Golf Simulator and Gym Garden Room | Chigwell, Essex
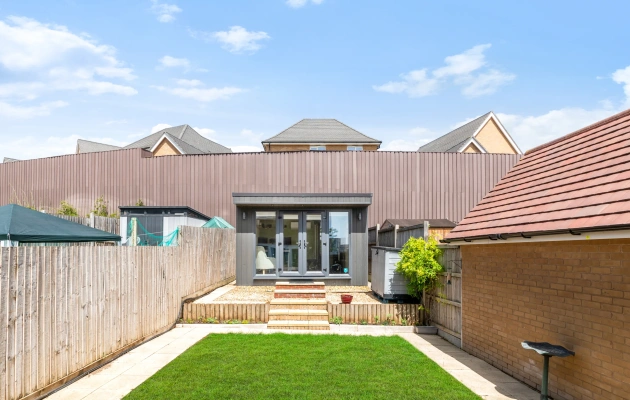
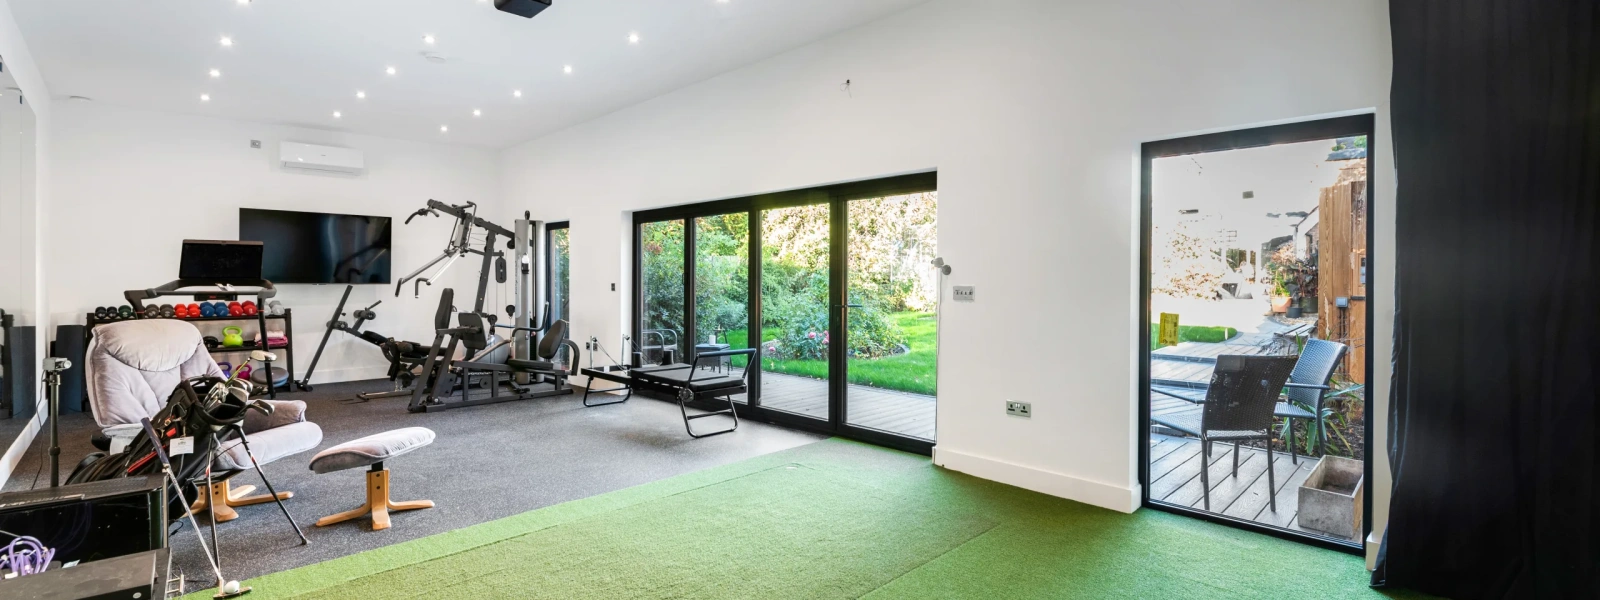
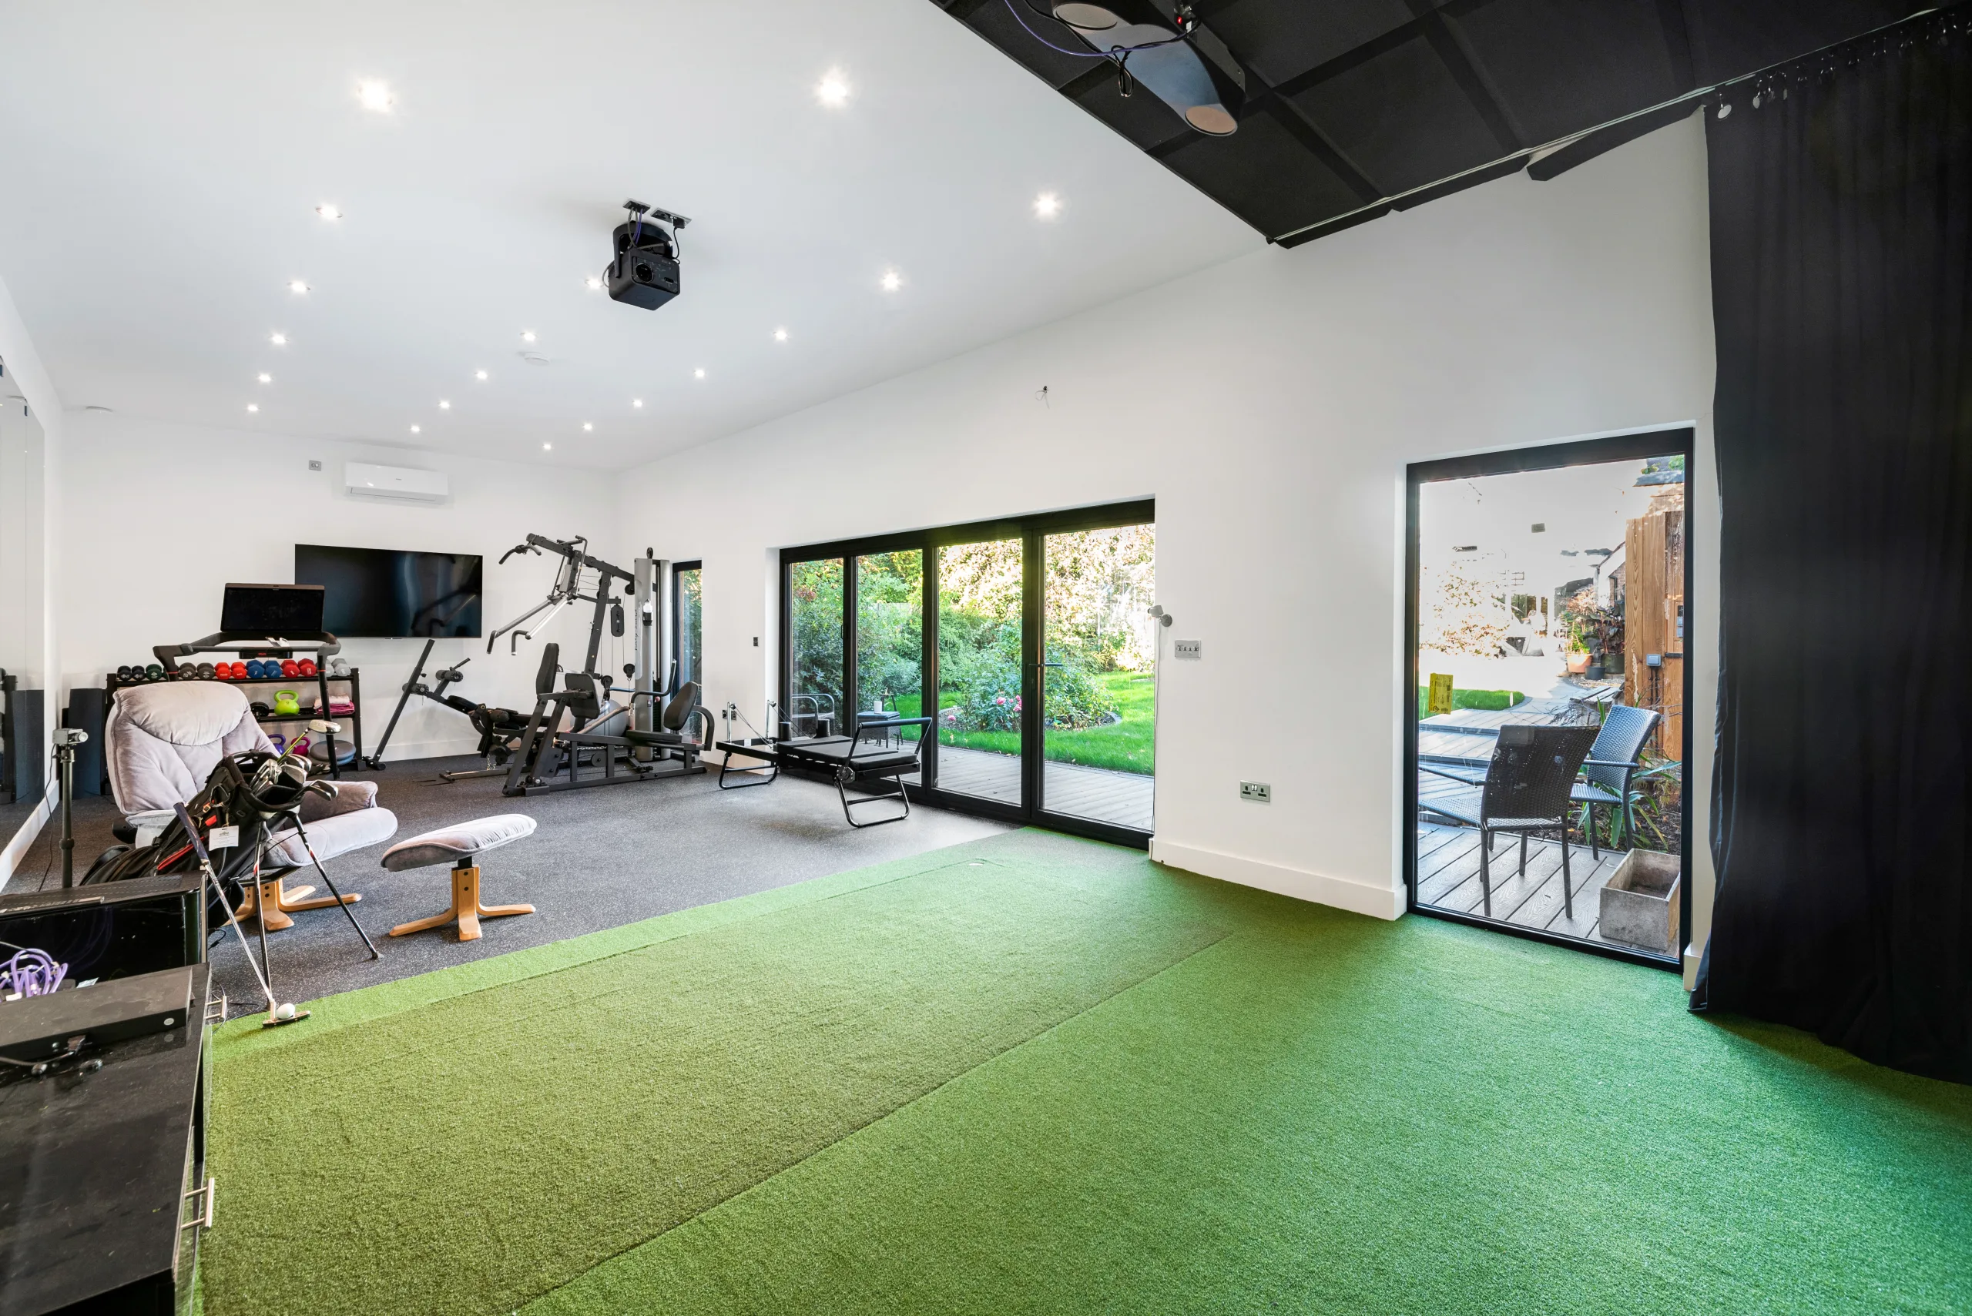
This bespoke garden room in Chigwell, Essex has been designed to create a modern, multifunctional leisure space, combining a dedicated golf simulator with a private home gym. With an internal footprint of approximately 51.7m², plus a 300mm roof overhang, the project offers generous space for fitness, golf practice and year-round enjoyment.
A Dedicated Golf Simulator
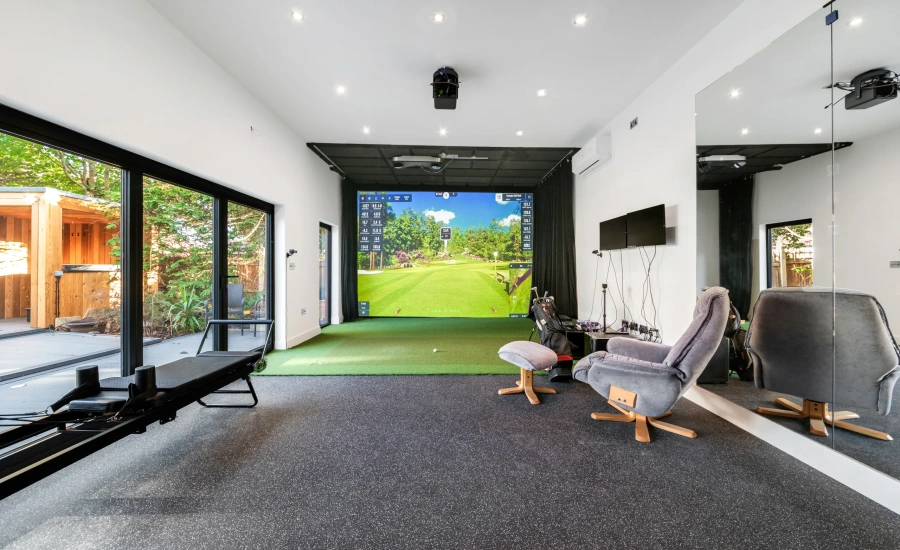
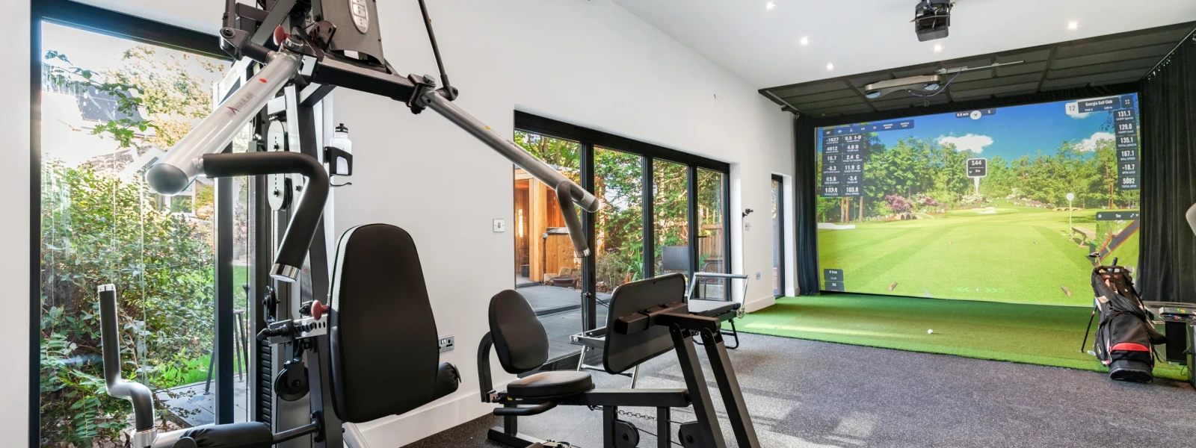
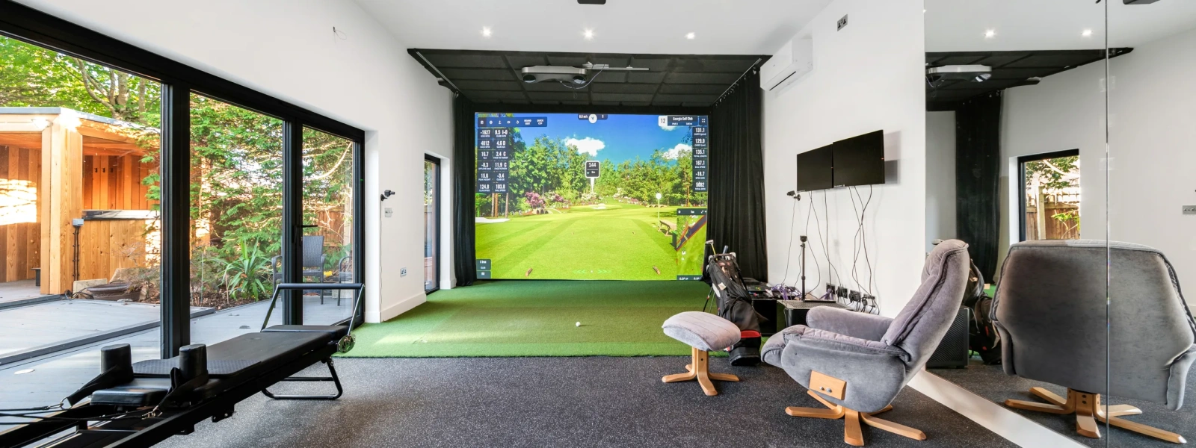
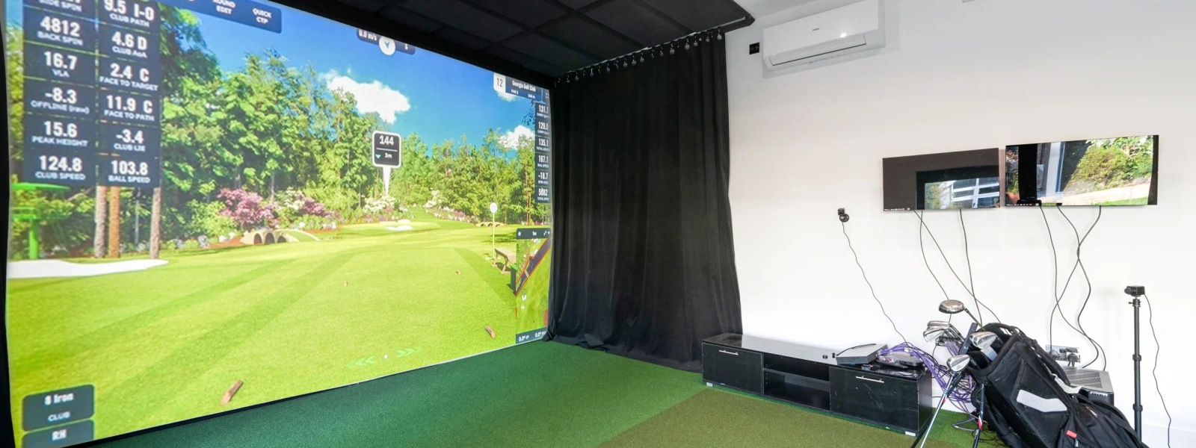
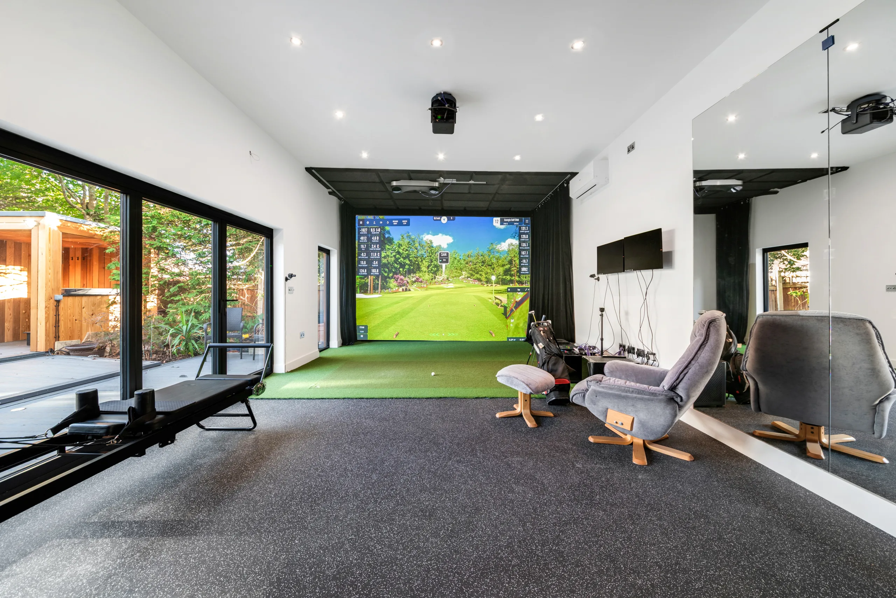
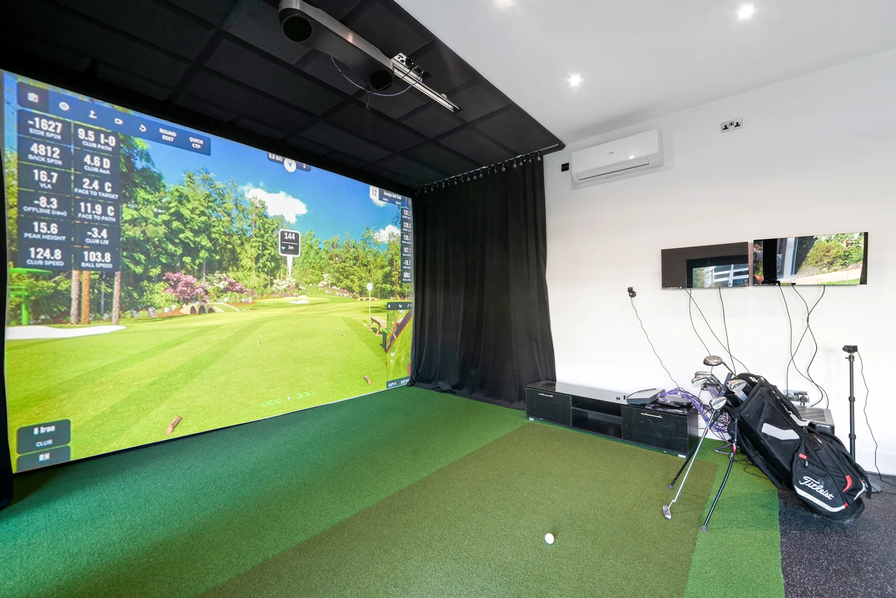
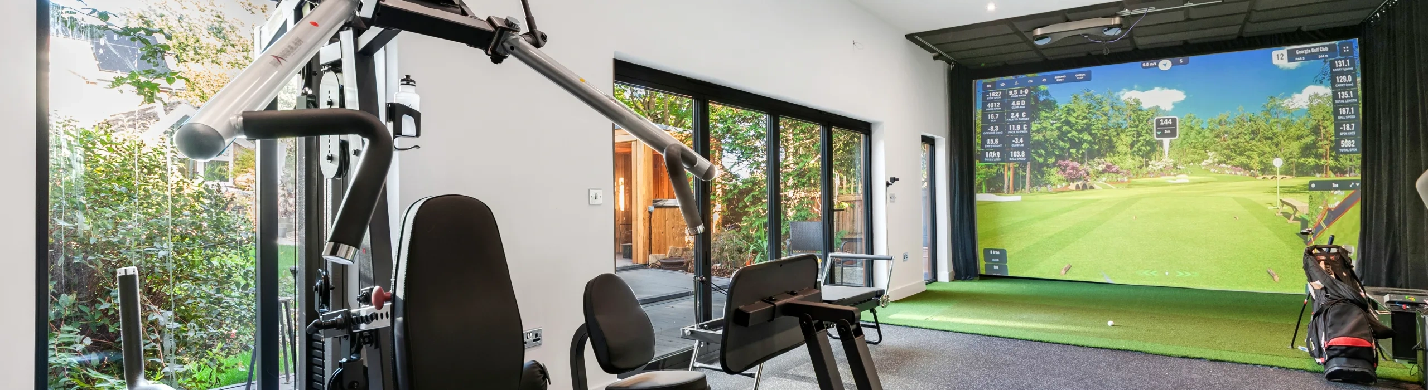
One of the main features of this garden room is its dedicated golf simulator area. Bringing golf practice into the home environment allows the owners to work on their game throughout the year, without relying on weather conditions or travelling to a golf facility.
The generous floor area provides scope for a simulator setup, including the screen, projection equipment and sufficient space for practising full golf swings. The final equipment layout should be coordinated with the internal dimensions, ceiling height and manufacturer’s clearance requirements to ensure a comfortable and practical playing environment.
Modern Design and External Finishes
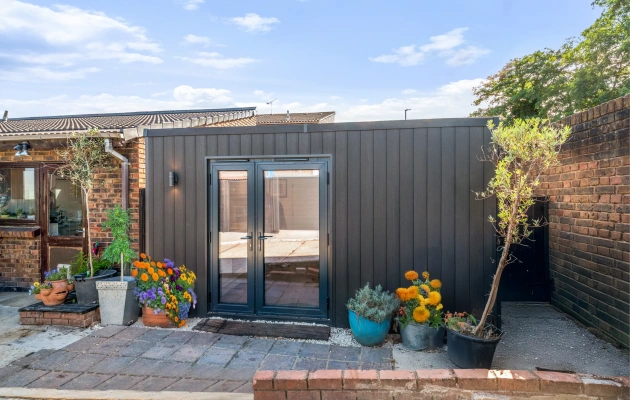
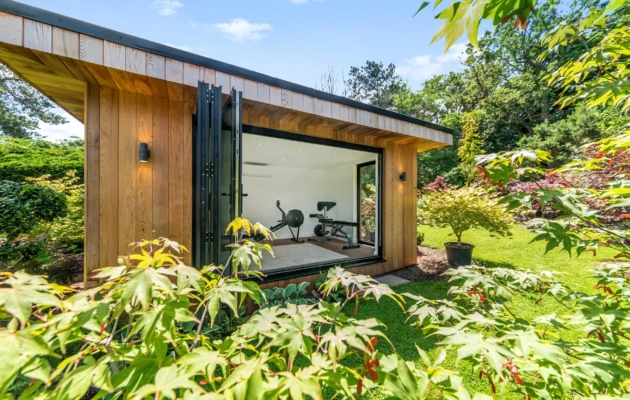
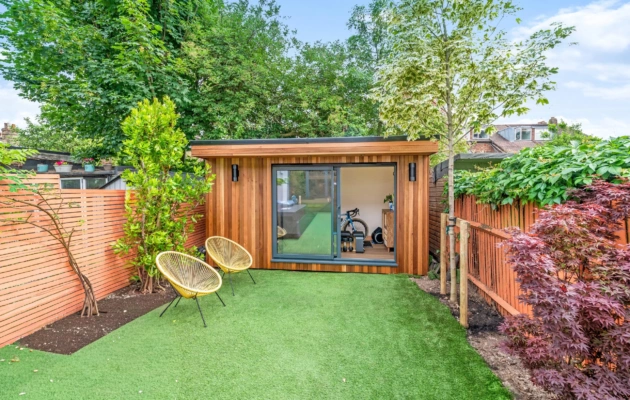
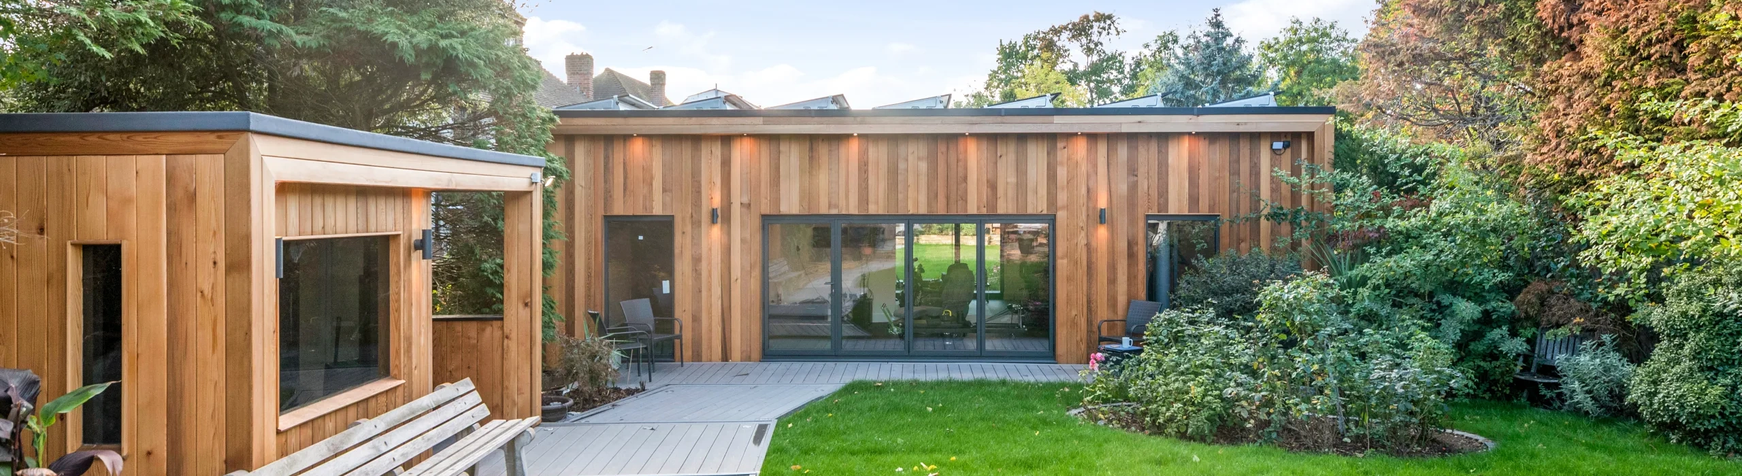
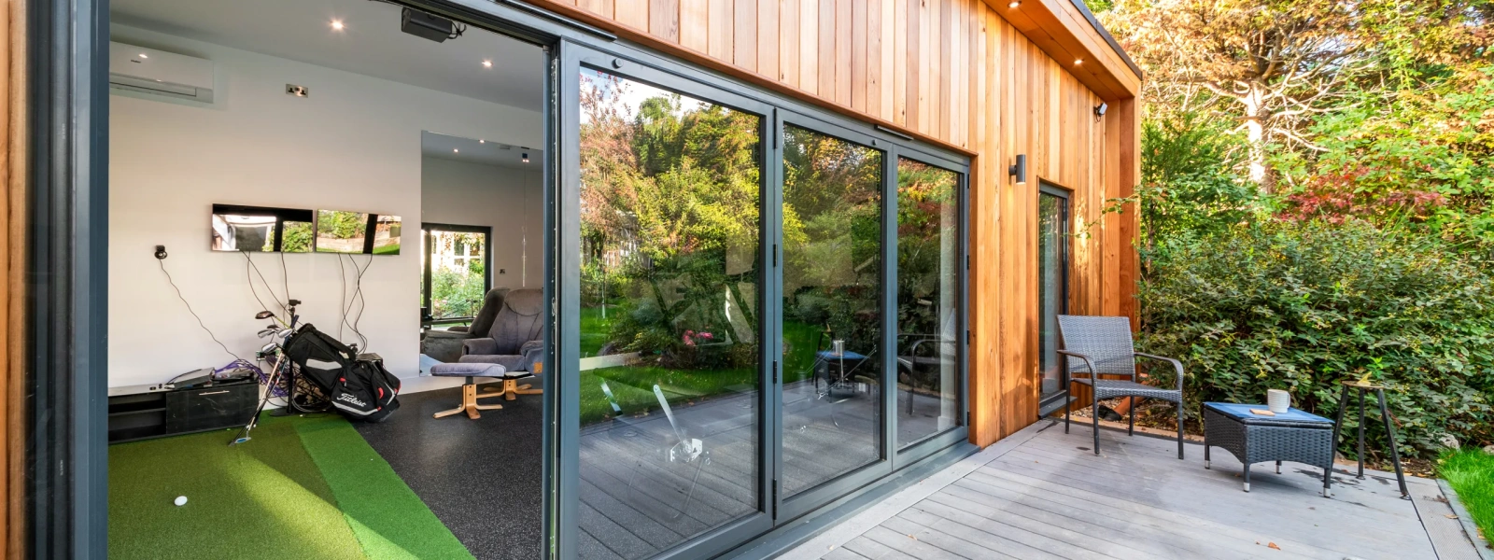
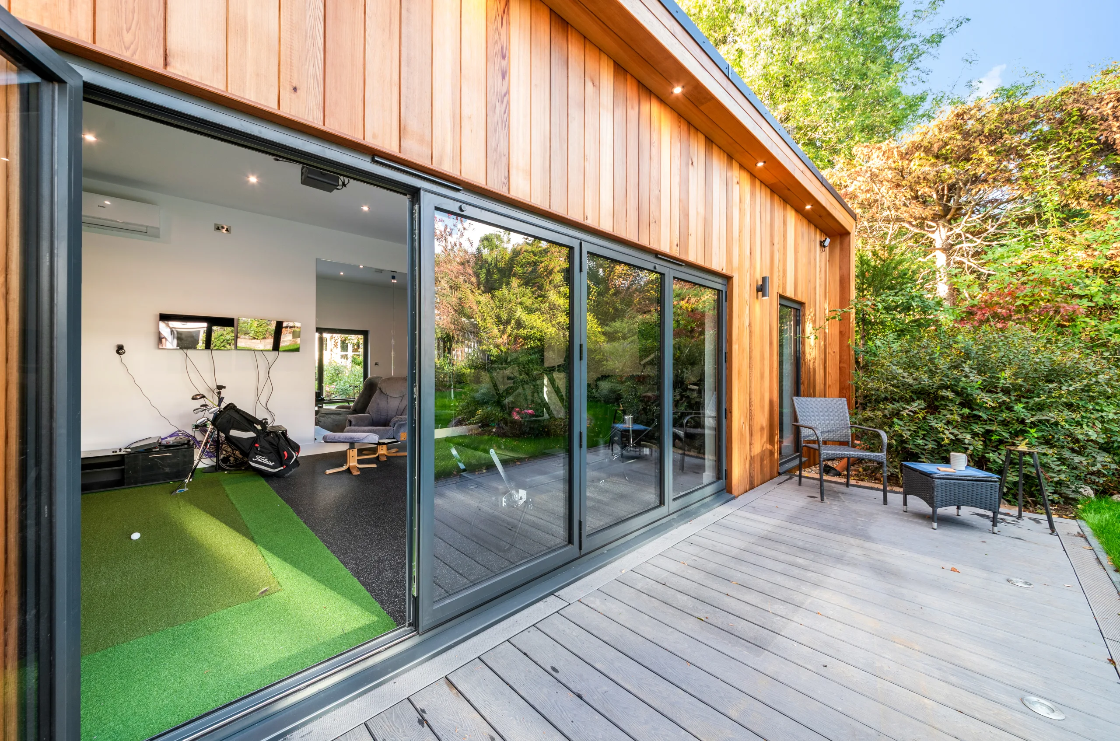
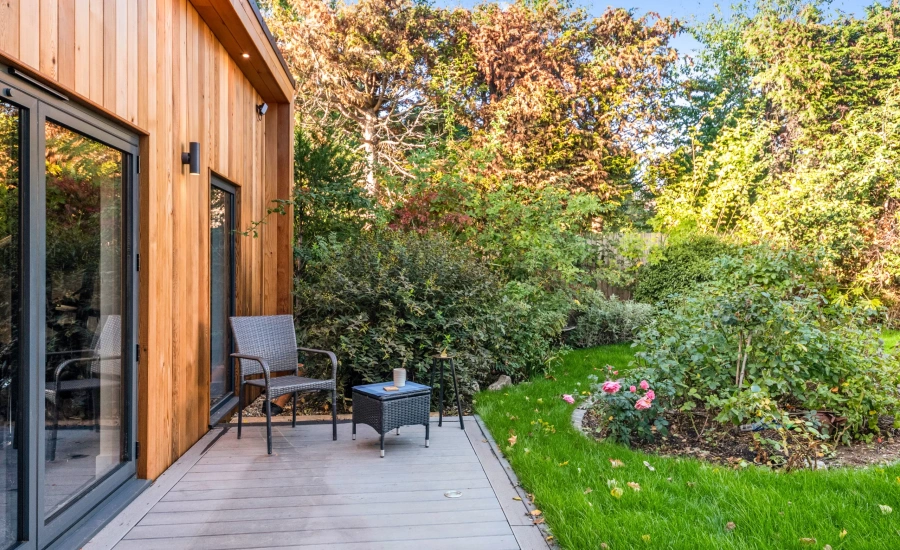
Part of the Modern Range, the garden room features a clean architectural style, defined by contemporary lines and a carefully considered combination of external finishes. Cedar cladding provides a natural, warm appearance, adding texture and character to the building while complementing its modern design.
The cedar finish creates an attractive contrast with the building’s contemporary form, helping the garden room sit comfortably within its outdoor setting while maintaining a distinctive, premium appearance.
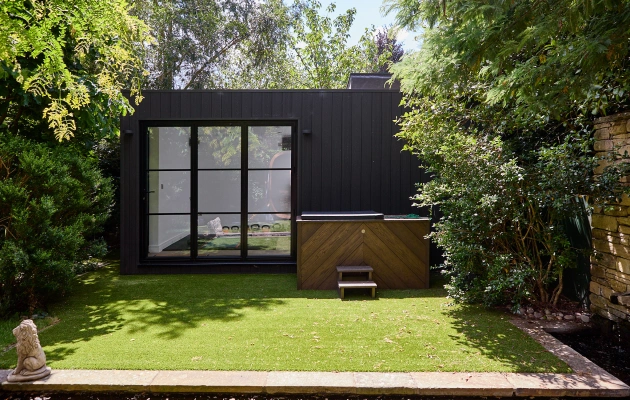
The proposed elevations also illustrate black horizontal Hardie Board cladding, providing an alternative external finish that complements the cedar detailing. The final cladding arrangement can be confirmed against the approved elevations and agreed specification.
A 300mm roof overhang adds definition to the building’s profile, creating a neat, finished appearance and enhancing the overall architectural design.
Integrated Home Gym
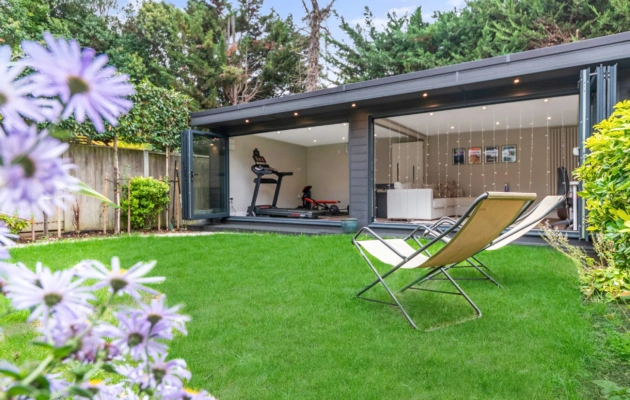
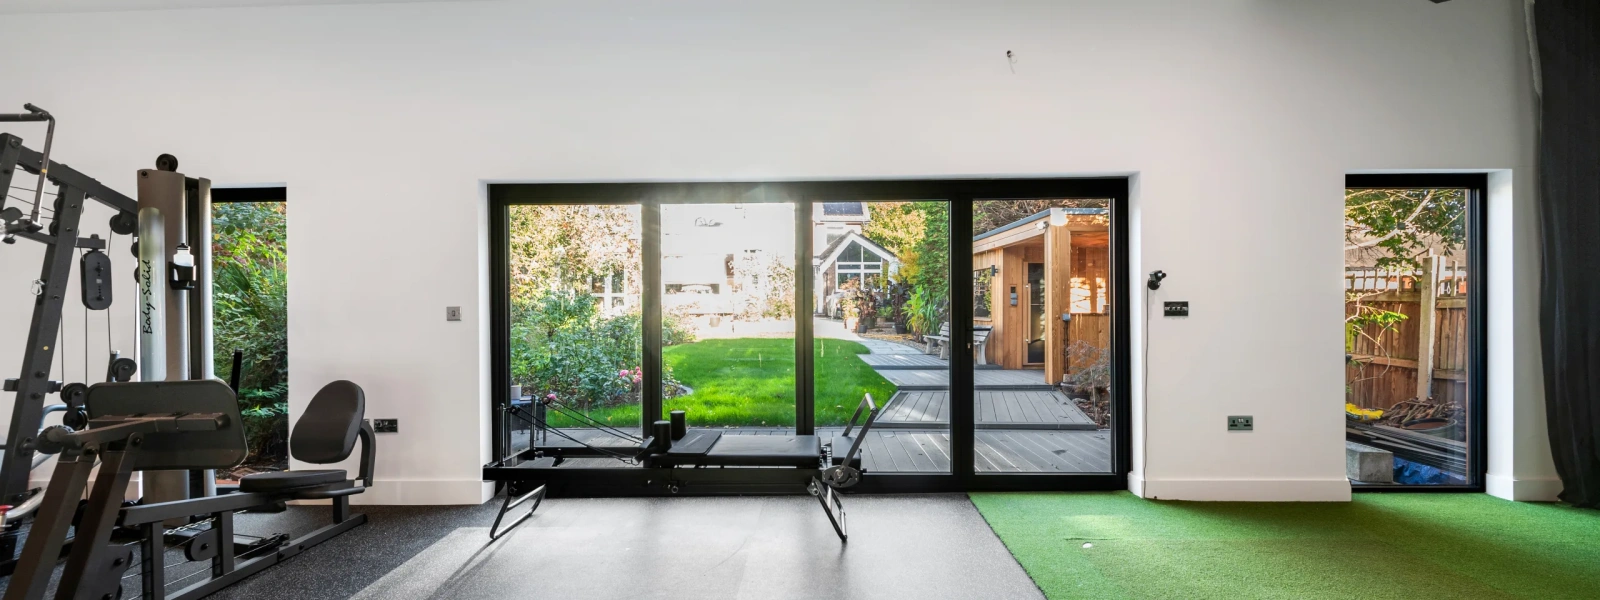
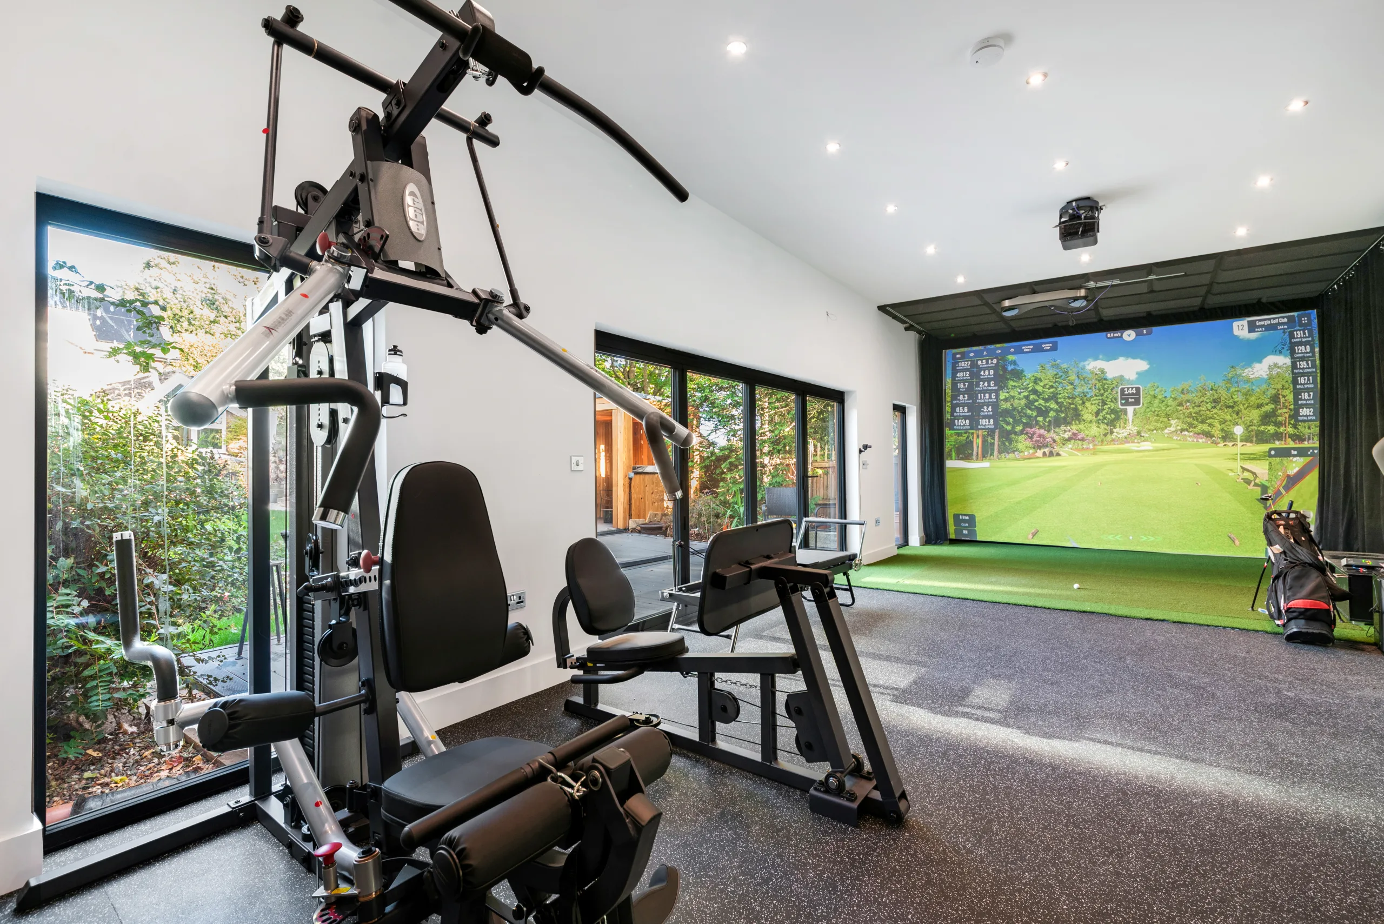
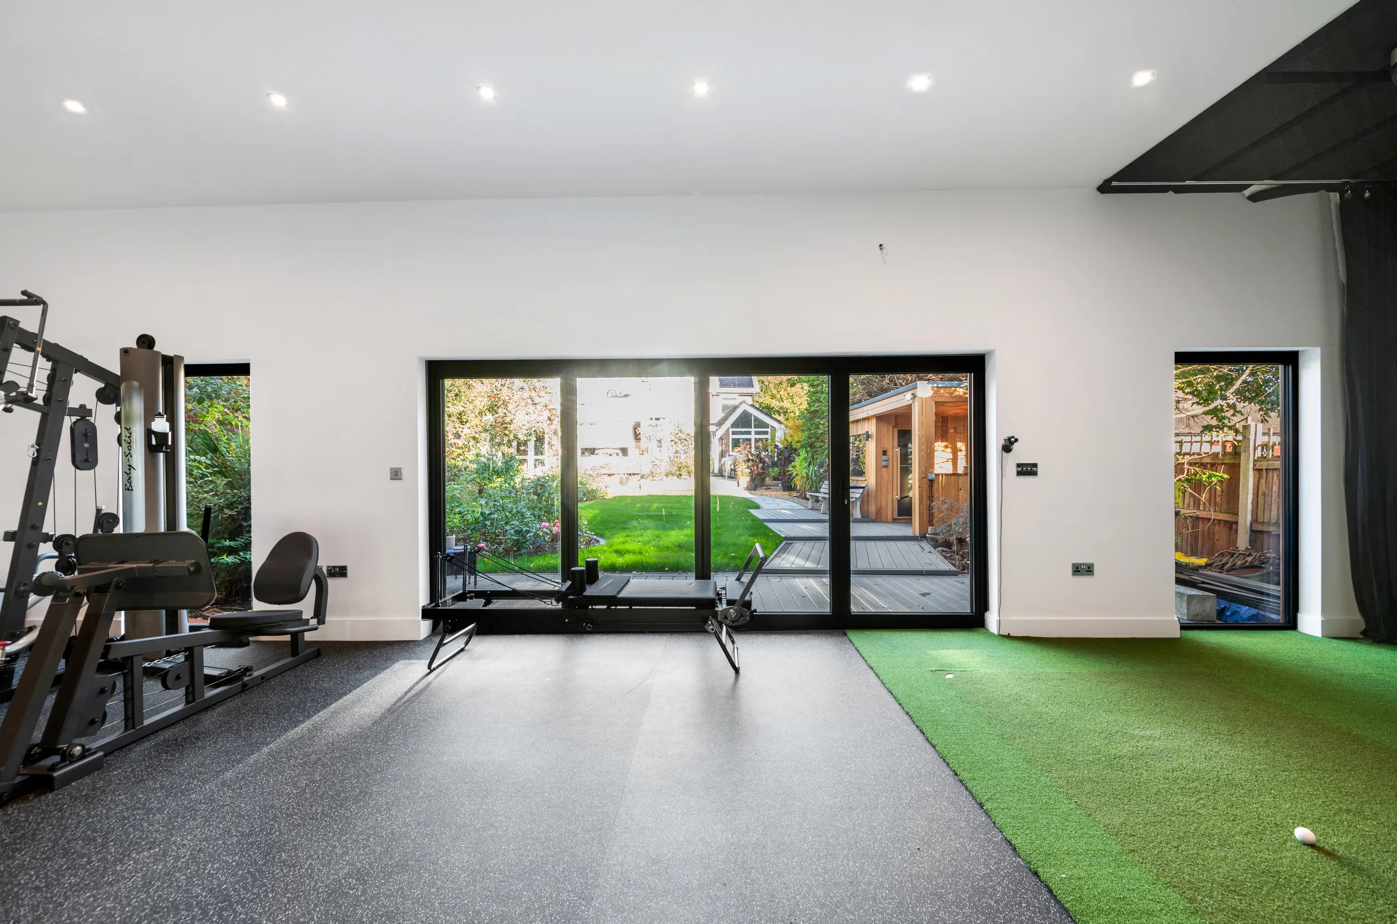
Alongside the golf simulator, the building incorporates a private gym space. This creates a convenient setting for regular exercise, strength training and general fitness, all within easy reach of the main house.
Combining these two leisure facilities in one building makes effective use of the available space, creating a versatile environment tailored to the owners’ lifestyle. The internal arrangement can be planned to accommodate the selected gym equipment while maintaining suitable circulation and safe clearances around the golf simulator.
Lighting and Year-Round Use
LED spotlights are included in the external lighting specification, helping illuminate the garden room and its surrounding area after dark. These provide a practical finishing touch, enhancing visibility and contributing to the building’s contemporary appearance.
Together, the modern architecture, cedar cladding, external lighting and multifunctional interior create a stylish and practical garden room designed around leisure, fitness and personal wellbeing.
Take a Tour
Ready to make more of your garden? Contact Hawksbeck today to discuss your ideas and discover how we can create a beautiful, functional space tailored to you.