


GREEN CREDENTIALS

PROJECT MANAGEMENT

MEETS BUILDING
REGULATIONS

BUILT TO YOUR
REQUIREMENTS

INSTALLED IN
A FEW DAYS
In North London, the most valuable space is often the quietest corner of the garden: the end of a Hampstead lawn, a side return in Highgate, a tucked-away plot behind a Muswell Hill family home, or a compact walled garden in Islington. The challenge is rarely just “can a garden room fit?” It is whether the building can feel genuinely permanent, refined and comfortable enough to match the house it belongs to.
Hawksbeck designs and builds luxury garden rooms in North London for clients who want more than a standard outbuilding. Our work suits homes where finish, proportion, insulation, glazing, joinery and long-term usability matter just as much as extra space. Whether the brief is a private office, gym, studio, guest-ready garden annexe or multi-use retreat, we approach each project as a high-quality architectural addition to the property.
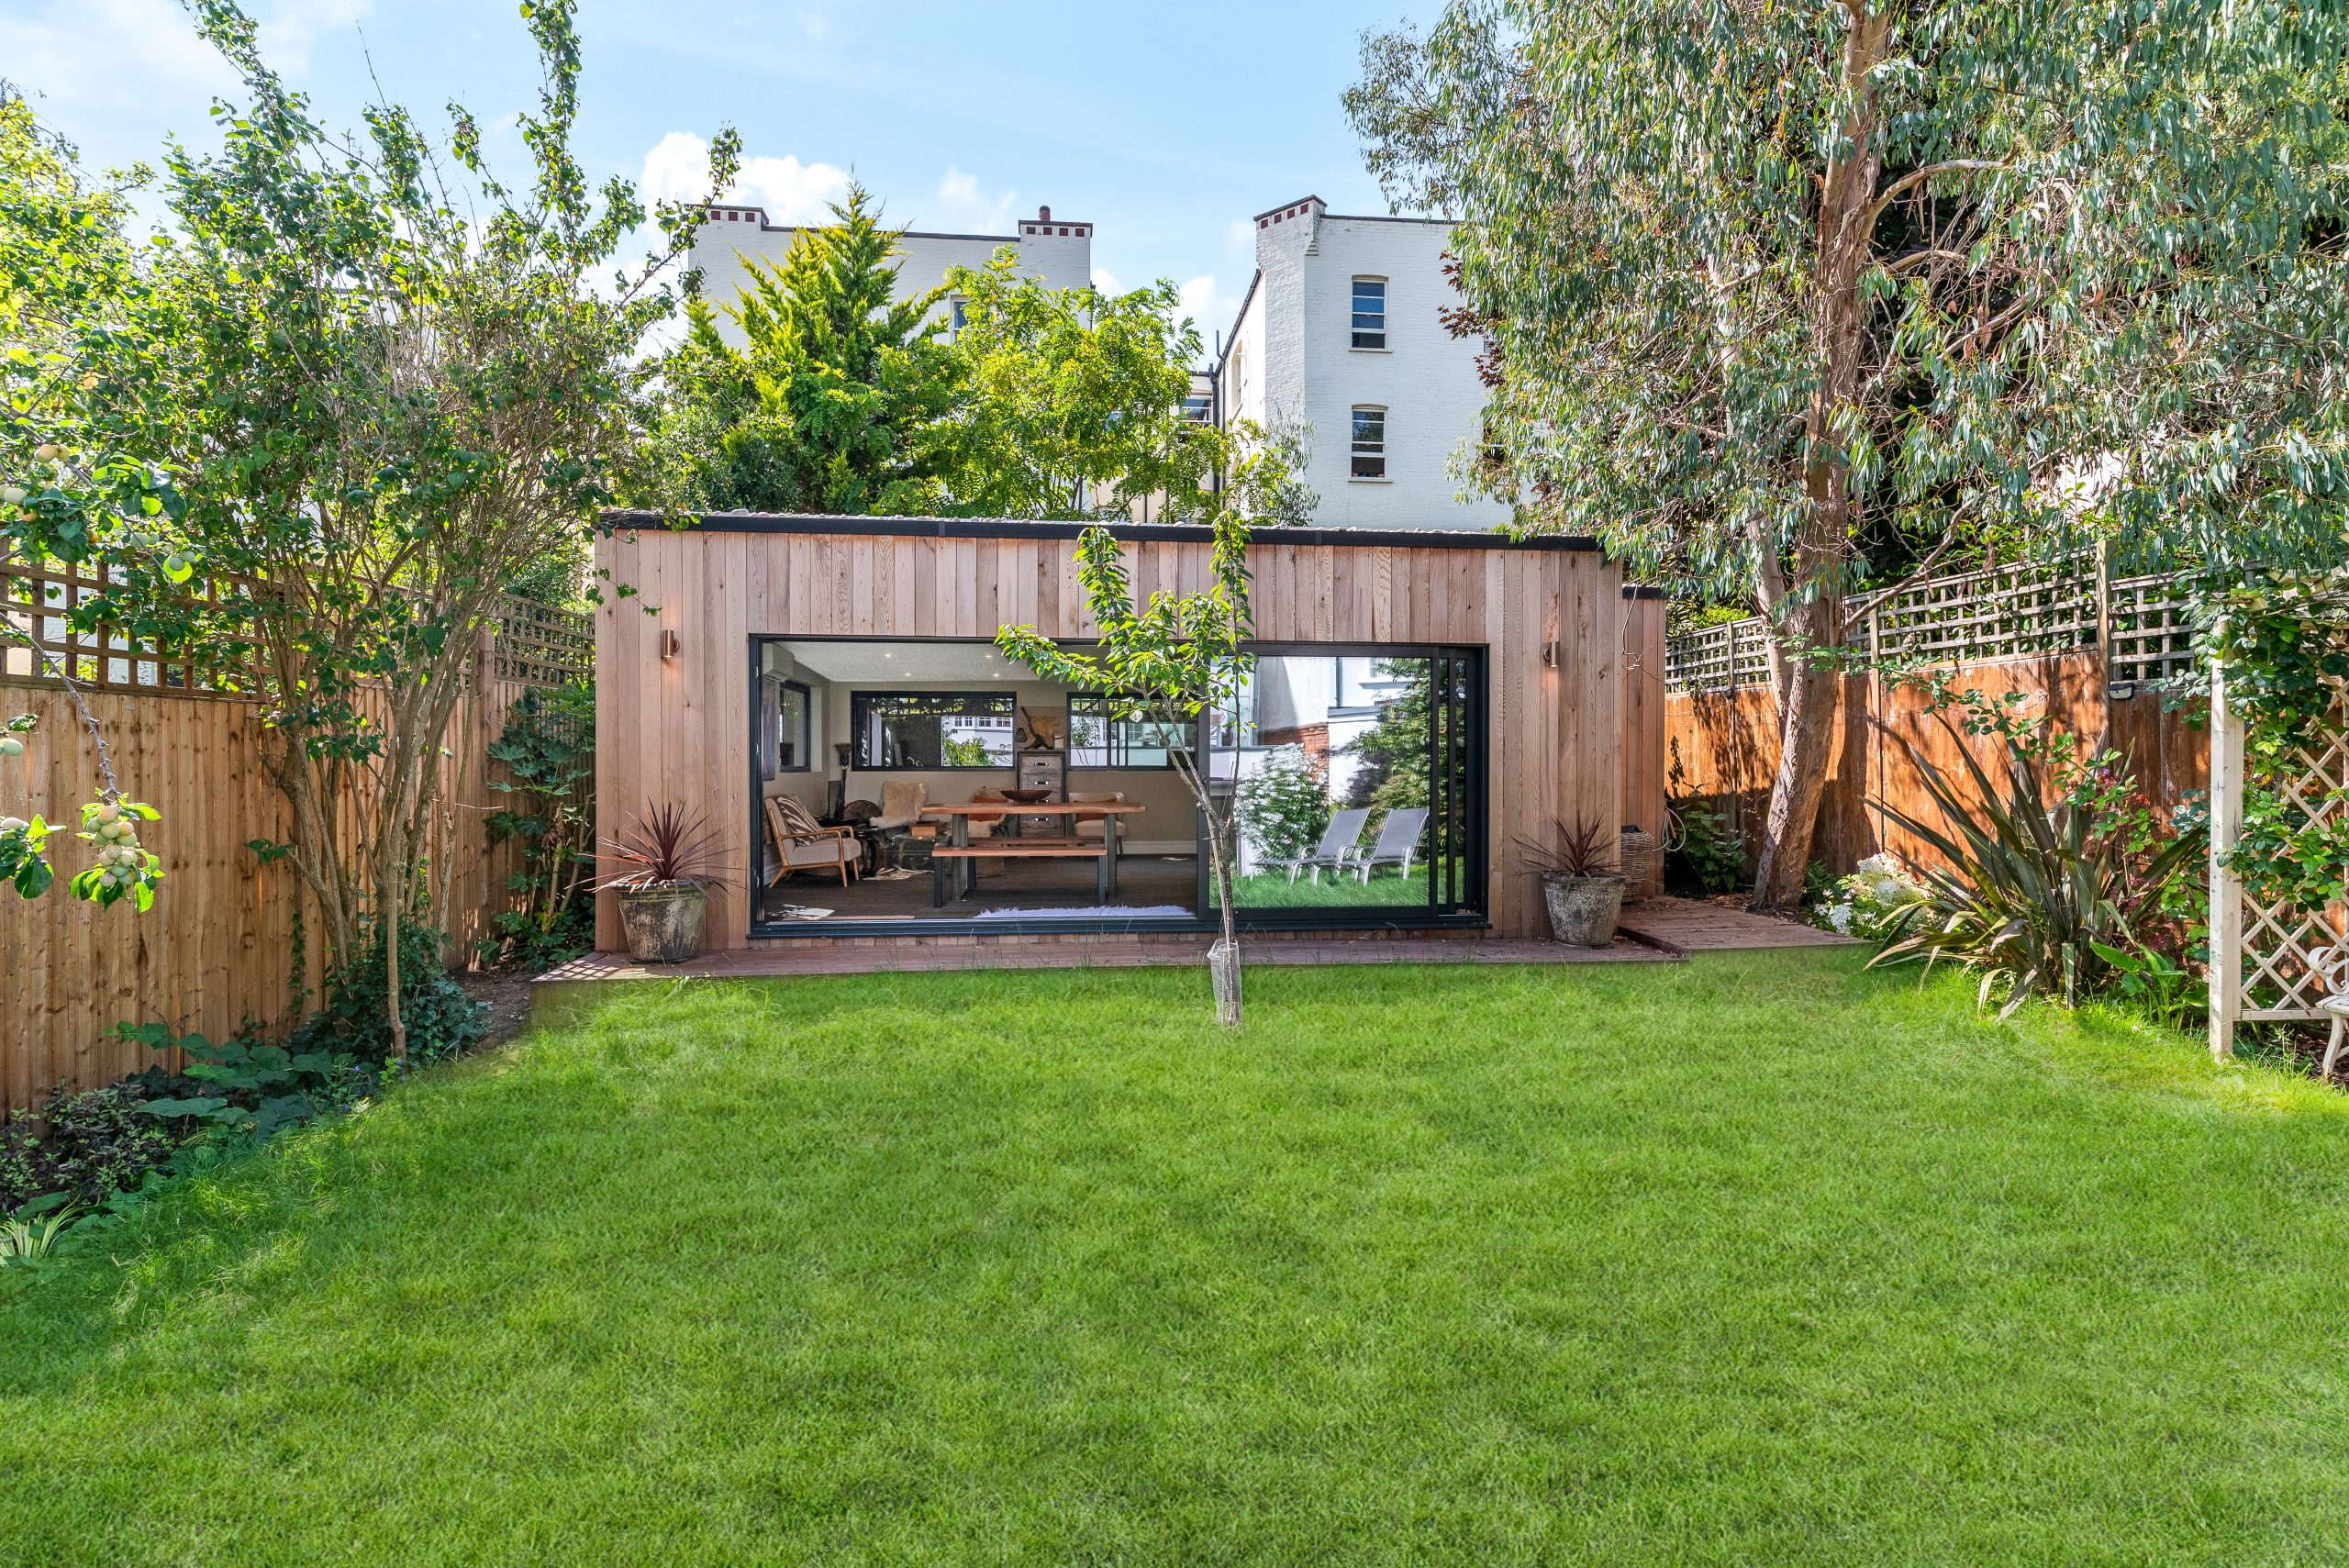
Bespoke garden rooms for North London homes
North London gardens vary enormously, and that is why a bespoke approach is so important. A large garden room in Finchley or Hadley Wood may need to create several defined zones, while a Hampstead or Islington project may be judged by how elegantly it uses a much smaller footprint. We regularly consider issues such as mature trees, stepped gardens, party boundaries, restricted side access, roofline visibility and the need to keep the garden feeling balanced.
Our garden room range gives clients a clear starting point, but the final design is tailored around the property, the setting and the intended use. In North London, popular briefs include executive garden offices, garden gyms, Pilates studios, music rooms, art studios, entertainment rooms, pool houses and higher-specification garden annexes with shower rooms, WCs or kitchenette-style facilities.
What we have built in and around North London
The projects below show the type of detailing and problem-solving North London clients often require: compact city-garden design, larger multifunctional layouts and premium buildings that combine work, leisure and wellness in one space.

Inner City Garden Room, Hampstead Heath
A compact Classic bespoke room with plywood-lined walls, rooflights, WC and steel-look glazing. Designed for a tight city garden, it shows how a luxury garden building can feel bright, distinctive and practical without overwhelming the outdoor space.

Multifunctional Garden Room Retreat, Hampstead
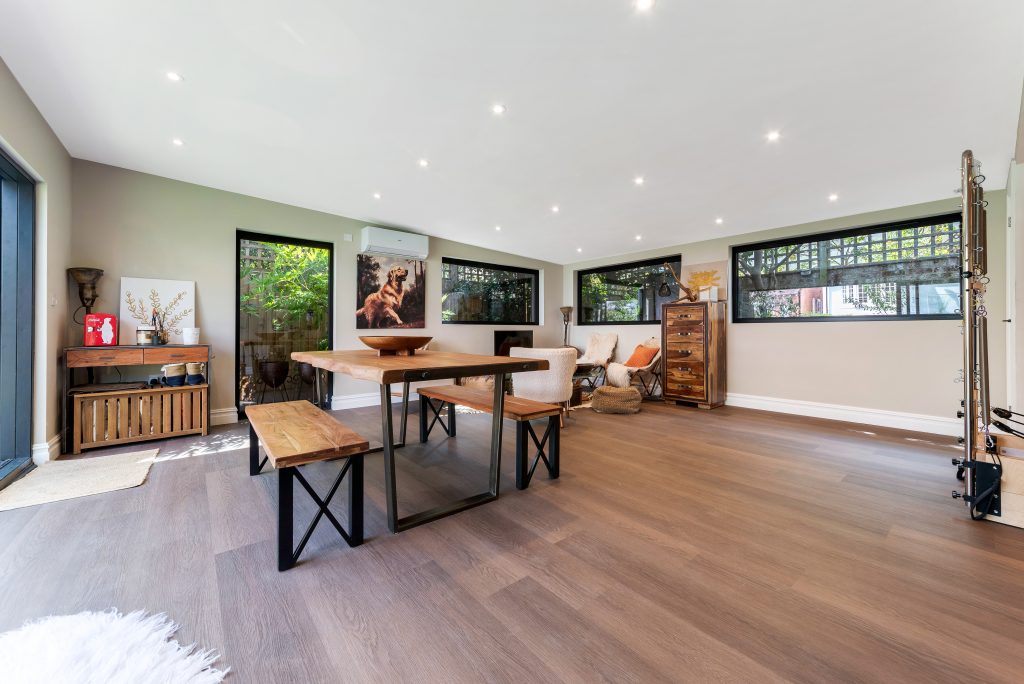
This 48.5sqm L-shaped garden room combines office, Pilates, gym, dining and lounge zones. Cedar cladding, full-height windows and sliding doors make it highly relevant for North London homeowners wanting one refined building for several everyday uses.
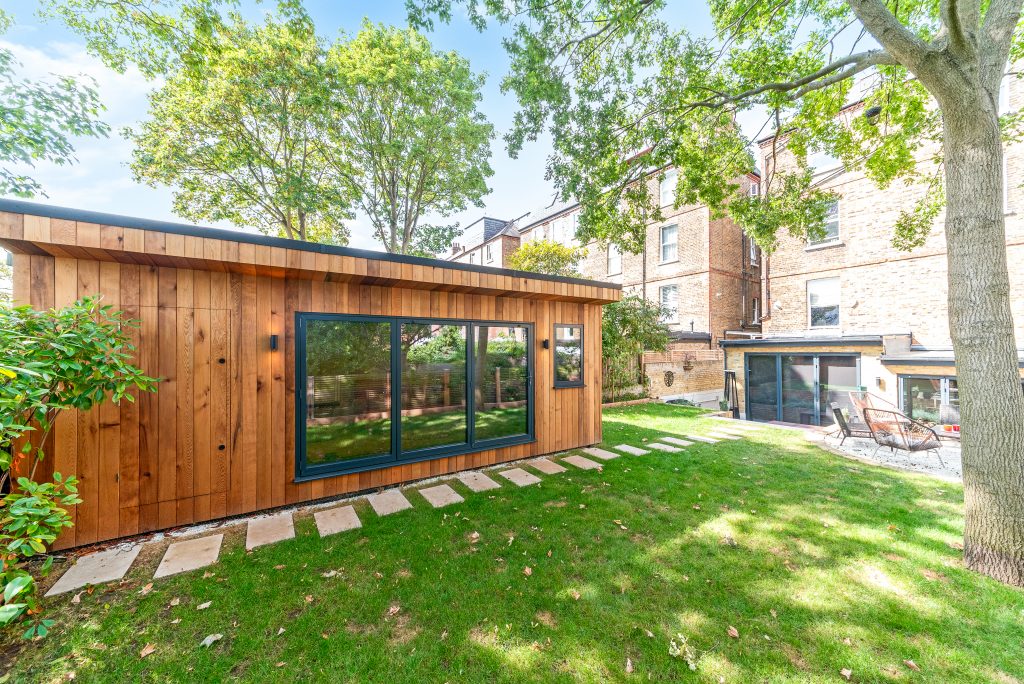
Modern Garden Gym & Workspace, Hampstead
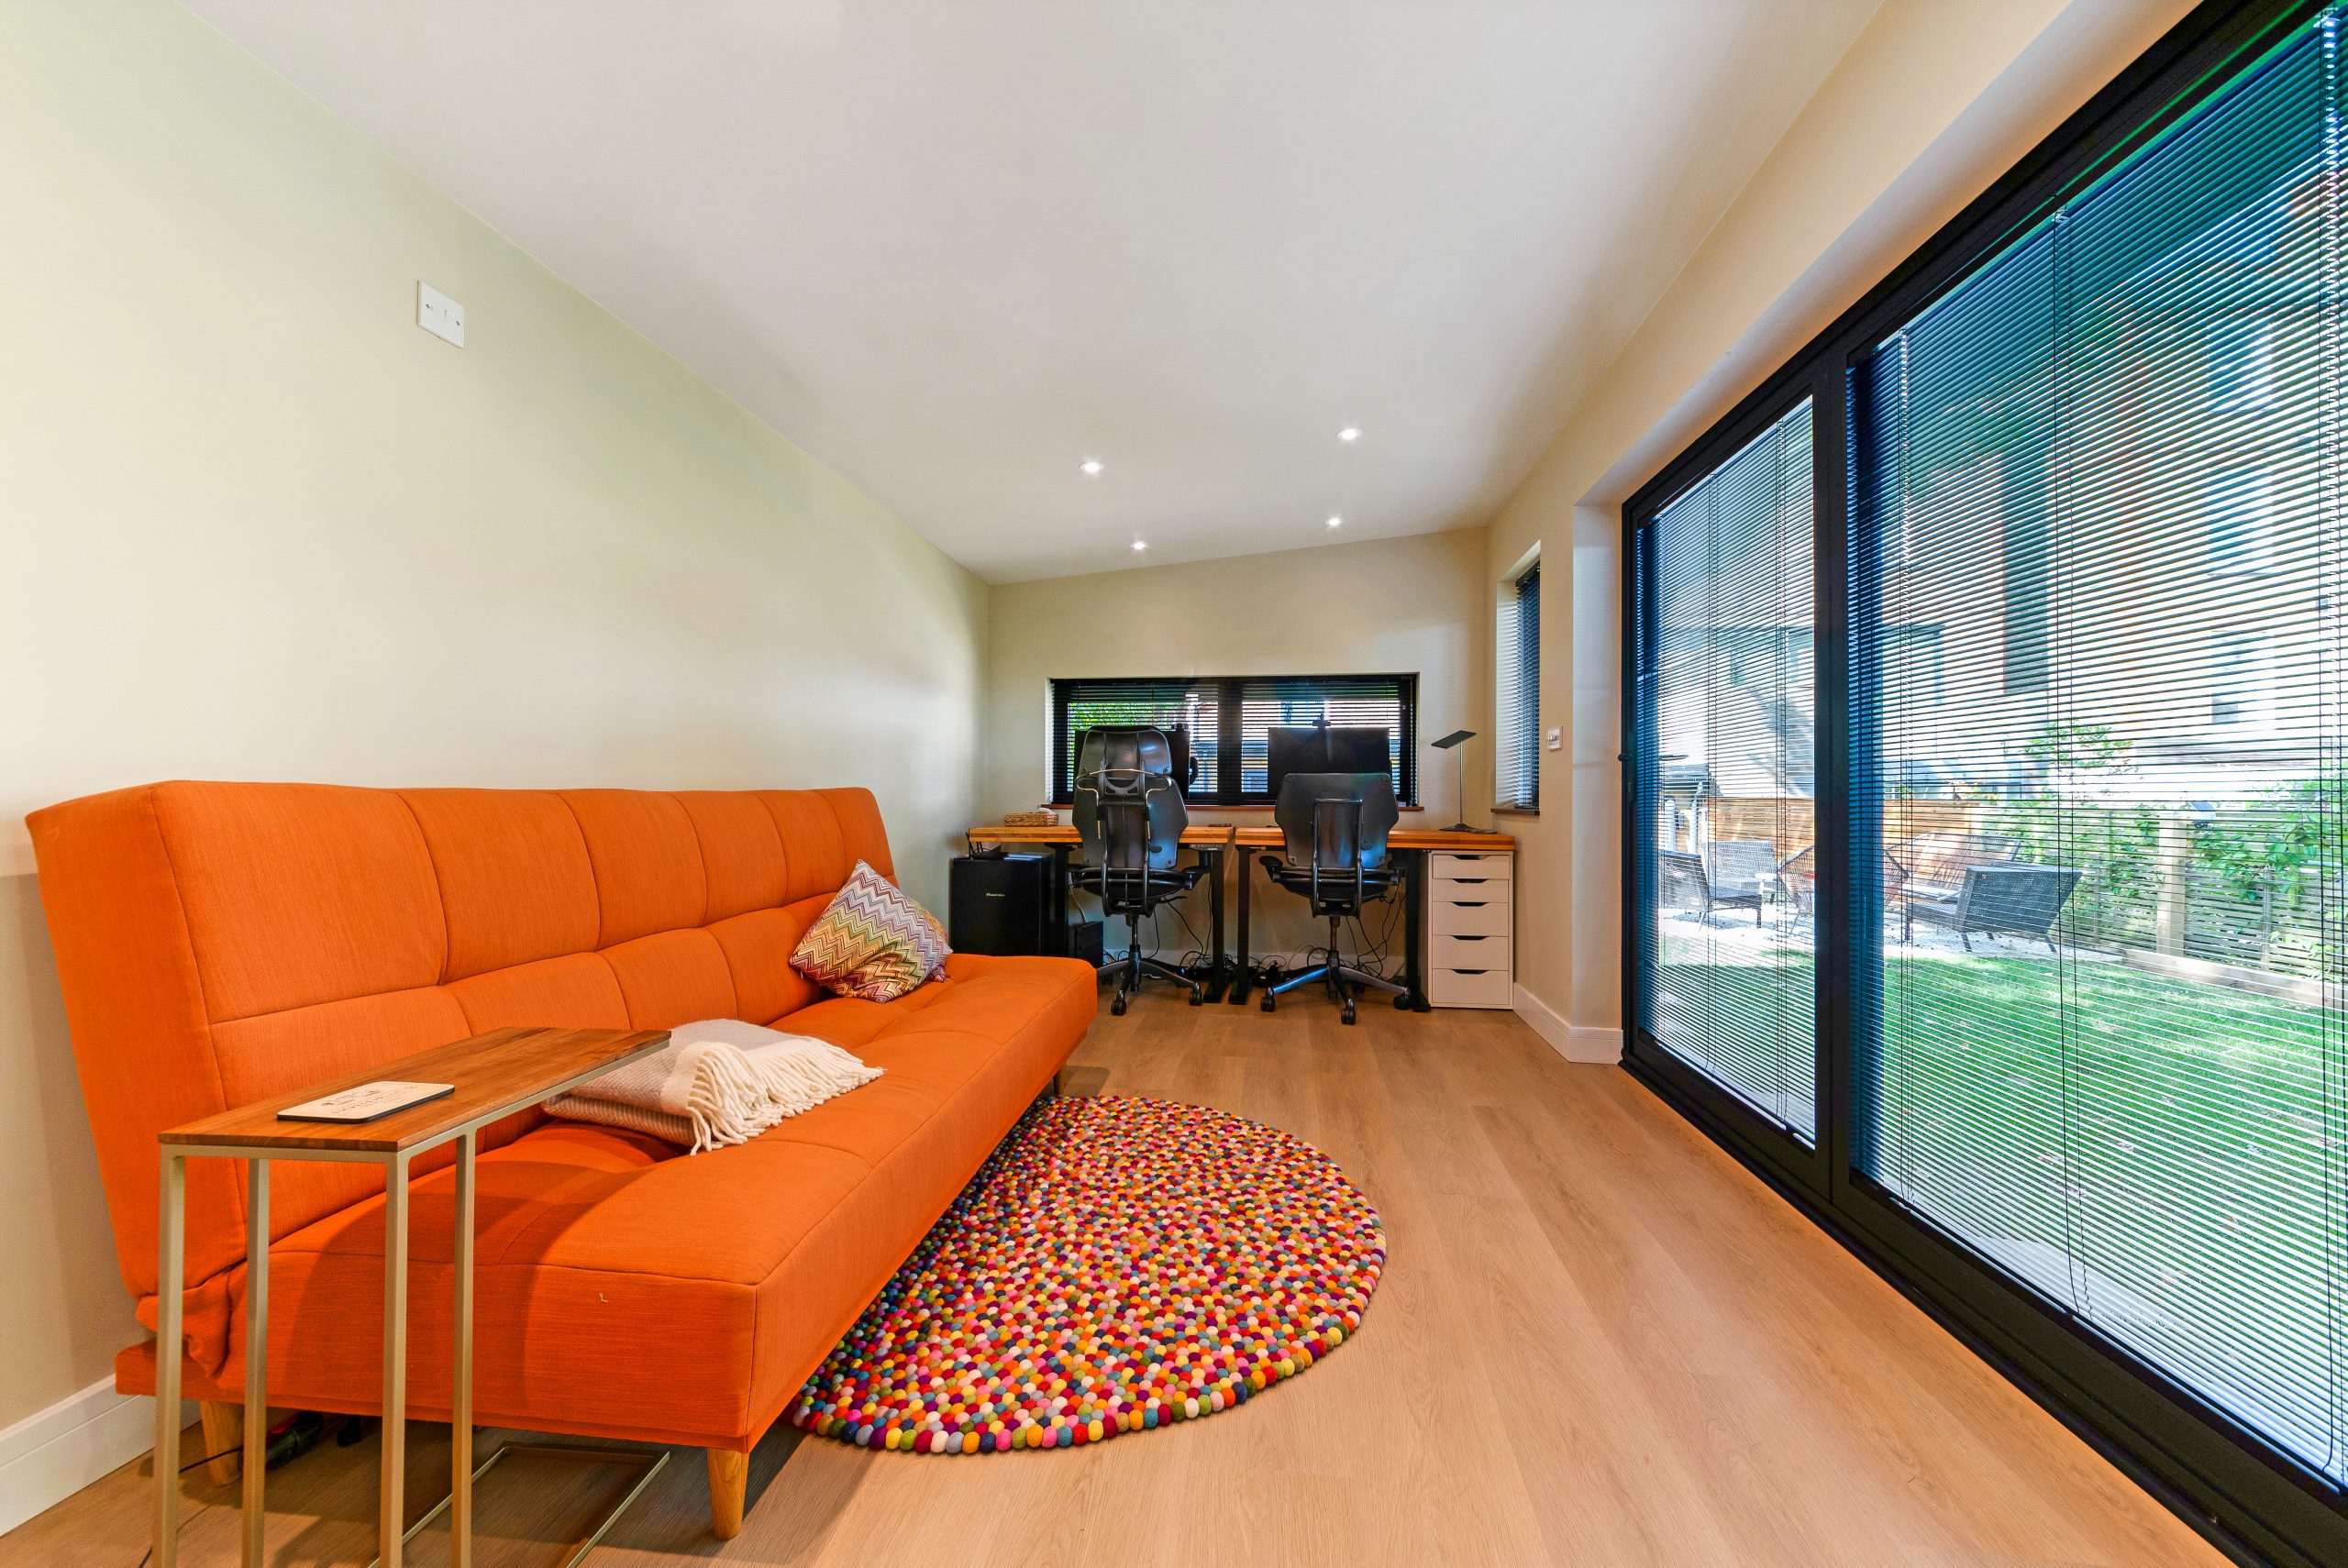
A 21sqm Modern range room with double workstation, gym area, lounge, hidden storage, 3m bifolds and windows on three sides. It is a useful example for North London gardens where every metre must work hard.
North London garden types we regularly design for
Good garden room design in North London depends on understanding the house and garden together. A premium building should look intentional from the kitchen, from the top floors and from the garden itself. It should also be comfortable throughout the year, with the right insulation, heating, lighting and acoustic performance for the way it will be used.
Compact city gardens in Hampstead, Highgate and Islington
Smaller gardens often benefit from carefully controlled proportions, rooflights, pale interior finishes and larger glazing to borrow light without making the room feel exposed. We have seen how important it is to preserve usable patio or lawn space in these settings, so storage, WC placement and door positions are planned early rather than added as afterthoughts.
Sloping and mature gardens near Highgate, Crouch End and Muswell Hill
North London’s topography can create beautiful settings, but it also affects groundwork, drainage, access and finished floor levels. On sloping gardens, we look closely at how the building will be approached, how much excavation is sensible and whether the garden room should sit discreetly into the landscape or become a more prominent architectural feature.
Larger family gardens in Finchley, Totteridge and Barnet
Where there is more space, clients often ask for a luxury garden room that serves more than one purpose: an office during the day, gym after work and family room at the weekend. These projects need zoning, storage, acoustic separation where required and finishes that feel closer to a high-end residential extension than a typical garden office.
Planning considerations for garden rooms in North London
Many garden rooms can be built without a full planning application, but North London properties often have additional considerations. Depending on the address, applications and planning enquiries may be handled by the London Borough of Camden, Barnet, Haringey, Islington, Enfield, Hackney or another nearby London authority. The correct route depends on the site, the building’s size, use, height, position and local designations.
In and around North London, Hawksbeck commonly checks for conservation areas such as Hampstead, Highgate, Belsize, Dartmouth Park, Crouch End, Muswell Hill, Canonbury, Barnsbury and De Beauvoir, as well as listed-building curtilage issues and Article 4 directions where relevant. These do not automatically prevent a garden room, but they can alter what is sensible to design and what evidence should be prepared before work begins.
Planning permission, permitted development and building regulations
Planning permission is the local authority’s formal approval for development where it is required. Permitted development refers to certain rights that may allow an outbuilding without a full planning application, provided the proposal meets the rules and the property has those rights intact. Building regulations are separate and relate to matters such as structure, insulation, electrics, drainage, fire safety and the safe use of the building.
For higher-specification garden annexes, rooms with sleeping accommodation, shower rooms, WCs, drainage connections or more complex electrical and heating requirements, it is especially important not to treat planning and building regulations as the same thing. Hawksbeck can advise on the practical route and, where required, coordinate the right professional input before the design is finalised.
When we recommend a lawful development certificate
For many North London homeowners, we recommend considering a lawful development certificate when the project is intended to use permitted development rights but there are sensitivities around conservation area status, boundary proximity, building height, neighbouring properties or future resale. It can provide useful written confirmation from the local authority that the proposed garden building is lawful.
One anonymised example involved a North London garden where the client wanted a premium office with a WC close to the rear boundary. The design itself was achievable, but the combination of boundary relationship, external height and drainage meant it was better to resolve the planning route before construction. Adjusting the roof profile and internal layout early avoided a more expensive redesign later.
Luxury features we recommend for North London garden rooms
A standard specification is rarely the best match for a high-value North London home. The features below are often worth considering because they improve comfort, appearance and long-term use, rather than simply adding decoration.
- Architectural glazing: large sliding doors, bifolds, rooflights or carefully placed side windows to draw in daylight while managing privacy.
- Premium cladding: cedar, Thermowood, composite or low-maintenance finishes chosen to suit the house and garden style.
- Integrated heating and cooling: particularly important for daily-use offices, gyms and studios.
- Acoustic upgrades: useful for music rooms, therapy spaces, busy family gardens or work requiring focus.
- Built-in storage: essential where the room combines gym equipment, office furniture and leisure use.
- WC, shower or kitchenette options: often requested for larger garden buildings and annex-style spaces.
- Layered lighting design: task lighting, ambient lighting and exterior lighting so the room feels considered at all times of day.
- Interior finishes with a residential feel: timber flooring, plywood linings, decorated plasterboard, bespoke cabinetry and joinery.
How much does a luxury garden room cost in North London?
Hawksbeck garden rooms start from £25,880. That entry point is useful for clients comparing options, but most North London projects vary because the access, groundwork, specification and internal layout can be very different from one property to the next.
A compact, well-specified garden office in a relatively straightforward garden may sit closer to the lower end of the range. A larger bespoke garden room with extensive glazing, air conditioning, fitted storage, WC, plumbing, specialist flooring or multiple internal zones will naturally cost more. Garden annexes and buildings intended for more occasional guest-style use may also require additional work around drainage, insulation, compliance and internal specification.
North London can introduce local cost factors that are less common on more open sites. Restricted access through terraced houses, stepped gardens, tree-root protection, hand-carrying materials, complex foundations, conservation-sensitive detailing and drainage routes can all affect the final price. The value of a proper quotation is that it explains these factors clearly, rather than simply giving a square-metre figure that may not reflect the real project.
If you are comparing premium garden buildings, we recommend looking beyond the headline price. Ask what is included in the structure, insulation, base, electrics, heating, decorating, glazing, doors, floor finish and external detailing. A luxury garden room should feel comfortable in February, presentable in August and robust after years of daily use.
Garden rooms, garden buildings and garden annexes
Clients often use these terms interchangeably, but they can mean different things in practice. A garden room is commonly used as an office, gym, studio or leisure space. A garden building may be a broader term for a more architectural outbuilding, pool house or multifunctional structure. A garden annexe usually suggests a higher level of independence, potentially including bathroom facilities, kitchenette-style features or guest-ready accommodation.
For North London properties, the distinction matters because the intended use can influence planning, services, insulation, fire safety, building regulations and cost. Hawksbeck will help you decide what is realistic for your garden and what level of specification is appropriate for how the space will actually be used.
Why choose Hawksbeck for a North London project?
Our work is suited to clients who want a refined, durable and carefully considered result. We are used to designing around restricted access, mature gardens, conservation concerns and high expectations for finish. Rather than forcing a standard model into the available space, we consider how the room will look from the home, how it will perform year-round and how it will add meaningful value to everyday life.
You can explore more completed projects in our garden room portfolio, view the Hawksbeck garden room range, or request a brochure for ideas before arranging a design conversation.
North London garden room FAQs
Can you build a luxury garden room in a small Hampstead or Islington garden?
Yes, provided the design is handled carefully. Smaller gardens often need refined proportions, clever storage, controlled glazing and sometimes rooflights to make the room feel bright without dominating the plot. We would look at access, boundary positions, privacy and how much outdoor space should be retained.
Will a conservation area stop me having a garden room?
Not necessarily. Many North London homes sit within conservation areas, and a garden room may still be possible. The key is to check the specific property, local restrictions and design sensitivity before assuming the route. In some cases, we may recommend a planning application or lawful development certificate.
Which council deals with garden room planning in North London?
It depends on your address. Common local authorities include Camden, Barnet, Haringey, Islington, Enfield and Hackney. We check the relevant borough, conservation status and property constraints as part of the early project review.
Can a North London garden room include a WC or shower?
Yes, many of our higher-specification garden rooms include WCs or shower rooms. The practical considerations are drainage route, water supply, ventilation, building regulations and whether the intended use changes the planning position. It is best to discuss these features at the beginning rather than adding them late.
Are your garden rooms suitable for year-round office use?
Yes. Our garden rooms are designed as proper insulated spaces, not seasonal sheds. For daily work, we commonly recommend high-quality insulation, heating and cooling, robust electrics, data considerations, task lighting and acoustic comfort.
Can you design a combined gym and office?
Yes. This is a popular brief in North London because it makes the most of limited garden space. We consider flooring, ventilation, equipment clearances, desk positions, storage, lighting and whether the room needs visual separation between work and exercise zones.
How do you handle restricted access through terraced houses?
Restricted access is common in North London. We assess the route early, including side passages, shared access, steps, internal routes and parking. The construction method, material handling and groundwork plan can then be adapted around the site rather than becoming a surprise later.
Can a garden annexe be used for guests?
Potentially, but guest use needs careful advice. A garden annexe with sleeping, bathroom or kitchenette-style facilities may raise different planning and building regulation considerations from a simple office or gym. We can help clarify the best route before the design progresses.
What is the starting price for a Hawksbeck garden room?
Our garden rooms start from £25,880. The final cost depends on size, access, foundations, glazing, cladding, electrics, heating, plumbing, interior finish and any bespoke features such as joinery, bathrooms or specialist flooring.
How early should I speak to Hawksbeck?
As early as possible. The best results come when planning, access, budget, layout and specification are considered together. If you already have a clear brief, we can refine it; if you are still exploring options, we can help you understand what is feasible for your North London garden.
Contact Hawksbeck to discuss a luxury or bespoke garden room in North London, or request a brochure to explore the range in more detail.
