


GREEN CREDENTIALS

PROJECT MANAGEMENT

MEETS BUILDING
REGULATIONS

BUILT TO YOUR
REQUIREMENTS

INSTALLED IN
A FEW DAYS
In Hadley Wood, the brief for a garden room is rarely “just somewhere to work”. More often, homeowners are trying to create a proper extension of the house: a wellness suite beside a landscaped garden, a private office away from a busy family home, a self-contained entertaining space, or a discreet annexe-style building that feels architectural rather than temporary.
That is where Hawksbeck’s approach suits the area. Many Hadley Wood properties have generous gardens, mature boundaries, premium landscaping and homes where a standard off-the-shelf garden building would look out of place. Our focus is on luxury garden rooms, bespoke garden rooms, high-specification garden buildings and carefully designed garden annexes that complement the property, not simply occupy unused space.
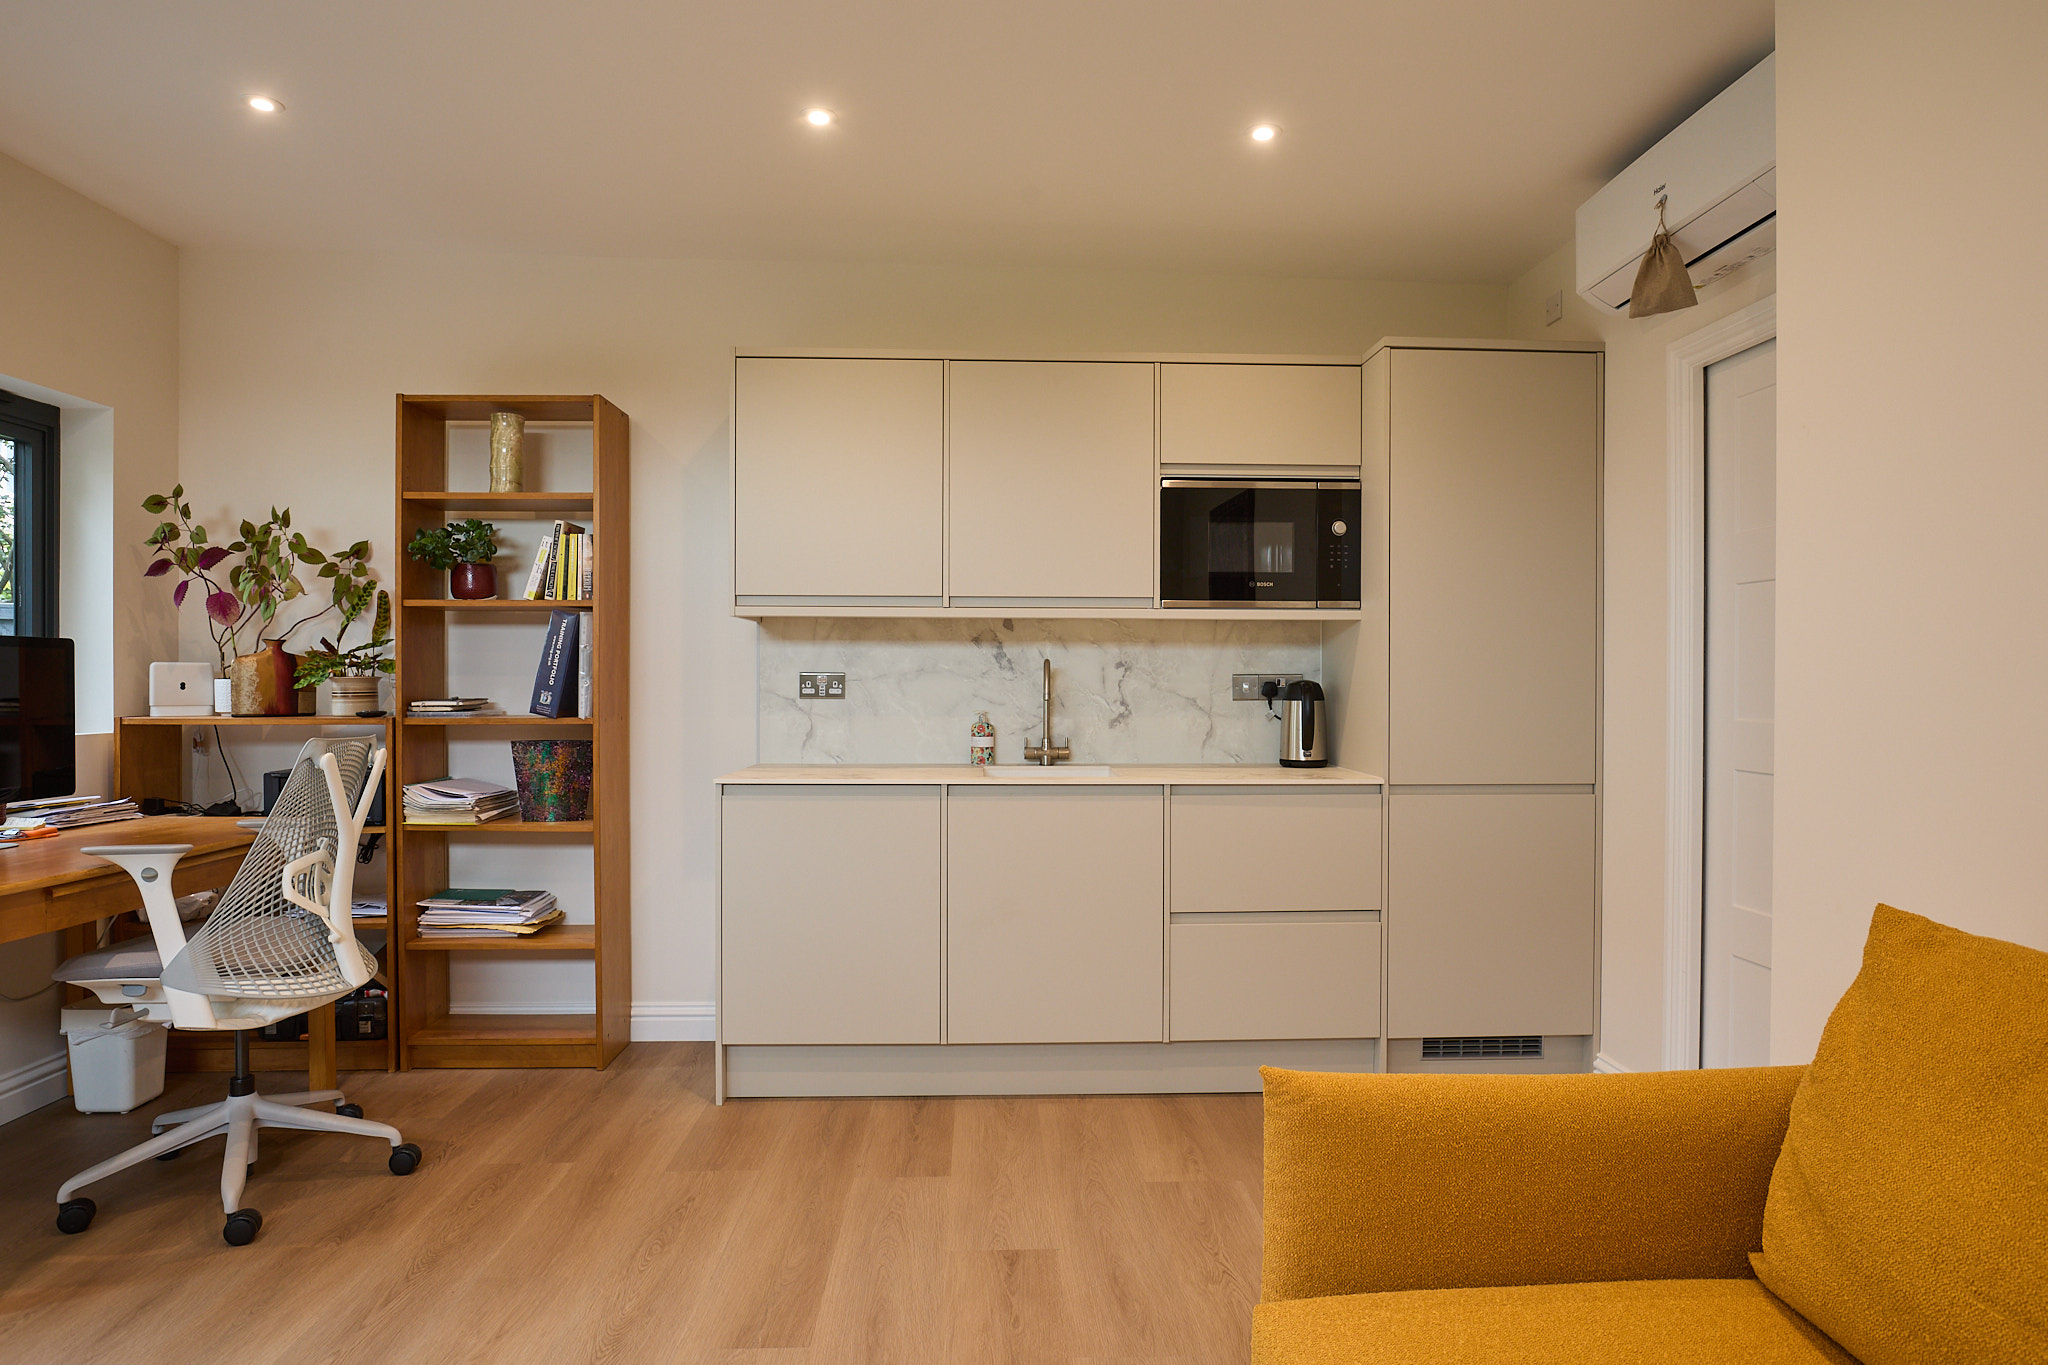
Luxury garden rooms for Hadley Wood homes
Hadley Wood’s detached and substantial semi-detached homes often lend themselves to larger, more considered garden room projects. We regularly see enquiries where the building needs to do more than one job: an office with a meeting area, a gym with shower facilities, a guest-ready space with a kitchenette, or a pool house that works for summer entertaining and year-round use.
For this type of property, we would usually recommend starting with the way the room will be used every week, then designing the specification around that. A high-end garden office may require acoustic insulation, robust data cabling, air conditioning and built-in storage. A leisure room may need wider glazing, integrated lighting scenes, a bar area, bathroom facilities and finishes that sit comfortably alongside the main house.
You can explore our wider specification options and starting prices on our garden room range page, or speak to us about a fully bespoke design if your Hadley Wood garden requires something more individual.
What makes a bespoke garden room work well in Hadley Wood?
The most successful Hadley Wood garden rooms tend to feel intentional from the moment they are designed. They are positioned around privacy, views, access, existing planting and the relationship with the main house. In local gardens, we would commonly look at:
- Long rear gardens: Ideal for destination-style offices, gyms or entertainment rooms, particularly where the building can sit beyond the main lawn without dominating the view from the house.
- Mature tree-lined boundaries: Beautiful for privacy, but they need careful assessment for access, root protection areas, shading, drainage and potential Tree Preservation Orders.
- Prestige landscaped gardens: The building must work with patios, pools, terraces, outdoor kitchens and planting schemes rather than looking like a later addition.
- Sloping or uneven plots: Groundworks, retaining details and threshold levels can affect the final cost and the visual finish, so these need to be considered early.
- Overlooked boundaries: Strategic glazing, rooflights, screening, acoustic considerations and internal layout can make the room feel private without closing it in.
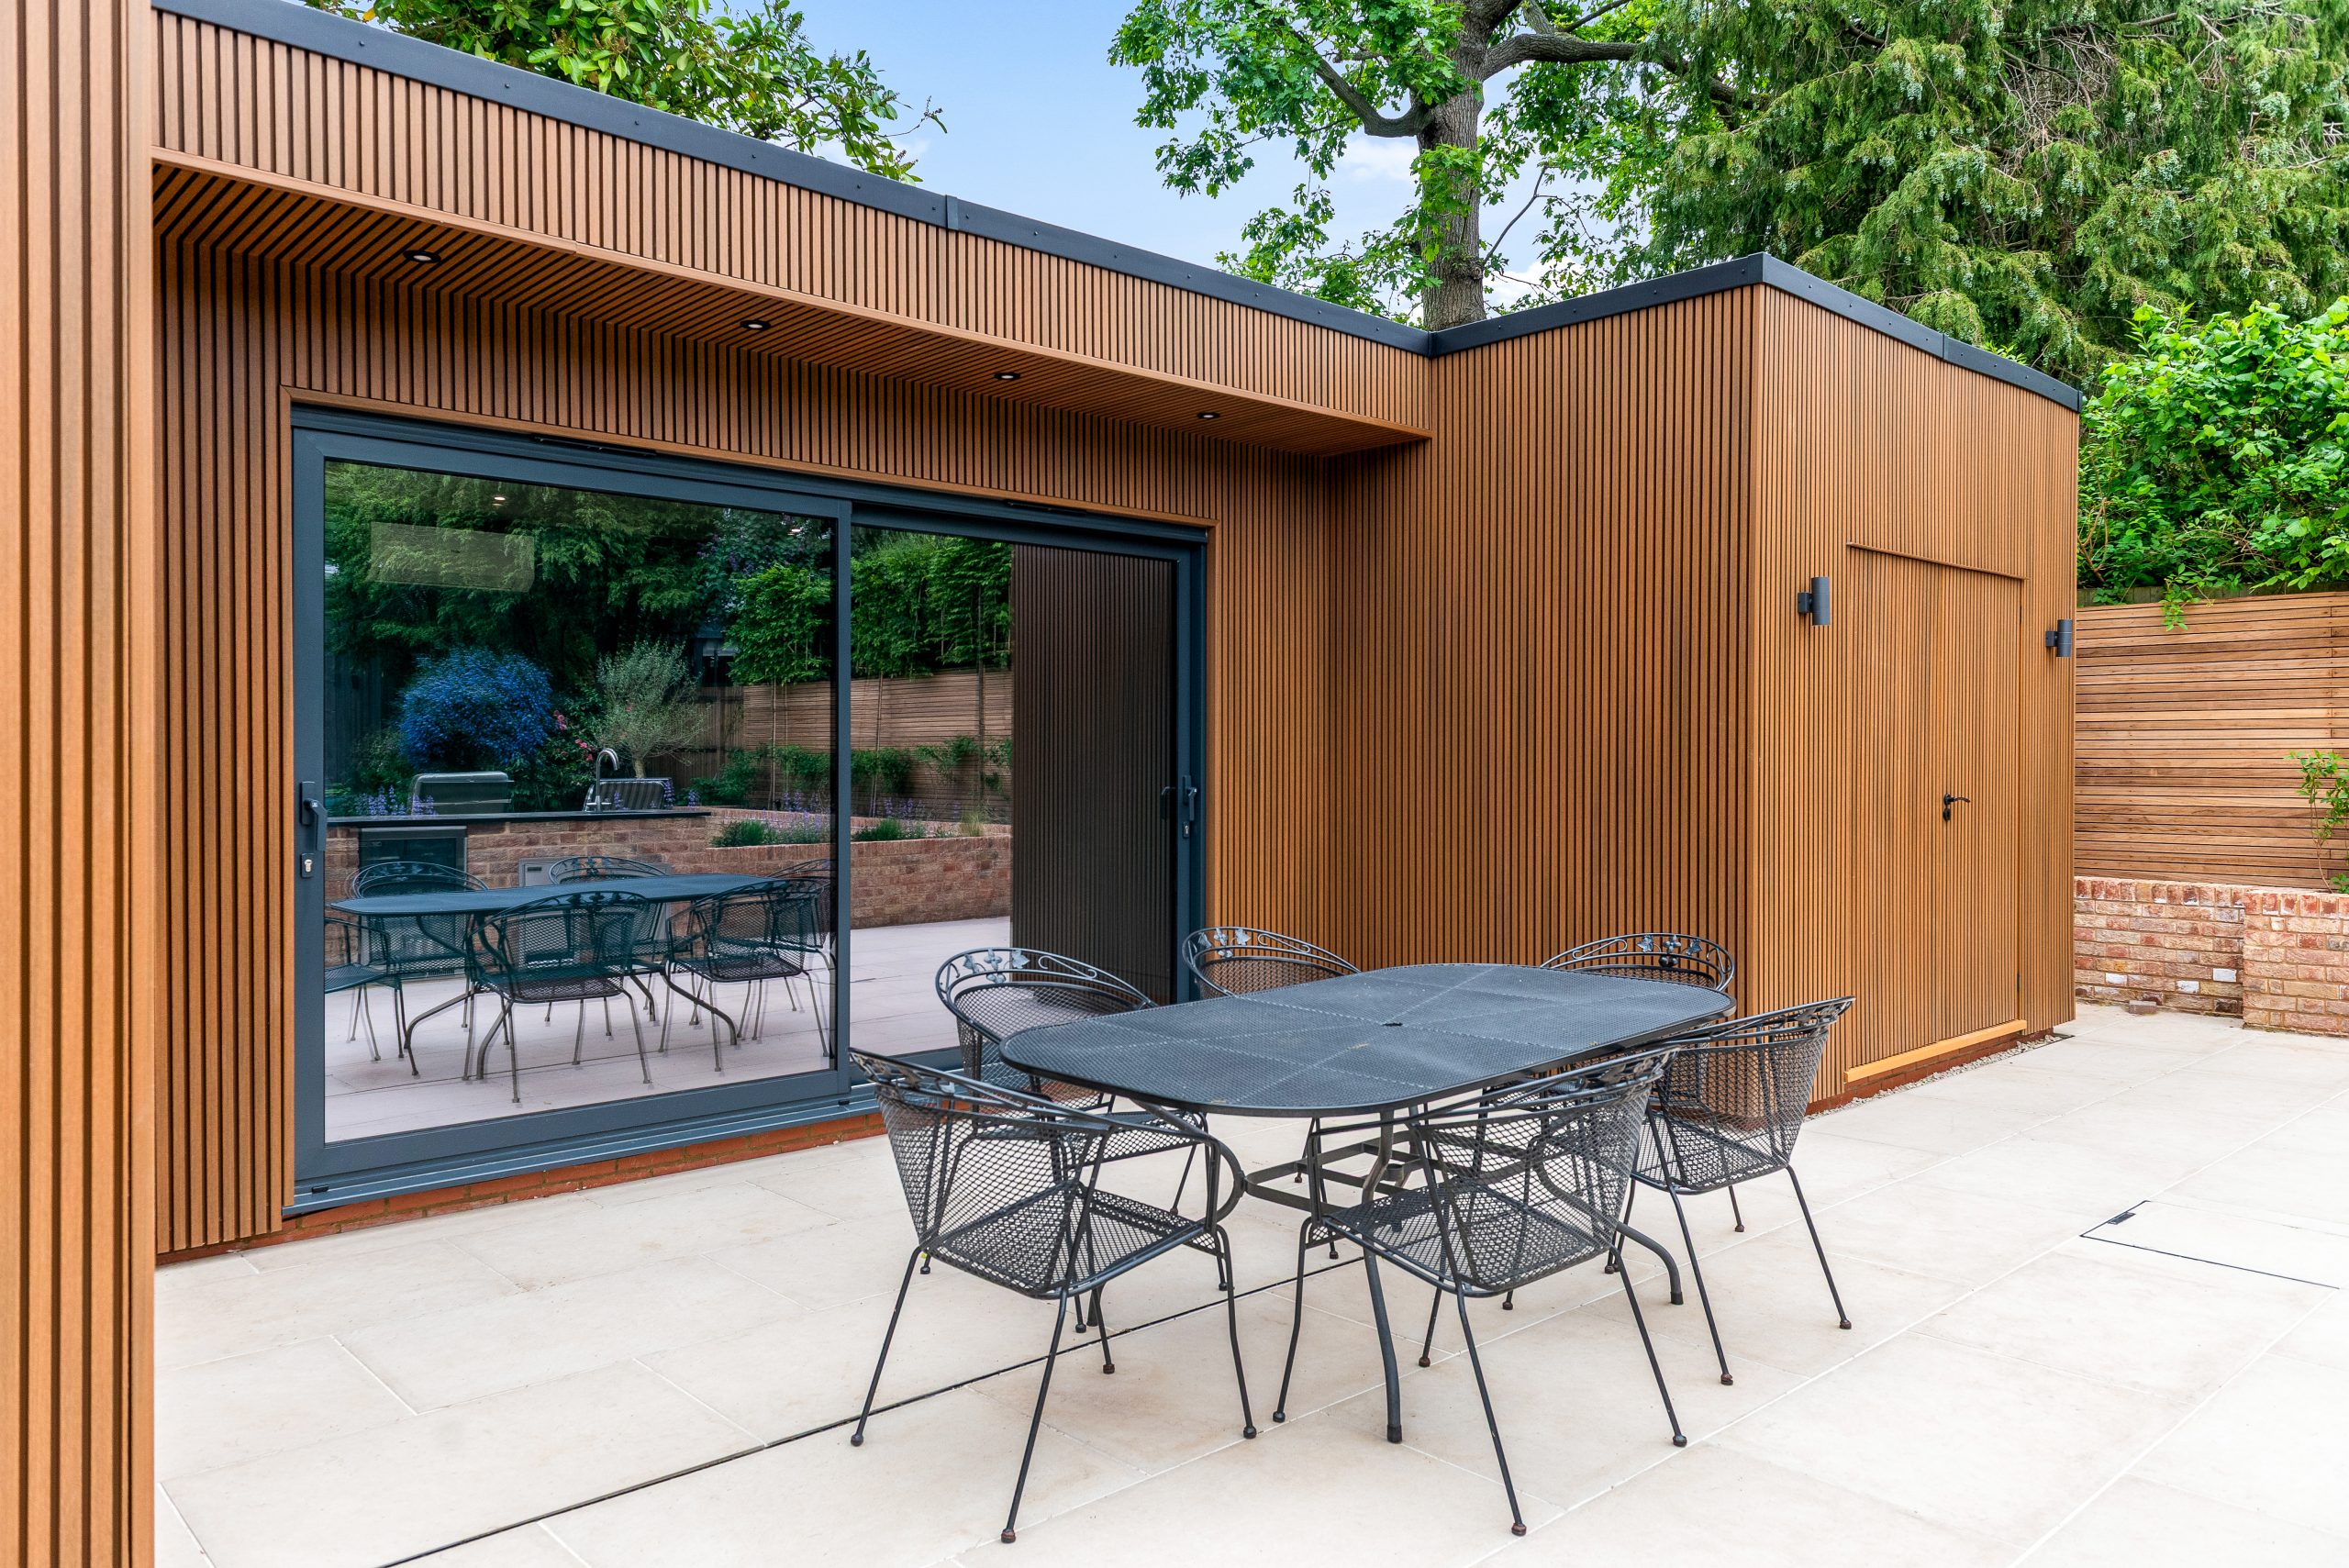
Garden room features we would recommend for Hadley Wood
For a premium home in Hadley Wood, the details matter. A luxury garden room should feel warm, solid and beautifully finished in January as well as July. Depending on the project, we may recommend:
- Aluminium bifold or sliding doors for wider openings onto terraces, lawns or pool areas.
- Composite, cedar or premium cladding combinations to suit both contemporary and traditional homes.
- Integrated kitchenette or bar areas for entertaining, guest use or long working days.
- Shower rooms and WC facilities for gyms, pool houses, annexes and self-contained leisure spaces.
- Air conditioning and heating to make the garden room comfortable throughout the year.
- Acoustic upgrades for music rooms, cinema rooms, offices or homes near busier roads and rail links.
- Concealed storage for gym equipment, garden furniture, pool accessories or office files.
- Smart lighting and electrical planning so the building feels like a proper part of the home, not an outdoor shed with sockets.
For clients considering guest accommodation or annexe-style use, we can also advise on what is realistically achievable within planning and Building Regulations requirements. The term “garden annexe” can cover a wide range of uses, so it is important to be clear early on whether the space is for occasional guests, independent living, home working, leisure or a combination of uses.
Recent projects near Hadley Wood
Hadley Wood sits close to several areas where Hawksbeck has delivered high-specification garden rooms, leisure buildings and self-contained outdoor living spaces. These nearby projects are useful references for the kind of finish, layout and specification many local homeowners are looking for.
Kitchenette garden room, Barnet
A 37.1sqm Modern range retreat with lounge, kitchenette, shower room, bifold doors and integrated storage. Very relevant for Hadley Wood homeowners wanting a self-contained garden room for guests, entertaining or relaxed daily use.

Gym and entertainment room, Borehamwood
This 32sqm two-room building combines a fully equipped gym with a separate entertainment suite, kitchenette and bathroom. It shows how one premium garden building can support fitness, hosting and privacy without feeling compromised.

Pool house, Enfield
A 56sqm poolside lifestyle hub with outdoor kitchen, dining area, lounge, gym, shower room and hidden storage. A strong reference for Hadley Wood gardens where the building needs to serve entertaining and wellness.
Local planning considerations in Hadley Wood
Hadley Wood planning needs a more careful approach than many standard garden room locations. Parts of Hadley Wood fall within the London Borough of Enfield, while some nearby EN4 addresses and properties closer to Monken Hadley may involve the London Borough of Barnet. Before advising on planning, Hawksbeck would always check the exact address, boundary position, conservation status and any site-specific constraints.
Conservation areas, trees and sensitive settings
Hadley Wood contains and borders areas where design quality, tree cover and the character of the street scene are taken seriously. In and around the area, we often need to consider whether a property is affected by:
- Hadley Wood Conservation Area or nearby conservation designations.
- Listed buildings or the setting of listed buildings.
- Tree Preservation Orders, particularly where gardens have mature boundary trees.
- Green Belt or Metropolitan Open Land considerations in edge-of-settlement locations.
- Previous planning conditions that may restrict outbuildings or changes to the garden.
This does not mean a luxury garden room is not possible. It means the design, siting, height, cladding, visibility and intended use need to be thought through properly from the start.
When we would suggest a lawful development certificate
Even where a garden room appears to fall within permitted development, Hawksbeck may recommend applying for a Lawful Development Certificate. In Hadley Wood, this can be sensible where the property is high value, where the building is large, where the garden has unusual boundaries, or where the homeowner may sell the property in the future and wants documentation confirming the position.
A Lawful Development Certificate is not the same as planning permission. It is formal confirmation from the council that the proposed work is lawful under the relevant rules. For larger bespoke garden buildings, it can provide useful peace of mind before construction begins.
An example of a local issue we have solved
On a north London garden room project with similar characteristics to many Hadley Wood gardens, the original preferred position was too close to a mature tree belt and would have created unnecessary concern around roots, future maintenance and visual impact. We adjusted the layout, refined the access route, changed the glazing orientation and positioned the building so it worked better with the garden while reducing planning and build risk. That kind of early design thinking is often what protects both the budget and the final result.
Planning permission, permitted development and Building Regulations
Homeowners often ask whether a garden room “needs planning”. The answer depends on the site, the building and the intended use.
- Permitted development may allow certain outbuildings without a full planning application, provided the proposal meets the relevant limits and the property has these rights available.
- Planning permission may be needed where the building falls outside those limits, is in a sensitive location, has residential-style use, or is affected by site-specific restrictions.
- Building Regulations are separate from planning and relate to safety, structure, insulation, electrics, drainage and compliant construction. More complex garden annexes, shower rooms, gyms and larger buildings may require closer Building Regulations consideration.
Hawksbeck can guide you through the practical route for your Hadley Wood project and advise when specialist planning input is worthwhile.

How much does a garden room in Hadley Wood cost?
Hawksbeck garden rooms start from £25,880, giving homeowners a clear entry point for a professionally designed and built garden room. In Hadley Wood, many projects sit above an entry-level specification because clients are often looking for larger buildings, premium cladding, more glazing, bathrooms, kitchenettes, air conditioning, data, landscaping integration or annexe-style functionality.
The cost difference between two local projects is usually driven by specification rather than postcode. For example, a compact garden office with heating, electrics and high-quality doors will cost less than a multi-room leisure building with a shower room, kitchenette, upgraded foundations, drainage connections and extensive glazing.
Typical cost factors for Hadley Wood projects
- Groundworks: Sloping gardens, restricted access, tree roots and long service runs can affect the preparation required.
- Size and layout: A single open-plan office is simpler than a multi-room gym, lounge, bathroom and storage arrangement.
- Glazing: Large bifold or sliding door systems add visual impact but also affect the budget.
- Internal specification: Kitchens, bars, bathrooms, acoustic upgrades, fitted furniture and AV installations all change the final cost.
- External finish: Premium cladding, roof details, lighting and landscaping integration help the building suit a high-value Hadley Wood home.
For an accurate figure, the best starting point is to review the options on our full garden room range and then arrange a conversation about your garden, access and intended use.
Popular garden room uses in Hadley Wood
Executive garden offices
For homeowners commuting less frequently into central London, a proper detached office can create a quieter, more focused working environment. We would usually recommend strong insulation, heating and cooling, data points, natural light, acoustic consideration and fitted storage so the room performs like a professional workspace.
Private gyms and wellness rooms
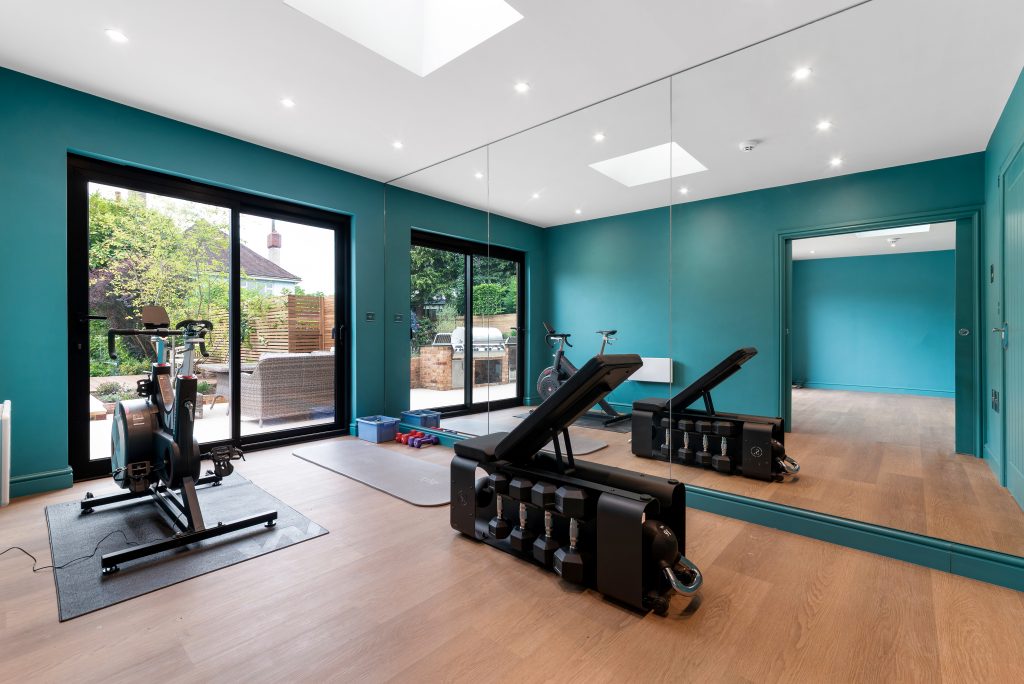
Hadley Wood gardens are well suited to luxury gym buildings, yoga studios and treatment rooms. Rubber flooring, mirrored walls, ventilation, air conditioning, reinforced zones for equipment and shower facilities can all be included in the design.
Entertainment garden buildings
Entertainment rooms work particularly well where the garden already has terraces, outdoor kitchens or pool areas. A bar, kitchenette, WC, lounge space, television wall and concealed storage can turn the garden room into a year-round social space.
Garden annexes and guest-ready spaces
For occasional guest use, older children, visiting family or flexible household space, an annexe-style garden room can be a valuable addition. These projects need careful planning around use, services, layout, privacy and compliance, so they benefit from early design advice.
Why choose Hawksbeck for a Hadley Wood garden room?
Hawksbeck designs and builds premium garden rooms for homeowners who want more than a basic outdoor structure. Our work is suited to clients who expect a higher level of design, specification and finish, whether the project is a luxury home office, a bespoke garden gym, a pool house, an entertainment space or a garden annexe.
For Hadley Wood properties, that means considering the garden as part of the home. We look at how the building will be approached, how it will be seen from the house, how it will sit near boundaries and trees, and how it will perform throughout the year. The result should feel permanent, comfortable and appropriate for the property.
If you are comparing options, we would encourage you to look carefully at insulation, build quality, glazing, doors, cladding, electrics, heating, aftercare and the design process itself. A luxury garden room should not be judged on size alone; the real value is in how well it works for your life and your home.
FAQs about garden rooms in Hadley Wood
Can I build a large garden room in a Hadley Wood garden?
Often, yes, especially where the property has a generous rear garden. However, the best size depends on boundaries, trees, visibility, planning constraints and the intended use. We would assess the site before recommending a footprint, height and layout.
Will a garden room affect the character of my Hadley Wood property?
It should enhance it. For higher-value homes, we pay close attention to cladding, glazing proportions, roofline, door colour, lighting and the relationship with the garden so the building feels designed rather than added as an afterthought.
Do Hadley Wood garden rooms need planning permission?
Some can be built under permitted development, but not all. Conservation areas, listed-building settings, tree constraints, Green Belt considerations, previous planning conditions and annexe-style use can all change the position. We would check your address before advising.
Which council handles garden room applications in Hadley Wood?
Many Hadley Wood properties fall under the London Borough of Enfield, but some nearby EN4 addresses may involve the London Borough of Barnet. Hawksbeck checks the exact site location because the correct local authority matters for planning advice.
Can you include a bathroom or kitchenette?
Yes. We have built garden rooms with shower rooms, WCs, kitchenettes, bars and self-contained leisure layouts. These features need proper design consideration, including drainage, water supply, ventilation, electrics and any planning or Building Regulations implications.
Is a garden annexe the same as a garden room?
Not always. A simple garden room may be used as an office, gym or leisure space. A garden annexe may imply a more independent or accommodation-style use, which can involve different planning and compliance considerations. We can help clarify the right route.
Can you build near mature trees?
Sometimes, but it must be handled carefully. Hadley Wood gardens often have established trees and boundary planting. We would consider root protection areas, access, foundations, shading, maintenance and whether any Tree Preservation Orders apply.
How disruptive is the build?
Disruption depends on access, groundwork and specification. Larger buildings with bathrooms, kitchenettes, drainage or extensive landscaping integration naturally require more coordination. We plan the process carefully so the project is managed professionally from start to finish.
What is the starting price for a Hawksbeck garden room?
Our garden rooms start from £25,880. Larger Hadley Wood projects with premium glazing, bathrooms, kitchenettes, air conditioning, bespoke interiors or complex groundwork will cost more, but we will explain the cost drivers clearly before you commit.
Start planning your Hadley Wood garden room
If you are considering a luxury garden room, bespoke garden building or annexe-style space in Hadley Wood, the most useful first step is a conversation about how you want the room to work. From there, Hawksbeck can advise on design, specification, planning considerations and broad budget expectations.
Contact Hawksbeck to discuss your project, request a brochure, or view our full garden room range to see where your specification may begin.
