


GREEN CREDENTIALS

PROJECT MANAGEMENT

MEETS BUILDING
REGULATIONS

BUILT TO YOUR
REQUIREMENTS

INSTALLED IN
A FEW DAYS
In Hampstead, the most successful garden room projects rarely come from choosing the largest building that will fit. They come from solving a particular problem well: a quiet work space away from a busy family house, a light-filled wellness room on a sloping garden, a discreet annexe for guests, or a beautifully detailed studio that feels appropriate beside a period property.
Hawksbeck designs and builds luxury garden rooms in Hampstead with that level of judgement. Many local gardens have mature planting, level changes, restricted side access, conservation considerations and views from neighbouring homes. A premium result depends on getting the design, specification, access strategy and planning position right before anything is built.
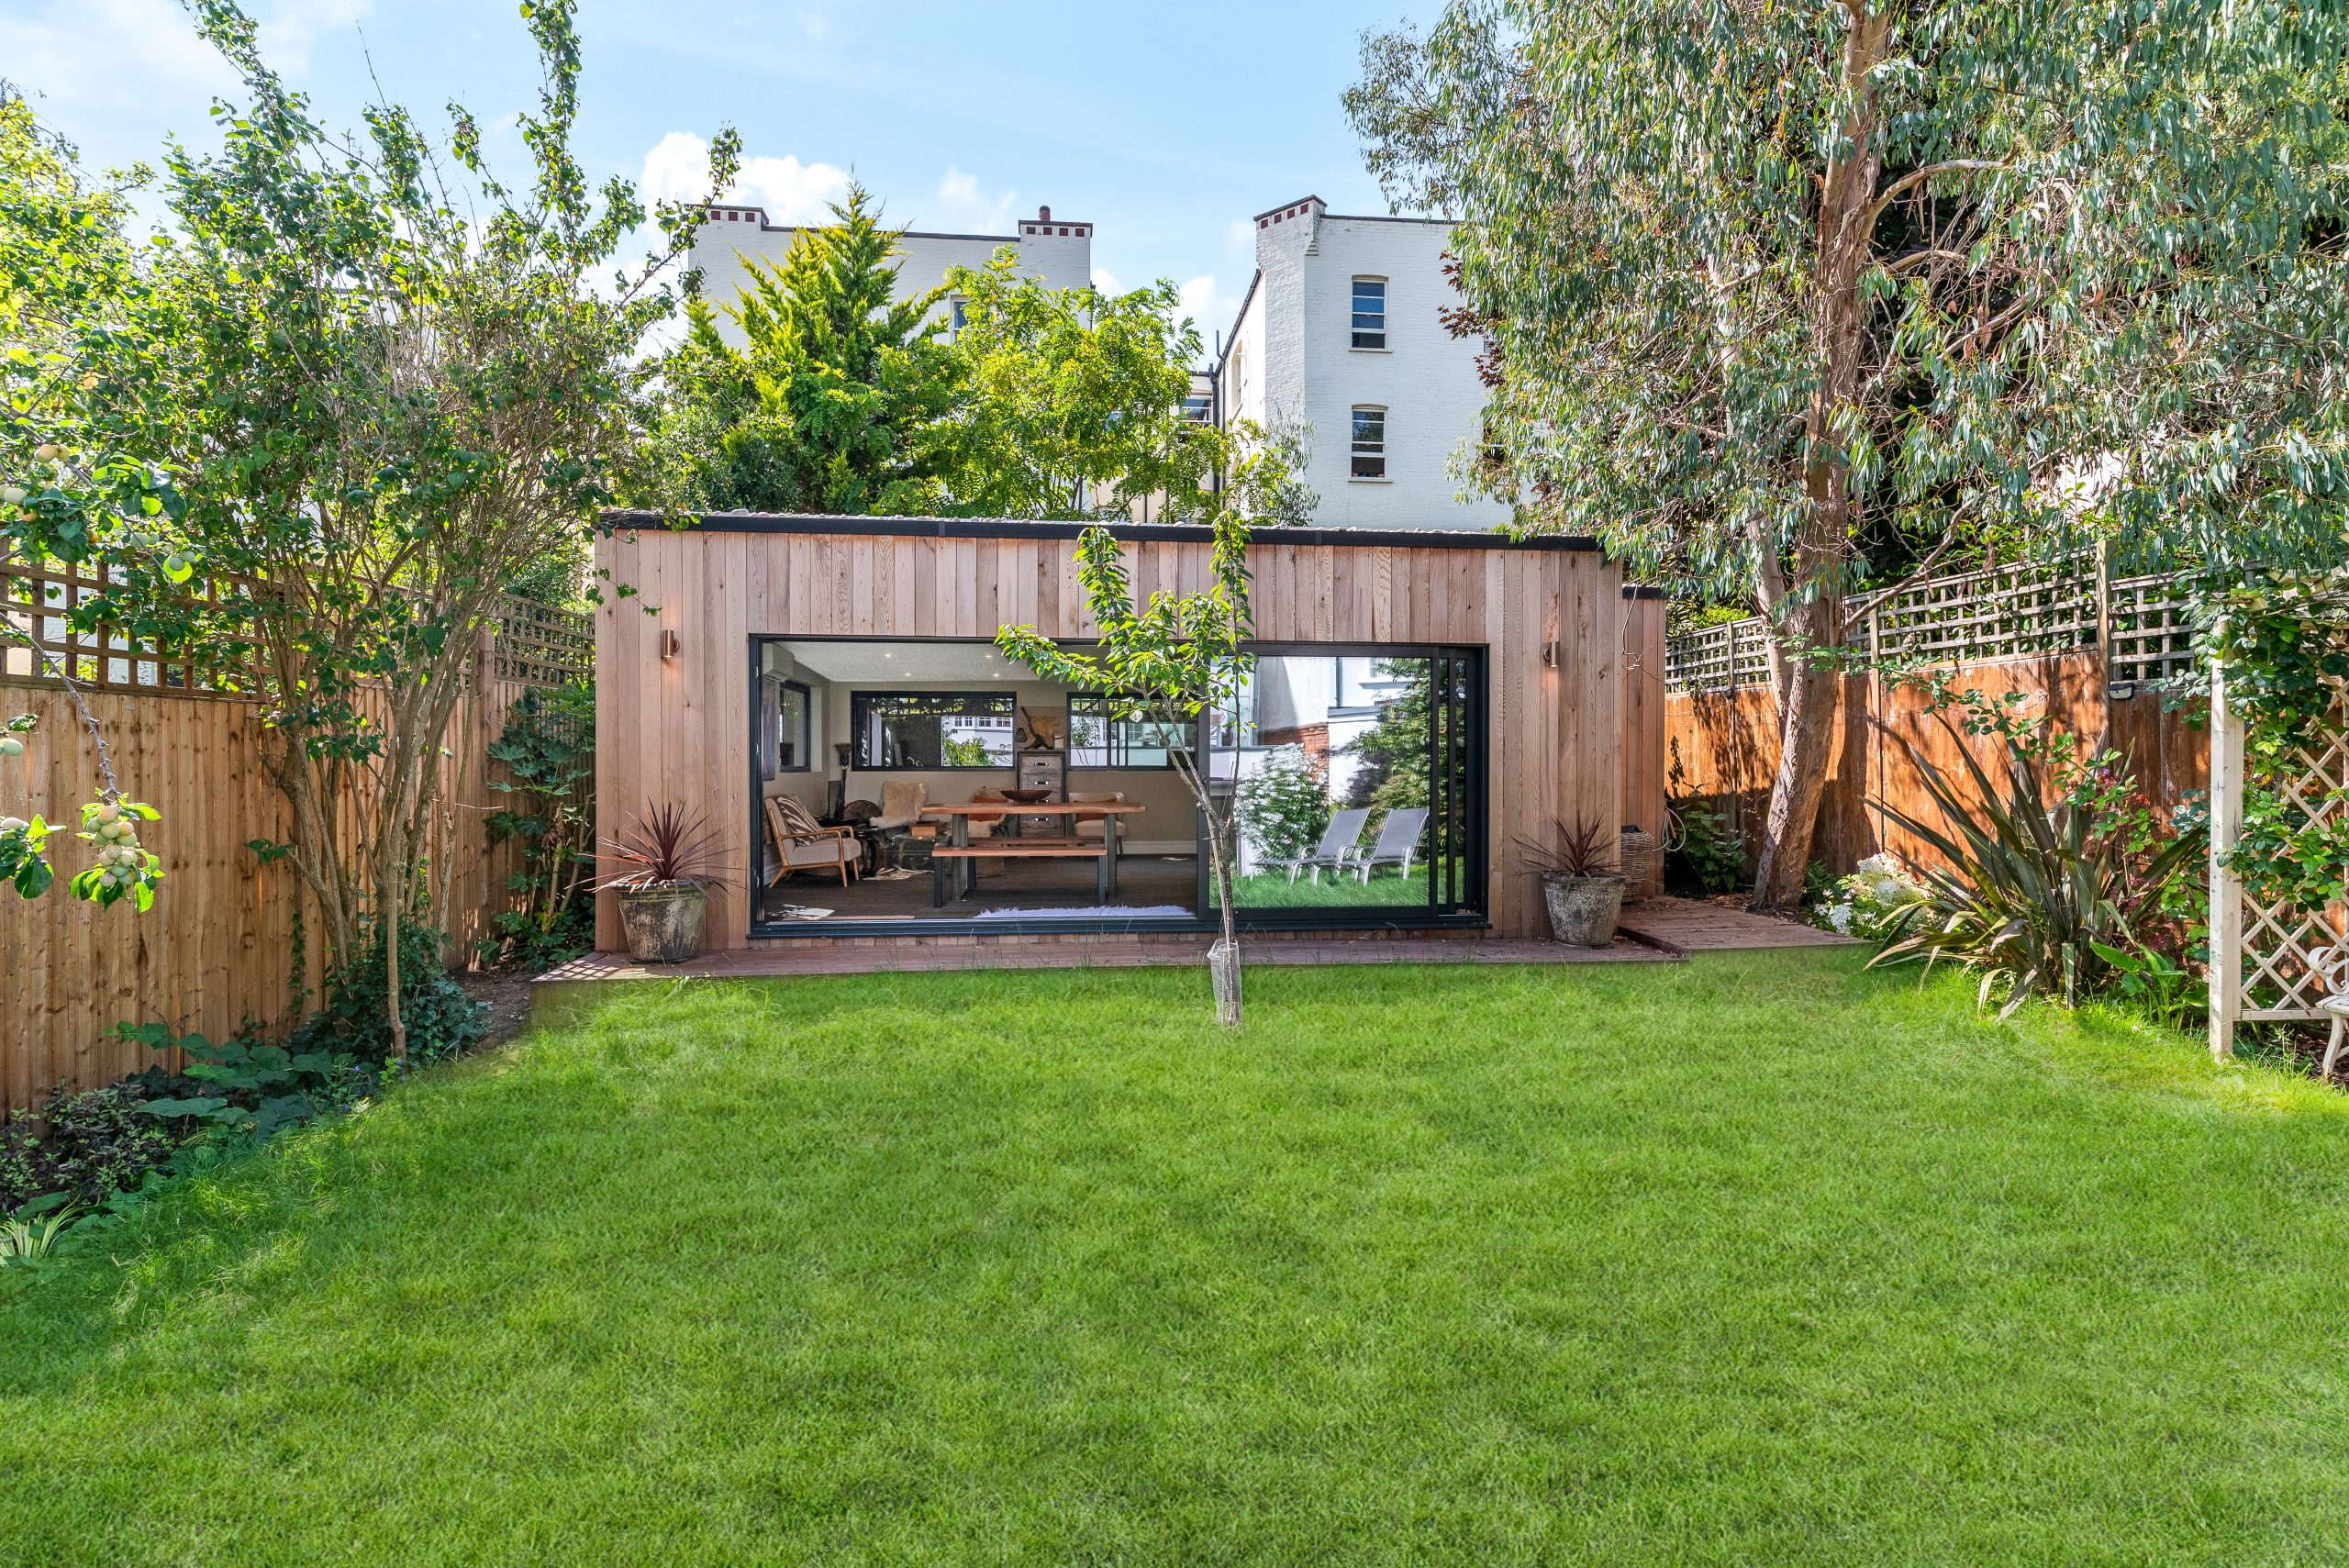
Bespoke garden rooms for Hampstead homes
Hampstead properties often have generous houses but gardens that need careful handling. A well-designed garden building should not feel like a standard outbuilding placed at the end of the lawn. It should be proportioned to the garden, considered from inside the house, and specified for year-round use.
Our work in and around Hampstead has included compact inner-city rooms, large multifunctional retreats, cedar-clad garden gyms, offices with full-height glazing, and highly tailored interiors. Depending on the property, we may recommend a discreet Modern garden room, a characterful Classic design, or a more architectural bespoke garden room with premium glazing, roof overhangs, heating, fitted storage and services.
For clients comparing options, the difference is usually felt in the details: the quality of the structure, the insulation, the internal finish, how doors and windows frame the garden, how cleanly the electrics are integrated, and whether the room genuinely performs like part of the home rather than a seasonal garden office.
Recent Hampstead garden room projects
These local examples show the type of design thinking that matters in Hampstead: making the most of light, working around constrained sites, and creating luxury garden buildings that suit daily use rather than occasional use.
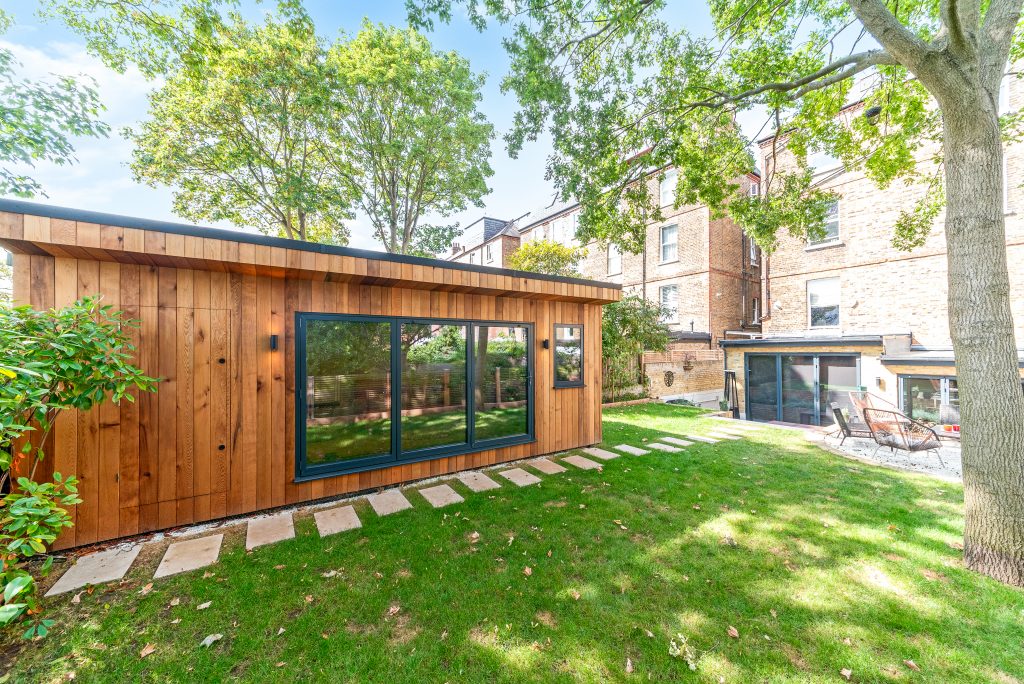
Modern garden gym and workspace
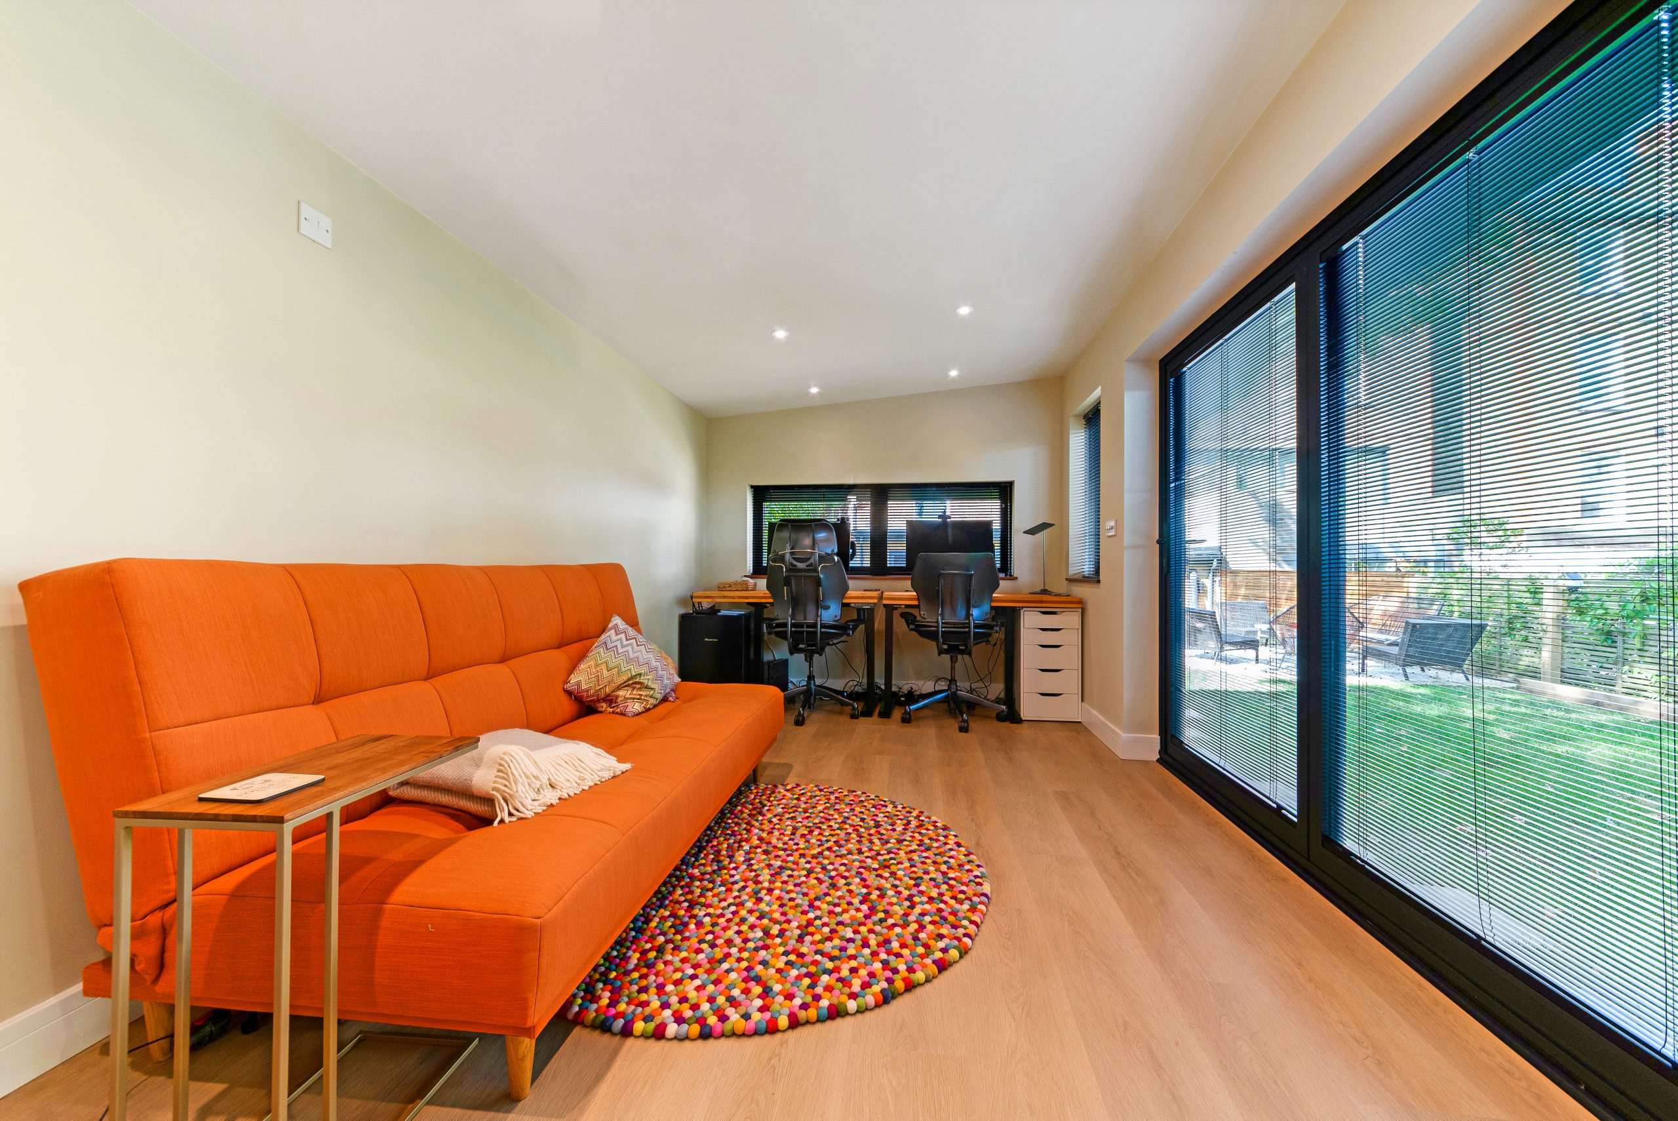
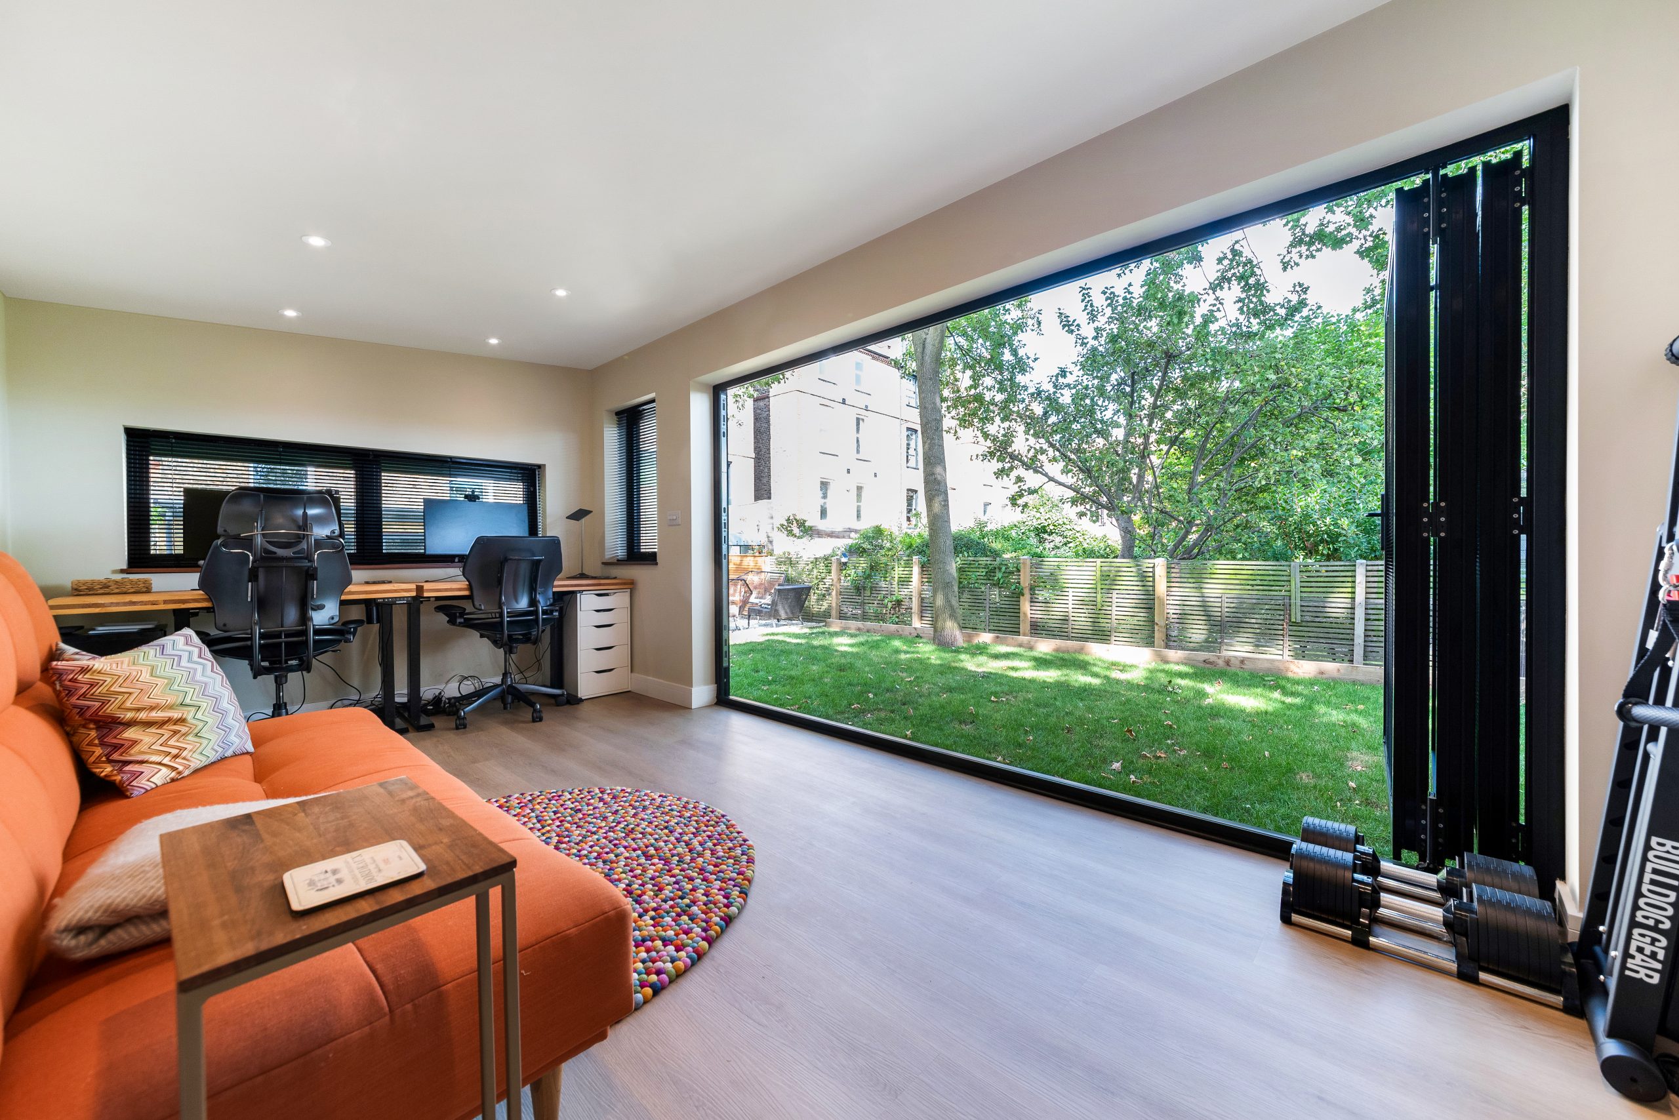
This 21sqm Modern room combines a double workstation, gym and lounge. Cedar, Hardie Plank, hidden storage, 3m bifolds and windows on three sides make it a strong example for Hampstead clients needing a compact building with several proper daily uses.

Multifunctional garden room retreat
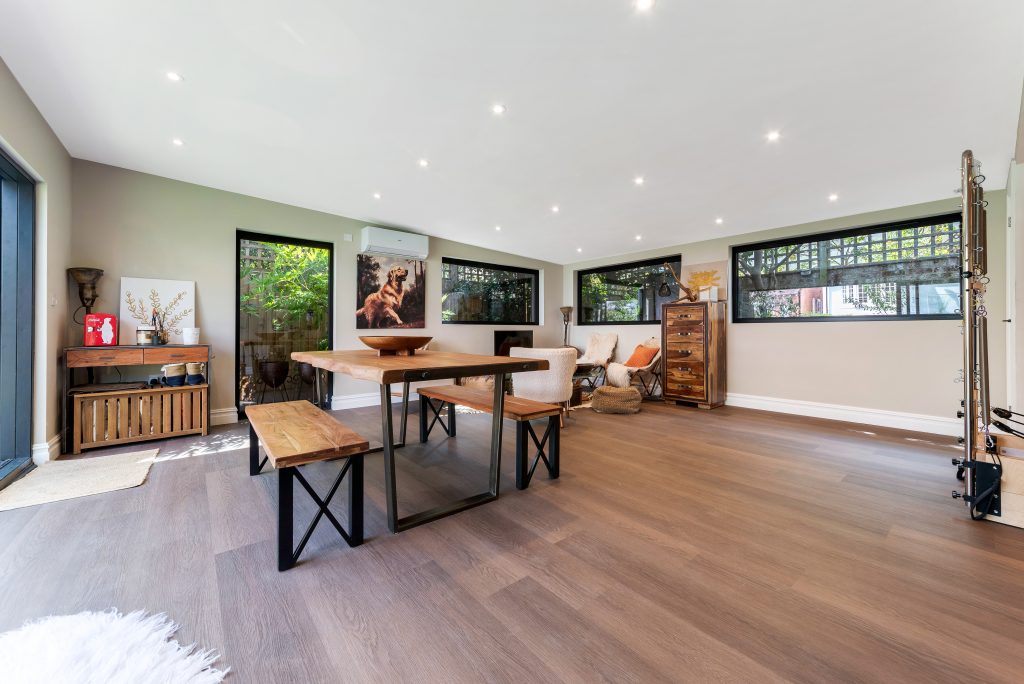
A 48.5sqm L-shaped bespoke garden room arranged as an office, enclosed Pilates and gym area, dining zone and lounge. Cedar cladding, sliding doors, full-height glazing and timber floors show how a large Hampstead garden building can still feel refined and cohesive.

Inner city garden room
Built in a compact Hampstead Heath garden, this sustainable Classic bespoke room includes plywood lining, rooflights, WC facilities and large steel-look glazing. It is a useful reference for clients wanting light, privacy and architectural character on a tighter London plot.
What we typically encounter in Hampstead gardens
Hampstead is not a one-type-of-garden area. Around Hampstead Village, Frognal, Redington Road, Downshire Hill, South End Green and the roads close to Hampstead Heath, the design constraints can vary significantly from one property to the next. That is why a site-specific approach is so important.
Sloping and terraced gardens
Many Hampstead gardens have noticeable level changes, especially where houses sit on elevated plots or step down towards rear boundaries. A luxury garden room on a slope needs more than a flat base design. We look at finished floor levels, approach steps, surface water, retaining requirements and the view back from the house. In some cases, slightly raising or lowering the building has a major impact on privacy, outlook and planning risk.
Mature trees and established planting
Hampstead gardens often contain mature trees, shrubs and boundary planting that give the property much of its character. Where important trees are nearby, we consider root protection, foundations, access routes and whether the tree is protected. This can influence the footprint, foundation type and the sequence of works. The aim is to create a premium garden building without damaging the setting that made the garden attractive in the first place.
Restricted access through period houses
Not every Hampstead property has wide side access. We frequently have to think carefully about how materials, glazing, structural components and interior finishes will reach the garden. Where access is through a house or a narrow passageway, the building design and construction method need to be planned accordingly. This is one of the reasons a bespoke approach can be more reliable than trying to force a standard model onto the site.
Overlooked London gardens
In denser parts of Hampstead, overlooking can be a bigger concern than garden size. Full-height glass may look attractive, but it has to be positioned intelligently. We often use angled views, rooflights, side windows, overhangs, planting and internal layouts to bring in light while keeping the room comfortable and private.
Local planning considerations in Hampstead
Most residential planning matters in Hampstead are handled by the London Borough of Camden. Some nearby addresses can fall close to neighbouring borough boundaries, but for Hampstead Village, Hampstead Heath, Frognal, Belsize and South End Green, Camden is usually the relevant local planning authority.
Hampstead has a higher-than-average number of properties affected by conservation area settings, listed-building context, protected trees and sensitive boundary relationships. This does not mean a garden room is not possible. It does mean the design, siting, height, materials and documentation need to be handled carefully.
Conservation areas we regularly consider
Hampstead includes several conservation area contexts, including Hampstead, Redington/Frognal, Fitzjohns/Netherhall, South Hill Park, Mansfield, Belsize and areas close to Hampstead Heath. Within these settings, a garden building may be assessed not only as an object in the garden, but also in terms of how it affects the character of the property, neighbouring outlook and the wider conservation area.
For a luxury garden room, this often influences material choice. Natural timber cladding, high-quality glazing, carefully controlled rooflines and softer landscaping can be more appropriate than a bulky or overly domestic-looking structure. We also consider how visible the building will be from upper floors, neighbouring gardens or public viewpoints.
Listed buildings and curtilage sensitivity
Where a Hampstead home is listed, or the garden sits within the curtilage of a listed building, the planning position can be more sensitive. Even a modest garden building may need careful consideration if it affects the setting of the listed property. In these situations, Hawksbeck would usually advise early checks before assuming the project can proceed under standard rights.
When we recommend a lawful development certificate
A lawful development certificate can be useful where the design is intended to fall within permitted development, but the property is in a sensitive location, the owner may sell the house in future, or there is any uncertainty around previous alterations, boundaries, height levels or designated land. It gives formal confirmation from the council that the proposed work is lawful.
In Hampstead, we may recommend this route where a garden room sits close to a boundary, where ground levels change across the garden, where an outbuilding has a WC or heavier service specification, or where neighbours are close and the client wants clarity before committing to the build.
An example of a local issue we have solved
On one Hampstead project, the garden appeared straightforward at first glance, but the combination of sloping levels, neighbouring windows and a conservation area setting meant the initial position of the room would have felt too visually prominent. The solution was not simply to make the building smaller. We adjusted the placement, controlled the roofline, refined the glazing arrangement and used materials that sat more naturally in the garden. The final design gave the client the usable internal space they wanted while reducing planning and neighbour concerns.
Planning permission, permitted development and building regulations
These three areas are often confused:
- Planning permission is formal consent from the council for development that needs approval.
- Permitted development allows certain works without a full planning application, provided the proposal meets the relevant limits and the property has the necessary rights.
- Building regulations relate to how a structure is built, including safety, insulation, electrics, drainage and certain uses.
A Hampstead garden office may not need planning permission in some cases, but a larger garden annexe, a room with sleeping accommodation, a building close to boundaries, or a project involving drainage and WC facilities may need a more detailed review. Hawksbeck can advise on the practical route during the design process.
Luxury features we recommend for Hampstead garden rooms
The strongest Hampstead projects tend to be designed around lifestyle as much as square metres. For a premium home, the garden room should feel calm, permanent and carefully resolved.
Architectural glazing
Large sliding doors, bifolds, fixed picture windows and steel-look glazing can transform the space, but the best choice depends on orientation and privacy. In overlooked gardens, we may combine full-height doors with rooflights or carefully placed side windows to bring in light without exposing the room.
Natural and low-maintenance cladding
Cedar remains a popular choice in Hampstead because it softens the building and suits mature gardens. For clients wanting a lower-maintenance exterior, high-quality composite or fibre-cement options can work well, especially when paired with natural detailing and a refined colour palette.
Internal zoning
Many clients now want more than a garden office. We design rooms that combine a workstation, gym, Pilates studio, lounge, dining area, music space or guest-ready layout. In a larger Hampstead garden, an L-shaped bespoke room can divide uses elegantly without making the building feel like a series of separate boxes.
Heating, cooling and acoustic comfort
For daily use, comfort matters. Air conditioning, heating, high insulation levels and acoustic consideration can be particularly valuable if the room is used for video calls, exercise, music, therapy work or teenagers’ space. A luxury garden room should perform properly in January as well as July.
WC, shower room or annexe specification
Some Hampstead clients want a self-contained garden building with WC facilities, shower room, kitchenette or guest use. These features can add significant convenience, but they also introduce drainage, water supply, ventilation, heating and sometimes planning or building control considerations. For this type of project, see our information on garden annexes.
Cost guidance for garden rooms in Hampstead
Hawksbeck garden rooms start from £25,880. That entry point is important because not every Hampstead project needs to be a large annexe or highly complex build. A smaller, well-specified garden office can still be a premium space if the proportions, insulation, doors, electrics and finish are right.
For Hampstead, the final cost is often shaped by the site as much as the size of the building. Two garden rooms with the same internal floor area can differ in price because one has easy side access and a simple office specification, while another needs difficult material handling, upgraded glazing, drainage for a WC, extensive groundwork, acoustic treatment, bespoke storage or a higher-end interior finish.
As broad guidance:
- Compact luxury garden offices are typically the most cost-efficient when access is practical and the design is straightforward.
- Multi-use garden rooms with gym flooring, fitted furniture, heating, bifolds and multiple windows sit in a higher band because the internal specification is more involved.
- Large bespoke garden buildings, L-shaped rooms and spaces with WC, shower or annexe-style services need a more detailed costing exercise.
- Challenging Hampstead sites, including steep gardens, restricted access, tree constraints or conservation-sensitive design work, can require additional preparation and planning input.
The most useful way to approach budget is to decide what the room must do every week. A daily office, gym and guest retreat deserves a different specification to an occasional summer studio. Our garden room range gives a useful starting point, and the final design can then be adjusted around the property, planning position and level of finish required.
Choosing the right type of garden building for Hampstead
Luxury garden offices
A garden office in Hampstead needs to feel professional, quiet and comfortable throughout the year. We recommend prioritising insulation, heating or cooling, data requirements, desk positioning, natural light and acoustic separation from the house. For many clients, this becomes the most-used room on the property.
Garden gyms and wellness rooms
For gym and Pilates spaces, ceiling height, ventilation, flooring, mirrors, equipment layout and privacy are essential. A compact room can work extremely well if planned correctly, but heavy gym equipment, reformers or mixed exercise zones need early design consideration.
Entertainment rooms
A bespoke entertainment room can include lounge seating, a bar, media wall, games area or dining space. In Hampstead, we usually pay close attention to acoustic control, evening lighting, neighbour relationships and the route back to the house.
Garden annexes
Garden annexes need more detailed planning than a simple garden room because they may involve sleeping accommodation, plumbing, kitchen facilities or independent use. A well-designed annexe can be extremely valuable for visiting family, older children or flexible guest space, but the planning route should be assessed carefully from the outset.
Why Hampstead clients choose Hawksbeck
Hawksbeck is suited to clients who want a premium result rather than a basic modular outbuilding. Our projects are designed around the property, the garden and the way the space will be used. That matters in Hampstead, where a building must often sit within a mature, valuable and sometimes sensitive residential setting.
From the first conversation, we look beyond the footprint. We consider access, planning risk, internal comfort, long-term durability, views, services, privacy and how the room will feel once furnished. The result is a bespoke garden room that feels intentional, not improvised.
FAQs about garden rooms in Hampstead
Can I build a garden room in a Hampstead conservation area?
Often, yes, but the design needs to be considered carefully. Conservation area status can affect height, siting, visibility, materials and whether permitted development rights apply in the way you expect. Hawksbeck can review the property context and advise whether planning permission or a lawful development certificate is the safer route.
Will Camden Council need to approve my garden room?
Some Hampstead garden rooms can be built under permitted development, while others need planning permission. Camden is usually the local authority for Hampstead properties. The answer depends on the site, size, height, location within the garden, existing property restrictions and whether there are conservation or listed-building considerations.
Can you build a garden room if access is only through the house?
Restricted access is common in parts of Hampstead. It does not automatically prevent a project, but it does affect design and logistics. We would assess the access route early, including door widths, steps, floor protection, material sizes and whether any specialist handling is required.
Are Hampstead garden rooms suitable for year-round working?
Yes, provided they are built to the right specification. A Hawksbeck garden office can include high levels of insulation, quality glazing, electrics, lighting, heating, cooling and data provision, making it suitable for everyday use throughout the year.
Can I include a WC or shower room?
Yes, many bespoke garden rooms can include WC or shower facilities. In Hampstead, this needs early planning because plumbing, drainage, ventilation, building regulations and sometimes planning considerations may affect the design and budget.
What is the best style of garden room for a period Hampstead house?
There is no single answer. Some period properties suit cedar cladding and understated contemporary glazing, while others benefit from a more traditional or architectural approach. The key is to design the building so it complements the garden and setting rather than competing with the house.
How much does a luxury garden room in Hampstead cost?
Hawksbeck garden rooms start from £25,880. Hampstead projects vary depending on size, access, foundation requirements, glazing, interior finish, heating, plumbing and planning complexity. A compact office will usually cost less than a large multifunctional room or garden annexe with services.
Can a garden room be used as guest accommodation?
It may be possible, but regular sleeping accommodation changes the planning and building regulations position. If you want guest use, annexe-style facilities or a self-contained layout, Hawksbeck would recommend discussing this at the start so the correct route can be considered.
How do you protect privacy in overlooked Hampstead gardens?
We can adjust the building position, window placement, door orientation, rooflight specification, overhangs and landscaping. The aim is to keep the room bright without creating uncomfortable views into or out of neighbouring properties.
Do you offer fully bespoke garden rooms rather than fixed models?
Yes. Our range provides starting points, but many Hampstead projects require bespoke design decisions around size, cladding, glazing, layout, storage, services and internal finish. You can explore the wider options on our garden rooms range page or speak to Hawksbeck about a specific property.
Start planning a Hampstead garden room
If you are considering a luxury garden room, bespoke garden building or garden annexe in Hampstead, the best first step is to discuss the property, the garden and how you want to use the space. Hawksbeck can help you understand the design possibilities, likely planning route and the specification needed to create a room that feels genuinely valuable to your home.
Contact Hawksbeck to arrange an initial conversation, or request a brochure to explore the range in more detail.
