


GREEN CREDENTIALS

PROJECT MANAGEMENT

MEETS BUILDING
REGULATIONS

BUILT TO YOUR
REQUIREMENTS

INSTALLED IN
A FEW DAYS
In Barnet, the brief is rarely just “put an office at the end of the garden”. Many homeowners are trying to solve a more demanding problem: a quiet work space that still feels connected to the house, a gym that does not look like a converted shed, or a self-contained retreat for family, guests and entertaining without compromising the character of a mature London garden.
That is where a Hawksbeck garden room is different. Our work in and around Barnet tends to be for clients who want a higher-specification, longer-lasting building: carefully detailed glazing, premium cladding, proper insulation, heating, electrics, fitted interiors and a finish that feels part of the property rather than an afterthought. Whether you are considering a luxury garden office, a bespoke garden building, a gym, studio or garden annexe-style space, the design needs to suit the plot, the house and the way you actually live.
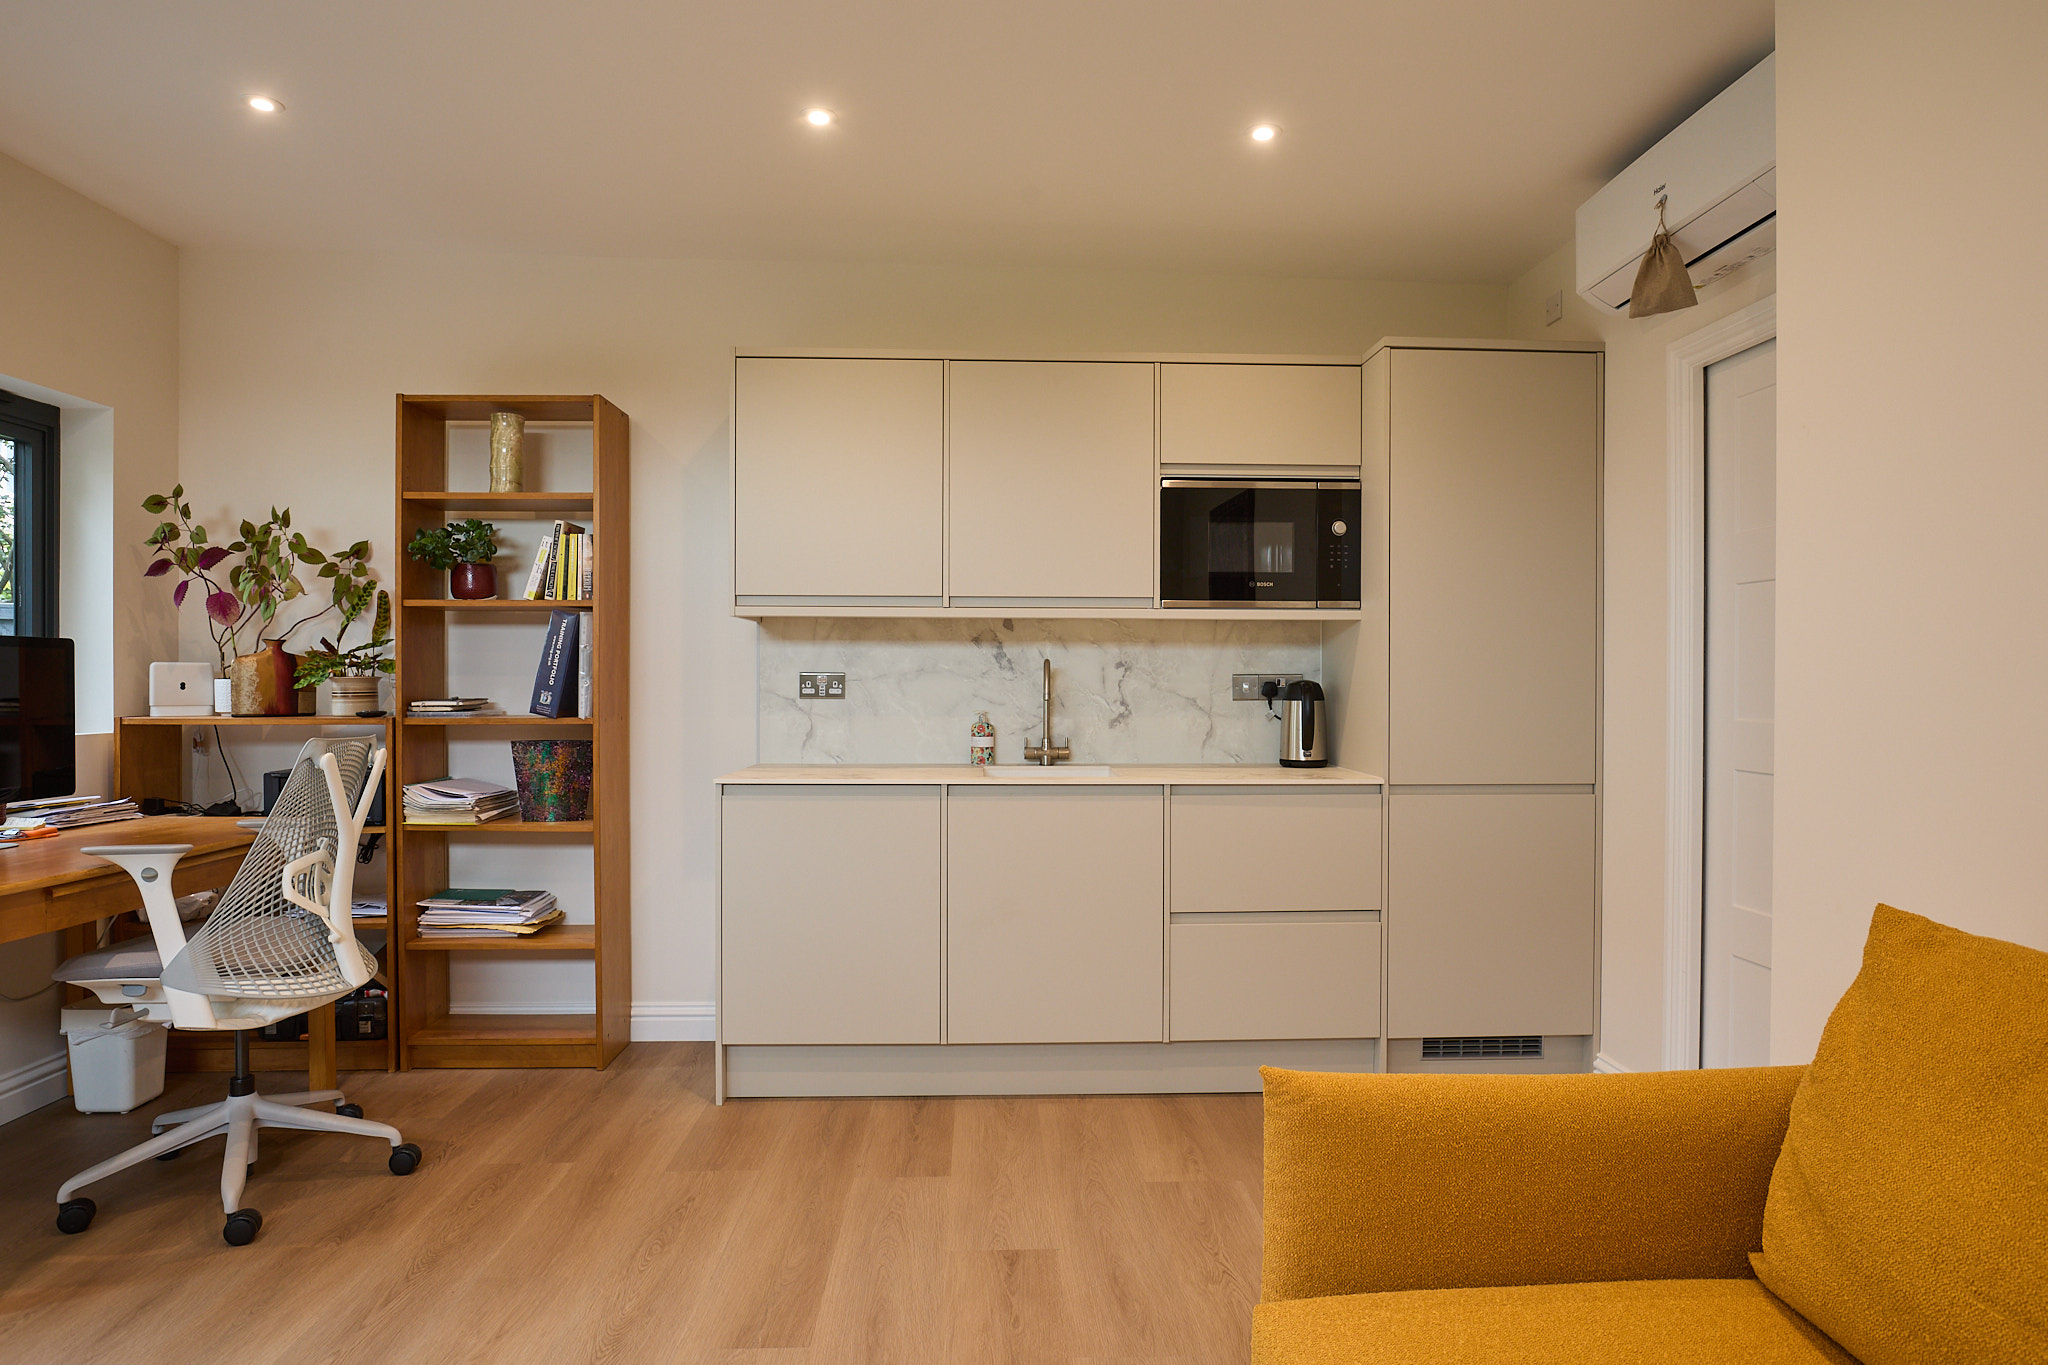
Bespoke garden rooms for Barnet homes with more ambitious plans
Barnet has a wide mixture of properties, from period homes around High Barnet and Monken Hadley to larger detached houses in Totteridge, family homes in Whetstone, Finchley and Mill Hill, and more compact London gardens where every metre matters. This variety is exactly why a standard-size garden room is not always the best answer.
We frequently design around mature planting, old boundary walls, uneven gardens, shared side access, protected-looking trees, clay ground conditions and existing patios that clients want to keep. In some Barnet gardens, the challenge is not space; it is making the building feel elegant enough for the setting. In others, the task is to create a highly functional room without overwhelming the garden or creating unnecessary planning risk.
Our clients often come to us because they want something more refined than an off-the-shelf garden office. Typical requests include:
- Luxury garden offices with fitted desks, storage, acoustic consideration, hardwired internet points and heating for daily use.
- Garden gyms with reinforced flooring, mirrors, ventilation, rubber flooring and space for larger equipment.
- Entertainment garden rooms with bars, media walls, pool tables, lounge seating and wide glazing for summer hosting.
- Garden annexes and guest suites with shower rooms, kitchenettes and comfortable self-contained layouts, subject to planning and building regulation considerations.
- Combination buildings where office, gym, studio, storage and leisure space are planned together instead of being squeezed into one generic room.
If you are still comparing styles and specifications, you can explore the Hawksbeck garden room range to see how different sizes, roof forms, cladding choices and internal finishes can affect both appearance and budget.
Local projects and nearby examples
The following projects are particularly relevant for Barnet homeowners because they show the type of premium specification, flexible layouts and self-contained features often requested in North London gardens.
Contemporary garden room with kitchenette, Barnet
A 37.1sqm Modern range retreat with cedar and Hardie Plank cladding, bifold doors, integrated storage, lounge, kitchenette and shower room. A strong example for Barnet clients wanting a refined, self-contained space for relaxing, entertaining and occasional guests.

Gym and office garden room, Finchley
This 33sqm Modern garden room uses an internal bifold partition to separate gym and office space when needed. It is useful inspiration for Barnet households where work, fitness and privacy all need to be managed in one premium garden building.

Gym and entertainment room, Borehamwood
A 32sqm two-room building with a fully equipped gym and entertainment suite, including kitchenette and bathroom. Its cedar and Hardie cladding make it a relevant nearby reference for Barnet homes seeking a polished, multifunctional leisure space.
What we often find in Barnet gardens
Garden room design in Barnet is often shaped by the garden before it is shaped by the wish list. A large open plot in Totteridge may suit a wider building with feature glazing and a gym or leisure suite. A narrower garden in North Finchley may need a more precise footprint, clever storage and careful positioning to preserve usable lawn or terrace space. Period homes near conservation areas may call for quieter materials, softer landscaping and a roofline that does not dominate the view from the house.
Some of the common local considerations we design around include:
- Long gardens with mature trees: ideal for creating a destination space, but often needing careful foundation planning and root awareness.
- Sloping plots: common in parts of North London, where level thresholds, steps, retaining details and drainage must be considered early.
- Limited access: side returns, shared driveways and restricted passages can affect how materials are brought to site and how the build is sequenced.
- Neighbour sensitivity: in denser streets, glazing position, external lighting, height and acoustic control can make a big difference.
- Premium main houses: many Barnet clients want the garden room to match the quality of the property, not simply provide extra floor space.

Planning guidance for garden rooms in Barnet
Most planning matters for homes in Barnet are handled by the London Borough of Barnet. If your property sits just outside the borough boundary, for example towards Borehamwood, a different local authority may apply, so it is worth checking before design decisions are finalised.
Many garden rooms can be designed under permitted development, but this should never be assumed blindly, especially in Barnet. The borough includes conservation areas and historically sensitive settings, including places such as Monken Hadley, Totteridge, Mill Hill and Hampstead Garden Suburb. Listed buildings, Article 4 directions, protected trees, restrictive covenants and estate-specific controls may also affect what is sensible or lawful.
What Hawksbeck looks at before recommending a route
- Planning permission: needed when a proposal falls outside permitted development or where the use, scale, location or local designation requires a formal application.
- Permitted development: a national route that can allow certain outbuildings without a full planning application, provided the exact limits and conditions are met.
- Lawful Development Certificate: often recommended when the design appears to comply with permitted development but the client wants written confirmation before investing.
- Building regulations: separate from planning. These focus on construction standards, structure, electrics, drainage, insulation, fire safety and other technical matters.
For Barnet clients, we often recommend a Lawful Development Certificate where the project is high value, close to a boundary, includes plumbing, sits within a more sensitive area, or may be questioned in future by a buyer, neighbour or conveyancing solicitor. It can add time at the front end, but it gives clarity before the build begins.
An example of a local planning issue we have solved
On a North London project with a mature garden and neighbouring properties close to the rear boundary, the original wish was for a large multifunctional room with a strong visual presence. The concern was not just size; it was the combined effect of height, proximity to boundaries, external lighting and how the building would be viewed from nearby upstairs windows. We refined the roofline, adjusted the position, softened the material palette and planned the internal layout so the most active areas faced back towards the house rather than towards neighbours. That type of early design work is often what keeps a premium garden room practical, considerate and more planning-resilient.
Luxury features we recommend for Barnet garden rooms
For a high-end Barnet home, the best garden rooms are designed like small architecture projects. The specification should reflect regular use, comfort and long-term value rather than simply achieving the largest possible footprint for the lowest price.
Features we often recommend include:
- Architectural glazing: aluminium bifold or sliding doors to connect the room to a terrace or landscaped garden.
- Premium cladding combinations: cedar, Thermowood and Hardie Plank can be used to balance warmth, durability and a contemporary finish.
- Air conditioning and heating: particularly important for offices, gyms and annex-style rooms used throughout the year.
- Integrated storage: ideal for gym equipment, files, garden furniture, children’s items or entertainment accessories.
- Kitchenettes and shower rooms: useful for guest spaces, entertainment rooms and gyms, but these should be considered alongside planning, drainage and building regulations.
- Acoustic upgrades: worth considering for music rooms, cinema rooms, garden bars, gyms or offices used for calls.
- Lighting design: layered internal lighting and subtle external lighting make the room feel premium without creating unnecessary neighbour impact.
- Landscaping integration: steps, terraces, paths, planting and screening can make the garden building feel intentional rather than simply placed at the boundary.

How much does a garden room in Barnet cost?
Hawksbeck garden rooms start from £25,880. That entry point is helpful for understanding the lower end of the range, but many Barnet projects sit above this because clients often require larger footprints, upgraded glazing, premium cladding, fitted interiors, shower rooms, kitchenettes, gym specifications, landscaping interfaces or more involved groundwork.
As a broad guide, a compact garden office with electrics, heating and a clean internal finish may sit closer to the lower end of the Hawksbeck range. A larger bespoke garden room in Barnet with bifold doors, premium cladding, plastered finish, data points, air conditioning and fitted storage will usually cost more. A self-contained leisure room or garden annexe-style building with kitchenette, bathroom and drainage connections will sit higher again because the technical work and internal specification are more involved.
The main cost differences we see between Barnet projects are usually caused by:
- Ground conditions and access: restricted London access, slopes, old patios, tree roots or level changes can affect labour and foundation design.
- Size and shape: a simple rectangular office is more cost-efficient than a multi-room building with partitions and services.
- Glazing: large aluminium doors and corner glazing create a more luxurious feel but increase specification cost.
- Internal use: a gym, office or entertainment room each needs different flooring, electrics, ventilation and storage planning.
- Plumbing and drainage: shower rooms, WCs and kitchenettes add convenience but require careful technical design.
- Finishing choices: cladding, cabinetry, flooring, lighting, heating and landscaping all influence the final investment.
The most useful way to approach budget is not to ask “what does a garden room cost?” but “what specification is right for this property, this garden and this use?” You can view starting prices and range information on our garden rooms range page, or speak to Hawksbeck for guidance on a Barnet-specific brief.
Garden annexes in Barnet: what to think about early
Garden annexes are increasingly popular in Barnet, especially for families who need flexible accommodation for grown-up children, relatives, guests or longer stays. The design can include sleeping space, a shower room, kitchenette and living area, but the planning position is more sensitive than a simple garden office.
The key question is whether the building remains incidental to the main house or starts to look like a separate dwelling. Separate access, independent living arrangements, full kitchen facilities, regular sleeping use and services can all increase planning complexity. This does not mean a garden annexe is impossible, but it does mean the brief should be assessed properly before drawings are finalised.
For Barnet homeowners considering this route, Hawksbeck would usually discuss:
- How often the space will be slept in and by whom.
- Whether the annexe will be used independently from the main house.
- How drainage, water, electrics and heating will be installed.
- Whether planning permission or a Lawful Development Certificate is the safer route.
- What building regulation requirements may apply to the proposed use.
Why choose Hawksbeck for a luxury garden room in Barnet?
A premium garden room should not feel temporary. It should be comfortable in January, calm during busy workdays, robust enough for daily use and attractive enough to improve the way the garden is experienced from the house.
Hawksbeck is a strong fit for Barnet clients who want:
- A genuinely bespoke design rather than a basic modular building.
- High-quality materials and a refined external finish.
- Practical advice on planning, specification, services and layout.
- Experience with offices, gyms, leisure rooms, studios and annexe-style spaces.
- A garden building that feels appropriate for a higher-value London home.
You can browse completed projects in our portfolio, request a brochure, or arrange a conversation about your Barnet garden room plans.
Questions Barnet homeowners often ask us
Can I build a luxury garden room in a Barnet conservation area?
Possibly, but it needs careful checking. Barnet has several conservation areas and some locations have tighter controls than a typical suburban street. We would look at the property, boundary positions, proposed height, materials, visibility and any local restrictions before advising whether planning permission or a Lawful Development Certificate is appropriate.
Will Barnet Council allow a garden room with a shower room or kitchenette?
A shower room or kitchenette does not automatically mean refusal, but it can change how the project is viewed. If the building starts to function like independent living accommodation, planning risk increases. We recommend discussing the intended use honestly at the start so the design and planning route are aligned.
My garden in Barnet has narrow side access. Is that a problem?
Usually it can be managed, but it should be considered early. Many North London homes have restricted access, shared paths or tight side returns. This may affect material handling, build sequencing and site protection, but it does not normally prevent a high-quality garden room from being built.
Can a garden gym in Barnet be used all year round?
Yes, if it is specified correctly. For a year-round gym we would look at insulation, heating and cooling, ventilation, durable flooring, ceiling height, mirrors, equipment layout and electrical requirements. A well-designed garden gym should be comfortable in winter and usable during warmer months.
Should I apply for a Lawful Development Certificate for my Barnet garden room?
We often recommend one where the project is higher value, close to neighbours, includes plumbing, sits in a sensitive location, or where you may want clear paperwork for resale. It is not the same as planning permission, but it can confirm that a permitted development proposal is lawful.
Can Hawksbeck design a garden room that matches a period Barnet property?
Yes. Matching does not always mean copying the house. Often the best approach is to use high-quality materials, balanced proportions, subtle colours and landscaping so the garden room complements the property without pretending to be part of the original building.
How far from the house can services run to a garden room?
This depends on the garden, the intended use and the services required. Electrics, data, water and drainage all need proper planning. A simple office is usually more straightforward than an annexe-style room with a WC, shower and kitchenette.
What is the best type of garden room for a family home in Barnet?
Combination spaces are often the most useful: office and gym, lounge and guest room, studio and storage, or entertainment space with a small kitchenette. The right layout depends on how the household will use the room during the week, not just how it will look on completion day.
Start planning your Barnet garden room
If you are considering a luxury garden room, bespoke garden building or garden annexe in Barnet, the best next step is to talk through the site, the intended use and the level of finish you want. Hawksbeck can help you understand what is realistic, what may need planning consideration and how to create a building that feels genuinely right for your home.
