


GREEN CREDENTIALS

PROJECT MANAGEMENT

MEETS BUILDING
REGULATIONS

BUILT TO YOUR
REQUIREMENTS

INSTALLED IN
A FEW DAYS
In Palmers Green, the brief is often more refined than “somewhere to work from home”. Many N13 homeowners are looking for a genuinely comfortable, year-round space that looks appropriate beside an Edwardian terrace, a 1930s semi or a carefully landscaped family garden. That is where a Hawksbeck garden room becomes more than an outbuilding: it can be a private office, an exercise studio, a guest-ready garden annexe, a poolside entertaining space or a beautifully finished retreat at the end of the garden.
We see a common local challenge around Palmers Green: good-sized gardens, but with access, neighbouring boundaries, established trees and conservation considerations that need to be handled properly from the start. A luxury garden room here has to feel considered, not squeezed in. It should protect the value of the main house, improve how the garden is used, and be detailed to a standard that matches the property rather than competing with it.

Luxury garden rooms in Palmers Green, designed for the way London homes actually live
Palmers Green has a varied mix of houses, from handsome period homes close to Broomfield Park and Aldermans Hill to practical family properties around Fox Lane, Green Lanes, Hazelwood Lane and the wider N13 area. The best garden rooms for these homes are rarely “standard boxes”. They need to deal with sightlines from upper floors, the proportions of narrow or tapering gardens, and how the building will be used in every season.
Hawksbeck specialises in luxury garden rooms, bespoke garden rooms, premium garden buildings and high-specification garden annexes. Our work is suited to homeowners who want a properly designed, insulated, finished space rather than a basic timber cabin. That can include heating, cooling, shower rooms, acoustic upgrades, refined cladding, integrated storage, office joinery, gym flooring, external lighting and carefully chosen glazing.
What we typically find in Palmers Green gardens
Several Palmers Green gardens have the scale to accommodate a serious garden building, but they often need careful planning before a design is finalised. The local conditions we commonly design around include:
- Long, narrow rear gardens: common behind older terraces and semis, where the building needs to add useful space without visually shortening the garden.
- Mature planting and trees: particularly around established residential streets, where roots, shade and leaf fall can influence foundations, roof detailing and access for maintenance.
- Shared or restricted side access: many London projects require a more considered build sequence, smaller deliveries or component-based construction.
- Neighbouring windows and boundaries: we regularly adjust window positions, rooflines and decking layouts to maintain privacy and avoid a structure feeling intrusive.
- Existing patios and rear extensions: the new garden room should feel connected to the house and landscape, not simply placed at the end of the plot.
For Palmers Green homeowners, this is where bespoke design matters. A luxury garden office may need a calm, north-facing desk position to reduce glare. A garden gym may need reinforced flooring and ventilation. A garden annexe may require a more detailed conversation about plumbing, insulation, drainage, planning and building regulations. The right specification depends on the property, the garden and how intensively the building will be used.

Recent projects near Palmers Green
We have completed high-quality garden rooms and garden buildings in nearby North London locations, giving Palmers Green clients useful examples of what can be achieved in similar urban gardens, access conditions and residential settings.

Garden room retreat and office, Wood Green
An 18sqm Classic multi-room garden building close to Palmers Green, combining office space, relaxation area, shower room, cedar cladding, sun deck and adjoining storage. A useful reference for N13 homeowners wanting daily-use comfort without overwhelming an urban garden.

Multifunctional garden office, Muswell Hill
This bespoke cedar office and retreat was created for a tight North London plot, with strong natural light and a practical work area. It shows how a premium garden room can feel generous even where garden width and access are limited.
Multifunctional pool house, Enfield

A 56sqm lifestyle garden building with outdoor kitchen, dining, lounge, gym, shower room and hidden storage. Its scale and specification are relevant for larger Palmers Green gardens where the brief is entertaining, wellness and year-round family use.
Planning considerations for garden rooms in Palmers Green
Palmers Green is normally handled by the London Borough of Enfield for planning matters. Many garden rooms can be developed within permitted development rights, but local context matters and we do not treat planning as a tick-box exercise. Conservation areas, listed buildings, Article 4 directions, existing extensions and the intended use of the building can all affect the best route forward.
In and around Palmers Green, we pay particular attention to properties within or close to recognised conservation areas such as The Lakes Estate Conservation Area and Fox Lane Conservation Area, as well as homes close to notable heritage settings around Broomfield Park and older streets off Aldermans Hill and Green Lanes. In these locations, the siting, height, external materials and visual impact of a garden building may need more careful justification.
What Hawksbeck looks at before advising on planning
- Whether the garden room is incidental to the main house: a home office, gym or studio is usually different from a self-contained residential annexe.
- Boundary heights and overall height: especially in narrow gardens where a building close to a fence can feel more prominent.
- Conservation sensitivity: materials, roof form and visibility from neighbouring properties or public viewpoints can matter more in protected areas.
- Drainage and services: shower rooms, WCs and annexes require more detailed design than a simple office.
- Building regulations: separate from planning, and particularly relevant where sleeping accommodation, plumbing or more complex use is involved.
We will often recommend a Lawful Development Certificate for Palmers Green clients when the project appears to fall under permitted development but the homeowner wants certainty before investing. This is particularly sensible if the property has previous extensions, sits in a conservation area, has a complicated boundary arrangement or may be sold in the future.
One local-style issue we have handled on North London projects involved a garden room intended as a combined office and shower room on a plot with neighbouring gardens on three sides. The solution was not simply to reduce the size. We adjusted the internal layout, moved higher-use glazing away from the most sensitive boundary, refined the roofline and used the external finish to reduce visual impact. That kind of design-led approach is often what makes a premium garden building work in Palmers Green.
Planning permission, permitted development and building regulations: the practical difference
Planning permission is formal consent from the local authority for development. You may need it if the proposal falls outside permitted development, is in a sensitive location, involves a more independent annexe use or has design features that require assessment.
Permitted development is a set of national rights allowing certain outbuildings without a full planning application, provided the project meets the relevant limitations and conditions. However, these rights can be restricted, and they do not remove the need to design responsibly for the site.
Building regulations deal with safety, structure, insulation, electrics, drainage, fire safety and other technical standards. A garden office may be straightforward; a garden annexe with sleeping, bathroom or heavier use may need much closer building regulations input. Hawksbeck can advise early so the design, specification and approvals route are aligned.
Luxury features we recommend for Palmers Green homes
The most successful Palmers Green garden rooms are designed around real daily use. These are the features we often recommend for higher-end homes in the area:
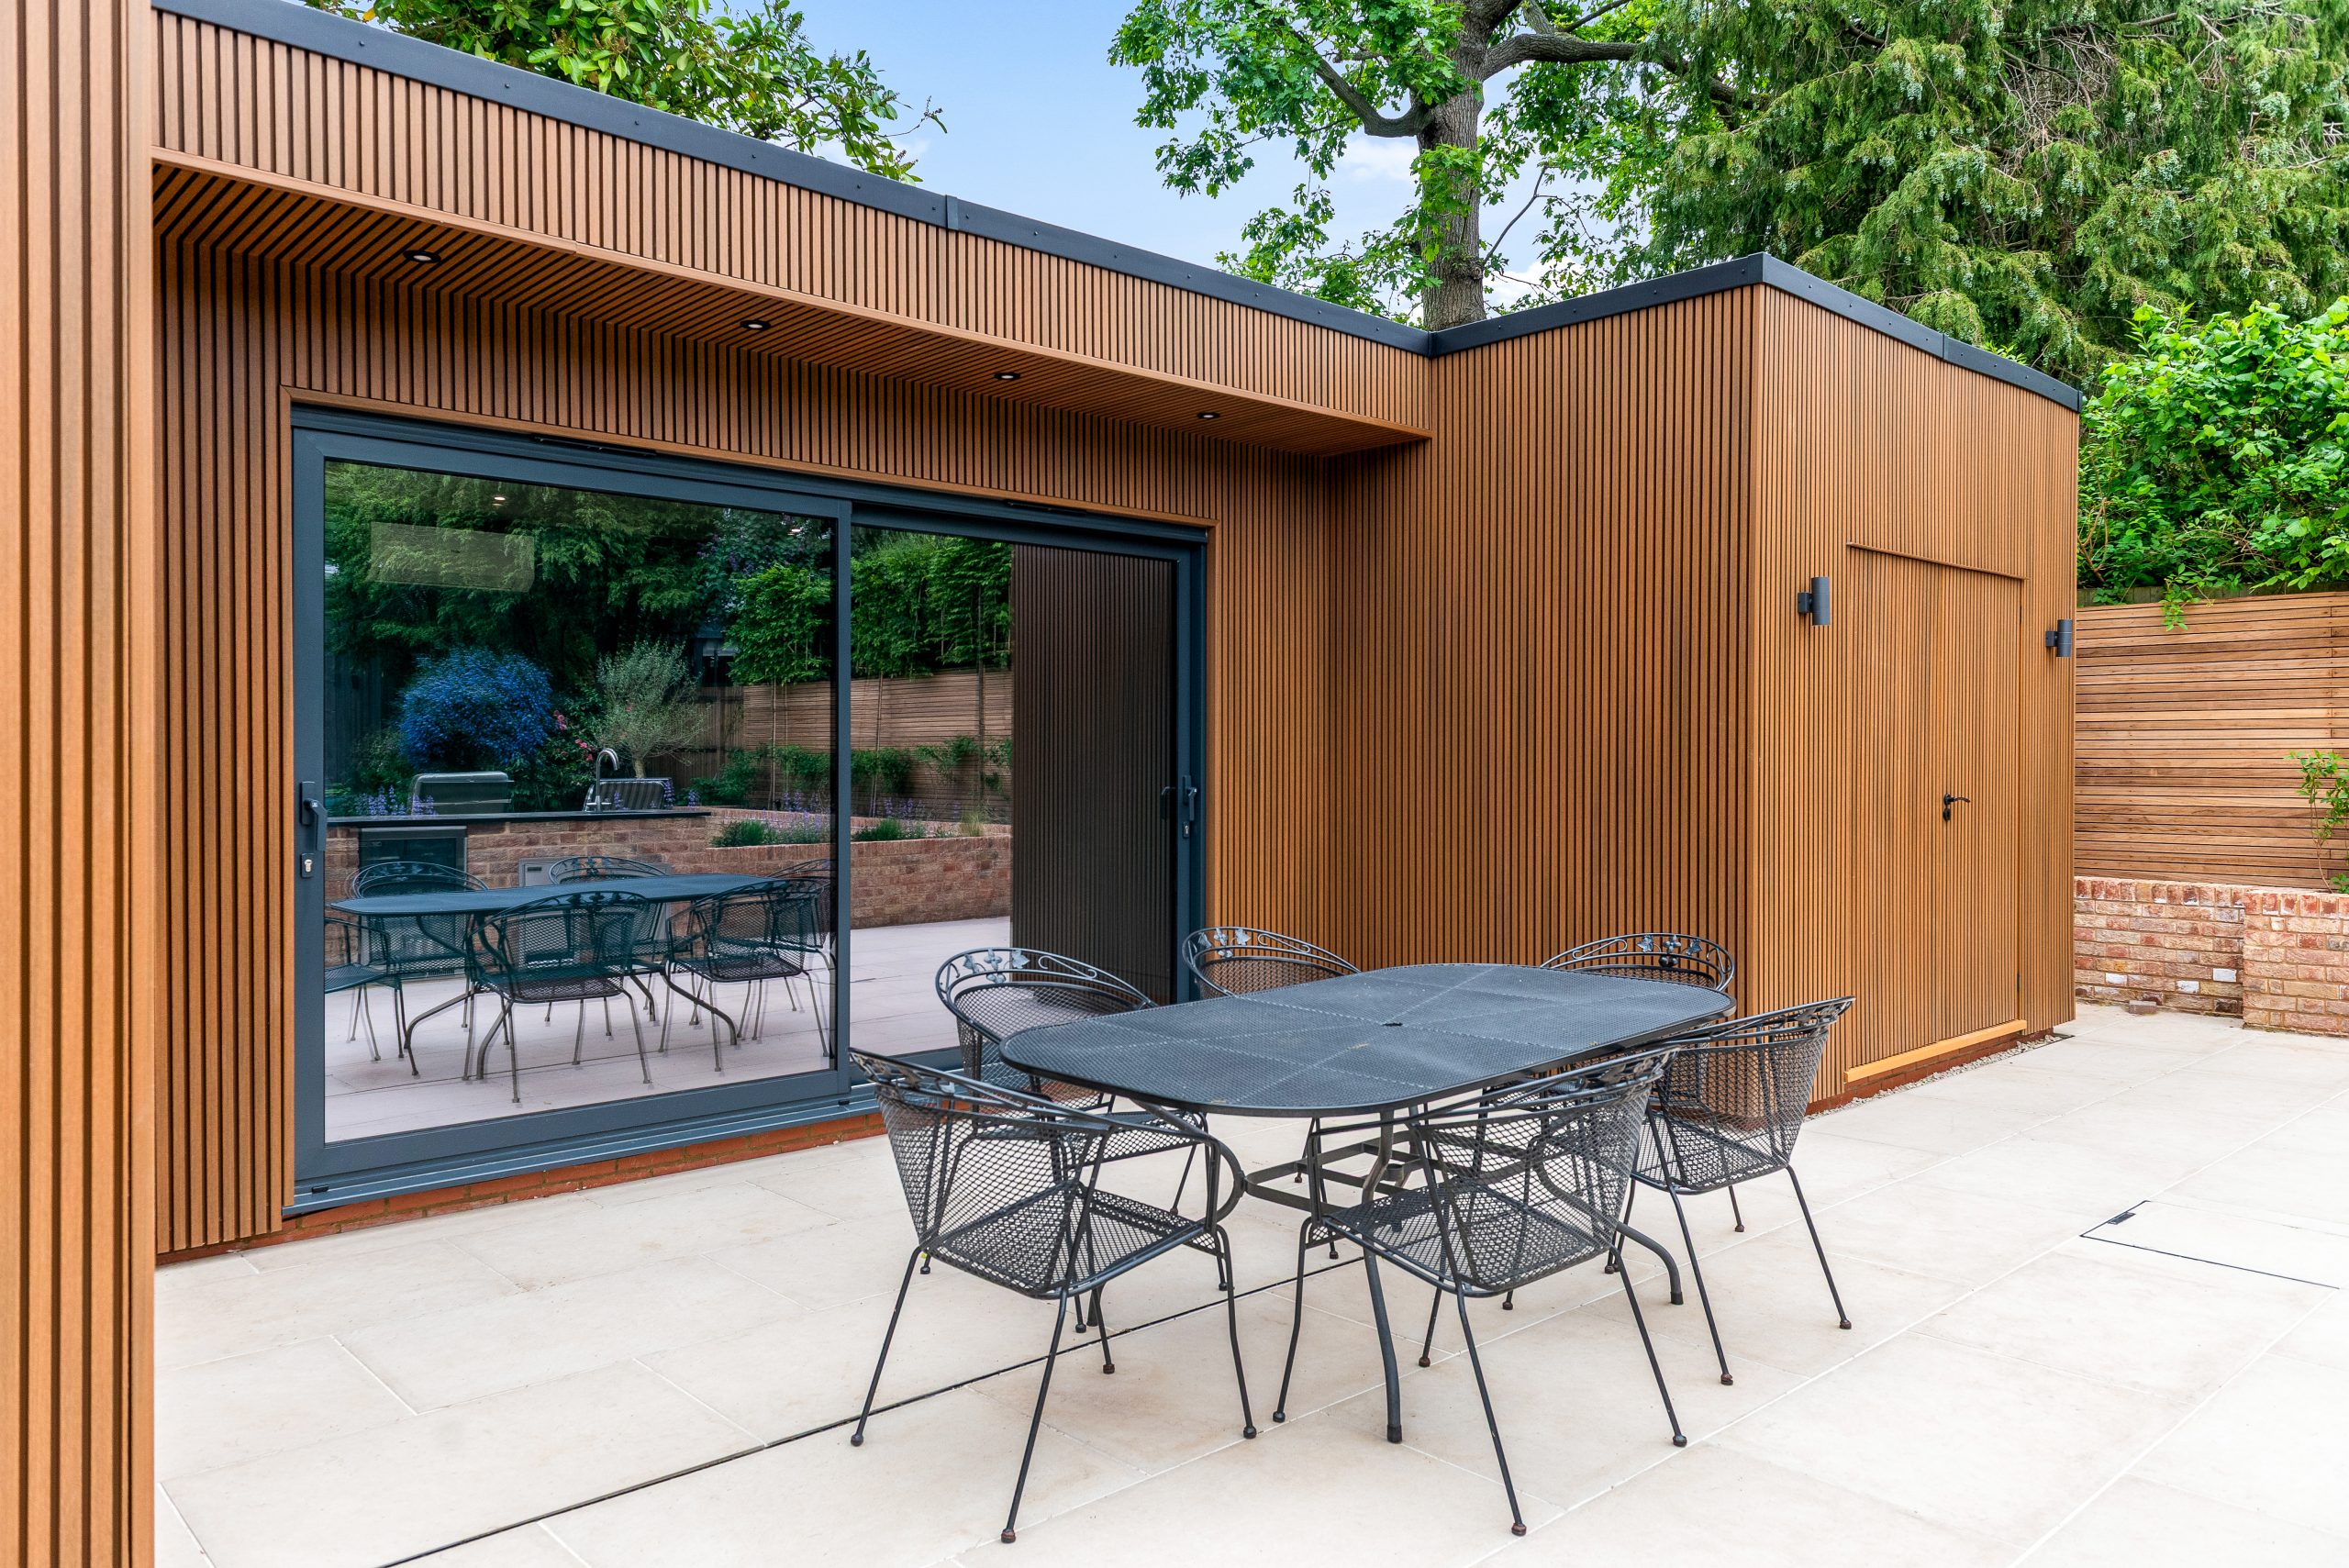
- Premium cladding: cedar, Thermowood or contemporary composite cladding can help the building sit naturally within mature London gardens.
- High-performance glazing: useful for bringing light into deeper plots while maintaining thermal comfort and security.
- Integrated heating and cooling: important for offices, gyms and studios used throughout the year.
- Acoustic upgrades: valuable for music rooms, therapy spaces, podcast rooms or offices where privacy matters.
- Shower rooms and WCs: particularly suitable for gyms, pool houses, guest spaces and larger garden annexes.
- Bespoke storage: a discreet way to keep bikes, garden equipment and family items separate from the main living space.
- Interior joinery and fitted desks: ideal for homeowners who want a luxury garden office that feels tailored rather than temporary.
- External lighting and decking: helps connect the garden building to the house and makes the route usable during winter evenings.
If your priority is a premium working environment, our garden offices can be designed with practical desk layouts, data requirements and lighting from the beginning. If the space needs to work harder as guest accommodation, a studio or a self-contained family area, our experience with larger garden buildings and garden annexes will help identify what is realistic for your property.
Cost guidance for bespoke garden rooms in Palmers Green
Hawksbeck garden rooms start from £25,880. That entry point is important because not every luxury garden room needs to be large or complex. A compact, beautifully finished office with a considered specification can be the right answer for many Palmers Green homes.
Where projects in this area become more expensive, it is usually because of the level of specification, not simply the size. The main cost factors we would expect to discuss include:
- Groundworks and access: restricted side access, sloping gardens or difficult ground conditions can increase labour and preparation time.
- Glazing and doors: large sliding doors, bifolds and feature glazing add cost but can transform the feel of the building.
- Internal use: an office is typically less complex than a gym with reinforced flooring, or an annexe with bathroom facilities.
- Services: electrics, heating, cooling, plumbing, drainage and data connections all affect the final investment.
- External finish: cedar, Thermowood, composite cladding, roof detailing and landscaping interfaces influence both appearance and budget.
- Planning and technical requirements: some sites benefit from a Lawful Development Certificate or more detailed drawings before work begins.
As a broad example, a modest Palmers Green garden office may stay closer to the lower end of the range if the access is simple and the internal specification is straightforward. A larger bespoke garden room with a shower room, kitchen area, feature glazing, air conditioning and upgraded external finishes will sit much higher. The value is in designing the right building first, then specifying it properly so the cost reflects genuine long-term use.
You can explore starting specifications on our garden room range page, or speak to us directly if you already have a clear use in mind.
Why Palmers Green clients choose Hawksbeck
Our garden rooms are built for homeowners who care about proportion, detail and finish. We are not trying to be the cheapest option in the market. We design and build luxury garden rooms and bespoke garden buildings for clients who want a permanent, comfortable and architecturally considered addition to their home.
For Palmers Green, that means taking the time to understand the property as well as the garden. A rear garden room behind a period home should not feel like an afterthought. It should be aligned with the layout of the plot, the way the family moves through the garden, the level of privacy required and the likely planning position before build decisions are made.
Frequently asked questions from Palmers Green homeowners
Can I build a garden room in a Palmers Green conservation area?
Possibly, but the design needs to be considered carefully. Parts of Palmers Green and nearby streets fall within conservation areas, where visual impact, materials and siting can be more sensitive. We would review the property, location and intended design before advising whether permitted development, a Lawful Development Certificate or planning permission is the right route.
Will a garden office work in a narrow N13 garden?
Yes, provided the proportions are handled properly. In narrow gardens, we often look at offset doors, carefully placed windows, internal storage and restrained rooflines so the garden office feels spacious inside without dominating the plot.
Can a Hawksbeck garden room include a shower room or WC?
Yes. We regularly design garden rooms with shower rooms, WCs and more complex services. In Palmers Green, we would check drainage routes, access for installation and whether the intended use changes the planning or building regulations position.
Is a garden annexe treated differently from a garden room?
Often, yes. A garden annexe that includes sleeping accommodation or independent living facilities may need more detailed planning and building regulations consideration than a home office or gym. We can advise on the practical differences early so you do not design the wrong type of building for the approvals route.
What if access to my rear garden is only through the house?
This is common in London. We would discuss access at the survey stage and plan the build accordingly. Some projects may require smaller components, careful protection of internal routes or alternative delivery methods depending on the property.
Can the garden room be designed to match a period Palmers Green home?
Yes. Matching does not always mean copying the house. Often the best result is a refined, complementary design using warm cladding, balanced glazing, slim frames and landscaping that respects the age and character of the main property.
Do I need planning permission for a garden gym in Palmers Green?
Not always. A garden gym may fall under permitted development if it meets the relevant criteria and is incidental to the house. However, height, boundary position, conservation status and equipment requirements can all influence the advice, so it is worth checking before committing.
How quickly can I get a price for my Palmers Green garden room?
If you can provide approximate garden dimensions, access details, photographs and how you want to use the space, we can begin shaping realistic guidance. A more accurate quotation usually follows a detailed conversation about specification, services, finishes and any planning considerations.
Start planning your Palmers Green garden room
If you are considering a luxury garden room, bespoke garden office, garden building or garden annexe in Palmers Green, the best first step is to talk through the property, the garden and the way you want the space to function. From there, Hawksbeck can help you understand the design options, likely planning route and the specification that will deliver the right long-term result.
Contact Hawksbeck to discuss your Palmers Green project, request a brochure, or view our full garden room range for more inspiration.
