
WHAT MAKES OUR GARDEN ROOMS BESPOKE?
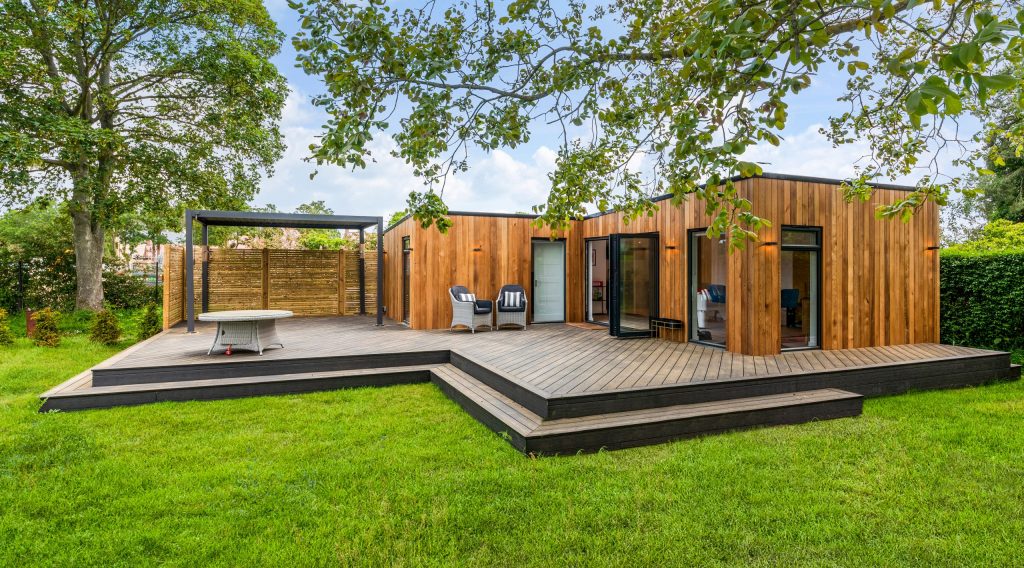
A Hawksbeck garden room is not a standard outbuilding with a few optional extras added at the end. Every project is designed around the client, the property, the garden and the way the space needs to be used.

Our bespoke garden rooms are created to feel like a natural extension of your home. That means the size, layout, structure, external finish, glazing, lighting, heating, electrics, plumbing and interior details can all be considered from the start. Whether you want a quiet office, a private gym, a creative studio, a garden annexe, a bar, a wellness space or a multi-use family room, the design is shaped around how you actually want to live.
 |  |
Bespoke Starts With a Conversation
The first part of a Hawksbeck project is understanding what you want the room to do. Some clients come to us with a clear idea. Others know they need more space but are not yet sure what layout, size or specification will work best.
That is where our design process becomes important. We talk through your ideas, visit your property, look at the garden, discuss access, budget, practical requirements and design preferences, then guide you through the options that make sense for your project.
A bespoke garden room should never feel overcomplicated or filled with features you do not need. It should feel carefully planned. Our role is to help you make the right decisions, from the overall shape of the building to the smaller details that affect how comfortable, practical and enjoyable the room will be every day.
You can read more about this on our garden room approach page.
Designed Around Your Use
The way you plan to use the space affects almost every design decision. A garden office has different requirements to a gym. A music studio needs different detailing to a garden bar. A guest annexe needs a different level of comfort and practicality to a simple hobby room.
This is why we do not believe in a one-size-fits-all approach. Before we finalise a design, we think about how the room will be used now and how it may need to adapt in the future.
For example, a Hawksbeck garden room can be designed as:
- A quiet garden office for focused work
- A dual workspace for two people working from home



- A private gym or wellness room
- A yoga, Pilates or therapy studio
- A music room or creative studio
- A garden bar or entertainment room
- A games room or cinema-style space
- A guest annexe or occasional living space
- A multi-purpose family room
- A garden building with storage, bathroom or kitchenette facilities

By designing around the purpose of the room, we can make sure the layout, glazing, lighting, services and finishes all support the way you want to use the space.
 |  |
Bespoke Size, Shape and Layout
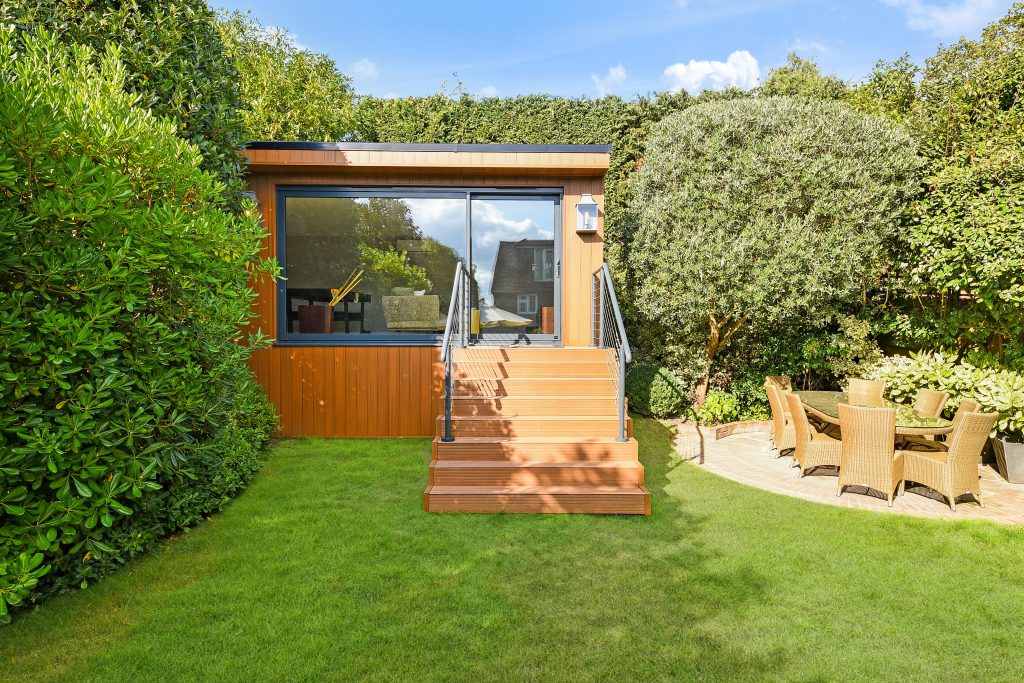

One of the clearest ways our garden rooms are bespoke is in the size and layout. Rather than forcing your project into a fixed model, we use our ranges as a starting point and then tailor the design around your garden and requirements.
Our garden room ranges help clients explore different styles, including Classic, Modern, Heritage, Ultimate and Signature designs. These give you inspiration and structure, but the finished building can still be adapted to suit your home, your available space and your intended use.
Depending on the project, we can help you plan:
- The overall footprint
- The position of the building in the garden
- The orientation of doors and windows
- Single-room or multi-room layouts
- Open-plan spaces
- Storage rooms
- Shower rooms or toilets
- Kitchenette or bar areas
- Separate office, gym or studio zones
- Covered entrances, verandas or outdoor seating areas
This flexibility is especially useful when the garden has an unusual shape, when privacy is important, or when the room needs to serve more than one purpose.
 |  |
Customisation You Can See Before You Build


Choosing a bespoke garden room is much easier when you can visualise the options. Our garden room configurator allows you to explore different designs and customise key visual elements before the project is built.
This helps you compare styles, proportions, finishes and window choices in a more practical way. Instead of looking only at flat drawings or photographs, you can get a clearer sense of how different options may look and feel.
The configurator is not there to replace the design process. It is there to support it. It helps you understand what you like, what suits your garden and which direction you may want to take before finalising the details with our team.
 |  |
Exterior Finishes That Suit Your Home


The outside of a Hawksbeck garden room can be designed to complement your home, blend naturally into the garden or create a more striking architectural feature.
For some clients, the right choice is a warm timber finish that softens into the landscape. For others, a darker contemporary finish, aluminium detailing or a more statement-led design may suit the property better. The aim is always to make the garden room feel intentional, not like an afterthought.
Exterior design choices can include:
- Timber cladding
- Cedar-style finishes
- Larch-style finishes
- Composite cladding options
- Mixed external materials
- Aluminium detailing
- Contemporary fascia designs
- Traditional or modern rooflines
- Porches and entrance details
- Roof overhangs
- Covered verandas
- Privacy screens or slatted features
- Decking or patio connections
These choices influence the character of the whole building. A bespoke exterior can make the room feel calm and understated, bold and contemporary, or more traditional and in keeping with the main house.
 |  |
Doors, Windows and Glazing Designed Around the Space

Glazing is one of the most important parts of a bespoke garden room. It affects how much natural light enters the room, how private the space feels, how it connects to the garden and how comfortable it is to use throughout the day.

At Hawksbeck, the doors and windows can be planned around the layout and purpose of the building. A garden office may need carefully positioned glazing to avoid screen glare. A studio may need more natural light. A gym may benefit from privacy, ventilation and a clear view into the garden. An entertainment room may need larger doors that open onto decking or a patio.
Depending on the design, glazing options can include:
- Large-format windows
- Sliding doors

- Bifold doors
- French doors
- Side windows
- Feature glazing
- Aluminium-framed options
- Steel-style or Crittall-style glazing
- Privacy-led window positions
- Glazing designed around views, light and furniture placement
This level of control helps the finished room feel balanced, practical and personal.
 |  |
Interiors Planned Around Real Life
The inside of the room should feel just as considered as the outside. A Hawksbeck garden room is designed to be used properly, so the interior specification matters.


Flooring, lighting, heating, sockets, storage, finishes and room layout can all be planned around how you want to use the space. A garden office may need a clean, calm interior with desk space and data points. A gym may need durable flooring, mirrors and ventilation. A bar or entertainment room may need feature lighting, seating space and a practical serving area.
Interior options can include:
- Premium flooring finishes
- Gym flooring
- Spring flooring for yoga or fitness
- Tiled finishes
- Painted walls and feature walls
- Integrated storage
- Built-in shelving
- Desk areas
- Media walls
- Bar areas
- Bathroom finishes
- Kitchenette finishes
- Downlights, spotlights or pendant lighting
- LED mood lighting
- Smart or dimmable lighting options
You can explore more of these finishing details on our finishing touches page.
 |  |
Electrics, Lighting, Heating and Connectivity
A bespoke garden room should work properly all year round. That means planning the practical services before the build starts.


Depending on your project, we can help plan sockets, lighting, heating, air conditioning, external power, data points and connectivity. These details are especially important if the room will be used every day as an office, gym, studio or annexe.
Your design can allow for:
- Internal sockets positioned around your layout
- External sockets
- Bespoke lighting layouts
- Heating options
- Air conditioning
- Ventilation
- Data cabling
- Wi-Fi support
- Media connections
- Power for gym equipment
- Power for kitchen, bar or appliance areas
- Lighting for work, relaxation or entertaining
These are the details that make the difference between a room that simply looks good and a room that genuinely works for daily use.
 |  |
Plumbing, Bathrooms, Kitchenettes and Bars
Many Hawksbeck clients want their garden room to feel more independent from the main house. This is where plumbing and internal facilities can make a huge difference.


Subject to the site, design and relevant requirements, a garden room can be planned with a toilet, shower room, kitchenette, bar or more complete bathroom area. This can be particularly useful for gyms, annexes, entertainment rooms, guest spaces and full-day offices.
A bespoke design can include:
- A toilet and basin
- A shower room
- A bathroom or ensuite
- A kitchenette
- A tea and coffee area
- A garden bar
- Storage for appliances
- Tiled bathroom finishes
- Ventilation for bathroom or kitchen areas
- Water and waste connections where suitable
A garden room bathroom can make the space far more practical, especially when the room is being used for fitness, guests, entertaining or longer working days.
 |  |
Bespoke Garden Offices
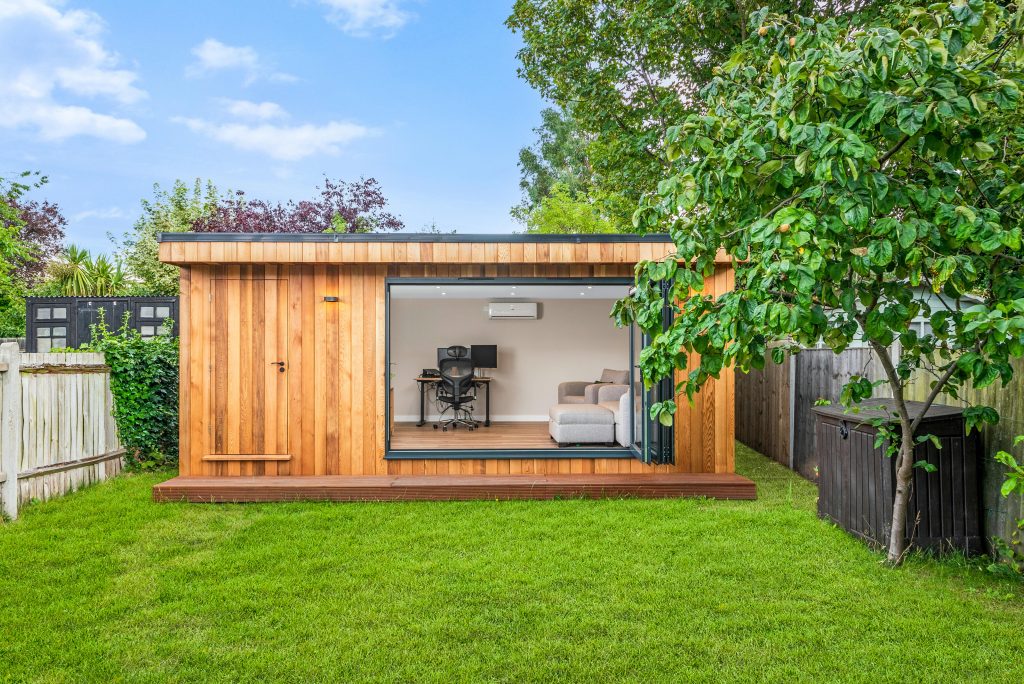
A garden office should be designed around the way you work. It needs to be comfortable, quiet, well-lit and practical, but it should also feel separate enough from the house to help you focus.
For some clients, that means a simple one-person office with a desk, storage and good natural light. For others, it may mean a larger workspace with room for meetings, video calls, media equipment or two people working at the same time.
A Hawksbeck garden office can be planned around:
- Desk positioning
- Natural light
- Screen glare
- Storage
- Sockets and data points
- Heating and cooling
- Acoustic privacy
- Video call lighting
- Separate meeting space
- Toilet or kitchenette options
- Future flexibility if the room changes use later
This is what makes the room feel like a proper workspace rather than a spare room at the end of the garden.
Bespoke Garden Gyms and Wellness Rooms

A garden room gym needs to be designed around movement, comfort and the type of training you enjoy.
Weight training, yoga, Pilates, cardio, personal training and wellness spaces all have different requirements. Flooring, ventilation, mirrors, heating, cooling, moisture control and shower facilities may all need to be considered.
A bespoke gym or wellness room can include:
- Durable gym flooring
- Spring flooring
- Mirrors
- Space for equipment
- Ventilation
- Heating and air conditioning
- Sound considerations
- Shower room facilities
- Storage
- Media or music systems
- Space for yoga, Pilates or recovery work
The result is a private training space that feels comfortable, motivating and built around your routine.
 |  |
Bespoke Studios and Creative Rooms

A garden room studio should support the way you create, practise or work. That could mean an art studio, music room, therapy space, photography studio, writing room or craft space.
The design may need to prioritise natural light, privacy, storage, acoustic performance, specialist flooring or a calm internal atmosphere. Small choices, such as window placement, ceiling shape, lighting and storage, can have a big impact on how usable the room feels.
A bespoke studio can include:
- Large areas of glazing
- Carefully positioned windows
- Specialist lighting
- Storage for materials or equipment
- Acoustic upgrades
- Soundproofing considerations
- Durable flooring
- A sink or kitchenette
- Heating and cooling
- A quiet position within the garden
A creative space should feel inspiring, but it also needs to be practical enough to support the work being done inside it.
 |  |
Bespoke Entertainment Rooms and Garden Bars

Some clients want their garden room to become a place to relax, host friends and enjoy more time at home. In these projects, the design often needs to connect the inside and outside spaces.

A garden bar, games room or entertainment room can be planned with seating, mood lighting, a media wall, drinks area, kitchenette, toilet, bifold doors, decking or a covered outdoor area.
A bespoke entertainment space can include:
- A fitted bar
- Drinks storage
- A sink or preparation area
- Feature lighting
- Seating space
- Media wall
- Surround sound options
- Games area
- Large doors onto the garden
- Decking or patio connection
- Toilet facilities
- Heating and cooling
When planned properly, this type of garden room can become one of the most enjoyable spaces in the home.
 |  |
Garden Annexes and Guest Spaces
A garden annexe or guest space needs careful planning because it may be used for longer periods of time and may need to meet additional requirements.

Subject to design, use and relevant regulations, a Hawksbeck garden room can be planned with bathroom facilities, a kitchenette, living space, sleeping space, heating, cooling, storage and a more independent layout.
A bespoke annexe-style design may include:
- Separate living and sleeping areas
- Bathroom or ensuite
- Kitchenette
- Storage
- Larger glazing
- Private entrance
- Heating and air conditioning
- Data and media points
- Outdoor seating area
- Building-control-led design where required
This type of project is where bespoke design becomes especially important, because the room needs to feel comfortable, private and properly integrated with the home.
 |  |
Bespoke Construction, Not Just Bespoke Finishes
Bespoke design is not only about how the room looks. It is also about how it is built.
A Hawksbeck garden room is designed with long-term performance in mind, from the structure and foundations to insulation, ventilation, weather protection and finish. These construction details are particularly important if the room will be used all year round.
Our construction approach can include:
- Site-specific foundation planning
- Consideration of soil, slope, access and nearby trees
- SIPs construction
- High-performance insulation
- Vapour control
- Breathable membranes
- Cladding airflow
- Thermal performance considerations
- Structural input where required
- Building-control-led design where appropriate
- A 10-year insurance-backed warranty
This is one of the things that separates a Hawksbeck garden room from a basic shed-style structure. The room is designed to look beautiful, but also to feel solid, comfortable and built for long-term use.
 |  |
Designed Around the Garden, Not Just Placed in It

A bespoke garden room should feel connected to the wider garden. The position of the building, the route from the house, the view from inside, the surrounding landscaping and the outdoor seating areas all affect how successful the finished space feels.
Through our additional services, we can help with details that make the garden room feel part of a complete outdoor space.
These can include:
- Decking
- Patios
- Paving
- Artificial grass
- Fencing
- Privacy screening
- Garden paths
- Outdoor lighting
- Seating areas
- Hot tub areas
- Landscaping around the building
When the garden and the building are considered together, the result feels more natural, more useful and more valuable.
 |  |
What Makes Hawksbeck Different From a Standard Garden Room Company?
Many garden room companies offer a set range of fixed models. You choose a size, pick a finish and the building is installed.
That approach can work for simple projects, but it is not the same as a truly bespoke garden room.
At Hawksbeck, the design is shaped around the client and the property. We look at how the room will be used, how it should sit in the garden, what services it needs, what specification is appropriate and how the final space should feel.
The difference is in the level of thought. Instead of adapting your lifestyle to fit a standard garden room, we design the garden room around your lifestyle.
Planning Your Own Bespoke Hawksbeck Garden Room
The best place to start is by thinking about how you want to use the room. Do you need focus, privacy, space to train, somewhere to entertain, a studio to create in, or a flexible building that can change as your family does?
Once you know the purpose, we can help shape the details around it. You can browse our garden room costs to understand how size and specification affect budget, explore the garden room configurator to visualise different styles, or speak to our team about what may be possible in your garden.
FAQs About Our Bespoke Garden Rooms
Can a Hawksbeck garden room be made to a custom size?
Yes. Our ranges provide useful starting points, but the size and layout can be tailored around your garden, your requirements and your budget.
Can I choose the cladding, doors and windows?
Yes. The external finish, cladding style, doors, windows and glazing positions can all be considered as part of the design process.
Can my garden room include a toilet or shower?
Yes, subject to the site and specification. Many projects can be designed with toilet, shower, bathroom or kitchenette facilities where appropriate.
Can you design a bespoke garden office?
Yes. We can design a garden office around desk space, storage, lighting, heating, cooling, data points, privacy and the way you work.
Can you design a bespoke garden gym?
Yes. A garden gym can be planned with suitable flooring, ventilation, mirrors, heating, cooling, equipment space and shower facilities where required.
Can a Hawksbeck garden room be used all year round?
Yes. Our garden rooms are designed with insulation, comfort and long-term use in mind, with heating and cooling options available depending on the project.
Can you help with landscaping around the garden room?
Yes. We can help with additional services such as decking, paving, patios, fencing, artificial grass and other details that help the room sit naturally within the garden.
Do bespoke garden rooms cost more?
A bespoke garden room is designed around your requirements, so the cost depends on size, specification, services, finishes and site conditions. Our team can help you choose the features that add genuine value to your project.
Create a Garden Room Designed Around You
What makes our garden rooms bespoke is not one single feature. It is the way every decision is considered together — the layout, the structure, the finish, the services, the comfort, the garden setting and the way you want to use the space.
A Hawksbeck garden room is designed to feel personal, practical and built to last. To begin planning your project, explore our garden room ranges, try the garden room configurator or contact Hawksbeck to arrange a free site survey.
