
What Makes Our Garden Rooms Luxurious?
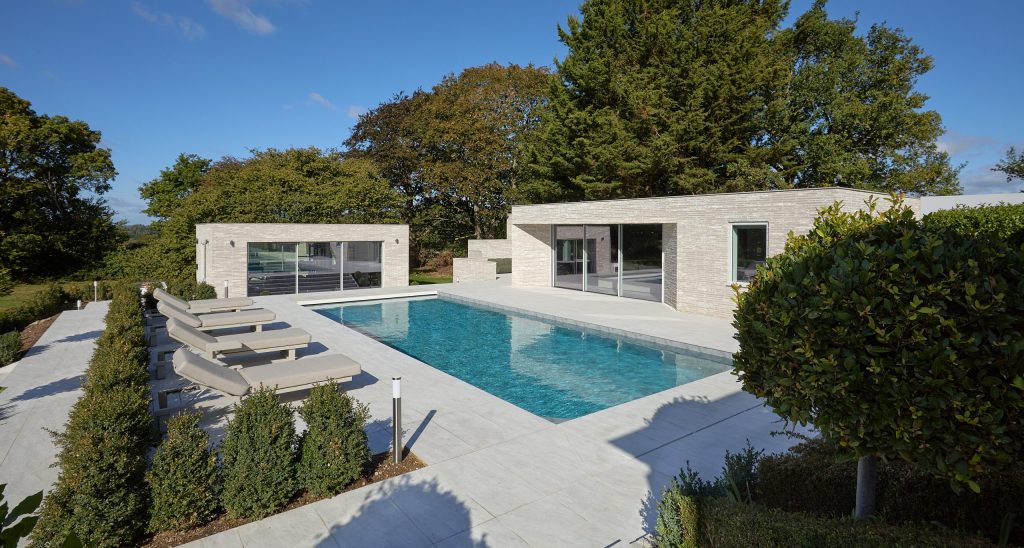
Luxury in a garden room should be more than a beautiful exterior. It should be felt in the way the building looks, performs, lasts and fits into everyday life. A luxury garden room should feel warm in winter, comfortable in summer, solid underfoot, carefully finished inside and properly connected to the home and garden around it.
At Hawksbeck, our luxury garden rooms are designed for clients who want more than a standard outbuilding. We create premium garden buildings that combine architectural design, high-quality materials, strong construction, practical services, year-round comfort and a fully managed process from first ideas through to completion.
The result is a garden room that does not feel temporary, lightweight or shed-like. It feels like a true extension of your home.
 |  |
Luxury Is Built From the Inside Out
A luxury garden room starts long before the cladding, glazing or interior finishes are chosen. It begins with the structure.
Many garden rooms can look impressive in photographs, but the real test is how they feel after several seasons of use. A premium garden room needs to stay warm, dry, quiet, comfortable and reliable. It needs to be designed around the site, built with the right materials and finished with care at every stage.
That is why Hawksbeck places so much importance on construction quality. Our garden rooms are not designed as short-term spaces or upgraded sheds. They are built as high-quality garden buildings that can support work, fitness, entertaining, relaxation, guest use and family life for many years.
You can read more about how our buildings are put together on our construction page.
 |  |
SIPs Construction for a Stronger, More Comfortable Building


One of the key reasons a Hawksbeck garden room feels premium is the use of SIPs construction.
SIPs, or Structurally Insulated Panels, combine strength and insulation within the same system. This helps create a building that feels solid, efficient and comfortable, rather than lightweight or temporary.
For the homeowner, the benefits are easy to feel:
- A stronger building structure
- Excellent insulation
- Better year-round comfort
- Reduced heat loss
- A more permanent, extension-like feel
- Greater efficiency for daily use
- A quieter and more substantial internal environment
This matters because luxury is not only about how a garden room looks on the day it is finished. It is about how it performs when you are using it as an office in January, a gym in summer, a studio in the evening or a guest space throughout the year.
 |  |
Proper Standards, Warranty and Long-Term Confidence

A premium garden room should give you confidence. It should be designed and built with proper attention to structure, insulation, durability, weather protection and long-term use.
Hawksbeck garden rooms are built with a construction-led approach, including careful consideration of foundations, insulation, vapour control, breathable membranes, cladding airflow, thermal performance and building-control-led standards where required.
This is especially important for rooms that will be used every day, include plumbing, support fitness equipment, serve as a professional workspace or function as annexe-style accommodation.
Our warranties are part of that long-term reassurance. A luxury garden room should not only look beautiful. It should also be protected, properly specified and built with the future in mind.
 |  |
Premium Materials With Purpose
The materials used on a Hawksbeck garden room are chosen for more than appearance. They help shape the character, performance and longevity of the building.


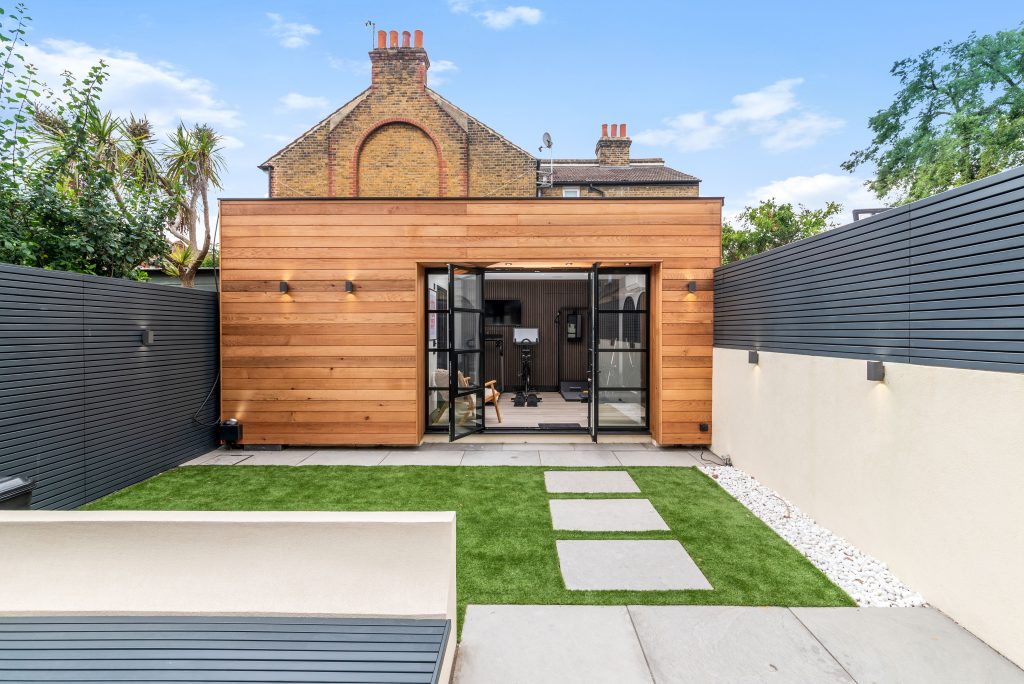


External cladding, fascia details, glazing, doors, rooflines and interior finishes all affect how the garden room feels. Some clients want a warm, natural timber finish that blends into the landscape. Others want a sharper architectural look with darker cladding, aluminium details or strong contemporary lines.
Premium external options can include:
- Natural timber cladding
- Cedar-style finishes
- Larch-style finishes
- Composite cladding
- Mixed material elevations
- Aluminium detailing
- Contemporary fascia designs
- Porches and overhangs
- Covered entrances
- Verandas

- Privacy screens or slatted features
- Decking and patio connections
Our garden room ranges give clients different design directions, from timeless and understated to more contemporary or statement-led. The luxury is in choosing the right style for the property, rather than accepting a one-size-fits-all design.
 |  |
Architectural Garden Room Design
Luxury does not always mean the biggest garden room or the boldest finish. It means a design that feels intentional.
A Hawksbeck garden room can be calm and discreet, traditional and elegant, modern and minimal, or striking and architectural. The important point is that every design decision should make the building feel considered.
The Classic range can create a balanced and timeless garden room that works beautifully in many gardens. The Modern range offers a clean contemporary look with strong lines and practical proportions. The Heritage range brings a more traditional feel through its pitched roof and elegant shape. The Ultimate range is suited to larger lifestyle-led spaces with indoor-outdoor flow. The Signature range creates more of an architectural statement, with feature detailing and privacy-led options.
This range of design styles means luxury can be shaped around the home, the garden and the client’s taste. It does not have to follow one fixed look.
 |  |
Glazing That Changes How the Room Feels


Glazing is one of the biggest differences between a basic garden building and a luxury garden room. The right doors and windows can completely change the way the space feels.
Large glazing can bring in natural light, frame garden views and create a stronger connection between inside and outside. Carefully placed windows can improve privacy, reduce glare, support ventilation and make the room more comfortable to use.
Depending on the design, a Hawksbeck garden room can include:
- Large-format glazing
- Sliding doors
- Bifold doors
- French doors
- Side windows
- Feature glazing
- Aluminium-framed options
- Steel-style or Crittall-style glazing
- Glazing positioned around privacy
- Doors opening onto decking, paving or patios
For a garden office, glazing may need to be placed around desk positions and screen glare. For a gym, it may need to balance daylight with privacy. For a garden bar or entertainment room, wide doors can create a more social connection to the outdoor space.
Luxury glazing is not simply about using more glass. It is about using it intelligently.
 |  |
Interiors That Feel Finished, Not Fitted Out Afterwards
A Hawksbeck garden room should feel like a proper room from the moment you step inside. The interior should not feel like an afterthought.


The flooring, lighting, heating, power, wall finishes, storage and practical layout all contribute to the sense of quality. A luxury office needs a different atmosphere to a private gym. A garden bar needs a different lighting scheme to a wellness room. A guest annexe needs a different level of comfort to a hobby space.
Premium interior options can include:
- Luxury vinyl flooring
- Engineered wood
- Tiled finishes
- Cork flooring
- Polished concrete-style finishes
- Gym flooring
- Spring flooring for yoga or fitness
- Feature walls
- Built-in storage
- Desk areas
- Media walls
- Bar areas

- Kitchenette finishes
- Bathroom finishes
- Downlights and spotlights
- Pendant lighting
- Wall lights
- LED mood lighting
- Smart or dimmable lighting
For clients who want a more sophisticated finish, Hawksbeck can also help through specialist partners in lighting, interiors, media, gym design and paint finishes. You can explore more of these options on our finishing touches page.
 |  |
Lighting, Atmosphere and Detail


Lighting is one of the details that can make a garden room feel truly premium. It affects how the space feels in the morning, during the working day, in the evening and when entertaining.
A luxury garden room may use bright, clean task lighting for work, softer lighting for relaxation, mood lighting for a bar or entertainment room, or practical lighting for a gym or studio. The right lighting can make the space feel calmer, warmer, more professional or more dramatic depending on the purpose of the room.
This is where smaller decisions matter. Switch positions, external lighting, feature lighting, bathroom lighting, dimming options and how the room looks from the house at night can all affect the finished result.
Luxury is often felt in these details.
 |  |
Heating, Cooling and Year-Round Comfort
A luxury garden room should be enjoyable to use throughout the year. It should not be a space that only feels comfortable in spring and early summer.
High-quality insulation, heating, cooling and ventilation all play an important role. Whether you are working, training, relaxing, hosting guests or using the room as a studio, the temperature and air quality need to feel right.
Depending on the project, a Hawksbeck garden room can include:
- High-performance insulation
- Electric heating options
- Air conditioning
- Dehumidifying options
- Ventilation
- Comfort-led layouts
- Climate control for gyms and studios
- Heating and cooling for daily office use
- Practical service planning for all-season use
You can also read more about heating, cooling and connected services on our additional services page.
This is one of the clearest differences between a luxury garden room and a basic outbuilding. A premium room should be comfortable because it has been designed to be used properly.
 |  |
Bathrooms, Shower Rooms and Independent Living
One of the strongest luxury features in a garden room is independence from the main house.



Adding a toilet, shower room, ensuite, bathroom, kitchenette or bar can completely change how the building is used. A gym with a shower becomes more practical. A garden office with a toilet works better for long days. A garden bar with a sink and drinks area becomes easier to enjoy. A guest space with bathroom facilities feels more private and complete.
Subject to the site, design and relevant requirements, a Hawksbeck garden room can include:
- A toilet and basin
- A shower room
- An ensuite
- A full bathroom
- Bathroom storage
- Tiled finishes
- Ventilation
- A kitchenette
- A tea and coffee area
- A fitted bar
- Drinks storage
- Water and waste connections where suitable
Our garden room bathrooms page gives more detail on how bathroom spaces can be designed into garden rooms, from compact shower rooms to more complete facilities.
For many clients, this is where the room starts to feel less like extra space and more like a self-contained part of the home.
 |  |
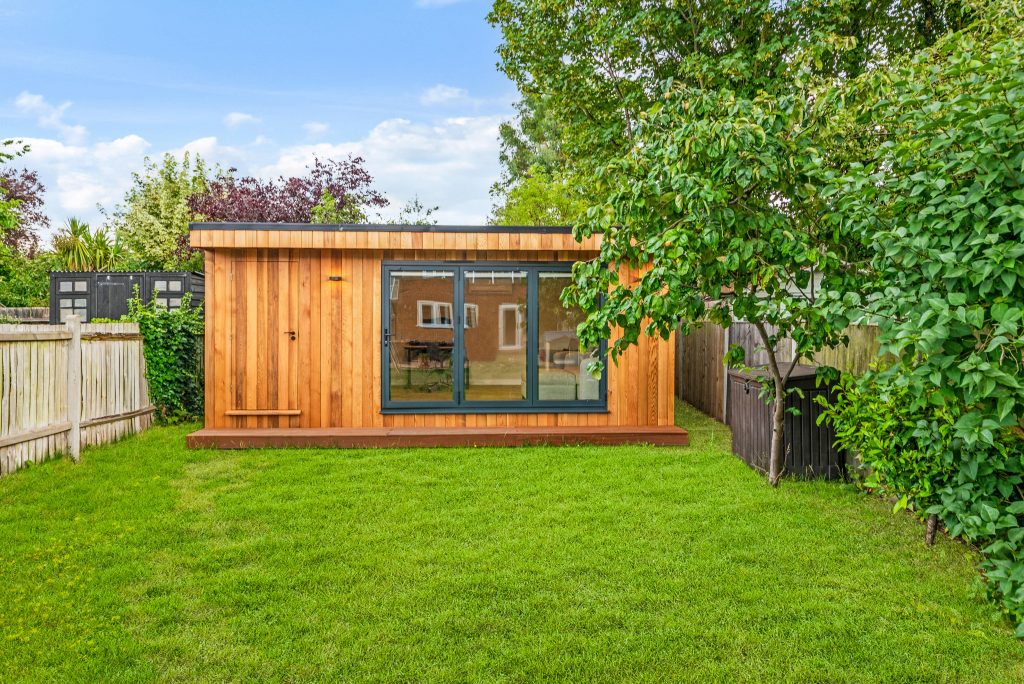
Luxury Garden Offices
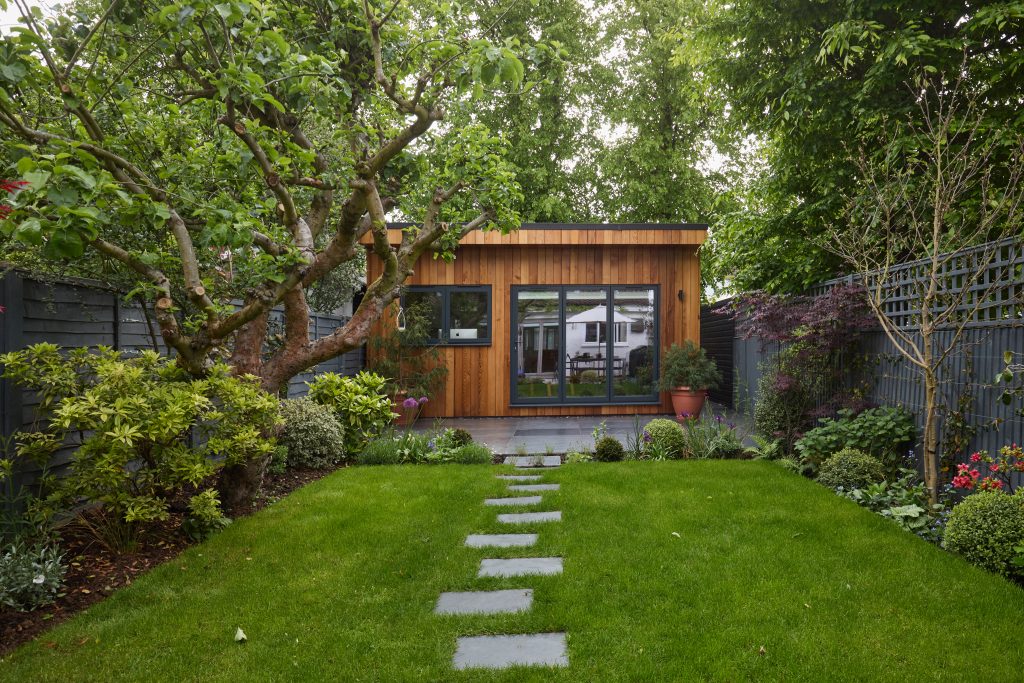

A luxury garden office should do more than give you a desk away from the house. It should improve the way you work.
The best garden offices feel calm, comfortable, private and professional. They offer the separation needed for focus, while still being close to home. They can also be designed around video calls, meetings, storage, natural light and connectivity.
A Hawksbeck garden office can include:
- Desk space planned around natural light

- Data and connectivity
- Heating and air conditioning
- Storage and shelving
- Acoustic privacy
- Video call lighting
- Space for meetings
- Media equipment
- Toilet or kitchenette facilities
- A layout that can adapt in the future
For business owners, directors, consultants, creatives or anyone working from home regularly, this can make the garden room feel like a genuine professional environment rather than a compromise.
 |  |



Luxury Gyms, Wellness Rooms and Saunas

A garden gym needs more than open floor space. It needs to be designed around movement, comfort, ventilation and motivation.
A Hawksbeck garden room gym can be planned around the type of training you enjoy, whether that is strength training, cardio, yoga, Pilates, personal training or recovery work.
Luxury gym and wellness features can include:
- Durable gym flooring
- Spring flooring
- Mirrors
- Equipment zones
- Heating and air conditioning
- Ventilation
- Moisture-resistant finishes where appropriate
- Media or music systems
- Storage
- Shower room facilities
- Sauna or spa-style features where suitable
- Decking, veranda or hot tub connections
A private wellness space should feel different from a converted spare room. It should be comfortable, practical and motivating enough to use consistently.
 |  |
Garden Bars, Games Rooms and Entertainment Spaces

For some clients, luxury means creating a space designed purely for enjoyment.


A garden bar, games room or entertainment room can become one of the most sociable areas of the home. The design might include a fitted bar, feature lighting, media wall, games area, bathroom facilities, comfortable seating and wide doors opening onto decking or a patio.
Premium entertainment features can include:
- A fitted bar
- Drinks fridge or appliance space
- Sink and preparation area
- Feature lighting
- Mood lighting
- Media wall
- Surround sound options
- Pool table or games area
- Comfortable seating
- Toilet facilities
- Large doors onto the garden
- Decking, paving or covered outdoor space
The most successful entertainment rooms are designed as part of the garden, not separate from it. The indoor and outdoor areas should work together.
 |  |


Studios, Music Rooms and Creative Spaces
A luxury studio needs to support the person using it. That might mean natural light for art, sound performance for music, quiet for therapy, clear space for yoga or specialist storage for creative work.
A Hawksbeck garden room studio can be designed around the activity, rather than treated as a plain empty room.
Premium studio features can include:
- Large areas of natural light
- Feature glazing
- Carefully positioned windows
- Acoustic upgrades
- Soundproofing considerations
- Specialist lighting
- Durable flooring
- Storage for equipment or materials
- Heating and cooling
- A sink, kitchenette or bathroom where useful
A creative space should feel inspiring, but it also needs to work practically every time it is used.
 |  |
Golf Simulator Rooms and Specialist Luxury Spaces
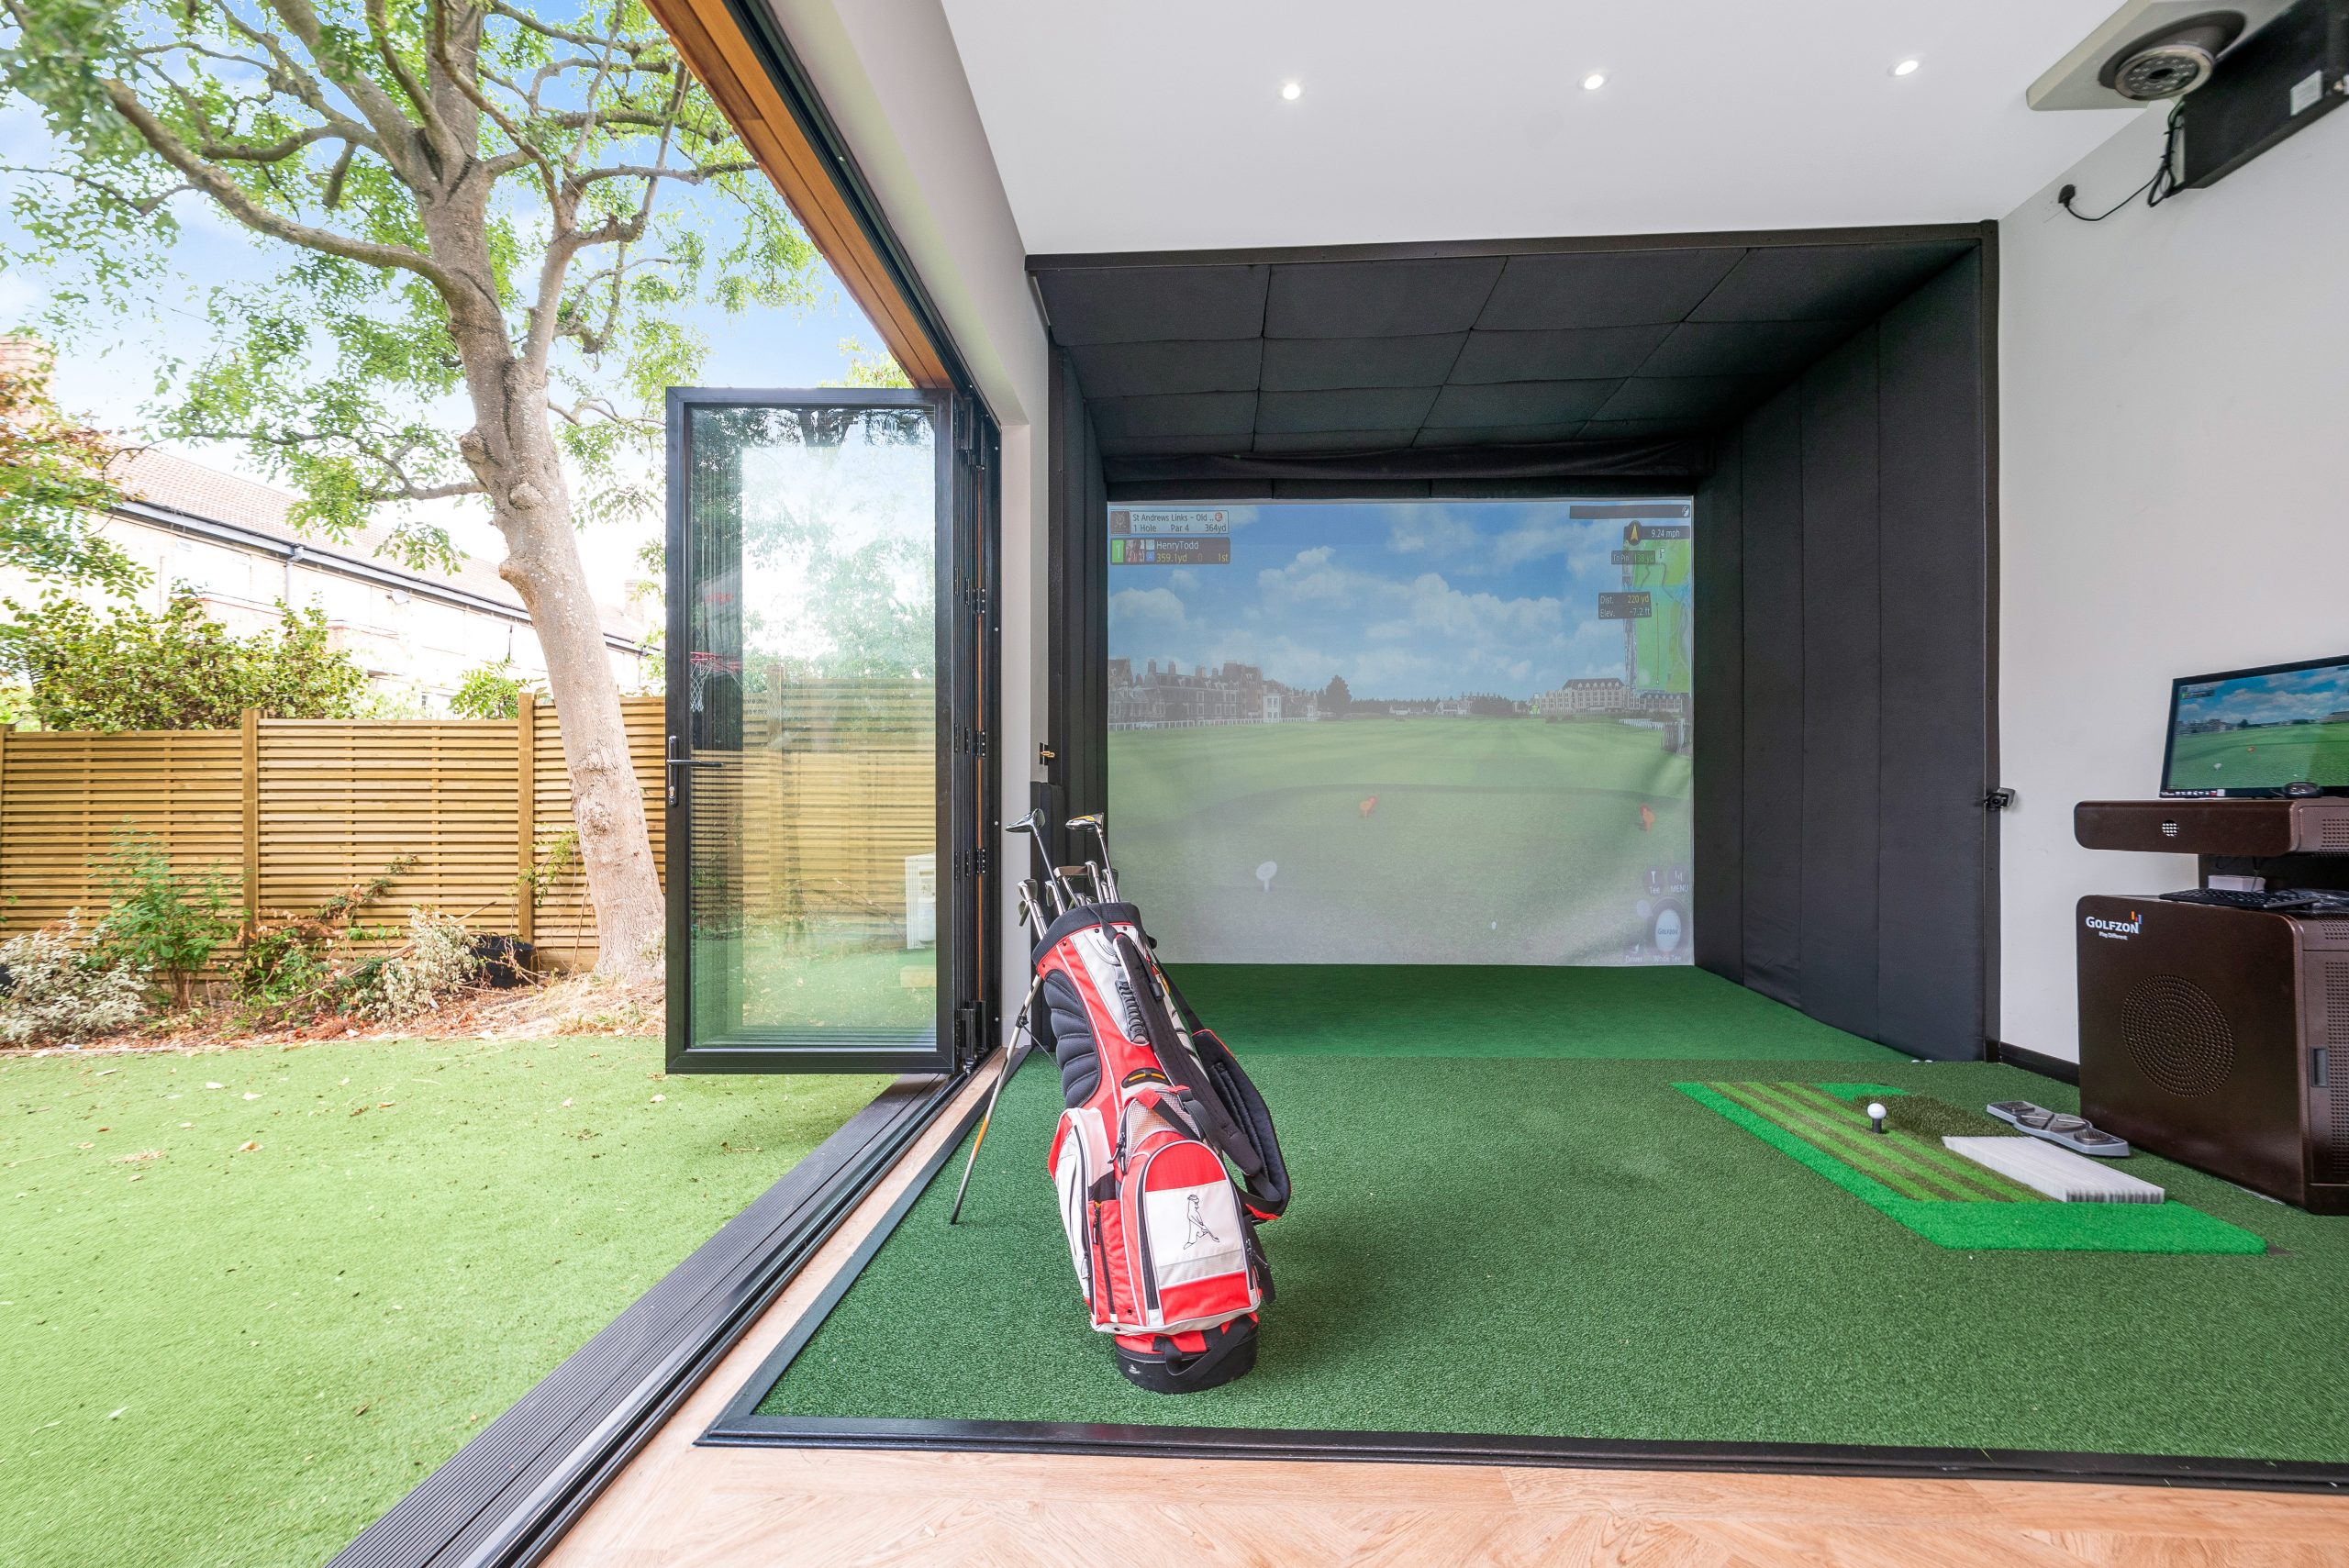


Some luxury garden rooms are built around very specific interests. A golf simulator garden room is one of the clearest examples.
These spaces require more than a standard room with technology added afterwards. The height, depth, lighting, power, sound, seating, heating, cooling and internal layout all need to be planned properly.
Specialist luxury rooms can include:
- Golf simulator rooms
- Music and recording rooms
- Cinema-style spaces
- Therapy rooms
- Yoga and Pilates studios
- Pool houses
- Saunas
- Games rooms
- Multi-room leisure buildings
This is where premium construction and bespoke design come together. The room needs to look beautiful, but it also needs to perform for a very specific use.
 |  |
Garden Annexes and Guest Spaces

A luxury annexe or guest space needs a higher level of planning than a simple garden room. It may need to support longer stays, greater privacy and more independent use.
Subject to the design, use and relevant requirements, a Hawksbeck garden room annexe can include living space, sleeping space, bathroom facilities, a kitchenette, storage, heating, cooling, media points and private access.
Premium annexe-style features can include:
- Living and sleeping zones
- Bathroom or ensuite
- Kitchenette
- Storage
- Heating and air conditioning
- Larger glazing
- Private entrance
- Data and media points
- Outdoor seating
- Building-control-led design where required
For this type of project, luxury is about comfort, independence and proper planning.
 |  |
A Premium Process From Start to Finish
A luxury garden room should come with a premium experience. Clients should not have to coordinate separate trades, arrange every connection or manage each technical stage alone.
Hawksbeck project manages the process from design through to completion. Depending on the project, this can include site preparation, groundworks, electrical connections, plumbing, heating, cooling, interior finishes and external details.
This turnkey approach is especially valuable for more complex projects such as bathrooms, annexes, bars, gyms, studios and multi-room garden buildings.
The process can include:
- Design guidance
- Site survey

- Ground preparation
- Construction
- Electrical planning
- Plumbing where required
- Heating and cooling options
- Interior finishes
- External landscaping details
- Project management from start to finish
You can learn more about the Hawksbeck approach on our why choose us page.
 |  |

Outdoor Living and Garden Integration
A luxury garden room should not feel like a building dropped into the garden. It should feel connected to the space around it.
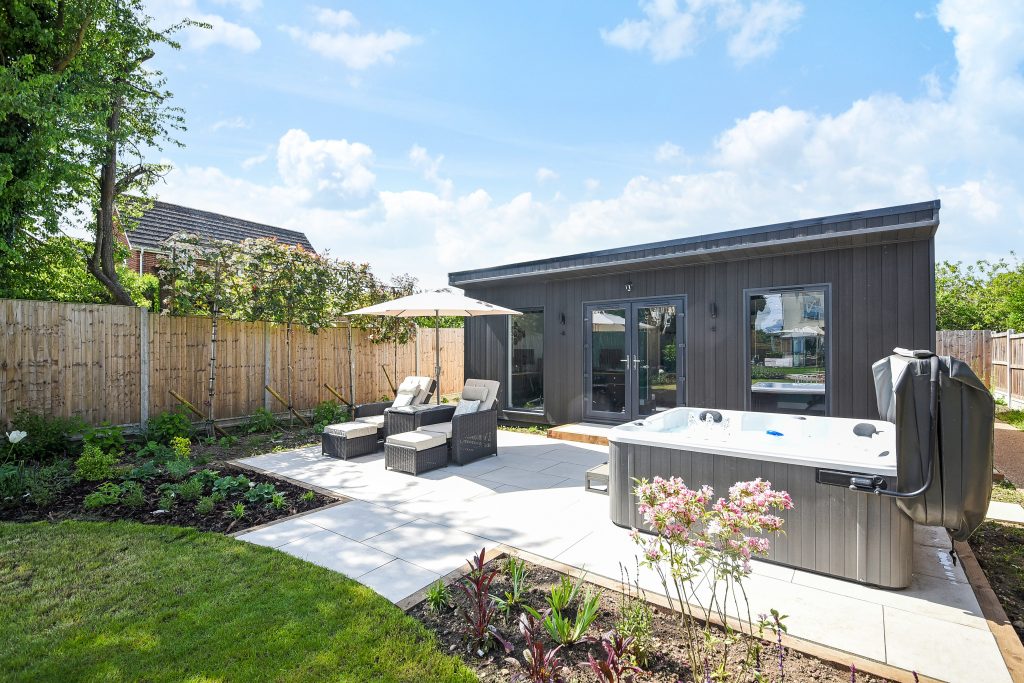
The path from the house, the view from the kitchen, the patio, the decking, the fencing, the lighting, the privacy and the surrounding landscaping all influence how the finished project feels.
Through our additional services, Hawksbeck can help with the external details that make the garden room feel part of a complete outdoor living space.
These can include:
- Decking
- Composite decking
- Paved patios
- Garden paths
- Artificial grass
- Fencing
- Privacy screening
- Outdoor lighting
- Seating areas
- Hot tub areas
- Covered verandas
- Landscaping around the building
For garden bars, gyms, wellness rooms and entertainment spaces, this connection between the garden room and the outside space can be one of the most important parts of the design.
 |  |
Sustainable Luxury
Premium design and responsible construction should work together.
A luxury garden room should be built to last, but it should also be designed with efficiency and sustainability in mind. Hawksbeck’s use of SIPs, efficient insulation and considered construction methods helps create garden rooms that are comfortable, durable and suitable for long-term use.
You can read more about this on our green credentials page.
Sustainable luxury is not about adding one eco feature at the end. It is about creating a garden room that performs well, reduces unnecessary waste, lasts longer and remains useful as your lifestyle changes.
Luxury Details From Real Hawksbeck Projects
Every client defines luxury differently. For some, it is a private gym with a shower room. For others, it is a garden bar for entertaining, a professional office, a golf simulator, a guest annexe or a calm studio space.
Our case studies show how these ideas come to life in real projects.

A Hawksbeck garden room in Pinner was designed as a luxury garden bar and gym, combining entertainment, fitness, bathroom facilities, feature lighting and a strong architectural finish.
A Dulwich project created a high-spec golf simulator garden room with generous proportions, specialist technology, a kitchenette, bathroom and premium interior details.
A Camberwell garden room combined gym space with a pitched roof, large glazing, bathroom facilities, kitchen appliances, air conditioning and a complete turnkey design.
A Stapleford Abbots project created a home garden gym and living space with a gym area, air conditioning, custom mirrors, cedar detailing and a luxury ensuite.
These projects show that luxury is not one fixed feature. It is the way the design, specification, finish and use all come together.
 |  |
 |  |
What Makes Hawksbeck Different From a Standard Garden Room Supplier?
A standard garden room can give you more space. A Hawksbeck garden room is designed to give you a better space.
The difference is in the construction, specification, comfort, finish, project management and attention to detail. We do not see a garden room as a temporary structure or decorative outbuilding. We see it as a premium extension of your home and lifestyle.
That means thinking carefully about:
- How the room will be used
- How it will feel throughout the year
- How it will sit in the garden
- How it will look from the house
- How it will be heated, cooled and powered
- How it will perform over time
- How the interior will support daily life
- How the finished space will add enjoyment and flexibility
Luxury is not one upgrade. It is the result of getting every important detail right.
Planning Your Own Luxury Hawksbeck Garden Room
The best luxury garden rooms begin with a clear idea of how you want the space to improve your home.
You may want a peaceful office, a private gym, a studio, a garden bar, a guest annexe, a golf simulator or a multi-purpose space that can evolve as your lifestyle changes. Once the purpose is clear, Hawksbeck can help shape the design, specification and budget around it.


To begin exploring what is possible, browse our garden room ranges, try the garden room configurator or visit our garden room costs page to understand how size, specification and finishes can affect your project.
 |  |
FAQs About Our Luxury Garden Rooms
What makes Hawksbeck garden rooms luxury?
Hawksbeck garden rooms are luxury because they combine premium construction, SIPs technology, architectural design, high-quality materials, year-round comfort, bespoke interiors, turnkey project management and long-term warranty protection.
Are Hawksbeck garden rooms suitable for year-round use?
Yes. Hawksbeck garden rooms are designed with insulation, comfort and daily use in mind, with heating and cooling options available depending on the project.
What construction method do Hawksbeck garden rooms use?
Hawksbeck garden rooms are built using SIPs, or Structurally Insulated Panels, which help create a strong, insulated and comfortable building envelope.
Can a luxury garden room include a bathroom?
Yes, subject to the site, design and relevant requirements. Many Hawksbeck garden rooms can be designed with toilets, shower rooms, ensuites or more complete bathroom facilities.
Can a luxury garden room include a kitchen or bar?
Yes. Garden rooms can be designed with kitchenettes, tea and coffee areas, fitted bars, sinks, appliance space and entertainment-led layouts where suitable.
Can Hawksbeck create a luxury garden office?
Yes. A luxury garden office can be designed with desk space, data points, storage, heating, cooling, acoustic privacy, video call lighting and glazing positioned around the way you work.
Can Hawksbeck create a luxury garden gym?
Yes. A garden gym can be planned with suitable flooring, mirrors, ventilation, heating, air conditioning, equipment zones and shower facilities where required.
Can the outside space be finished too?
Yes. Hawksbeck can help with decking, patios, paving, fencing, artificial grass, outdoor seating areas and other landscaping details to help the garden room feel fully integrated.
Are luxury garden rooms worth the investment?
A luxury garden room can add valuable, flexible space to your home. The value comes from the quality of construction, comfort, specification, design and the way the room improves everyday life.
Create a Luxury Garden Room Built Around You
What makes our garden rooms luxurious is the combination of thoughtful design, premium materials, proper construction, year-round comfort and a fully managed process.
A Hawksbeck garden room is designed to look beautiful, feel comfortable and work hard for your lifestyle. To begin planning your own project, explore our garden room ranges, try the garden room configurator or contact Hawksbeck to arrange a free site survey.
