


GREEN CREDENTIALS

PROJECT MANAGEMENT

MEETS BUILDING
REGULATIONS

BUILT TO YOUR
REQUIREMENTS

INSTALLED IN
A FEW DAYS
In Woburn Sands, the best garden room projects usually start with a practical problem: a house that works beautifully in most ways, but no longer has the quiet office, gym, guest space or entertaining room the family needs. Moving is expensive, extensions can be disruptive, and many local gardens have enough depth or unused corners to create something far more refined than a standard outbuilding.
Hawksbeck designs and builds luxury garden rooms, bespoke garden buildings and high-specification garden annexes for homeowners who want a permanent, comfortable space that feels considered from the foundations upwards. Around Woburn Sands, that often means dealing with mature gardens, sloping plots, conservation settings, tight side access and properties where the new building must look as if it belongs.
Luxury garden rooms for Woburn Sands homes
Woburn Sands has a very particular mix of homes: established detached houses with generous gardens, period properties close to the older village streets, modern family homes around newer developments, and larger plots leading towards Aspley Heath, Wavendon and the surrounding wooded landscape. This variety is exactly why a one-size-fits-all garden room rarely produces the best result.
For a family home, the right solution might be a quiet garden office with acoustic performance, reliable heating and data connection. For a larger garden, it could be a more ambitious leisure building with bifold doors, a bar, shower room, gym flooring or a sheltered terrace. For period properties, a Heritage-style garden room with a pitched roof, carefully chosen cladding and toned-down glazing can be far more appropriate than a basic flat-roof box.
Hawksbeck’s approach is to design the garden building around the house, the plot and the way it will be used every week. That matters in Woburn Sands because many homes have gardens that are visible from upstairs rooms, neighbouring windows or surrounding properties. A premium garden room should improve the garden visually, not simply occupy space at the end of it.
What we commonly consider in Woburn Sands gardens
Woburn Sands sits close to the Greensand Ridge, and many gardens in and around the area have mature planting, established trees, level changes and sandy or mixed ground conditions. Those details can influence the most important parts of the build: foundations, drainage, orientation, access and long-term stability.
- Sloping gardens: plots rising or falling away from the house may need a more considered foundation and decking design so the finished room sits elegantly rather than looking perched or sunken.
- Mature boundary planting: trees and hedges can create privacy, but they may also affect foundation design, maintenance access and how much natural light reaches the building.
- Narrow or shared side access: some Woburn Sands streets have restricted access, so we plan material handling and installation carefully before work starts.
- Overlooked gardens: angled glazing, roof overhangs, internal layout and screening can make a garden office or gym feel private without closing it off completely.
- Period settings: the building may need softer materials, darker frames, a pitched roof or more traditional proportions to sit comfortably with the main house.
Relevant Hawksbeck projects near Woburn Sands
These nearby projects show the level of detailing, specification and finish that Woburn Sands clients often ask for when comparing luxury garden rooms with standard garden buildings.


Bespoke entertainment garden room, Milton Keynes
A large Ultimate range garden room near Woburn Sands, designed for parties and entertaining. The built-in bar, raised decking and sheltered outdoor seating show how a garden building can become a proper social extension of the home.

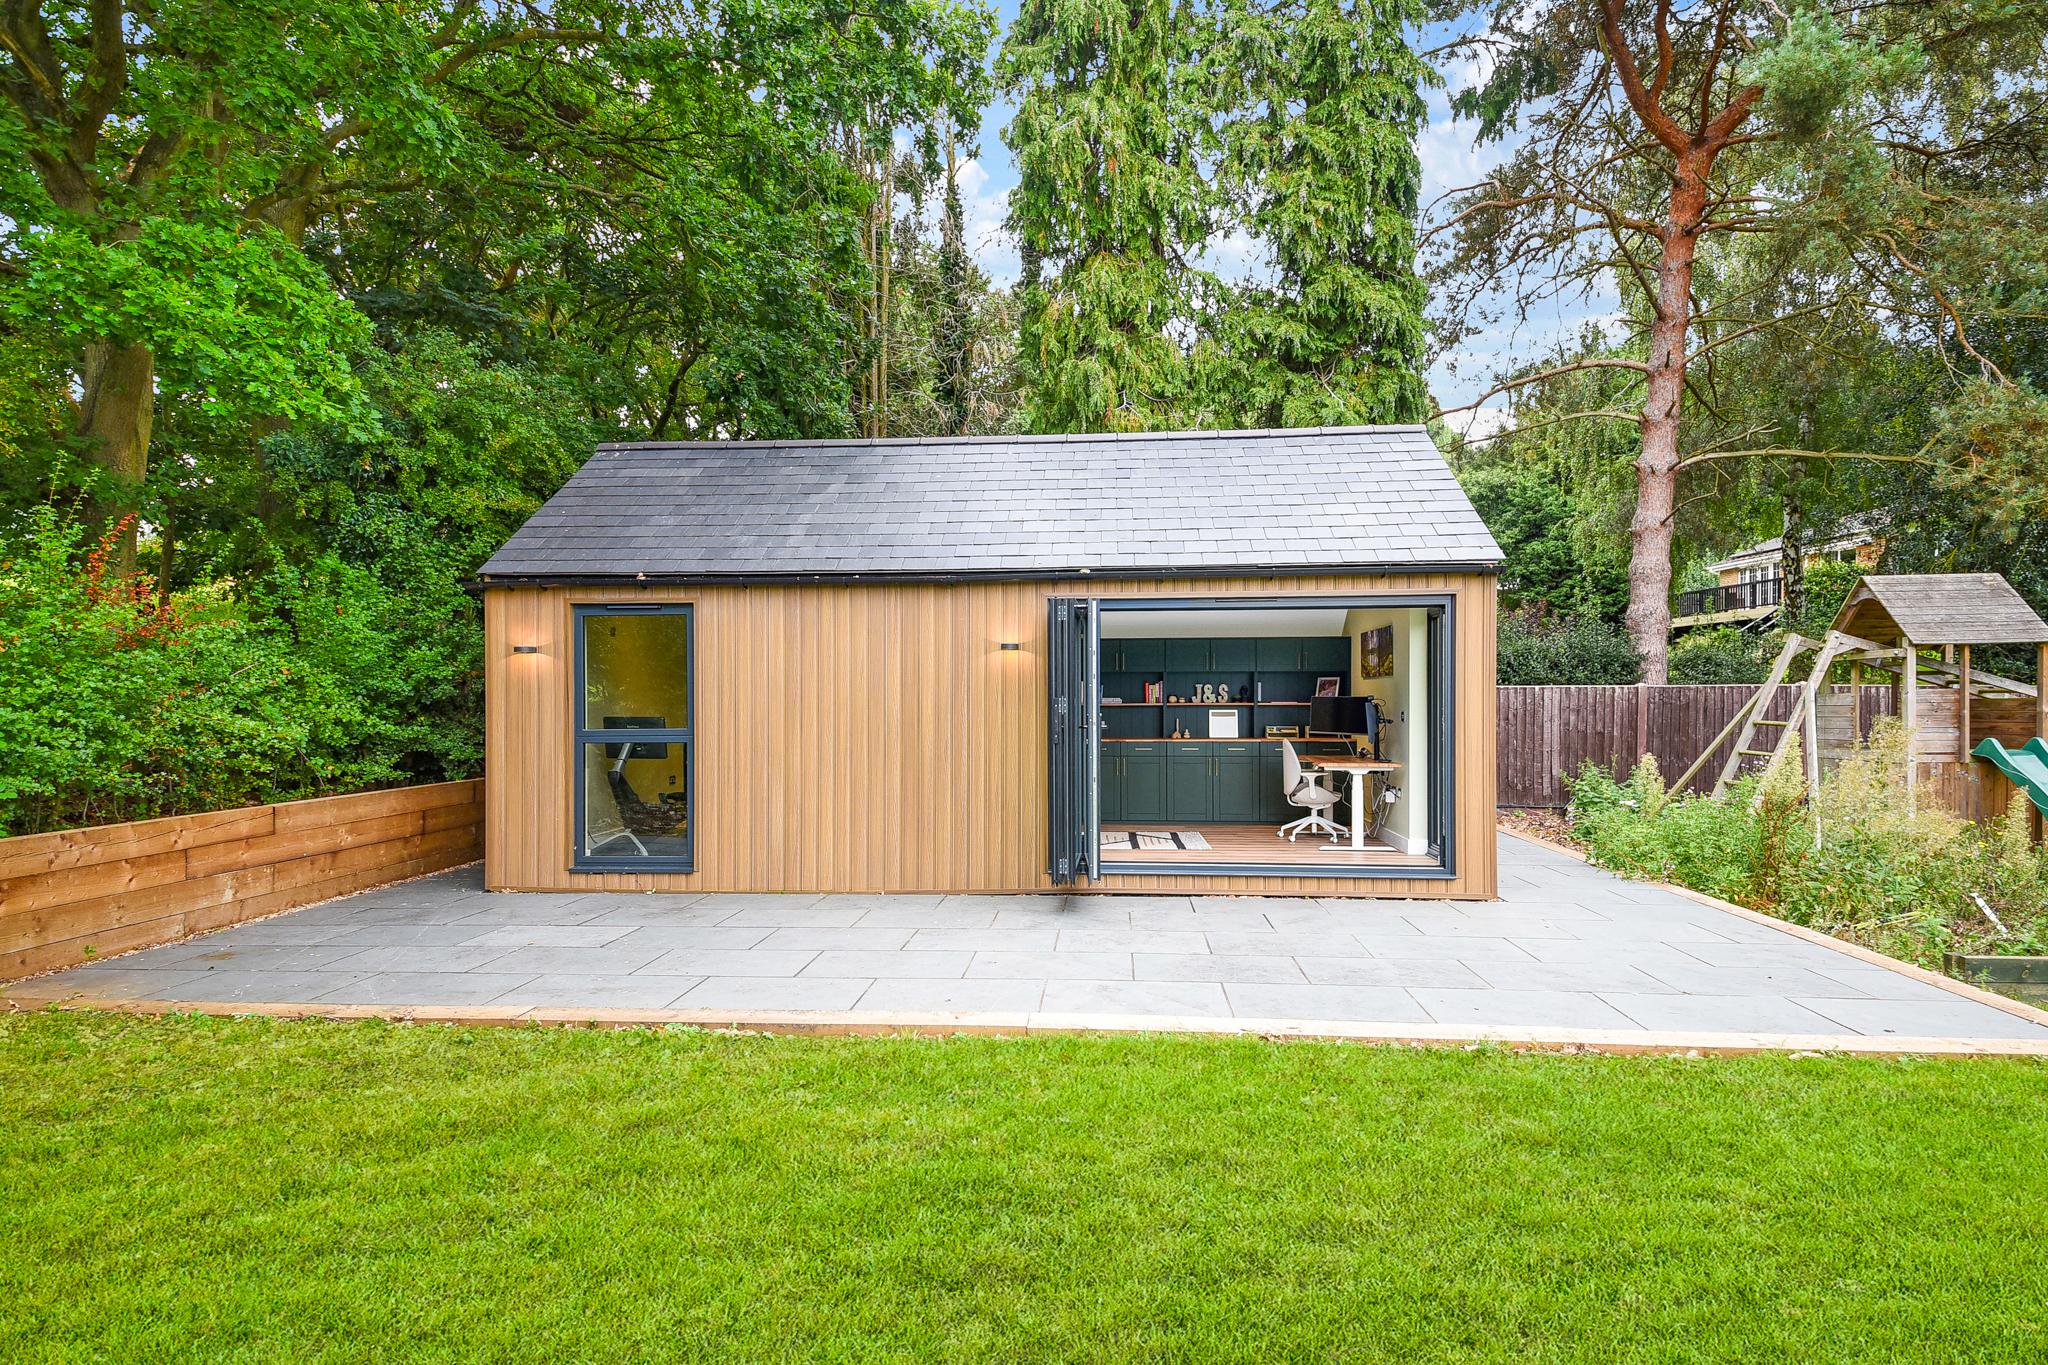
Luxury garden office, Bedford
This 30sqm Heritage garden office is a useful reference for Woburn Sands homeowners wanting a refined professional workspace. Cedar-brown cladding, a slate pitched roof and anthracite bifolds create a premium building with a more traditional appearance.

Garden room gym, Quainton

A dedicated Buckinghamshire garden gym with 3m bifold doors, air conditioning, front windows and a bespoke 8m mirrored training wall. It demonstrates the level of internal specification needed for serious daily fitness use.
Planning considerations in Woburn Sands
Most Woburn Sands addresses fall under Milton Keynes City Council for planning, although properties close to neighbouring villages and boundaries should always be checked carefully before design assumptions are made. Hawksbeck does this early, because the correct planning route can affect height, placement, roof form, drainage, services and whether the building can be used as an office, leisure room or annexe-style space.
The important point is that planning permission, permitted development and building regulations are not the same thing:
- Planning permission is formal consent from the local planning authority for development that needs approval.
- Permitted development allows certain works without a full planning application, provided all conditions are met.
- Building regulations deal with construction standards, safety, insulation, electrics, drainage and, where relevant, sleeping accommodation or sanitary facilities.
In and around Woburn Sands, we pay particular attention to conservation settings, listed buildings, boundary positions, roof heights, tree constraints and the relationship between the garden room and neighbouring homes. Parts of Woburn Sands and nearby villages have characterful older streets, and a garden building that would be straightforward on a modern estate may need more thought beside a period property or within the setting of a listed home.
Hawksbeck will often recommend a Lawful Development Certificate where a client wants certainty before investing in a higher-value garden room. This can be especially worthwhile if the building is close to a boundary, has a pitched roof, sits within a sensitive plot, includes plumbing, or forms part of a larger garden redesign. It is not always compulsory, but it can be a sensible way to protect the investment and reduce ambiguity if the property is sold in future.
One issue we have seen locally involved a premium garden office where the client wanted a taller, more architectural roofline to suit the house. The initial concept risked creating concern because of its relationship with a neighbouring boundary and mature screening. By adjusting the position, reducing the visual mass from the overlooking side and selecting a more sympathetic external finish, the building retained the luxury feel without creating unnecessary planning risk.
Bespoke features we recommend for Woburn Sands properties
The features that add the most value are not always the most obvious. A luxury garden room should look impressive, but it also needs to feel comfortable in February, stay cool during summer working hours, remain quiet during calls or training sessions, and cope with real family use.
- Heritage rooflines: ideal for period homes or visible gardens where a pitched roof feels more natural than a contemporary cube.
- High-performance glazing: premium aluminium bifolds, sliding doors or carefully placed windows can maximise light while controlling privacy.
- Air conditioning and heating: particularly valuable for daily garden offices, gyms and leisure rooms used all year.
- Hard-wired internet and data: essential for video calls, trading setups, creative studios and serious home working.
- Acoustic upgrades: useful for music rooms, consulting spaces, teenagers’ rooms and offices near family gardens.
- Joinery, bars and storage: built-in cabinetry makes a garden room feel designed rather than simply furnished after completion.
- Gym-ready interiors: reinforced floors, mirrors, rubber flooring, ventilation and power planning for equipment.
- Annexe-style specification: where appropriate, shower rooms, kitchenettes and enhanced building regulation input may be needed.
- External lighting and terraces: important when the garden room is used into the evening or connects to a patio, spa or outdoor kitchen.
Which Hawksbeck range suits a Woburn Sands garden?
Hawksbeck offers a range of garden rooms, from refined modern buildings through to more traditional Heritage designs and larger Ultimate projects. You can view the full range here: Hawksbeck garden room range.
For many Woburn Sands homes, the choice comes down to the property style and how visible the garden building will be from the house. A contemporary garden office can work beautifully behind a modern extension or landscaped terrace. A Heritage garden room may be more suitable for a character home near the older parts of Woburn Sands. A larger bespoke or Ultimate specification is usually best for entertainment rooms, gyms, garden annexes and multi-use buildings where layout, services and finish need to be tailored closely.
Cost guidance for garden rooms in Woburn Sands
Hawksbeck garden rooms start from £25,880, which gives homeowners a clear entry point into a professionally designed and built garden room rather than a temporary cabin or low-spec outbuilding. From there, the final cost depends on size, range, ground conditions, glazing, roof style, access, services and internal specification.
In Woburn Sands, one project may cost less because the garden is level, access is straightforward and the client wants a clean, insulated office with electrics, heating and decoration. Another may cost considerably more because it needs engineered foundations on a sloping plot, larger aluminium doors, a pitched roof, bespoke joinery, air conditioning, a shower room, gym flooring, landscaping connections or planning support.
The best way to compare prices is not simply by square metre. A 20sqm luxury garden office with high-end glazing, fitted cabinetry and data installation can be a more involved build than a larger but simpler studio. Similarly, a garden annexe or leisure building with plumbing, drainage and building regulations considerations will sit in a different category from a single-use office.
If you are budgeting for a Woburn Sands project, we recommend deciding first what the room must do every week. Then we can advise where to invest, where to simplify, and which specification will give the best long-term value. To discuss your ideas, contact Hawksbeck or request a brochure.
Garden offices, gyms, annexes and entertainment rooms
Homeowners in Woburn Sands often come to us with a clear use in mind, but the most successful designs usually allow for more than one phase of family life. A garden office might later need to become a studio. A gym may also need storage, a television wall or space for yoga. An entertainment room may need heating, lighting and acoustics that make it comfortable for both small evenings and larger gatherings.
That is where bespoke design matters. A premium garden building should not force the room to work around standard panel sizes. It should allow the internal layout, door position, roofline, services and finishes to work together from the start.
Why Woburn Sands homeowners choose Hawksbeck
- Luxury-first specification: designed for year-round comfort, not occasional summer use.
- Bespoke design: tailored to the property, garden and intended use.
- Local experience: projects completed across Buckinghamshire, Milton Keynes, Bedfordshire and the surrounding area.
- Planning awareness: practical advice where conservation, boundary, height or annexe considerations apply.
- Complete project thinking: structure, insulation, electrics, heating, glazing, finishes and external detailing considered together.
Questions Woburn Sands homeowners often ask
Can I have a luxury garden office in a Woburn Sands conservation setting?
Possibly, but it needs careful checking. The design, height, materials and position may all matter more in a conservation setting or near a listed building. We would normally review the property, local constraints and whether a planning application or Lawful Development Certificate is the safest route.
Will a garden room work on a sloping Woburn Sands garden?
Yes. Sloping gardens can produce excellent results, but the foundation, threshold, steps, decking and drainage need to be designed properly. A level finished floor is achievable, but the building should look intentional within the garden rather than simply raised up on one side.
Can you build a garden annexe for guests or family use?
Garden annexes need more careful consideration than a standard garden office, especially where sleeping accommodation, plumbing, drainage or independent living facilities are involved. Planning permission and building regulations may apply, so we would discuss the intended use before recommending a design route.
What is the best garden room style for a period property in Woburn Sands?
A Heritage-style garden room with a pitched roof, sympathetic cladding and more traditional proportions is often a strong choice. It can still include modern insulation, glazing, heating and data, but the external appearance usually sits more comfortably beside an older home.
Do I need planning permission for a garden gym?
Not always. It depends on the size, height, position, land designations and whether the project meets the relevant permitted development rules. For a higher-value gym with air conditioning, large glazing, mirrors and specialist flooring, we often recommend confirming the planning position before work begins.
Can you connect the garden room to the house internet?
Yes. For Woburn Sands clients using the space as a professional office, we would usually recommend a hard-wired data connection rather than relying only on Wi-Fi extenders. This is especially important for video calls, cloud work, trading screens or creative software.
How close can my garden room be to a boundary?
That depends on height, construction, planning rules and fire safety considerations. Boundary positions are one of the first things we check because moving a building even slightly can make a significant difference to planning risk, maintenance access and neighbour impact.
What makes Hawksbeck different from cheaper garden room companies?
Hawksbeck focuses on luxury garden rooms and bespoke garden buildings with a higher level of design, specification and finish. The difference is usually felt in the structure, comfort, glazing, detailing, planning advice and how well the room performs as a permanent part of the home.
Start planning your Woburn Sands garden room
If you are considering a luxury garden room, bespoke garden building or garden annexe in Woburn Sands, Hawksbeck can help you understand what is possible, what is sensible for your garden, and where your budget will have the greatest impact.
For ideas, specifications and current options, view the Hawksbeck garden room range, request a brochure or contact the team to discuss your project.
