
GOLF SIMULATOR GARDEN ROOM BUILDINGS
A golf simulator garden room is not just a spare room with a screen at one end. The difference between a space that feels genuinely enjoyable and one that feels compromised often comes down to clearance, ceiling height, lighting control, acoustics, power, data, flooring, and how neatly the technology is built into the room. When those details are considered from the very beginning, the result is a private, high-spec indoor golf practice space you can use all year round, without travelling to a club, booking a bay, or rearranging the house.
For keen golfers, a bespoke garden building can become a serious performance environment: full swing practice, launch monitor feedback, impact screen projection, club gapping, winter training, coaching sessions, family entertainment, and even a comfortable lounge space for watching sport afterwards. Because Hawksbeck garden rooms are made to order, the building can be designed around the simulator equipment rather than forcing the simulator into a standard garden room shell.

Why a bespoke garden room works so well for a golf simulator
A golf simulator needs more than floor area. It needs volume. A driver swing can feel surprisingly large indoors, and if the walls, ceiling or screen position are even slightly tight, the space can become uncomfortable very quickly. A bespoke garden room gives you the opportunity to design the building around your swing, your equipment, your garden, and the way you want to use the room.
That might mean increasing the internal ceiling height, setting the impact screen at the correct distance, designing a darker hitting bay for projection quality, adding a comfortable seating area behind the golfer, or creating hidden storage for clubs, balls, tees, cleaning equipment and accessories. It can also mean planning the room so it still looks beautiful from the garden, rather than appearing like a commercial practice bay dropped into a domestic setting.
Many customers start by looking for a golf simulator room and quickly realise the project is also an opportunity to create a wider leisure building. With the right layout, the same room can work as a practice studio, games room, home bar, cinema space, gym warm-up area, or weekend social space. If you are still exploring different ways to use a garden building, our main garden room ideas article is a useful place to compare possibilities before committing to a final brief.
Key dimensions for a golf simulator garden room
The best size for a golf simulator garden room depends on your height, swing shape, whether you are left or right-handed, the simulator system you choose, and whether you want others in the room while you play. However, there are some practical guidelines that help frame the conversation.
Ceiling height
Ceiling height is one of the most important considerations. Many golfers need an internal height of around 2.8m to 3.2m to swing a driver comfortably, although taller players or more upright swings may need more. This is where a standard garden room can fall short. A bespoke Hawksbeck building can be designed with the required internal clearance in mind, while also considering external height, planning constraints, roof style and insulation depth.
Width
A comfortable simulator bay will often need around 4m to 5m of internal width, particularly if both right and left-handed golfers will use the space. If the hitting position is too close to the side wall, the golfer may subconsciously shorten the swing, which reduces the value of the practice session. Extra width also helps with side netting, acoustic treatments, movement around the mat, and a more relaxed feel.
Depth
Depth affects the distance between the golfer, launch monitor, projector, impact screen and seating. Some systems need space behind the ball, others need space in front, and the projector may require a certain throw distance depending on the model. A practical full simulator room may be around 5.5m to 7m deep, with larger rooms allowing for a better viewing position, rear seating, storage or a small lounge area.

Designing the room around the simulator technology
The technology should be considered early, not treated as something to add after the building is complete. Different launch monitors and simulator systems have different requirements, and those requirements can influence room size, lighting, sockets, data points, screen placement and even the interior colour palette.
Popular technologies such as TrackMan, Foresight Sports, GCQuad, FlightScope, SkyTrak and Uneekor all have their own installation considerations. Some radar-based systems may need more ball flight distance. Camera-based systems may suit tighter spaces but often have particular lighting requirements. A ceiling-mounted system can keep the floor clear, while a portable launch monitor may be more flexible if you also practise at the range.
Impact screen and enclosure
The impact screen needs to be positioned safely and supported correctly. Behind it, there needs to be enough space for the screen to absorb the strike without the ball rebounding dangerously. Side protection, top protection and a well-designed enclosure help contain mishits and keep the room feeling safe for family use.
For a luxury finish, the screen surround can be integrated into the interior design rather than looking temporary. Darker wall finishes around the screen can improve contrast, while concealed fixings and clean detailing help the room feel more refined.
Projector positioning
Projector placement is often overlooked. A poorly positioned projector can cast shadows, sit in the swing path, or require visible cabling. Depending on the room proportions, a short-throw or ultra-short-throw projector may be appropriate. The building can be planned with ceiling reinforcement, cable routes, power points and ventilation where needed.
Launch monitor and computer equipment
A simulator room may require a gaming PC, iPad connection, touchscreen, wall-mounted display, network point, charging area and equipment storage. These can all be designed into cabinetry or discreet zones so the room remains clean and uncluttered. A premium golf simulator should feel effortless to use: switch on, warm up, choose a course, and start playing.
Interior finishes: creating the right atmosphere
A golf simulator garden room should feel immersive, but not gloomy. The best interiors balance controlled light around the hitting bay with warmth and comfort elsewhere. Darker tones often work well near the screen because they reduce reflection and improve projector performance. Natural textures, bespoke joinery, soft seating and quality flooring can then lift the space so it feels like a private members’ room rather than a plain practice enclosure.
Flooring is especially important. The hitting zone will usually include a high-quality mat, ideally set neatly into the floor or framed so it feels intentional. The surrounding floor should be durable, comfortable underfoot and easy to clean. If the room doubles as a bar, lounge or family games room, the flooring choice should support that too.
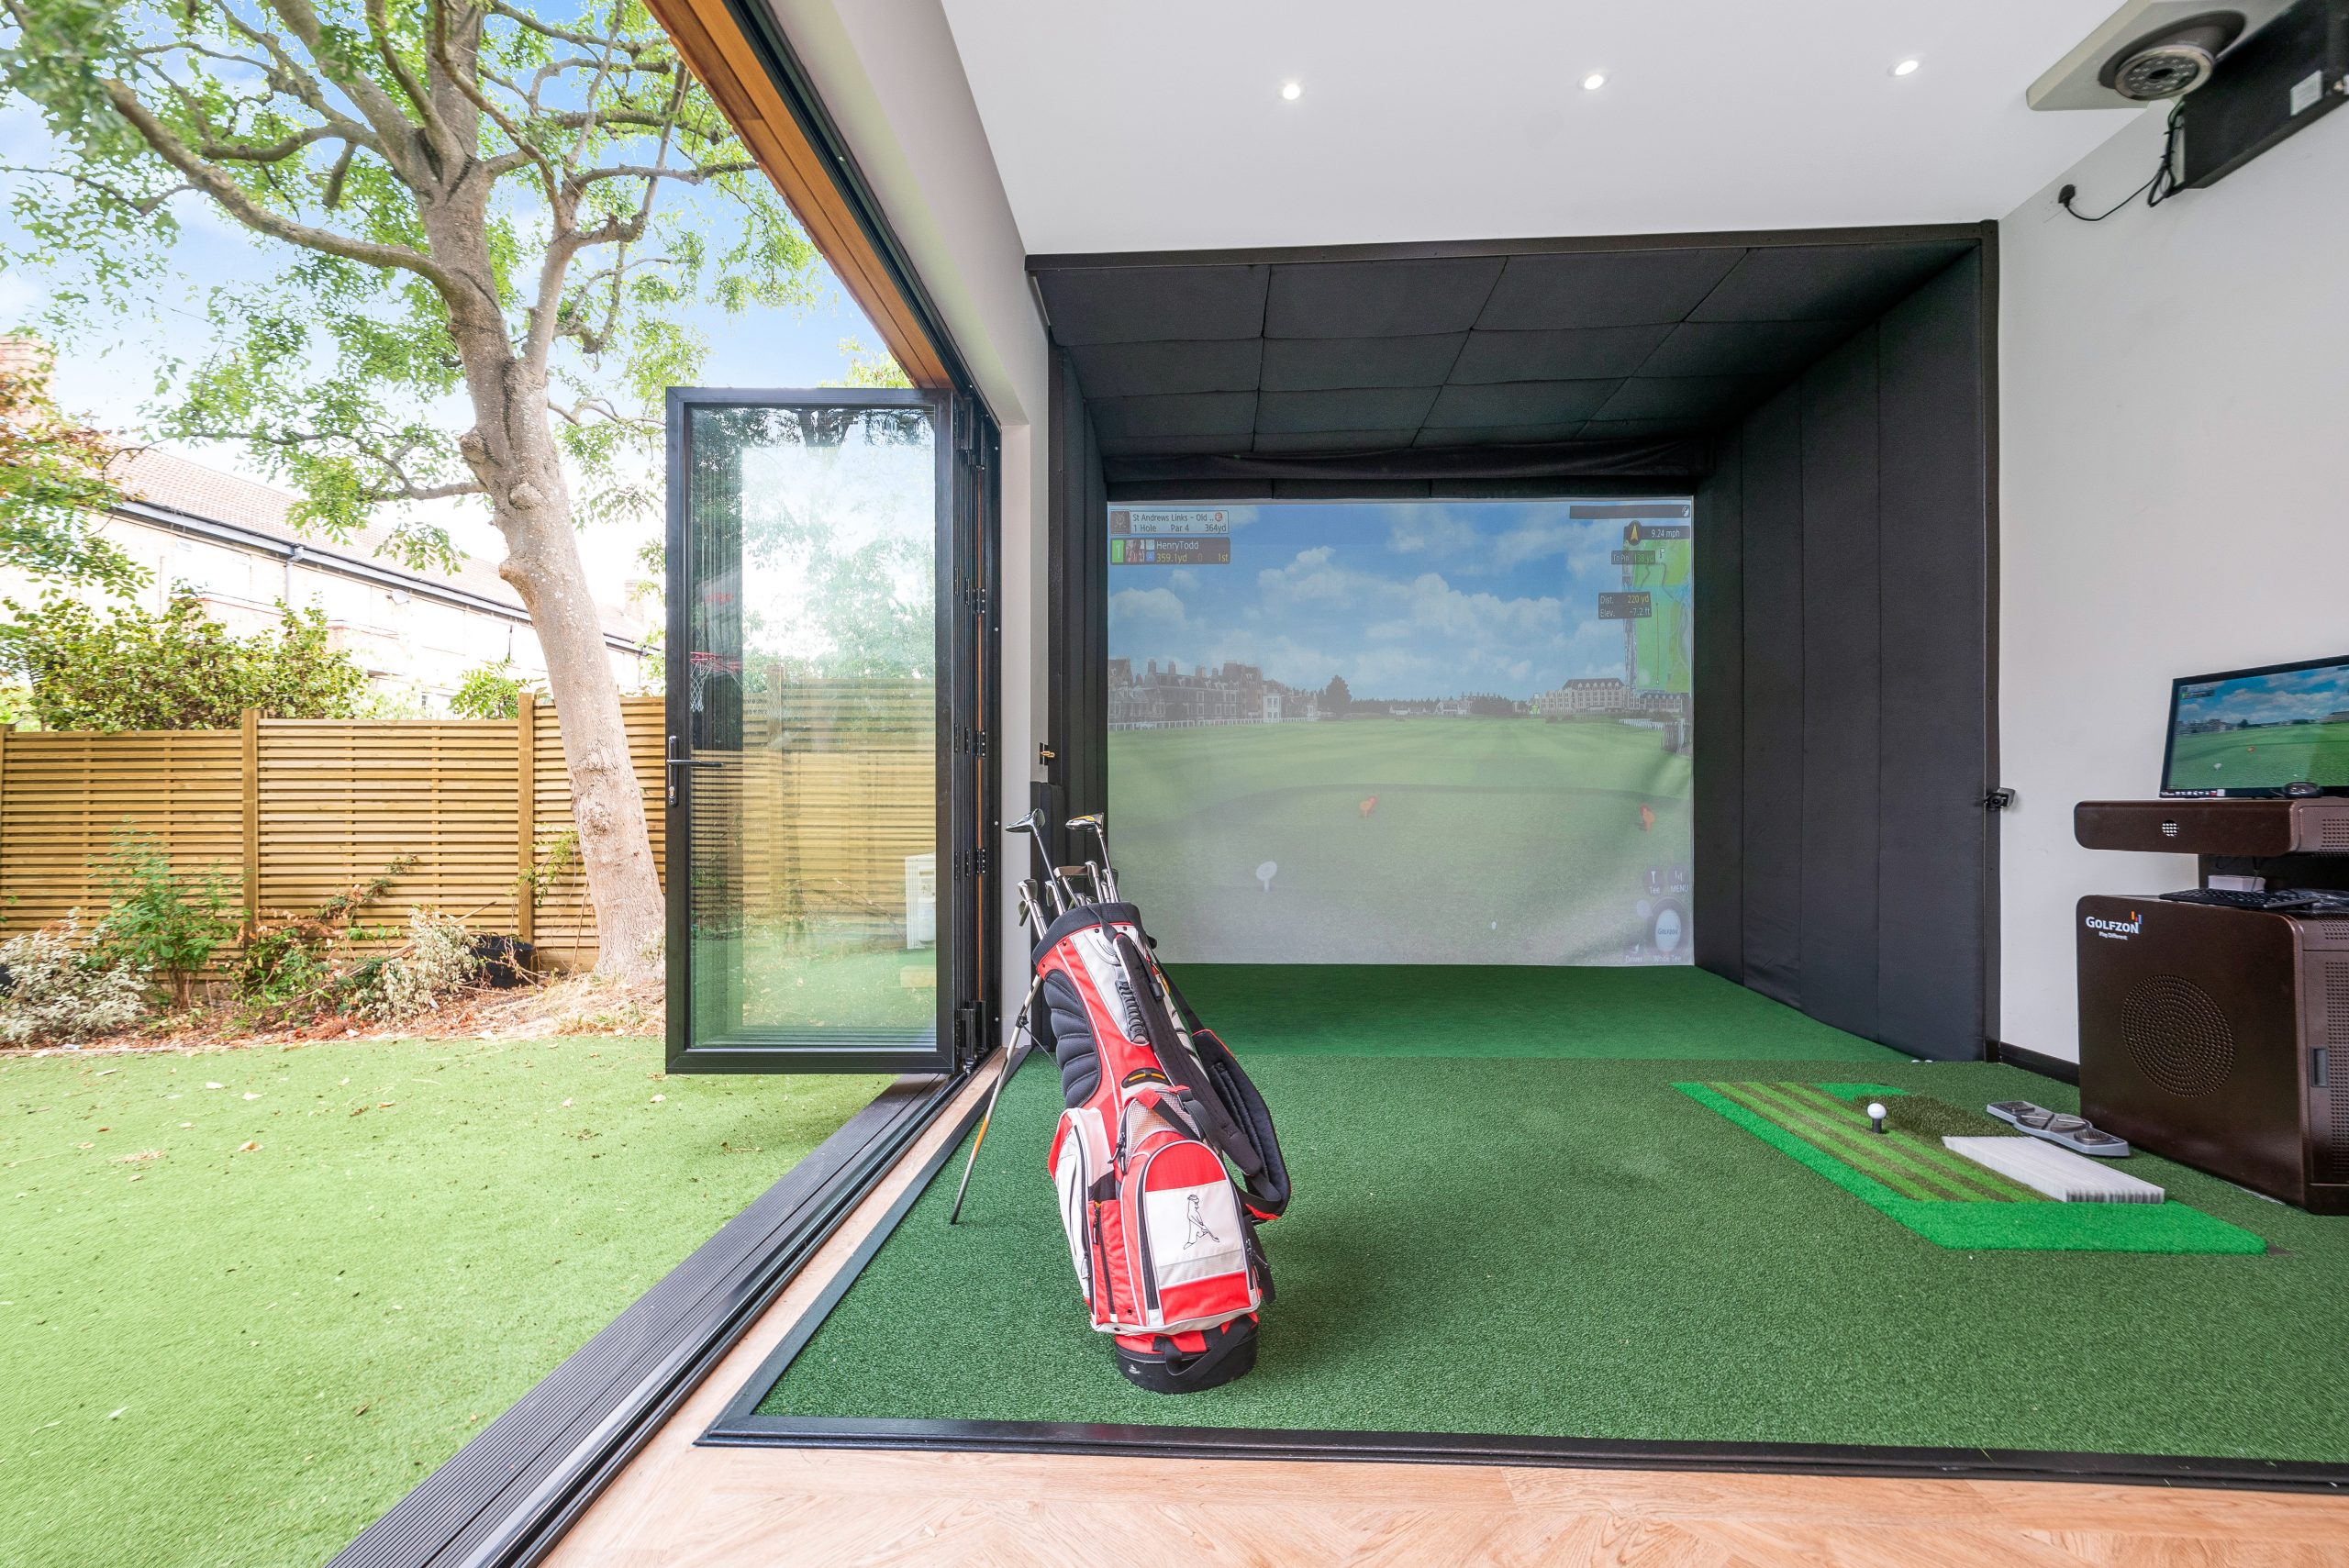
Acoustics, comfort and year-round use
Golf balls striking an impact screen can be loud, particularly when using driver or fairway woods. Good acoustic planning helps the room feel more comfortable and reduces disturbance outside the building. Soft finishes, acoustic wall treatments, insulated construction, quality doors and thoughtful internal materials can all make a difference.
Thermal performance matters too. A simulator room may be used early in the morning, late in the evening, throughout winter or during warm summer afternoons. A well-insulated Hawksbeck garden room can be specified with heating, cooling, ventilation and glazing choices that support comfortable year-round use. For many customers, this is what turns the project from an occasional novelty into a genuinely valuable part of daily life.
Lighting: one of the biggest differences between an average and excellent simulator room

Lighting can make or break the experience. Too much uncontrolled daylight can wash out the projected image. Poorly placed downlights can interfere with launch monitor readings or create glare. A well-designed lighting scheme may include zoned circuits, dimmable fittings, darker lighting near the screen, brighter task lighting for equipment areas, and softer ambient lighting around the seating zone.
If the room is also used socially, lighting should be flexible. You may want bright, practical lighting for setting up equipment, a focused practice mode for simulator sessions, and warmer lighting for drinks, sport, cinema or entertaining. Planning this early allows switches, dimmers and cabling to be positioned neatly.
Video: the flexibility of a bespoke Hawksbeck garden room
Although a golf simulator places very specific demands on a garden building, the wider principle is the same as any successful bespoke project: the room should be designed around the way you want to live. This video shows the quality and flexibility that can be achieved when a garden room is planned as a proper extension of the home.
Planning permission and building considerations
Many garden rooms can be built under permitted development, but golf simulator buildings often need closer consideration because of height, footprint and location within the garden. The need for full swing clearance can make the building taller than a typical garden office, especially if you want a generous internal ceiling height and high levels of insulation.
Planning rules can be affected by factors such as proximity to boundaries, total garden coverage, roof design, conservation areas, listed buildings and whether the building is forward of the principal elevation. If the building is close to a boundary, external height limits can become particularly important. In some cases, planning permission may be the most sensible route because it allows the building to be designed properly rather than compromised to fit a restrictive envelope.
Hawksbeck can discuss the practicalities with you at the design stage, helping you understand what may be achievable on your site and how the building can be positioned to work well visually, technically and legally.

What should a golf simulator garden room include?
The final specification will depend on your goals, but a high-quality golf simulator garden room may include:
- Generous internal ceiling height for unrestricted driver swings.
- Correct room width and depth for your chosen simulator system.
- Impact screen and enclosure planning with safe ball containment.
- Projector position and cabling routes designed into the build.
- Launch monitor power and data points in the right locations.
- High-speed internet connection for software updates, online play and streaming.
- Acoustic treatments to improve comfort and reduce noise transfer.
- Heating, cooling and ventilation for year-round practice.
- Durable flooring and integrated hitting mat for a professional feel.
- Lighting zones for practice, entertainment and general use.
- Club and equipment storage to keep the space organised.
- Seating or lounge area for guests, coaching or family use.
- Optional bar, WC, gym or cinema features if the building is part of a larger leisure project.
How much does a golf simulator garden room cost?
A golf simulator garden room is usually more specialist than a standard garden office because it often requires a larger footprint, increased height, enhanced electrical planning, acoustic consideration, lighting design and integration with technology. As a broad guide, a premium bespoke garden room suitable for golf simulator use may commonly fall somewhere from around £50,000 to £100,000+ for the building element, depending on size, specification, groundwork, glazing, finishes and site conditions.
More compact practice spaces or net-based indoor golf rooms may be achievable for less, while larger luxury simulator buildings with lounge areas, bars, toilets, extensive glazing, high-end finishes or complex planning and groundwork can exceed this range. The simulator technology itself is usually a separate or additional cost. Depending on the chosen system, an impact screen, projector, launch monitor, hitting mat, enclosure, software and computer equipment can add anything from several thousand pounds to tens of thousands of pounds.
The most useful way to approach budgeting is to separate the project into three parts:
- The building: structure, insulation, doors, windows, roof, exterior finish and internal shell.
- The specification: electrics, lighting, heating, cooling, acoustics, flooring, joinery, decorating and comfort features.
- The simulator package: launch monitor, projector, impact screen, computer, software, mat and accessories.
Because Hawksbeck buildings are bespoke, your quote can be shaped around what matters most. Some customers want the best possible simulator performance and keep the interior simple. Others want a luxury leisure building where the simulator is only one part of a wider entertainment space. Both approaches can work beautifully when the priorities are clear from the start.
Common mistakes to avoid when planning a golf simulator room
Choosing the simulator before checking the room requirements
It is easy to become focused on launch monitor comparisons, course software and projector quality, but the room must physically support the technology. Before committing to equipment, check the required dimensions, ball-to-screen distance, sensor position, projector throw and lighting conditions.
Underestimating ceiling height
A room can look large on a plan but still feel too tight when swinging a driver. It is worth testing your swing height and allowing comfortable clearance rather than designing to the absolute minimum.
Forgetting about left and right-handed players
If friends, family or a coach will use the space, make sure the hitting position works for both left and right-handed golfers. This can influence room width, launch monitor location and mat placement.
Allowing too much glare
Large windows can look fantastic, but uncontrolled daylight may affect projection quality. This does not mean you cannot have glazing; it means the glazing, blinds, screen position and lighting need to be designed together.
Treating acoustics as an afterthought
The sound of impact can become tiring in a hard-surfaced room. Acoustic comfort should be planned before the walls and finishes are finalised.
Designing only for golf
A dedicated simulator is brilliant, but many homeowners get more value from the building when it can also work as a lounge, games room, gym, studio or social space. Small additions such as seating, storage, a drinks fridge or flexible lighting can make the room far more enjoyable.
Making the building feel at home in the garden
A technically excellent golf simulator room still needs to look right from the house and garden. External materials, roof form, glazing proportions, steps, paths, planting and lighting all affect how the building sits in its surroundings. Hawksbeck’s premium approach means the simulator requirements can be combined with architectural detailing, rather than letting the technical brief dominate the appearance.
For some gardens, a discreet building with darker cladding and minimal glazing may be the right solution. For others, a more expressive leisure building with sliding doors, outdoor seating and evening lighting may make better use of the space. The goal is to create a building that feels intentional, permanent and valuable.

Is a golf simulator garden room worth it?
For a committed golfer, the value is not just convenience. It is the ability to practise properly and consistently. You can work on wedge distances after work, play a full virtual round in winter, compare club data, warm up before a weekend competition, or enjoy golf with friends without leaving home. When the building is comfortable, attractive and easy to use, it becomes part of your routine rather than an occasional luxury.
There is also lifestyle value. A well-designed simulator room can bring together sport, technology, relaxation and entertaining. It can be a personal training space during the week and a social space at the weekend. For families, it can introduce children to golf in a fun, low-pressure environment. For homeowners who enjoy hosting, it can become one of the most memorable spaces on the property.
Start planning your golf simulator garden room
If you are considering a golf simulator garden room, the best starting point is not the exact equipment list; it is the experience you want the room to deliver. Do you want serious practice data, an immersive entertainment space, a quiet place to train, or a luxury garden building that combines golf with a bar, lounge or gym? Once that is clear, the dimensions, layout, finishes and technology can be designed around it.
Hawksbeck can create a bespoke garden room or garden building tailored to your garden, your swing, your simulator system and your expectations for quality. Whether you already have preferred technology in mind or are still exploring options, we can help turn the idea into a practical, premium space that works beautifully throughout the year.
Golf simulator garden room case studies
Explore three Hawksbeck golf simulator projects below to see how a bespoke approach can be adapted to different homes, gardens and performance requirements.

Golf Simulator Garden Room, Dulwich London
A premium bespoke golf simulator garden room designed to provide a dedicated indoor practice and leisure environment within a beautifully finished garden building.

Golf Simulator Garden Room, London The Vale
This project shows how a tailored garden building can accommodate indoor golf technology while still feeling comfortable, refined and suited to a residential setting.

Golf Simulator Garden Room, Honnington Kent
A bespoke golf simulator garden room demonstrating the level of planning, space and finish required for a high-quality private practice facility at home.
