


GREEN CREDENTIALS

PROJECT MANAGEMENT

MEETS BUILDING
REGULATIONS

BUILT TO YOUR
REQUIREMENTS

INSTALLED IN
A FEW DAYS
In Enfield, the best garden rooms are rarely bought as “extra space” alone. The enquiries we see tend to come from homeowners who have already outgrown the kitchen table office, the converted spare room or the underused end of a long garden, and now want a permanent building that feels worthy of the property. That might be a private office in Winchmore Hill, a poolside entertaining space near Enfield Chase, a gym and shower room in Hadley Wood, or a self-contained garden annexe for family use.
Hawksbeck designs and builds luxury garden rooms, bespoke garden buildings and high-specification garden annexes for clients who want more than a standard timber box. Every project is designed around the house, the garden, the local constraints and the way the room will be used every week of the year. In and around Enfield, that often means careful planning around mature boundaries, clay soils, conservation settings, access through side returns and the need for a building that looks exceptional from both the house and the garden.
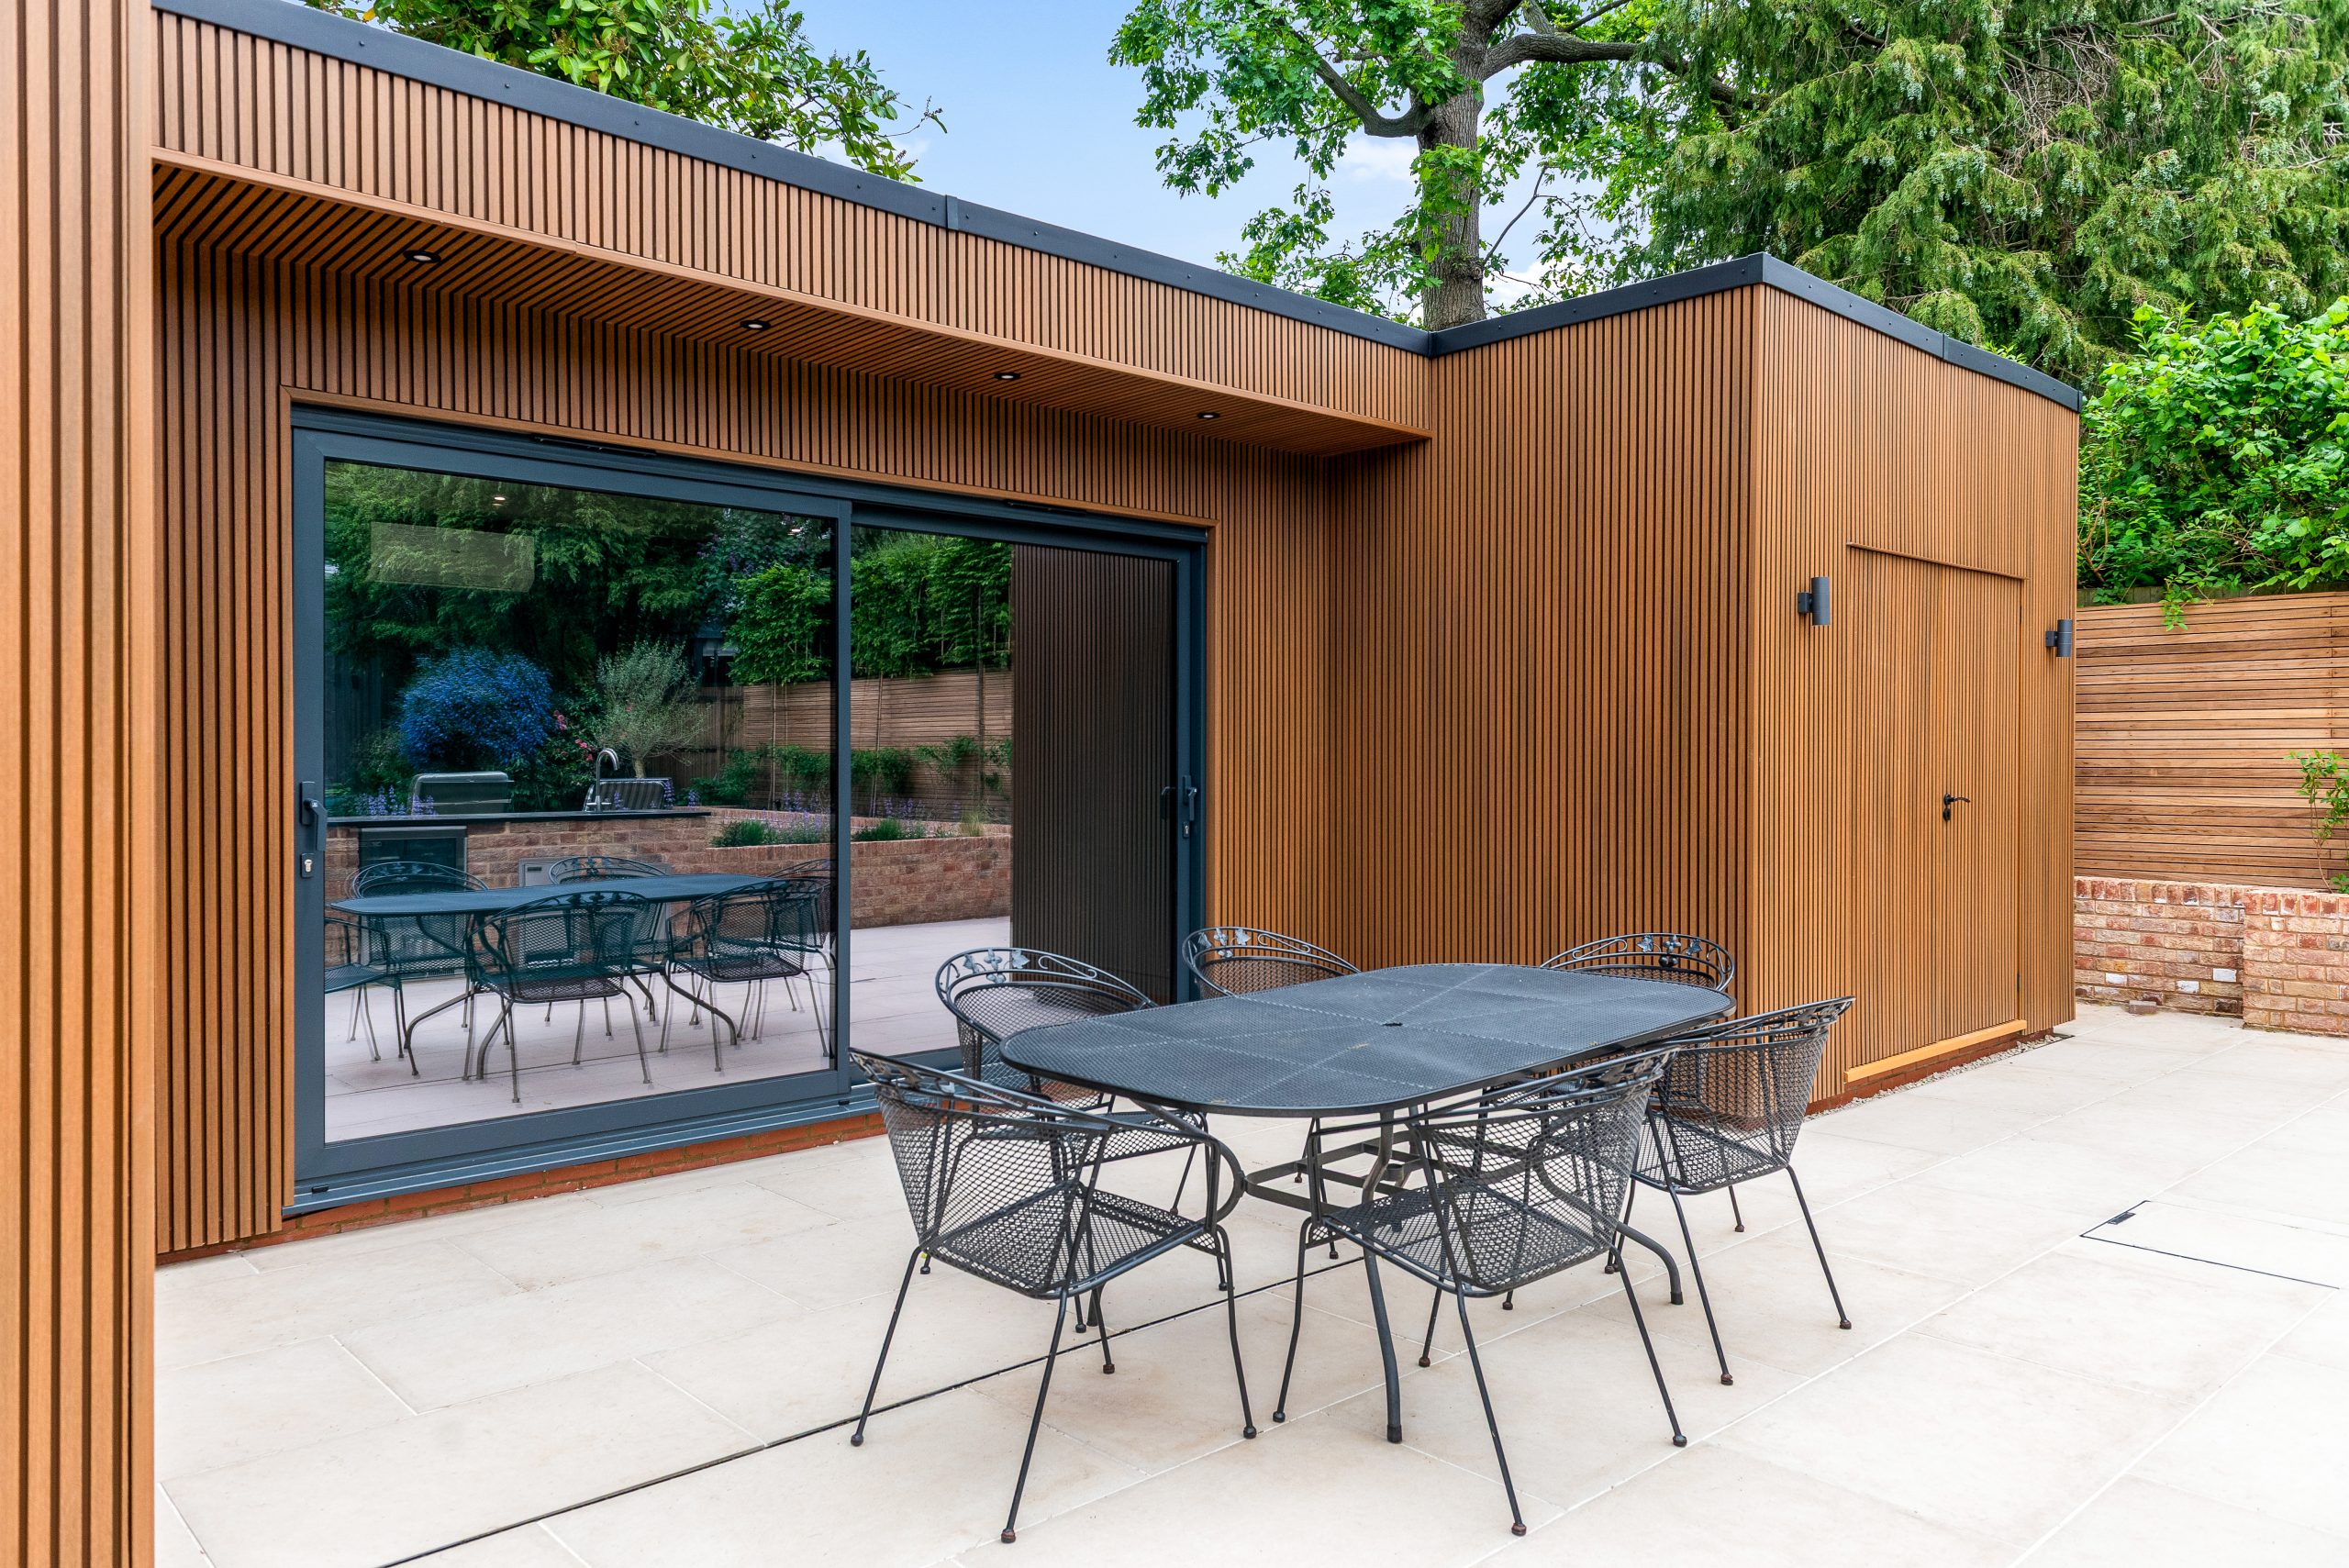
Luxury garden rooms in Enfield, designed around London homes
Enfield has a wide mix of properties, which is one reason a fully bespoke garden room is often the better investment. A deep Edwardian garden in Bush Hill Park needs a very different design response from a compact urban plot in Edmonton, a leafy family garden in Southgate or a larger plot around Hadley Wood, Crews Hill or Enfield Chase.
We regularly see Enfield clients looking for garden rooms that do several jobs at once: a professional home office by day, a retreat in the evening, a gym before work, or an entertaining space at the weekend. The key is not simply adding square metres, but designing the layout, insulation, glazing, lighting, heating, acoustics and storage so the building feels effortless to use.
For clients comparing Hawksbeck with more standard garden room companies, the difference is usually in the detail. We consider the building’s relationship to the main house, the outlook from key rooms, privacy from neighbours, the route through the garden, drainage, foundations, internal finishes and how well the structure will age. If you are investing in a high-end property in Enfield, the garden building should enhance it rather than look like an afterthought.
Recent Hawksbeck projects in and around Enfield
The following projects show how different local gardens, lifestyles and property types have shaped the final design. Each one is relevant to Enfield homeowners planning a luxury garden room, whether the priority is work, wellness, entertaining or a mixed-use annexe-style building.

Multifunctional pool house, Enfield
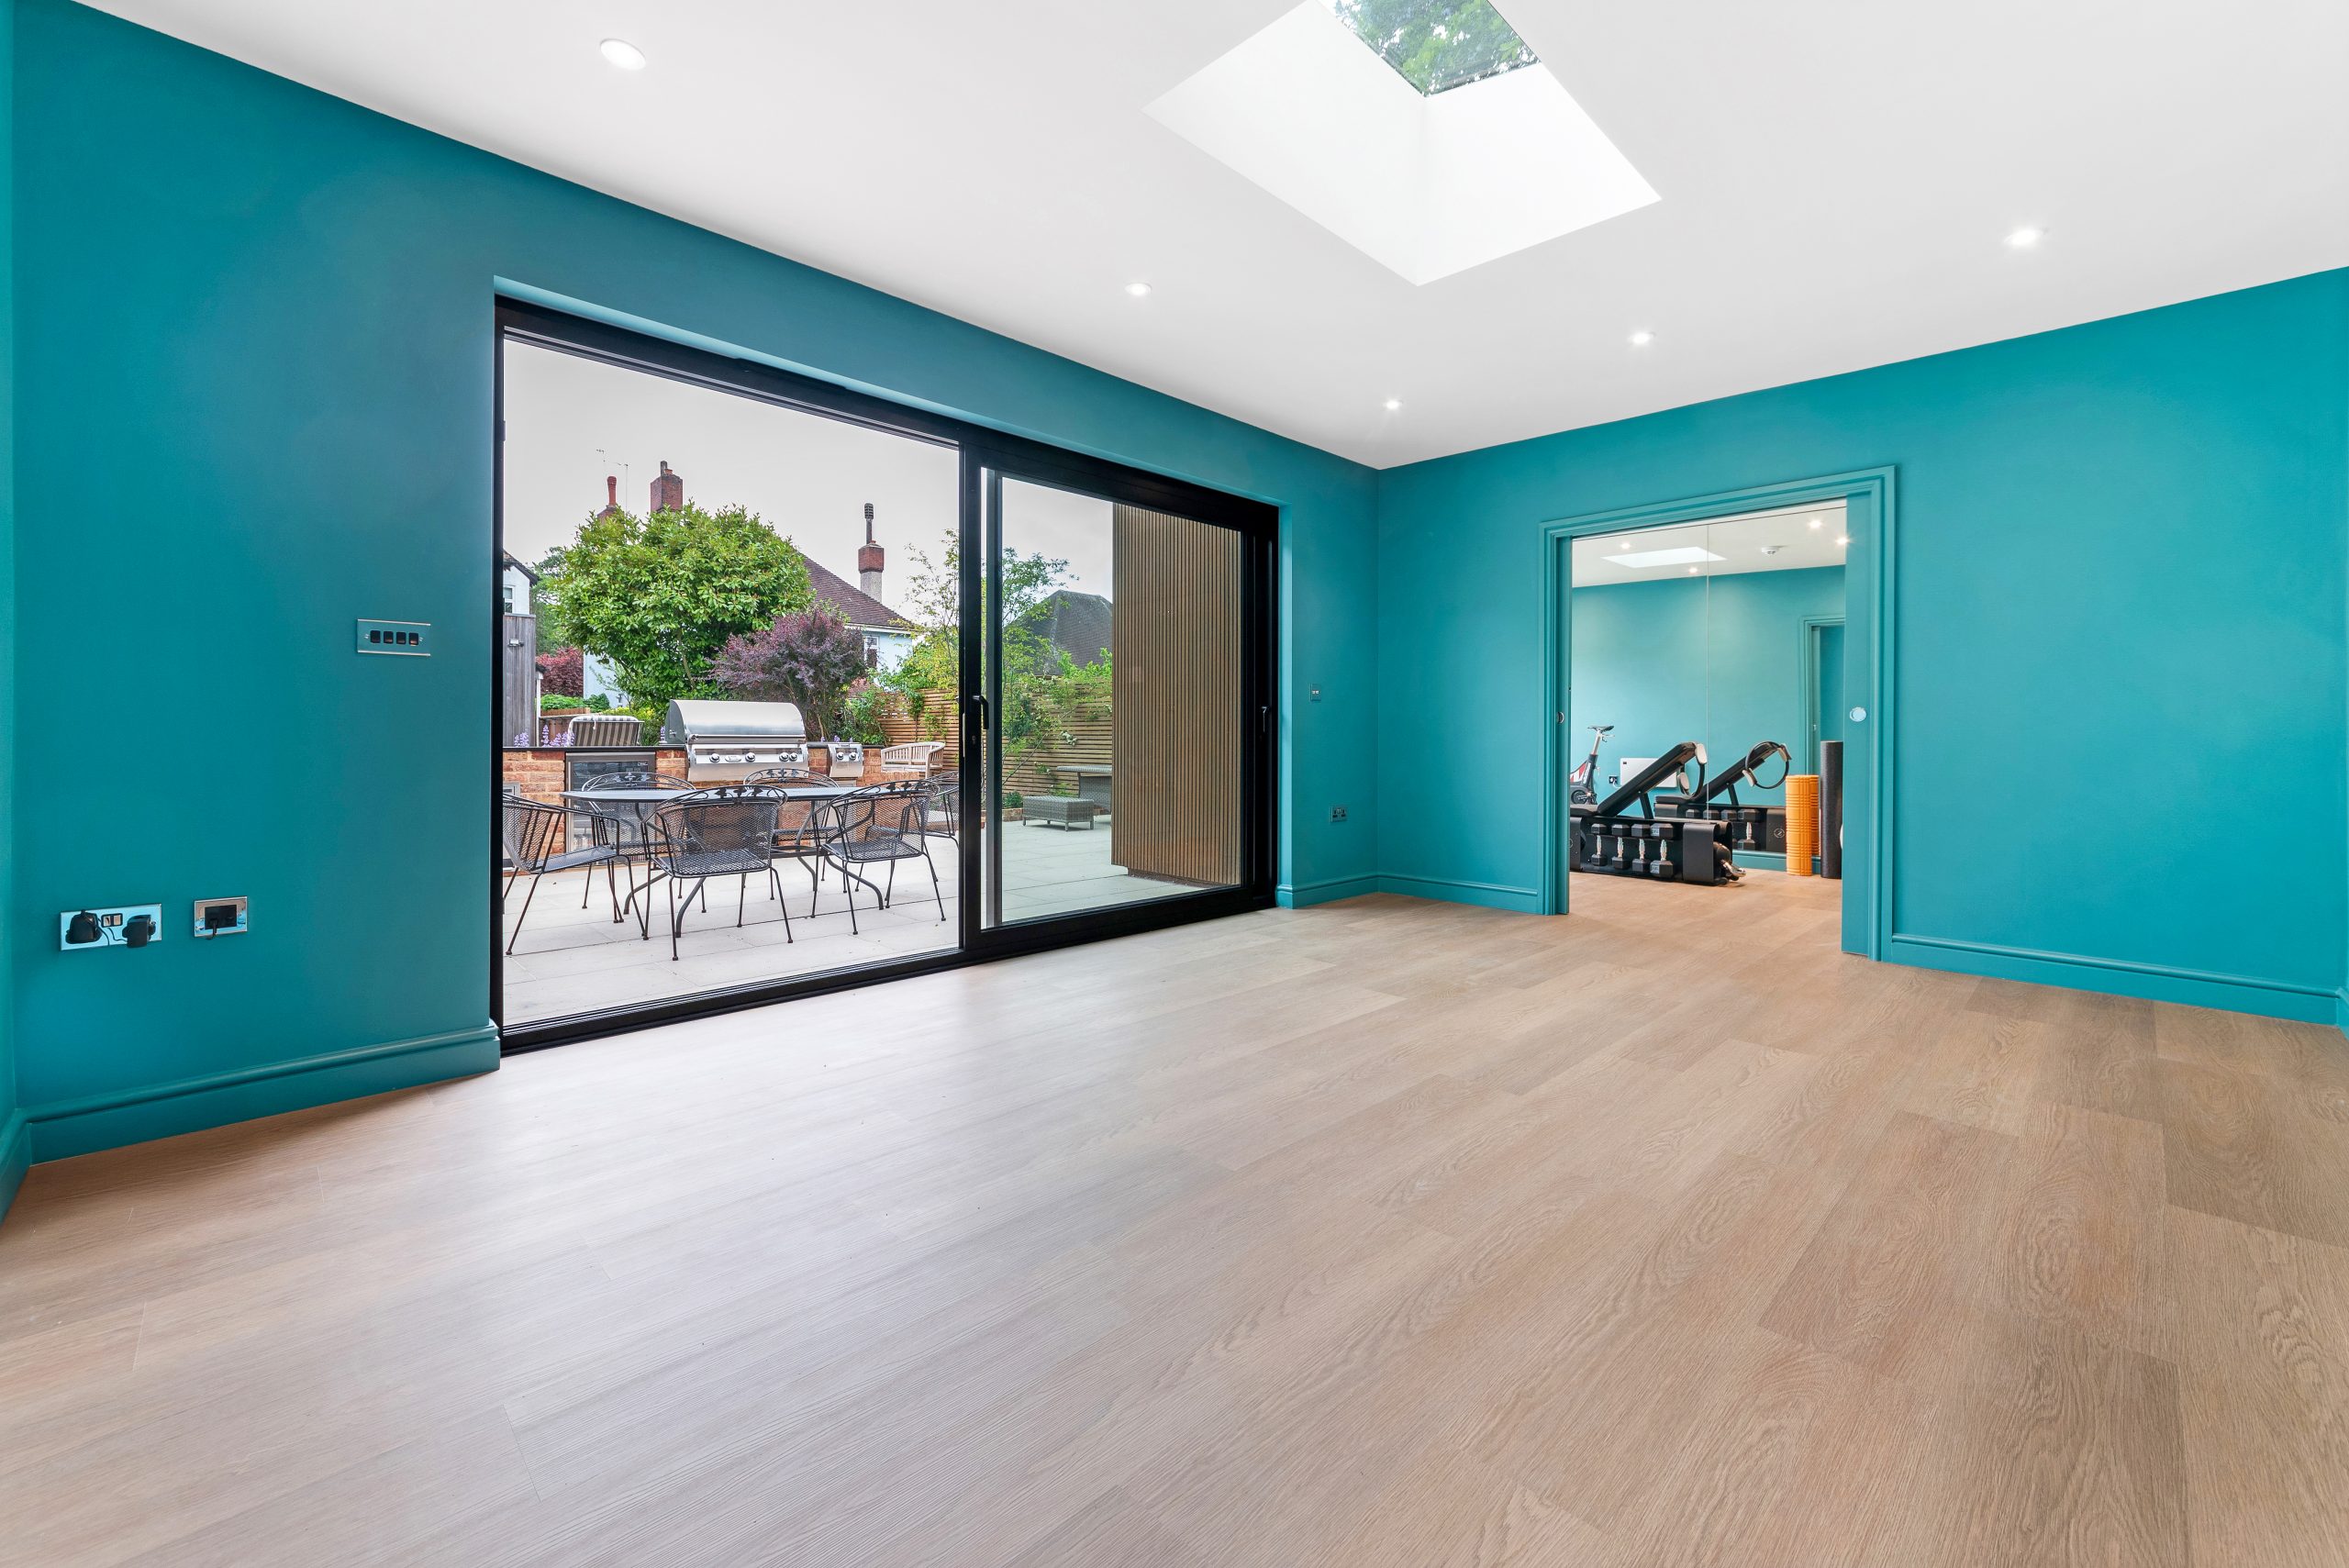
A 56sqm poolside lifestyle hub with outdoor kitchen, barbecue, drinks cooler, dining area, lounge, gym, shower room and hidden storage. Ecoscape composite cladding, sliding doors and a skylight create a contemporary finish suited to a high-use family garden.

Garden room retreat and office, Wood Green
This 18sqm Classic garden building combines office space, a relaxation area, shower room, cedar cladding, sun deck and adjoining storage. It is a useful reference for Enfield clients wanting a compact, calm and practical extension of the home.

Multifunctional garden office, Muswell Hill
A bespoke cedar office and retreat designed for a tight urban plot, with a dedicated work area, generous natural light and flexible interior. Particularly relevant where Enfield gardens need a premium room without overwhelming the outdoor space.
What we notice about Enfield gardens before we design
A successful bespoke garden room starts with a proper understanding of the site. Enfield gardens can be generous, but they are not always simple. We have encountered long plots with narrow access, older boundary walls, established tree roots, level changes, heavy London clay, swimming pool structures, and gardens where the best position for the room is not the most obvious one.
Long suburban gardens
In areas such as Winchmore Hill, Bush Hill Park, Palmers Green and Southgate, many homes have long gardens with mature planting and a clear view from the rear of the house. In these settings, we often recommend a garden room that sits comfortably into the landscape, with considered cladding, warm lighting and glazing that frames the view without creating glare or overlooking issues.
Larger detached plots
Around parts of Hadley Wood, Enfield Chase, Trent Park and Crews Hill, there is often more scope for larger luxury garden buildings, pool houses, gyms and annexe-style spaces. These projects can be more complex because the building may need to relate to a premium main residence, existing outbuildings, protected trees, boundary treatments or sensitive planning designations.
Compact urban gardens
In more urban parts of the borough, including Edmonton, Bowes Park and some terraced streets closer to transport links, the challenge is usually to gain meaningful internal space without making the garden feel smaller. We may suggest a sharper footprint, integrated storage, rooflights, carefully controlled glazing and a layout that keeps the building calm and uncluttered.

Recommended features for luxury garden rooms in Enfield
When a garden room is being built for daily use, specification matters. Enfield clients often want a room that feels as comfortable and refined as the main house, not a seasonal structure that is too hot in summer or too cold in winter. Depending on the project, we may recommend:
- High-performance insulation for year-round comfort, particularly for offices, gyms and annexe-style uses.
- Aluminium sliding or bifold doors to create wide views and strong indoor-outdoor connection.
- Premium cladding such as cedar, Thermowood or composite materials chosen to suit the property and maintenance expectations.
- Rooflights or clerestory glazing where natural light is needed but privacy must be protected.
- Air conditioning and heating for offices, gyms, pilates studios and all-day workspaces.
- Acoustic upgrades for music rooms, cinema rooms, confidential workspaces or buildings close to neighbouring gardens.
- Shower rooms and WCs for pool houses, gyms and higher-specification garden annexes.
- Integrated storage for bikes, garden equipment, pool supplies or office equipment, so the main room stays uncluttered.
- Outdoor kitchens and covered terraces for clients who entertain regularly and want the garden room to anchor the whole garden.
- Interior finishes to match the use, from fitted desks and media walls to gym flooring, bespoke cabinetry and ambient lighting.
You can explore the different starting points for your project on our garden rooms range page, or request a brochure if you are still comparing layouts, finishes and specifications.
Planning considerations for garden rooms in Enfield
Most Enfield garden room projects begin with the same question: “Will we need planning permission?” The answer depends on the property, the position of the building, the intended use, height, size, location within the garden and any local designations affecting the site.
Applications in Enfield are normally handled by the London Borough of Enfield. Hawksbeck looks at the planning context early, because it is far better to design the right building from the beginning than to redesign after objections or delays.
Local designations we pay attention to
Enfield includes conservation areas, listed buildings, locally significant streetscapes and Green Belt or Metropolitan Open Land influences in some northern and edge-of-borough locations. Properties in or near places such as Enfield Town, Forty Hill, Clay Hill, Bush Hill Park, Southgate Green, The Lakes Estate and Hadley Wood may need closer checks before an outbuilding is assumed to be straightforward.
Even where a garden room appears modest, local context can shape the design. Height, roof form, cladding colour, visibility from neighbouring land, proximity to boundaries and the relationship with mature trees can all affect the safest route forward.
When we may recommend a Lawful Development Certificate
Where a building is intended to sit within permitted development rules, we may still recommend applying for a Lawful Development Certificate. This is particularly useful if the property is in a more sensitive part of Enfield, if the house has been extended before, if the garden arrangement is unusual, or if the client may sell the property in future and wants clear written evidence that the garden building was lawful when built.
An anonymised local planning issue we have dealt with
On one north London project with similarities to Enfield gardens, the original preferred position for the garden room created unnecessary planning risk because of boundary proximity, visibility and the relationship with neighbouring amenity. Rather than forcing the same design through, we adjusted the footprint, height emphasis, glazing orientation and external finish. The result protected the client’s brief while making the building more appropriate for the site.
Planning permission, permitted development and Building Regulations
These are often confused, but they are not the same thing:
- Planning permission deals with whether the development is acceptable in planning terms, including appearance, size, use, neighbour impact and local policy.
- Permitted development allows certain works without a full planning application, provided the project meets the relevant criteria and no restrictions remove those rights.
- Building Regulations deal with technical standards such as structure, insulation, electrics, drainage, fire safety and, where relevant, sleeping accommodation or sanitary facilities.
If you are considering a garden annexe in Enfield, planning and Building Regulations usually need especially careful handling. A casual “garden room” can become a very different planning matter if it is intended for independent living, regular sleeping accommodation or facilities that suggest a separate dwelling. Hawksbeck will help you understand the right route before you commit to a design.
How much does a luxury garden room cost in Enfield?
Hawksbeck garden rooms start from £25,880. That entry point is important because not every premium project needs to be large or heavily complex. A well-designed compact garden office can still deliver a high-quality finish, dependable year-round use and a strong improvement to everyday life.
For Enfield homes, the final cost is usually shaped by the following factors:
- Size and layout — a single-room office costs less than a multi-room pool house, gym or annexe-style building.
- Groundworks — long gardens, level changes, clay soil, restricted access and existing patios or pools can alter the foundation strategy.
- Glazing — large sliding doors, bifolds, rooflights and premium aluminium systems increase cost but can transform the room.
- Internal specification — fitted furniture, shower rooms, WCs, kitchens, gym flooring, media walls and bespoke joinery all affect the budget.
- Services — electrical runs, heating, cooling, plumbing, drainage and data connections vary significantly from house to house.
- Planning or technical work — more sensitive Enfield sites may require additional drawings, certificates or consultant input.
As a broad guide, a smaller premium garden office may sit much closer to the starting price, while a larger bespoke garden building with a shower room, extensive glazing, upgraded cladding and complex groundworks will naturally cost more. A pool house or garden annexe-style space in Enfield can become a significant investment, but the value comes from creating a permanent, tailored building that supports the home rather than a short-term add-on.
The most useful next step is to discuss how the room will be used, the approximate size you have in mind and any site constraints you already know about. You can contact Hawksbeck to start that conversation.
Choosing the right style of garden building for your Enfield home
Not every Enfield property suits the same architectural approach. Some homes benefit from a contemporary garden room with crisp lines, composite cladding and broad glass. Others call for a softer, warmer finish using timber cladding, more traditional proportions or a design that settles naturally into mature planting.
For period homes, we often look at how the garden building will be seen from the main living spaces. It does not need to copy the house, but it should feel intentional. For newer homes, we may use sharper detailing, larger glazing and a more architectural finish. For functional spaces such as gyms and offices, the interior layout can be just as important as the exterior appearance.
Common Enfield briefs include:
- Luxury garden offices for hybrid working, business owners and quiet professional space away from the house.
- Garden gyms with reinforced flooring, mirrors, heating, cooling and ventilation.
- Pool houses with shower rooms, changing areas, storage, outdoor kitchens and covered seating.
- Entertainment rooms with bars, media walls, games areas and evening lighting schemes.
- Garden annexes for flexible family use, designed with careful attention to planning, services and comfort.
- Multi-purpose garden buildings combining work, leisure, storage and guest-ready facilities in one considered footprint.

Why Enfield homeowners choose Hawksbeck
A high-quality garden room should feel effortless when it is finished, but that only happens when the design and build process is properly managed. Hawksbeck’s role is to turn a client’s idea into a complete, buildable and beautiful space, while anticipating the practical details that are easy to miss at the start.
That includes looking at access, structure, foundations, electrics, lighting, heating, cooling, drainage, finishes, planning risk, privacy and long-term maintenance. For Enfield clients investing in a luxury garden room or bespoke garden annexe, this level of detail is often what separates a premium result from a basic outbuilding.
If you are still exploring options, view our full garden room range. If you already have a location in mind within your garden, get in touch and we can advise on the best next step.
FAQs about garden rooms in Enfield
Can I build a luxury garden room in an Enfield conservation area?
Often, yes, but the design needs more care. In conservation areas, we would look at visibility, scale, materials, roof height, the relationship to the main house and whether permitted development rights are affected. In some cases, a planning application or Lawful Development Certificate may be the sensible route.
Who deals with garden room planning applications in Enfield?
Planning applications are normally handled by the London Borough of Enfield. Hawksbeck can help assess whether your project is likely to need planning permission, whether permitted development may apply, or whether a Lawful Development Certificate would give useful certainty.
Do Enfield garden rooms need deeper or different foundations because of clay soil?
Some Enfield gardens do have heavy London clay, tree influence or level changes that can affect groundworks. We assess the site before confirming the foundation approach because two similar-sized garden rooms can require different preparation depending on access, soil, drainage and nearby trees.
Can Hawksbeck build a garden room with a shower room or WC in Enfield?
Yes. Shower rooms and WCs are common in higher-specification projects such as gyms, pool houses and annexe-style garden buildings. The main considerations are drainage, water supply, ventilation, Building Regulations and whether the facilities change how the space is viewed in planning terms.
Is a garden annexe allowed in Enfield?
It depends on the intended use. A garden annexe for family use is different from creating a separate independent dwelling. If sleeping accommodation, bathroom facilities or kitchen elements are included, we would recommend early planning advice so the design is positioned correctly from the start.
Will access be a problem if my Enfield garden has no rear entrance?
Not necessarily. Many London projects involve restricted access through the house or a narrow side passage. It can affect logistics, build method and programme, so we review access early and design the process around the site rather than assuming a standard delivery route.
How close can a garden room be to my boundary in Enfield?
The answer depends on height, size, construction, planning route and fire considerations. Boundary placement can also affect neighbour comfort and the way the building feels in the garden. We will advise on a position that balances usable space, compliance, privacy and appearance.
Can a garden room be used all year round as a proper home office?
Yes, if it is designed and built to the right specification. For daily use in Enfield, we would normally consider insulation, heating, cooling, lighting, data, acoustics, glazing orientation and storage so the room works through winter mornings and summer afternoons.
What is the starting price for a Hawksbeck garden room in Enfield?
Our garden rooms start from £25,880. The final price depends on size, specification, foundations, glazing, services and any planning or technical requirements. A compact office will cost less than a bespoke pool house, gym or garden annexe with plumbing and multiple rooms.
How do I start planning a bespoke garden room in Enfield?
The best starting point is to decide how you want to use the space, where it might sit in the garden and the level of finish you expect. You can then speak to Hawksbeck or request a brochure to explore the range and next steps.
