


GREEN CREDENTIALS

PROJECT MANAGEMENT

MEETS BUILDING
REGULATIONS

BUILT TO YOUR
REQUIREMENTS

INSTALLED IN
A FEW DAYS
In Winchmore Hill, the best garden room briefs are rarely “just an office”. Many homeowners are trying to solve a more considered problem: how to add a quiet, beautifully finished space without compromising a mature garden, overlooking neighbours, or the character of a period house near The Green, Grovelands Park or the wider N21 area.
That is where a Hawksbeck design-led approach becomes valuable. Our luxury garden rooms and bespoke garden buildings are planned around the way you live, the shape of your plot, the access available, local planning sensitivities and the level of finish expected from a premium home in Winchmore Hill. Whether you want a private studio, a gym, a garden annexe, a pool house, a work-from-home space or a multi-room retreat, the design should feel like a considered extension of the property rather than an off-the-shelf outbuilding.
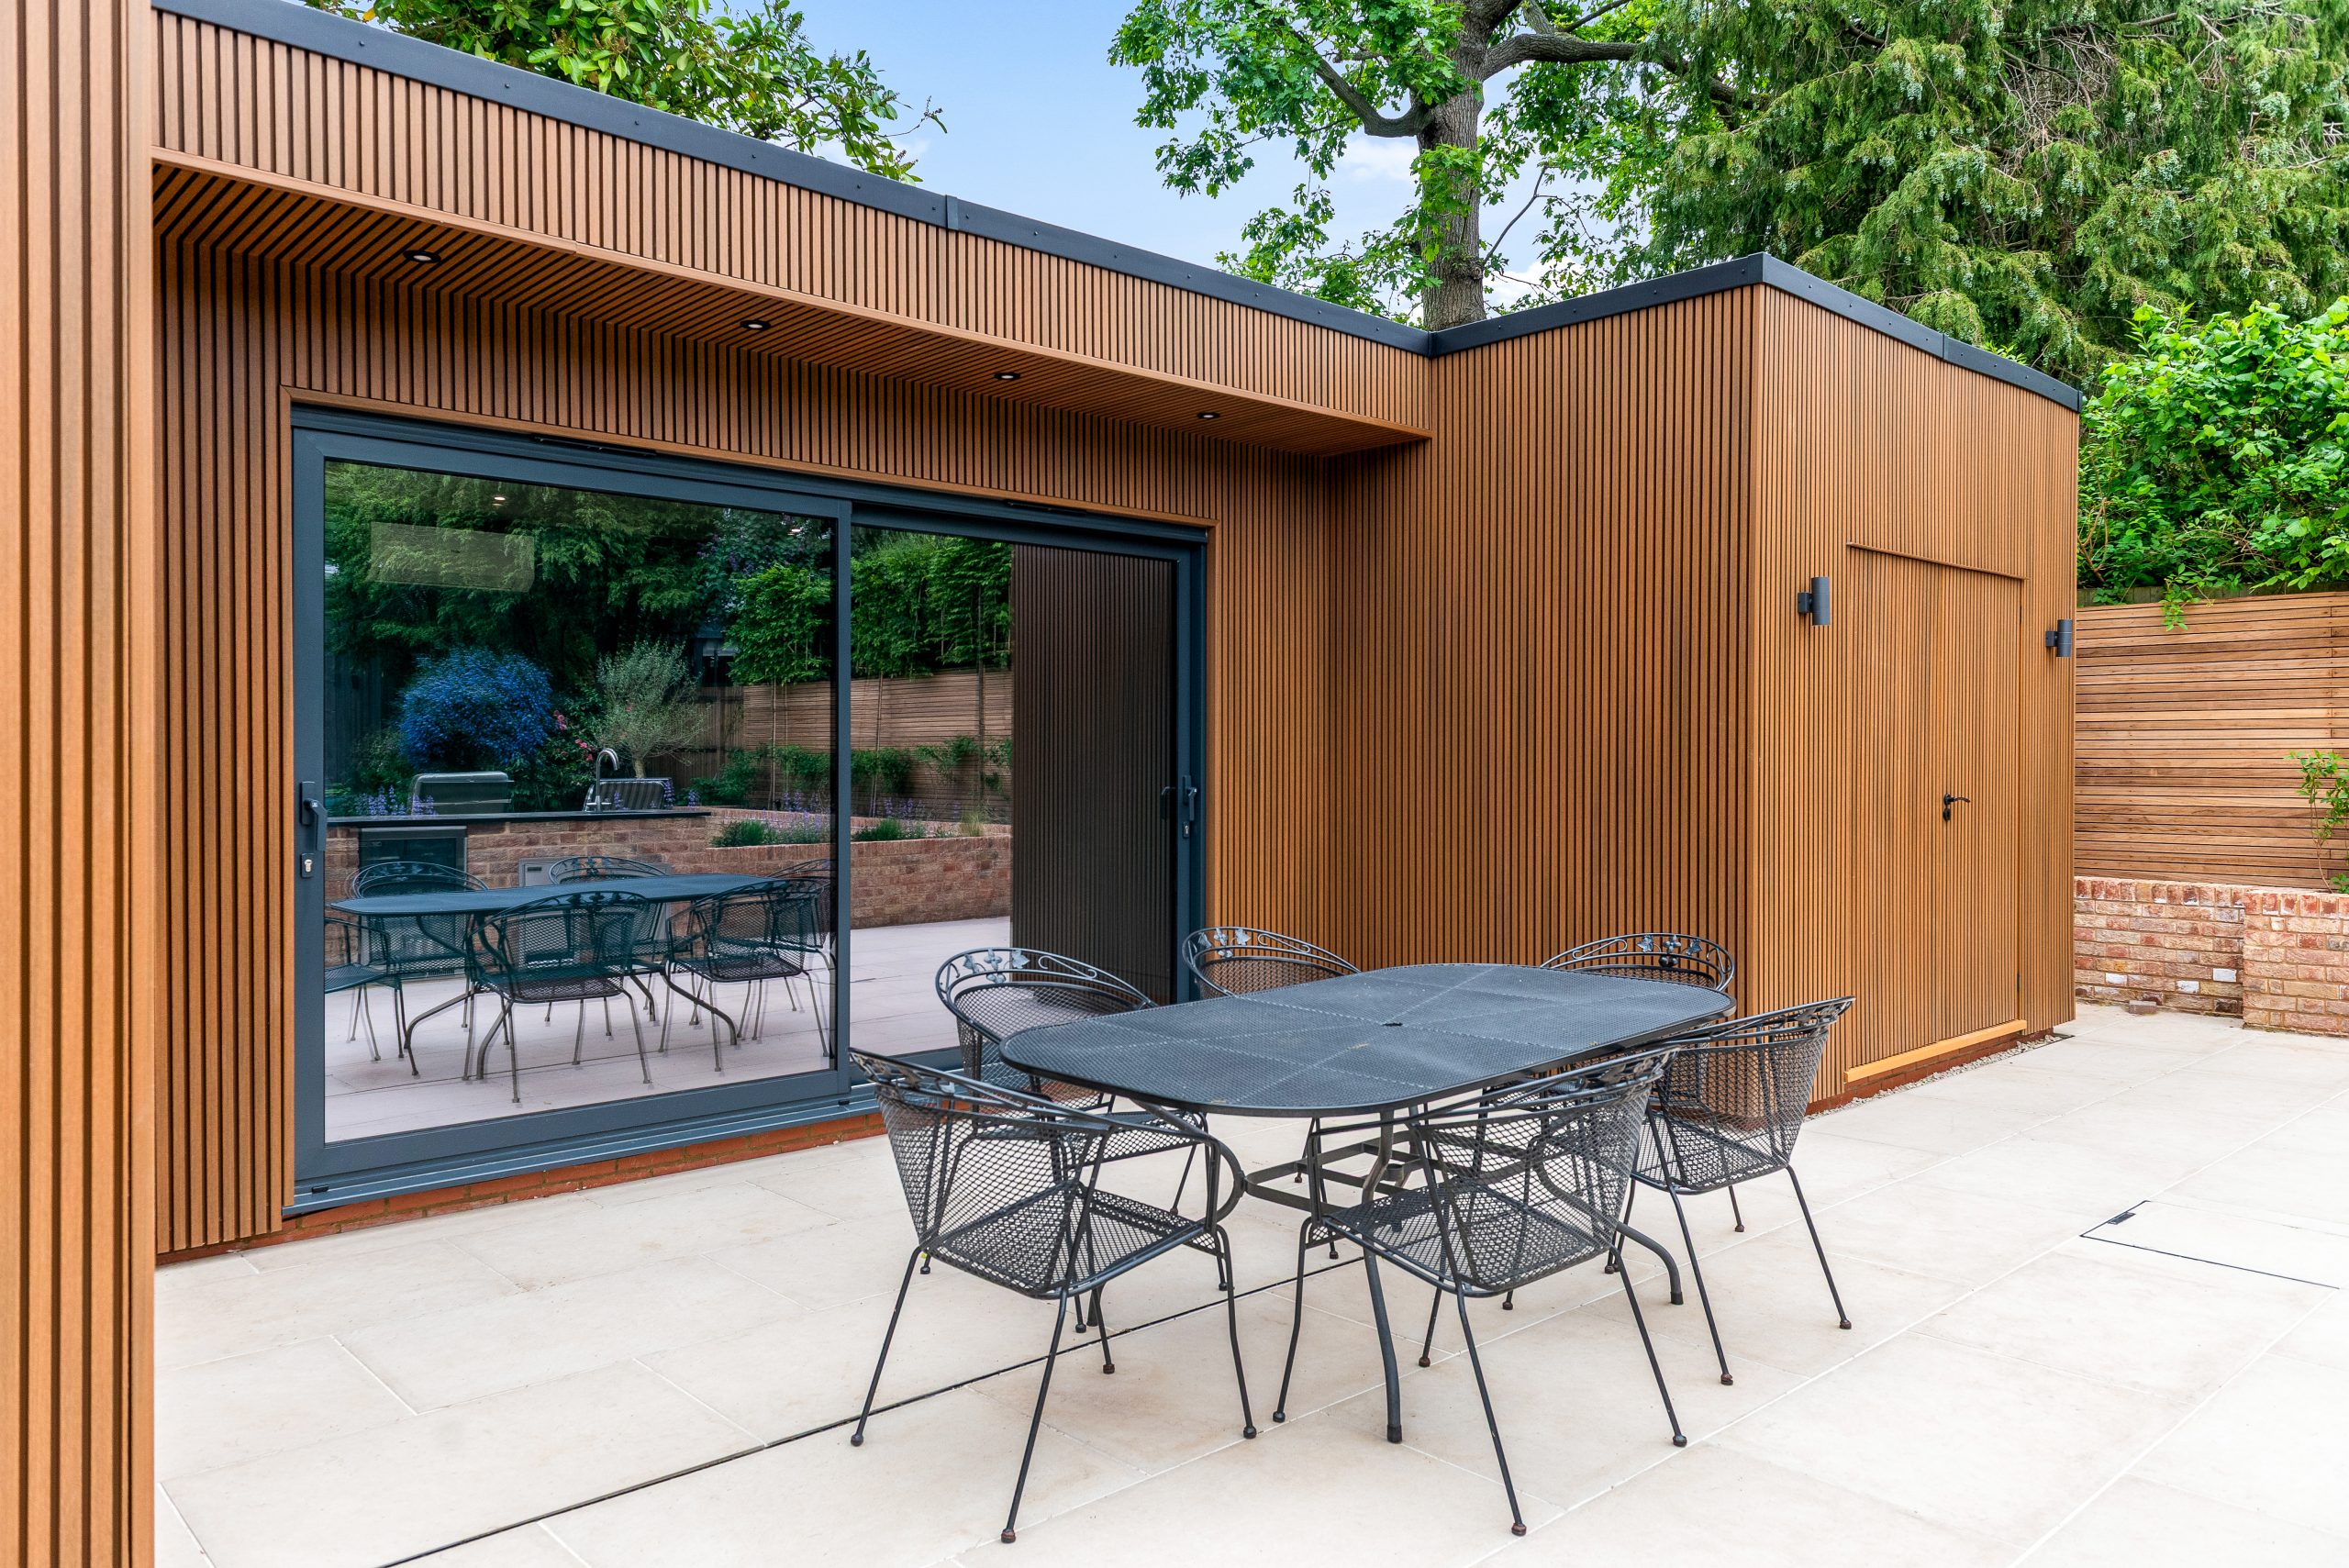
Bespoke garden rooms for Winchmore Hill homes
Winchmore Hill has a broad mix of homes, and that directly affects the way a garden room should be designed. Around The Green and older residential roads, gardens often come with established boundaries, conservation considerations, mature planting and a need for a building that feels refined rather than visually dominant. In the wider N21 streets, we regularly see longer suburban gardens where there is more opportunity for a larger luxury garden building, gym, studio or multi-use annexe.
The key is proportion. A high-quality garden room should improve the way the garden works, not take it over. For compact town gardens, that might mean a clean-lined office with carefully positioned glazing and integrated storage. For wider detached or semi-detached properties, it could mean a substantial bespoke garden room with a lounge area, shower room, kitchenette, gym zone or covered entertaining space.
Hawksbeck’s work suits clients who want more than a basic insulated box. Our projects typically focus on architectural proportion, premium cladding, robust foundations, high-quality glazing, heating, electrics, internal finishes and details that make the room usable all year round. You can explore our available specifications and starting prices on the Hawksbeck garden room range page.
What we commonly see in Winchmore Hill gardens
Designing a bespoke garden room in Winchmore Hill is often about solving site-specific details early. These are the types of issues we would expect to discuss during a survey or design consultation:
- Narrow side access: many N21 properties have limited access along the side of the house, so delivery, waste removal and material handling need to be planned carefully.
- Mature trees and planting: gardens near Grovelands Park and older residential roads often contain established trees, roots and hedging that influence foundations and positioning.
- Overlooking and privacy: careful window placement, rooflights, angled glazing or screening can help maintain privacy for both you and neighbouring properties.
- Long rear gardens: these can work beautifully for larger garden buildings, but the room still needs a strong visual connection back to the house.
- Period property settings: around conservation-sensitive streets, material choice and external proportions matter more than they would on a standard new-build plot.
- Level changes: some gardens require additional groundwork, retaining solutions or raised decking to create a usable, level internal floor.

Luxury features we recommend for garden rooms in Winchmore Hill
For higher-value homes in Winchmore Hill, the most successful garden rooms tend to include features that make the building feel permanent, comfortable and genuinely useful throughout the year. The right specification depends on the intended use, but these are the upgrades we often recommend for local briefs:
- High-performance glazing: aluminium sliding or bifold doors give a premium finish and bring in natural light without making the space feel exposed.
- Underfloor heating or discreet electric heating: a better fit for luxury interiors than bulky wall-mounted heating where space is limited.
- Air conditioning: especially useful for south-facing garden offices, gyms, studios and garden annexes used for longer periods.
- Acoustic insulation: valuable for music rooms, consulting spaces, offices or homes close to busy routes.
- Premium cladding: cedar, Thermowood, composite cladding or carefully chosen external finishes can suit both contemporary and traditional homes.
- Integrated storage: ideal for Winchmore Hill gardens where clients want a refined room without needing a separate shed.
- Shower rooms and WCs: useful for gyms, pool houses, guest spaces and workspaces, subject to drainage feasibility and compliance.
- Hardwired data: important for clients using the room as a daily office, studio or media space.
- Rooflights and layered lighting: a strong choice where privacy limits the amount of side-facing glazing.
- Covered terraces: particularly effective for entertaining spaces or garden rooms that connect to a landscaped seating area.
Relevant Hawksbeck projects near Winchmore Hill
These nearby London projects show how differently a Hawksbeck garden room can be designed depending on the property, garden, lifestyle and level of specification required.

Multifunctional Pool House, Enfield
A 56sqm poolside lifestyle hub with outdoor kitchen, dining area, lounge, gym, shower room and hidden storage. Its composite cladding, skylight and sliding doors are strong references for Winchmore Hill clients planning a premium leisure-focused garden building.

Garden Room Retreat and Office, Wood Green
An 18sqm Classic multi-room garden building combining a home office, relaxation space, shower room, sun deck and adjoining storage. Useful inspiration for Winchmore Hill gardens where a compact footprint still needs several practical functions.

Multifunctional Garden Office, Muswell Hill
A bespoke cedar garden office and retreat designed for a tight urban plot. The layout, natural light and restrained footprint make it especially relevant for Winchmore Hill homes needing a high-quality workspace without overwhelming the garden.
Planning considerations in Winchmore Hill
Most planning matters in Winchmore Hill are handled by the London Borough of Enfield. Many garden rooms can be designed to fall within permitted development rights, but local context matters. Winchmore Hill includes conservation-sensitive areas, older properties, mature trees and streets where the visual impact of an outbuilding deserves proper attention.
In and around Winchmore Hill, Hawksbeck would usually look carefully at the following before confirming the design route:
- Conservation areas: parts of Winchmore Hill, including areas around Winchmore Hill Green, can require a more cautious approach to scale, siting and external materials.
- Listed buildings and curtilage: if your home is listed, or sits within the curtilage of a listed property, additional permissions may be required before building a garden room or annexe.
- Trees and root protection: mature trees can affect foundations, excavation and the final position of the building.
- Boundary placement: height, proximity to boundaries and roof design are especially important where neighbouring gardens sit close together.
- Intended use: a garden office is usually assessed differently from self-contained sleeping accommodation or an independent garden annexe.
When we may recommend a Lawful Development Certificate
Even where a garden room appears to meet permitted development rules, Hawksbeck may recommend applying for a Lawful Development Certificate. This can be worthwhile if you live in a conservation area, if the building is relatively large, if the design sits close to the boundary, or if you may sell the property in future and want written confirmation that the structure was lawful at the time it was built.
For example, on an anonymised north London project with a mature garden and neighbouring properties close to the boundary, the initial client brief included a taller internal ceiling, shower room and large glazed elevation. Before the design was finalised, the roof form, siting and external view lines were adjusted so the building felt less intrusive from neighbouring gardens. The result was still a high-specification garden room, but with a planning-conscious design that better suited the local setting.
Planning permission, permitted development and building regulations
These terms are often confused, but they deal with different issues:
- Permitted development is a set of rules that may allow certain outbuildings without a full planning application, provided the design meets the relevant criteria.
- Planning permission is formal consent from the local authority, often required where permitted development does not apply or where the use, size, location or setting needs closer review.
- Building regulations deal with construction standards such as structure, insulation, drainage, electrics, fire safety and safety of use. These can still matter even when planning permission is not required.
Garden annexes, shower rooms, drainage connections and buildings intended for regular sleeping accommodation need particular care. Hawksbeck can guide you through the likely route early, so the design does not need to be reworked late in the process.

Garden offices, studios, gyms and annexes in Winchmore Hill
The most common request in Winchmore Hill is still a high-quality garden office, but the brief is becoming more sophisticated. Clients increasingly want a room that can work hard during the week and still feel comfortable at weekends. A single-purpose office may become a studio, reading room, therapy space, teen retreat or guest-ready annexe with the right layout.
For a luxury garden office, we would usually prioritise natural light, acoustic comfort, heating, data connectivity and a pleasing view back across the garden. For a gym, ventilation, rubber flooring, ceiling height, mirrors and equipment clearances become more important. For a garden annexe, the conversation changes again, with more focus on planning, drainage, internal zoning and how independent the space is intended to be.
Rather than forcing your brief into a standard template, Hawksbeck can shape the building around your practical priorities and the character of your home. If you are still comparing options, the Hawksbeck brochure is a useful starting point for understanding finishes, styles and possibilities.
Cost guidance for a Winchmore Hill garden room
Hawksbeck garden rooms start from £25,880. That entry point is useful for clients who want to understand the minimum investment for a professionally designed and built garden room, but the final cost of a Winchmore Hill project depends heavily on the site and specification.
Two garden rooms of the same size can cost different amounts because the work behind the finished building is different. A straightforward rear garden office with good access, simple electrics and a clean rectangular footprint will usually be more cost-efficient than a garden annexe with drainage, shower room, kitchenette, extensive glazing, bespoke joinery and more complex groundwork.
In Winchmore Hill, the factors most likely to influence cost include:
- Access through the house or side return: restricted access can increase labour time and logistics.
- Ground conditions and levels: sloping gardens, retaining requirements or root-sensitive areas can add groundwork complexity.
- Size and number of rooms: a multi-room building with storage, WC, shower room or plant space costs more than a single open-plan room.
- Glazing specification: larger aluminium sliders, bifolds, rooflights and corner glazing increase both design impact and budget.
- Services: drainage, water, internet, heating, air conditioning and upgraded electrical requirements all affect price.
- Interior finish: flooring, decorating, lighting, fitted furniture, acoustic upgrades and luxury detailing can significantly change the final figure.
A sensible approach is to define your intended use first, then decide where the budget is best spent. For a daily office, comfort and connectivity may matter more than a large footprint. For an entertainment room, glazing, lighting and flow to the garden may be the priority. For a high-end annexe or pool house, specification and compliance need to be considered from the outset.
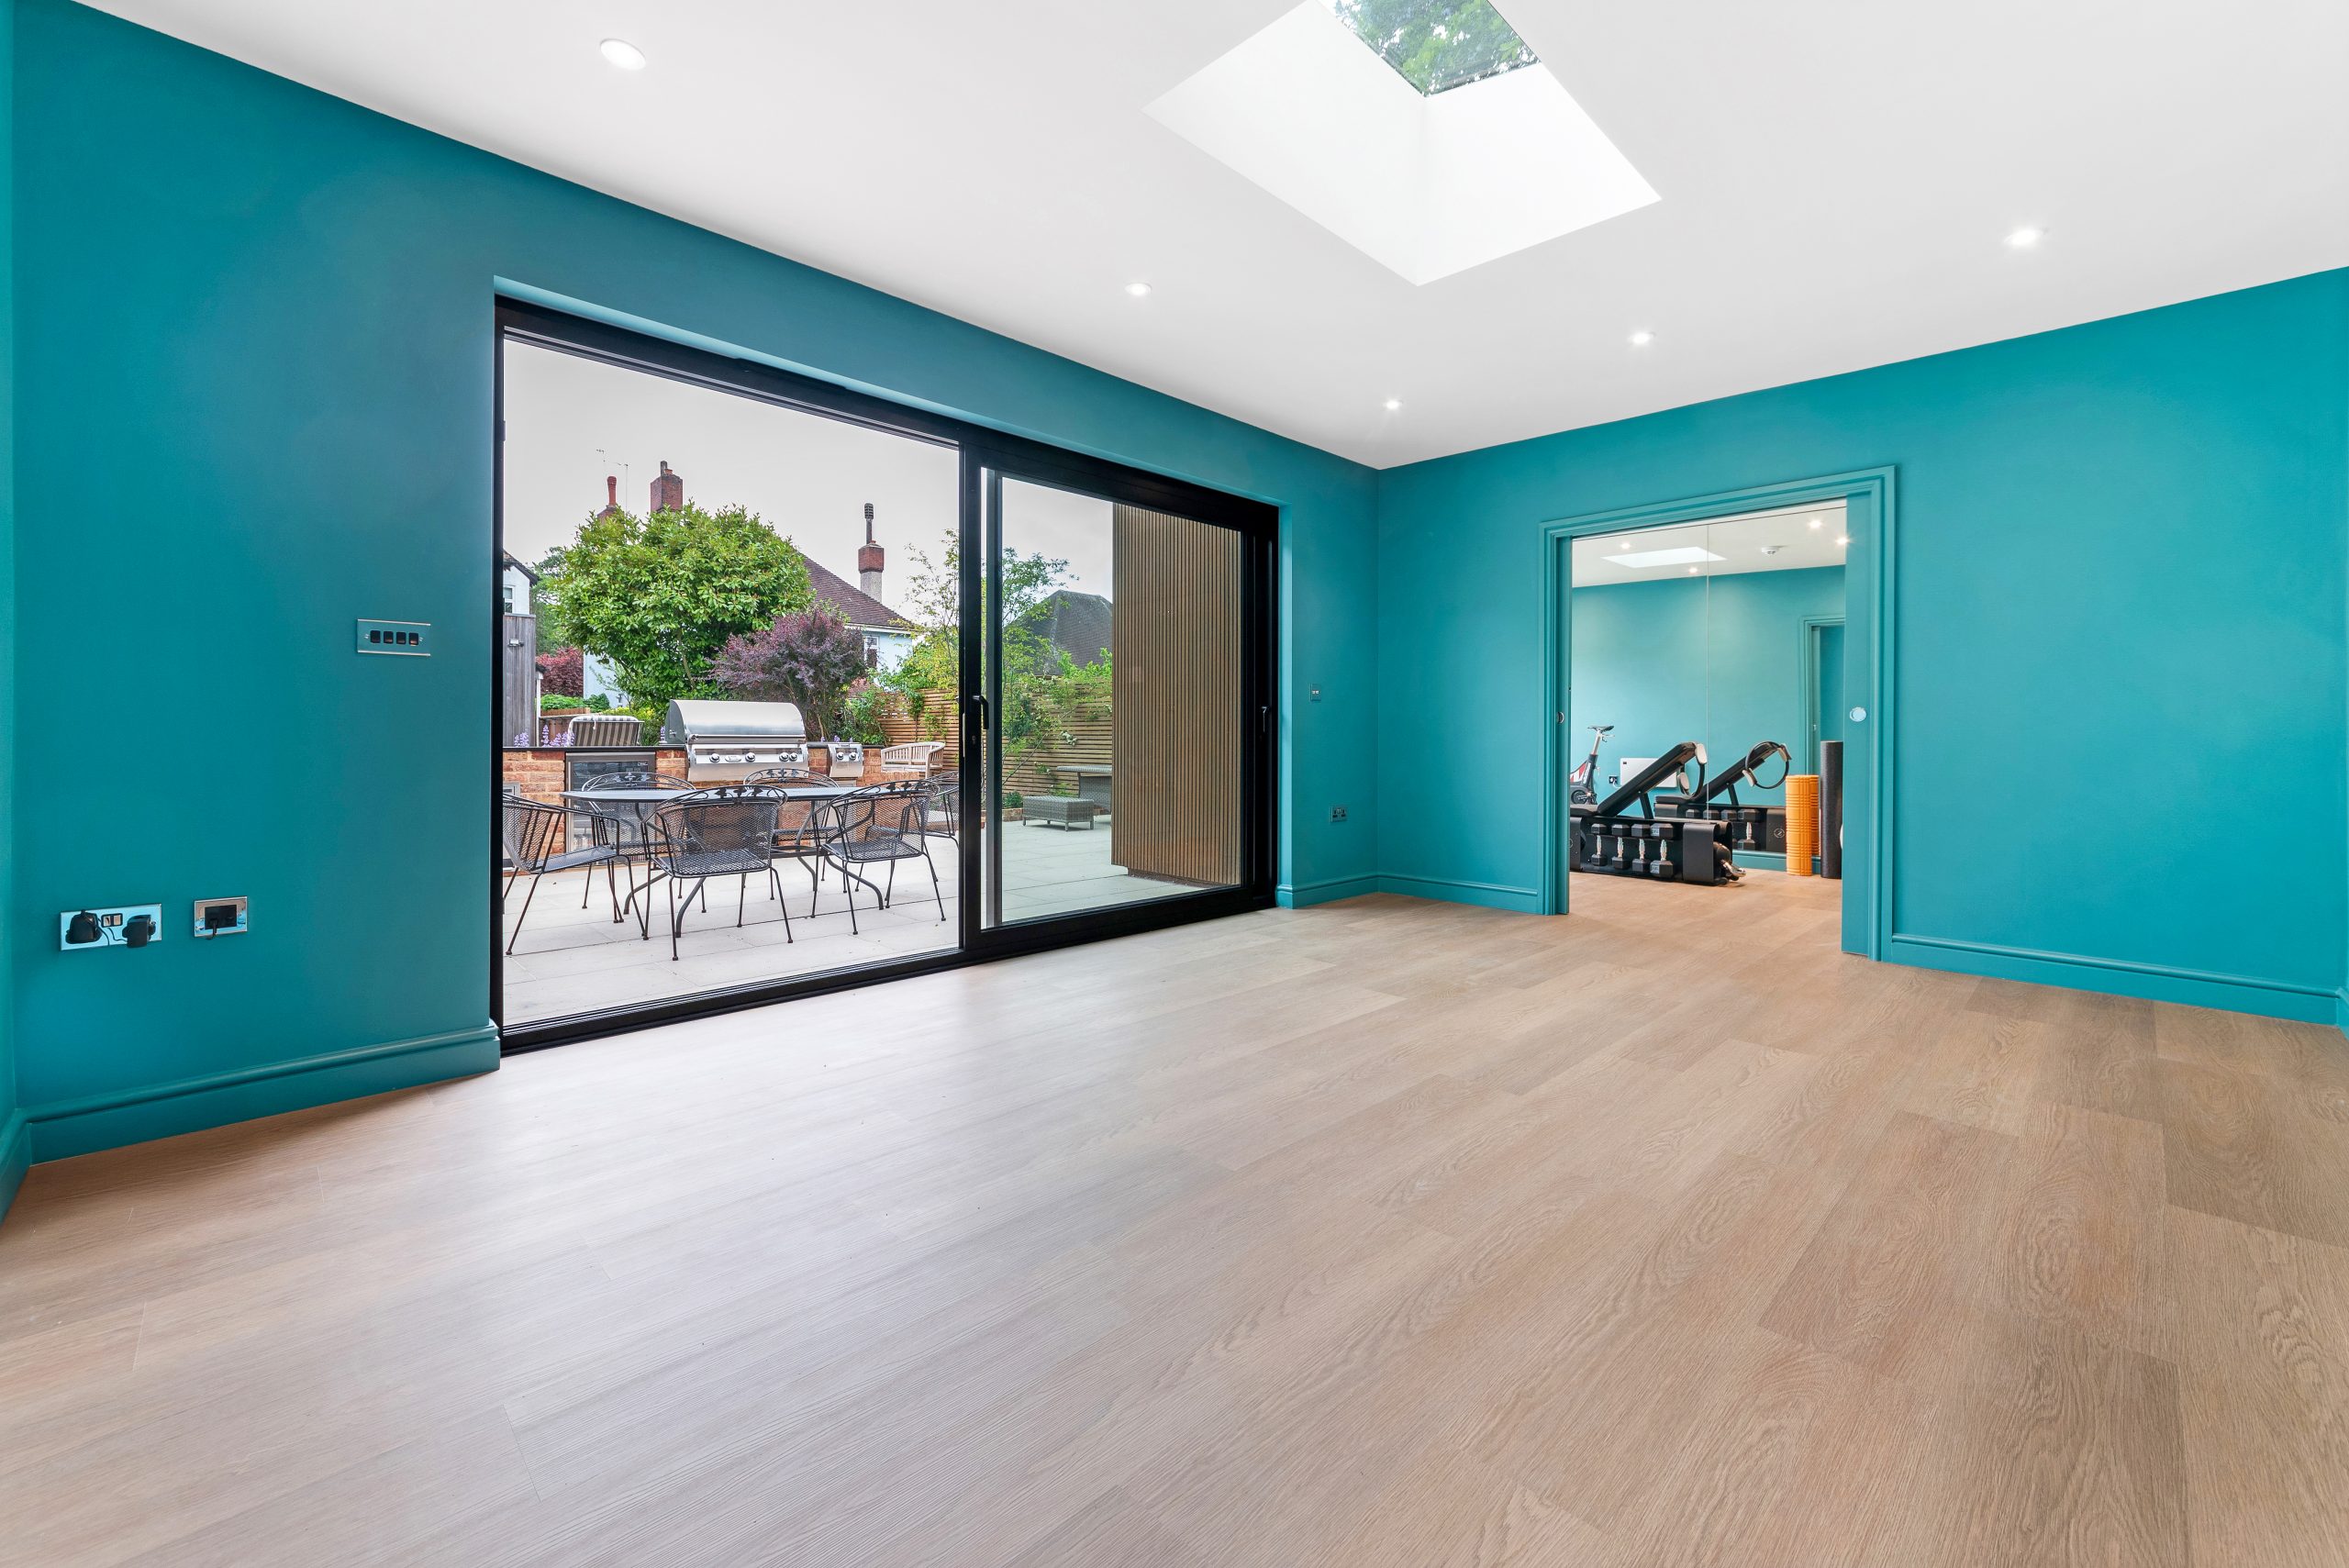
Designing for privacy, neighbours and long-term value
One of the biggest differences between a premium garden room and a cheaper standard building is how carefully the design responds to its surroundings. In Winchmore Hill, where many gardens back onto other family homes, privacy is often as important as appearance.
We may recommend positioning doors to face back towards your own house, using high-level windows to bring in light without overlooking, adding rooflights where side windows are unsuitable, or reducing the perceived height of the building with careful roof design. External finishes also matter. A darker or warmer cladding tone can help a larger garden building settle into mature planting, while crisp contemporary materials may suit a more architectural garden redesign.
For clients investing in a higher-priced bespoke garden room, the goal is not simply to add floor area. It is to create a space that looks appropriate, performs properly and adds long-term usability to the home.
Why choose Hawksbeck for a garden room in Winchmore Hill?
- Bespoke design: every project is shaped around the property, garden and intended use.
- Luxury specification: premium glazing, cladding, interiors, heating and practical detailing are available across the range.
- Local London experience: nearby projects in Enfield, Wood Green and Muswell Hill show our understanding of urban gardens, access and planning sensitivities.
- Multi-use expertise: we design more than offices, including gyms, pool houses, studios, entertainment rooms and garden annexes.
- Planning-aware design: we consider conservation areas, boundary relationships, trees, permitted development and when certification may be sensible.
- Clear starting point: with prices starting from £25,880, you can begin with a realistic budget conversation.
If you are planning a luxury garden room in Winchmore Hill, the best first step is to discuss your garden, your intended use and any site constraints before committing to a design. You can contact Hawksbeck to arrange a conversation or view the full garden room range to compare options.
Winchmore Hill garden room FAQs
Can I build a garden room in a Winchmore Hill conservation area?
Often, yes, but the design needs more care. Parts of Winchmore Hill are conservation-sensitive, particularly around The Green. Hawksbeck would look at the position, size, height, materials and visibility of the garden room before advising whether permitted development, planning permission or a Lawful Development Certificate is the safest route.
Will a garden room overlook my neighbours?
It does not need to. In tighter Winchmore Hill gardens, we often recommend careful glazing placement, rooflights, screening, set-backs from boundaries or doors facing back towards the house. Good design can make the room light and comfortable without creating privacy issues.
Are Hawksbeck garden rooms suitable for daily office use?
Yes. A well-specified garden office can be designed for year-round daily use with insulation, heating, electrics, lighting, data connectivity and comfortable internal finishes. For Winchmore Hill professionals working from home, we would usually prioritise acoustic comfort, natural light and reliable connectivity.
Can I include a shower room or WC?
In many cases, yes, but it depends on drainage, water supply, the intended use and any planning or building regulations considerations. Shower rooms are popular for gyms, pool houses, guest spaces and garden annexes, but they should be planned early rather than added as an afterthought.
Is a garden annexe treated differently from a garden office?
It can be. A garden office used incidentally to the main house is usually more straightforward than a self-contained annexe designed for sleeping, independent living or regular guest accommodation. Hawksbeck would assess the intended use and advise on the likely planning and compliance route.
How much space do I need for a luxury garden room?
A compact office or studio can work well from a relatively modest footprint, especially if storage and glazing are planned carefully. Larger briefs, such as gyms, entertainment rooms or annexes, need more allowance for circulation, furniture, services and external access. The right size depends on use rather than garden size alone.
Can you design a garden room for a narrow access property?
Yes. Many London homes have restricted access, including properties in and around Winchmore Hill. Hawksbeck would consider access for materials, waste removal, foundations and installation from the beginning so the build method suits the property.
What makes a Hawksbeck garden room more premium than a standard garden building?
The difference is in the design, specification and execution. Hawksbeck garden rooms can include high-quality cladding, aluminium glazing, heating, electrics, lighting, acoustic upgrades, internal finishes, multi-room layouts, shower rooms and bespoke detailing. The result is a permanent-feeling space designed around the home, not a generic outbuilding.
Should I get a Lawful Development Certificate for my Winchmore Hill garden room?
It is not always essential, but it can be worthwhile if the property is in a sensitive location, the building is large, the roof height or boundary position needs confirming, or you want documentation for future resale. Hawksbeck can advise when this is sensible.
How do I start planning a bespoke garden room in Winchmore Hill?
Start by deciding how the space will be used, how often it will be occupied and what facilities it needs. Then speak to Hawksbeck about your garden, access, planning considerations and budget. You can contact us here or request a brochure for inspiration.
