


GREEN CREDENTIALS

PROJECT MANAGEMENT

MEETS BUILDING
REGULATIONS

BUILT TO YOUR
REQUIREMENTS

INSTALLED IN
A FEW DAYS
In Southgate, the most successful garden rooms are rarely the biggest; they are the ones that solve a very specific problem without spoiling a well-kept London garden. Many enquiries we see around N14 come from homeowners who need a refined work, wellness or guest space, but do not want a generic timber box taking over the lawn. The brief is usually more considered: better glazing, quieter insulation, discreet storage, premium cladding, heating, lighting, and a finish that feels connected to the main house.
Hawksbeck designs and builds luxury garden rooms, bespoke garden buildings and high-specification garden annexes for homeowners who want a year-round space with architectural quality. For Southgate properties, that often means designing around mature boundaries, neighbouring windows, conservation sensitivities, tight side access and gardens that are valuable but not always straightforward to build in.
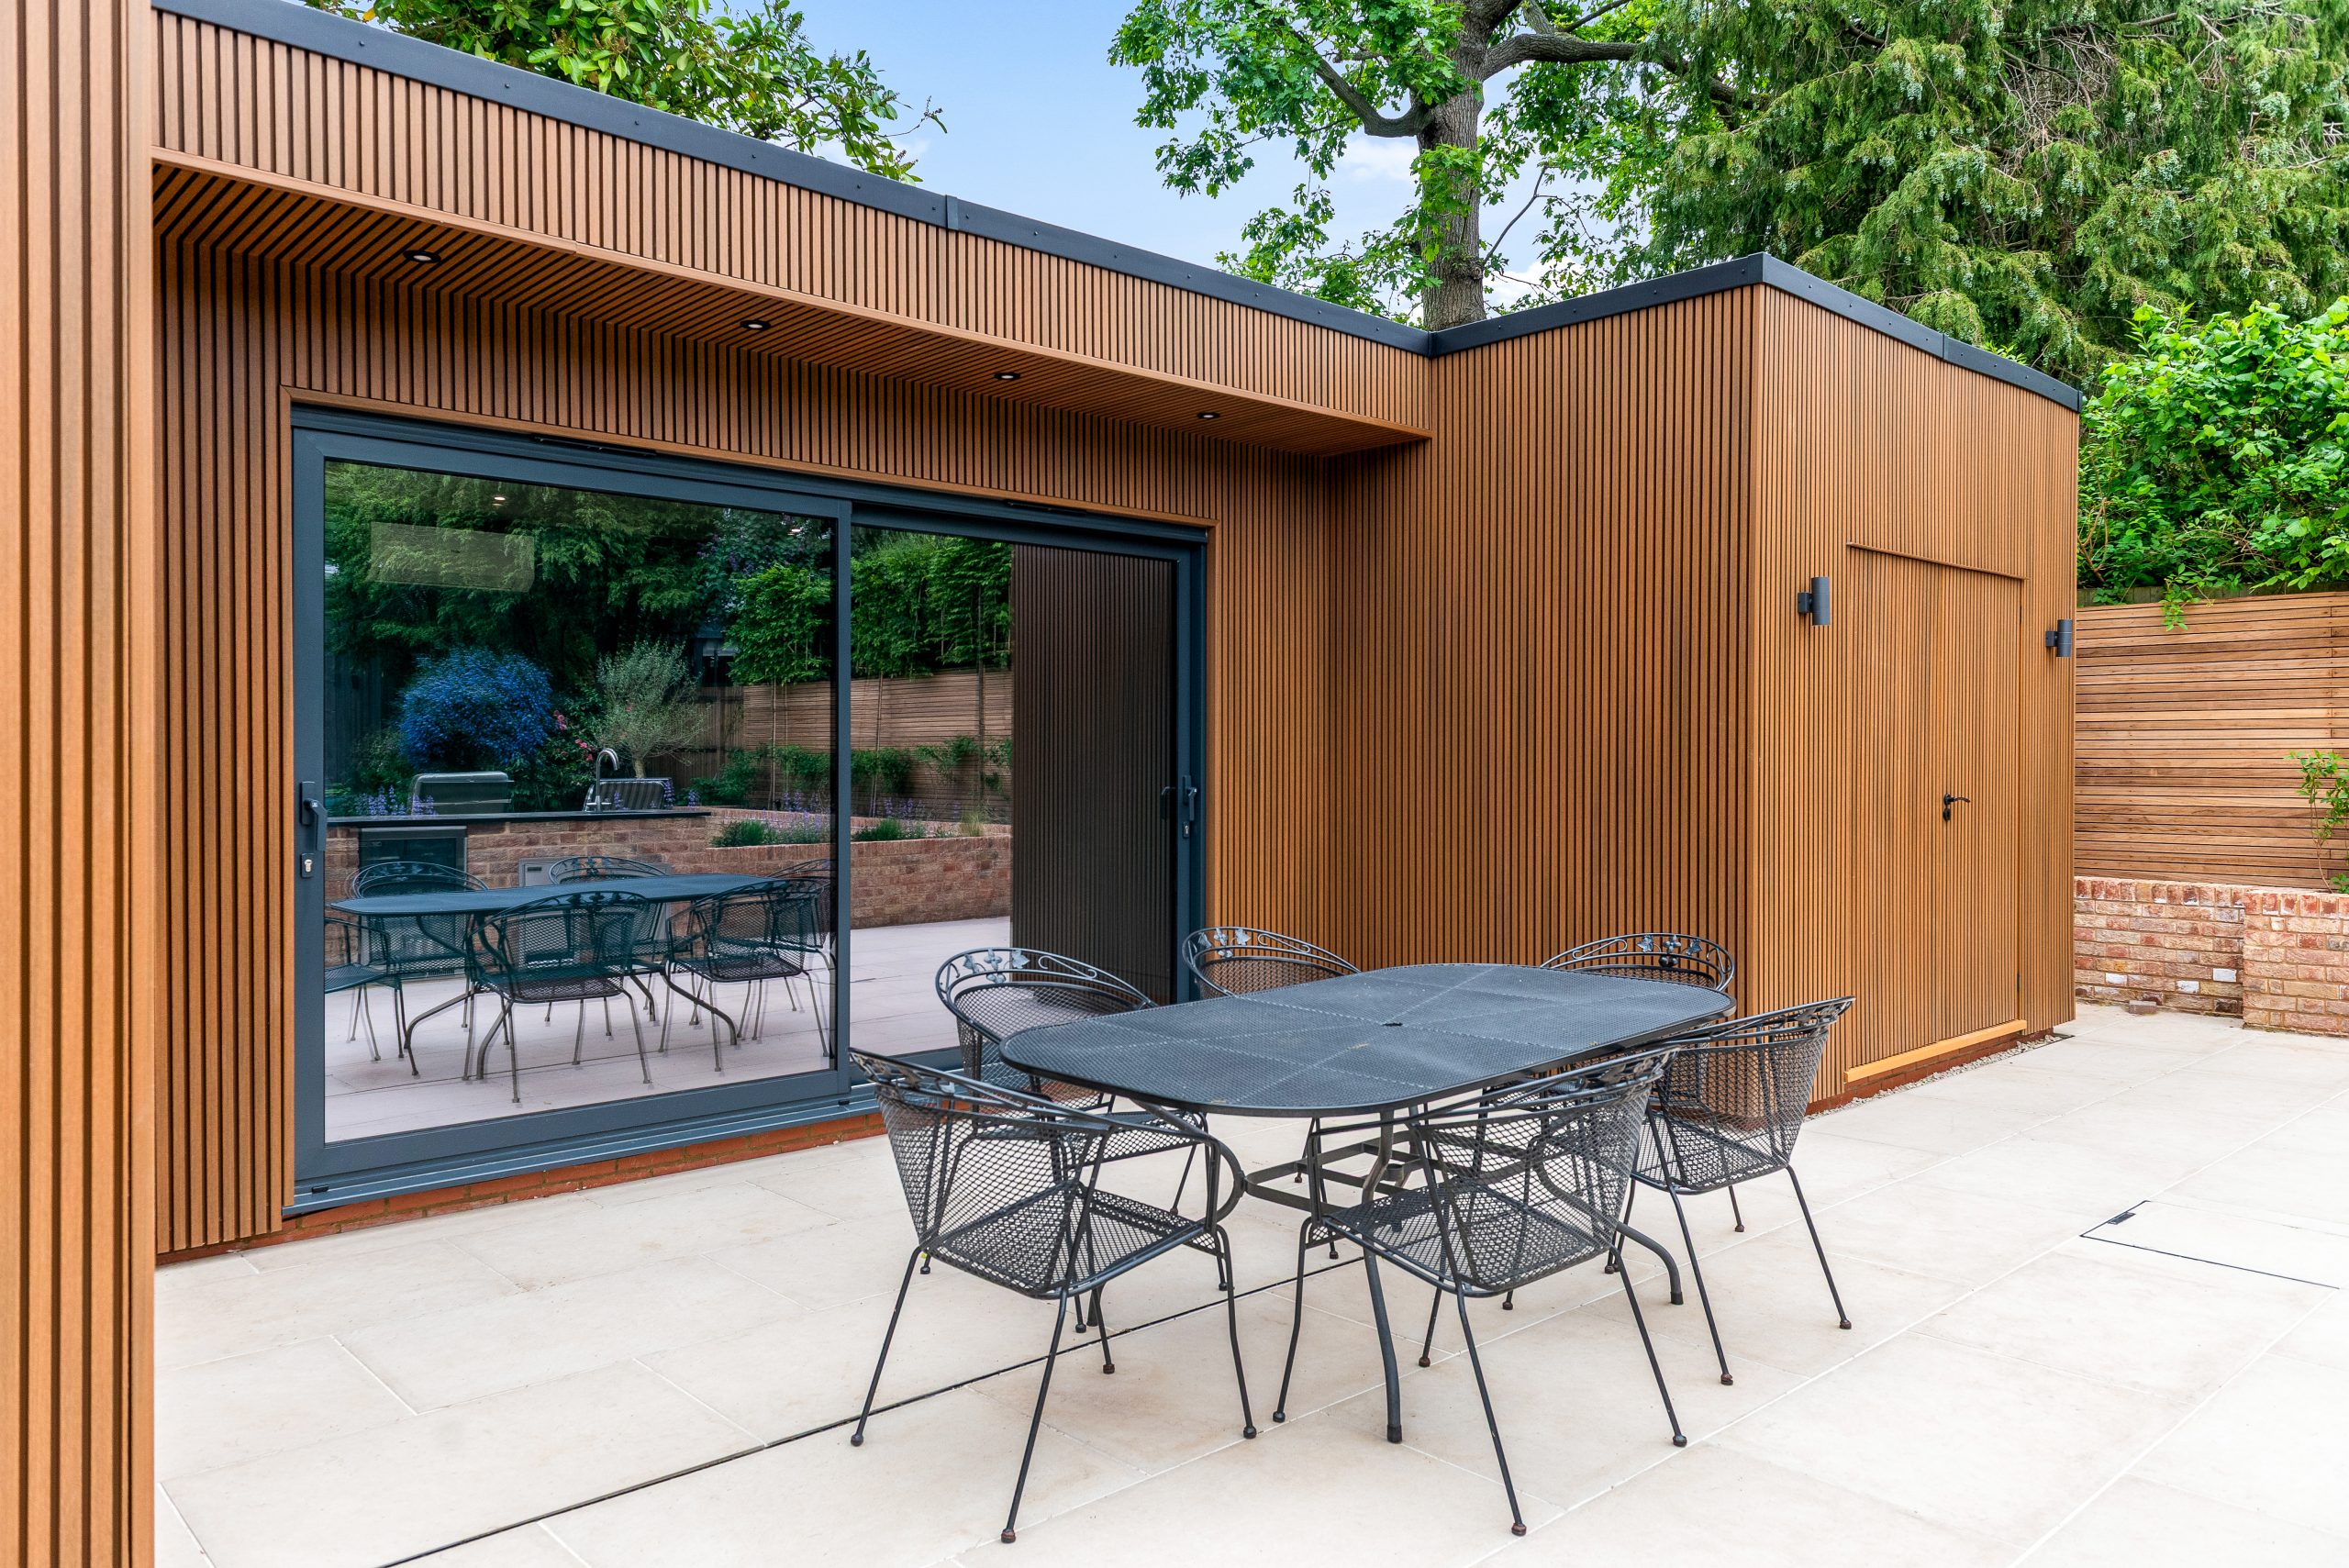
Bespoke garden rooms for Southgate homes
Southgate has a varied mix of homes, from character properties close to Southgate Green and The Bourne to larger detached and semi-detached houses around Grovelands Park, Winchmore Hill borders and the wider N14 area. That variety affects how a garden room should be designed. A long, private rear garden may suit a more dramatic glazed studio or leisure room; a shorter urban garden may need a compact, carefully proportioned office that protects light, privacy and planting.
We regularly find that Southgate homeowners are not simply comparing garden room prices. They are trying to work out whether the building will feel warm in winter, cool enough in summer, quiet for video calls, elegant from the house, and robust enough to use every day. That is where Hawksbeck’s approach to design, materials and specification makes the difference.
Our garden buildings can be designed as:
- Luxury garden offices for hybrid working and private client meetings
- Multi-room garden buildings with office, gym, shower room or storage
- Garden gyms and wellness rooms with suitable flooring, ventilation and services
- Pool houses, entertainment rooms and outdoor kitchen hubs
- Guest spaces and garden annexes where the use, services and compliance need closer consideration
- Fully bespoke garden rooms designed around awkward plots, boundaries or existing landscaping
What we consider when designing in Southgate gardens
Southgate gardens often look simple at first glance, but the design details matter. We have seen gardens where the best position for a building was not the obvious rear boundary because of overlooking, tree roots, changing levels or a neighbour’s extension. We have also seen compact London plots where a smaller, better-detailed garden room delivered far more value than pushing for maximum size.
Typical local garden considerations
- Mature trees and established planting: Common around Southgate’s greener residential roads. Foundations, drainage and building position may need to protect root areas and avoid unnecessary disruption.
- Long but narrow gardens: A well-proportioned garden office with side storage can work better than a wide, shallow structure that dominates the outlook from the kitchen or living room.
- Neighbouring windows and boundary sensitivity: We often recommend careful door placement, obscure side glazing, acoustic insulation and lower roof profiles where privacy is important.
- Access through the house or side passage: Southgate homes can have restricted access, so the construction method, material deliveries and waste removal need to be planned properly before work starts.
- Level changes: Some gardens close to parks or older roads have subtle slopes. This can affect the foundation design, step details, decking, threshold height and overall cost.

Local projects and relevant Southgate inspiration
The following projects are close enough to Southgate to be useful references for local homeowners. Each one shows a different approach to space, specification and day-to-day use, from compact home working to larger leisure-focused garden buildings.

Multifunctional pool house, Enfield
A 56sqm poolside lifestyle hub with outdoor kitchen, barbecue, drinks cooler, dining space, lounge, gym, shower room and hidden storage. Its specification is highly relevant for Southgate homeowners planning a premium leisure building rather than a standard garden room.

Garden room retreat and office, Wood Green
This 18sqm Classic multi-room garden building combines a home office, relaxation area, shower room, cedar cladding, sun deck and adjoining storage. A useful comparison for Southgate gardens where comfort, practicality and a calm working environment are equally important.

Multifunctional garden office, Muswell Hill
A bespoke cedar garden office and retreat designed for a tight urban plot. The dedicated work zone, natural light and compact footprint make it a strong reference for Southgate clients who want daily-use space without overwhelming the garden.
Luxury features we often recommend for Southgate garden rooms
A higher-end garden room should feel effortless to use. In Southgate, where many clients are creating a long-term alternative to commuting, an occasional guest suite or a private wellness space, the features we recommend are usually chosen for comfort, durability and the way the building looks from the home.
For garden offices
- Acoustic upgrades: Particularly useful in busier pockets near main routes, schools or transport links.
- Integrated data and power planning: Better than adding sockets as an afterthought, especially for dual screens, printers, speakers, charging points and under-desk wiring.
- High-performance glazing: Helps create a bright office without making the room uncomfortable in summer.
- Built-in storage: Ideal for keeping the room visually clean if it is seen from the house every day.
For gyms and wellness buildings
- Rubber gym flooring or reinforced floor zones: Important for weights, bikes and multi-use exercise equipment.
- Ventilation and heating strategy: A gym needs a different internal environment from a quiet office.
- Mirrored walls, recessed lighting and media points: Small details that make the building easier and more enjoyable to use.
- Shower room provision: Possible in many projects, but drainage routes, water supply and compliance need to be assessed early.
For leisure rooms, annexes and entertainment spaces
- Large aluminium sliders or bifold doors: Useful where the room opens onto a terrace or landscaped seating area.
- Outdoor kitchens and covered social zones: Particularly effective in larger gardens where the garden room becomes part of a wider entertaining layout.
- Separate storage rooms: Bikes, garden tools and pool equipment can be hidden without compromising the main room.
- WC or shower facilities: Valuable for pool houses, guest use and larger multifunctional garden buildings.

Planning insight for garden rooms in Southgate
Most Southgate properties fall within the London Borough of Enfield, although some nearby streets and neighbouring areas may involve Barnet or Haringey depending on the exact address. Hawksbeck checks the local authority position at the start because small postcode differences can affect planning research, conservation constraints and how cautious we should be with the design route.
Rather than treating every project as a standard outbuilding, we look at what is actually happening on the specific plot. In and around Southgate, the most common planning-related issues we see involve conservation areas, mature trees, boundary relationships, proposed use, building height and whether the client wants the reassurance of formal confirmation before investing in the build.
Conservation areas and character streets
Southgate includes and sits close to several sensitive character areas, including Southgate Green and The Lakes Estate, with other conservation areas and heritage assets in the wider locality. In these settings, an outbuilding may still be possible, but the design needs to be more respectful. A lower visual profile, carefully selected cladding, reduced reflectivity, softer landscaping and a less dominant position can all help the building sit more comfortably within the garden.
Where a property is listed, within the curtilage of a listed building or affected by a specific local designation, Hawksbeck would not assume a simple permitted development route. We would normally recommend checking the constraints properly and, where appropriate, preparing a planning strategy before finalising the specification.
When we recommend a Lawful Development Certificate
A Lawful Development Certificate is not the same as planning permission. It is a formal confirmation from the local authority that the proposed works are lawful, usually because they meet permitted development criteria. For Southgate clients, we often recommend a certificate when the project is close to a height or boundary threshold, the property is in a sensitive location, the homeowner may sell in the future, or the garden room includes multiple uses such as office, gym and shower space.
An anonymised local example
On a recent North London project with similar constraints to parts of Southgate, the initial preferred position placed the garden room close to a mature boundary and within view of neighbouring upper-floor windows. Rather than push ahead with a standard layout, the design was adjusted with a more discreet roofline, reworked glazing, improved screening and a clearer services route. That approach protected privacy, reduced planning risk and produced a better building for daily use.
Planning permission, permitted development and building regulations
- Planning permission is formal approval for development where permitted development does not apply or where the local authority needs to assess the proposal.
- Permitted development allows certain works without a full planning application, but it depends on the property, location, dimensions, use and restrictions affecting the site.
- Building regulations are separate from planning and relate to technical performance and safety. They may be relevant depending on size, sleeping use, services, drainage, structure and proximity to boundaries.
If you are considering a garden annexe, guest accommodation or anything that may be used for sleeping, it is especially important to discuss the intended use early. The design, approvals and building specification may need to be approached differently from a straightforward garden office.
How much does a luxury garden room in Southgate cost?
Hawksbeck garden rooms start from £25,880, giving Southgate homeowners an accessible starting point for a high-quality, professionally built garden room. The final cost depends on size, access, foundations, glazing, cladding, internal finish, electrics, heating, plumbing, landscaping interfaces and whether the project includes specialist rooms such as gyms, shower rooms, storage, bars or annex-style accommodation.
For local budgeting, the most useful way to think about cost is not just square metres. Two 18sqm garden rooms in Southgate can be very different in price if one is a simple office with straightforward access and the other includes a shower room, premium aluminium glazing, upgraded insulation, bespoke joinery, drainage works and a more complex foundation.
Typical Southgate budgeting guidance
- Compact premium garden offices: From £25,880, with the final price influenced by glazing, electrics, heating, cladding choice and internal decoration.
- Mid-sized bespoke garden rooms: Often chosen for office and relaxation use, with costs increasing where clients add storage, upgraded finishes, air conditioning or more complex access requirements.
- Multi-room garden buildings: Usually higher in specification because they may include separate office, gym, shower or storage areas, each needing careful service planning.
- Luxury leisure rooms, pool houses and annexes: These sit at the higher end due to plumbing, drainage, larger glazing, internal partitions, specialist finishes and greater technical design input.
We always recommend beginning with how the room will be used in real life. A well-designed 16sqm office can be better value than an oversized building that leaves the garden feeling cramped. Equally, a larger bespoke garden building can be the right investment where it replaces the need for an extension, gym membership, rented office space or regular guest accommodation.
You can explore starting options and specifications on our garden room range page, or speak to us about a fully bespoke design for your Southgate property.
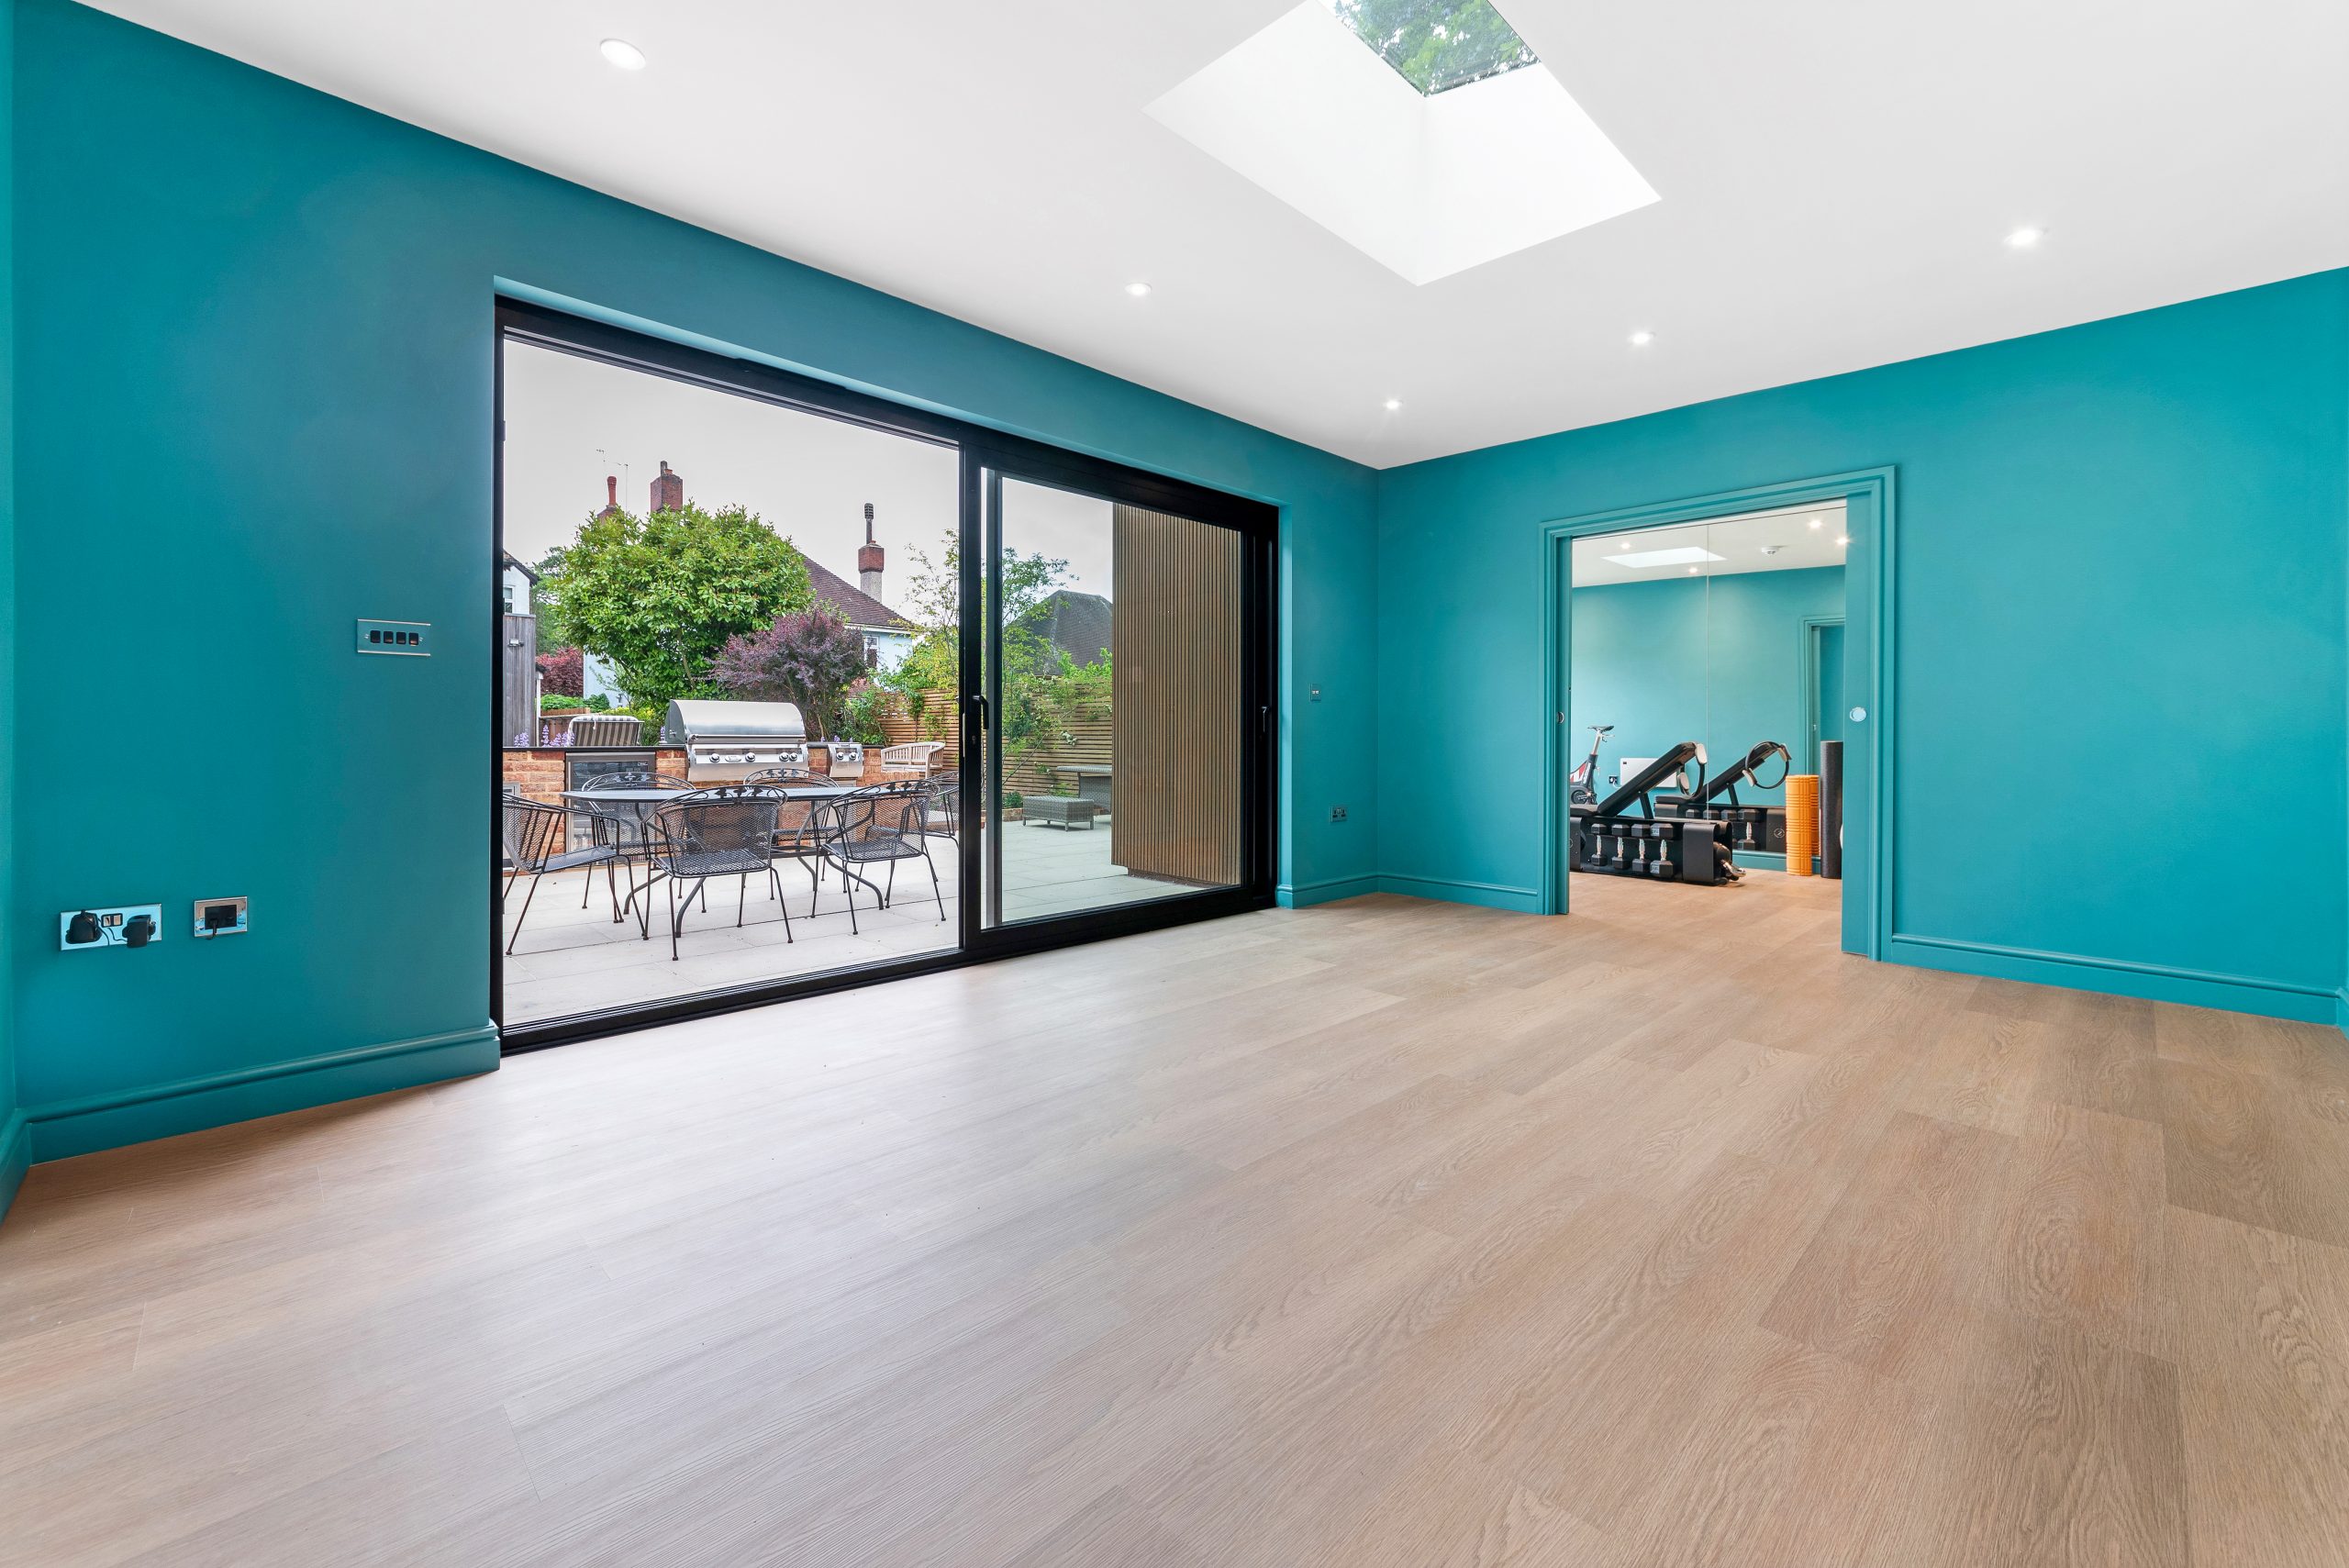
Choosing the right Hawksbeck range for a Southgate property
Some Southgate homeowners come to us with a clear idea of the look they want; others know the function but need help shaping the building. Hawksbeck can guide you through suitable options, from elegant Classic garden rooms to contemporary bespoke designs and more traditional pitched-roof buildings where the style of the property calls for a softer architectural feel.
If the garden room will be visible from a period home, the external materials and proportions are especially important. Cedar, Thermowood, composite cladding, aluminium doors, roof overhangs, hidden storage and carefully positioned lighting can all change the character of the finished building. The aim is not just to add space, but to create something that looks as though it belongs in the garden.
For homeowners comparing bespoke garden rooms, it is worth looking beyond the headline dimensions. The quality of the design process, insulation, detailing, foundations, glazing, electrics and aftercare will all influence how the room performs after the first winter and how much pleasure it gives you over the long term.
Why Southgate clients choose Hawksbeck
- Premium specification: Our garden buildings are designed for year-round use, not occasional fair-weather use.
- Bespoke design thinking: We can adapt layouts, glazing, storage, services and finishes around the property and garden.
- Practical planning awareness: We consider local authority constraints, conservation context and lawful development routes where relevant.
- Experience with London plots: Tight access, neighbouring properties, mature gardens and compact spaces are part of the design process, not an afterthought.
- Luxury finish: From cladding and doors to lighting, heating and internal detailing, the final room is designed to feel like a genuine extension of the home.
Questions Southgate homeowners often ask
Can you build a garden room in a Southgate conservation area?
Often, yes, but the design route needs more care. We would check whether your property sits within a conservation area, whether any additional restrictions apply and whether a planning application or Lawful Development Certificate is the sensible way forward. In sensitive locations, we may recommend a more discreet building position, softer material palette or reduced visual impact from neighbouring viewpoints.
My Southgate garden has mature trees. Will that stop the project?
Not necessarily. Mature trees are common in Southgate and can often be worked around, but they need to be considered early. We look at the proposed position, foundation approach, access route and whether tree protection or arboricultural advice may be needed. Moving the building slightly can sometimes reduce risk and preserve the best features of the garden.
Can a garden room be used comfortably as a full-time office?
Yes, provided it is designed as a proper year-round workspace. For Southgate clients working from home several days a week, we would usually discuss insulation, heating, lighting, data, acoustics, desk position, glare control and storage. A garden office should feel calm and professional, not like a converted shed.
Can you include a shower room or WC in a Southgate garden building?
Yes, in many cases. The key issues are water supply, drainage route, ventilation, internal layout and whether the proposed use changes the planning or building regulations position. We would assess this before fixing the final design because drainage complexity can have a significant effect on cost.
Will access be a problem if we only have a narrow side passage?
Narrow access is common in London and does not automatically prevent a project. It does affect planning, logistics and sometimes cost. We would review how materials can be brought in, whether any items need to be carried through the house, and how to minimise disruption during the build.
Is a bespoke garden room worth it for a smaller Southgate garden?
It can be especially worthwhile in a smaller garden because every decision matters. A bespoke design can control the footprint, sightlines, door placement, storage and roof profile so the building adds useful space without making the garden feel smaller than it is.
How early should we speak to Hawksbeck if we are also landscaping the garden?
As early as possible. The best results usually come when the garden room, terrace, paths, planting, lighting and drainage are considered together. This avoids awkward level changes and helps the finished building feel integrated rather than added at the end.
Start planning your Southgate garden room
If you are comparing luxury garden rooms in Southgate, the most important step is to define what the building must do for your household. A quiet office, a gym, a pool house, a guest-ready annexe and a social room all need different design decisions. Hawksbeck can help you understand what is realistic, what will add value, and where your budget is best spent.
To begin, send us details of your Southgate property, approximate garden dimensions and how you would like to use the space. We can then guide you towards the most suitable range, specification and next steps.
