


GREEN CREDENTIALS

PROJECT MANAGEMENT

MEETS BUILDING
REGULATIONS

BUILT TO YOUR
REQUIREMENTS

INSTALLED IN
A FEW DAYS
Brent is one of the London boroughs where a premium garden room has to be designed with more care than simply choosing a size from a brochure. A Queen’s Park terrace garden, a Mapesbury conservation-area plot and a deeper family garden in Kingsbury or Wembley can all need very different decisions on access, privacy, foundations, glazing, acoustic control and external finishes.
For homeowners looking for luxury garden rooms in Brent, the most successful projects tend to feel permanent, architectural and genuinely useful all year round. That means proper insulation, considered lighting, high-quality doors and windows, heating, cooling, discreet storage and an internal layout that supports the way the room will actually be used, whether that is a garden office, gym, studio, entertainment space or self-contained garden annexe.

Bespoke garden rooms for Brent homes
Brent has a wide mix of properties, and that variety has a real effect on garden room design. In parts of Kensal Rise, Kilburn, Willesden and Queen’s Park, gardens are often narrower, more overlooked and accessed through the house or a tight side passage. Here, the design has to be clever: slimline external profiles, carefully positioned windows, rooflights for daylight, sound-conscious construction and finishes that make the room feel generous without overwhelming the garden.
In areas such as Wembley, Sudbury, Kingsbury, Preston, Dollis Hill and Brondesbury Park, plots can be deeper or wider, opening up the opportunity for larger bespoke garden rooms, luxury gyms, multi-use garden buildings, pool houses, music rooms or annex-style accommodation. Even then, a high-end result depends on proportion. A large garden building should sit comfortably in the landscaping, not simply occupy the biggest available footprint.
Hawksbeck’s approach is suited to clients who want a building that feels designed rather than supplied. You can explore the wider specification options on our garden room range page, or speak to us about a completely bespoke brief if your Brent property needs a more architectural solution.
What we often design around in Brent gardens
Many Brent gardens have practical constraints that are easy to underestimate at the beginning of a project. The difference between a standard room and a luxury garden room is often found in how these details are solved before work starts.
- Terraced access: In Queen’s Park, Kilburn and parts of Willesden, materials may need to be carried through carefully, or installation sequenced to suit restricted access.
- Overlooking: In closely spaced gardens, we often recommend high-level windows, obscured side glazing, rooflights or angled layouts to protect both the client’s privacy and neighbours’ amenity.
- Mature planting and trees: Brent gardens can include established trees, particularly around Mapesbury, Brondesbury Park, Dollis Hill and Barn Hill. Foundations, drainage and positioning should be considered early.
- Clay ground and levels: Parts of north-west London can involve heavier ground conditions or slight level changes. A premium garden building needs the right sub-base and drainage strategy, not a one-size-fits-all base.
- Noise-sensitive uses: Gyms, music spaces, cinema rooms and golf simulator rooms require more thought than a basic office. Acoustic upgrades, door seals, internal linings and layout can all matter.
- Conservation context: External materials, roof form, visibility and boundary relationships can become more important in Brent’s conservation areas.
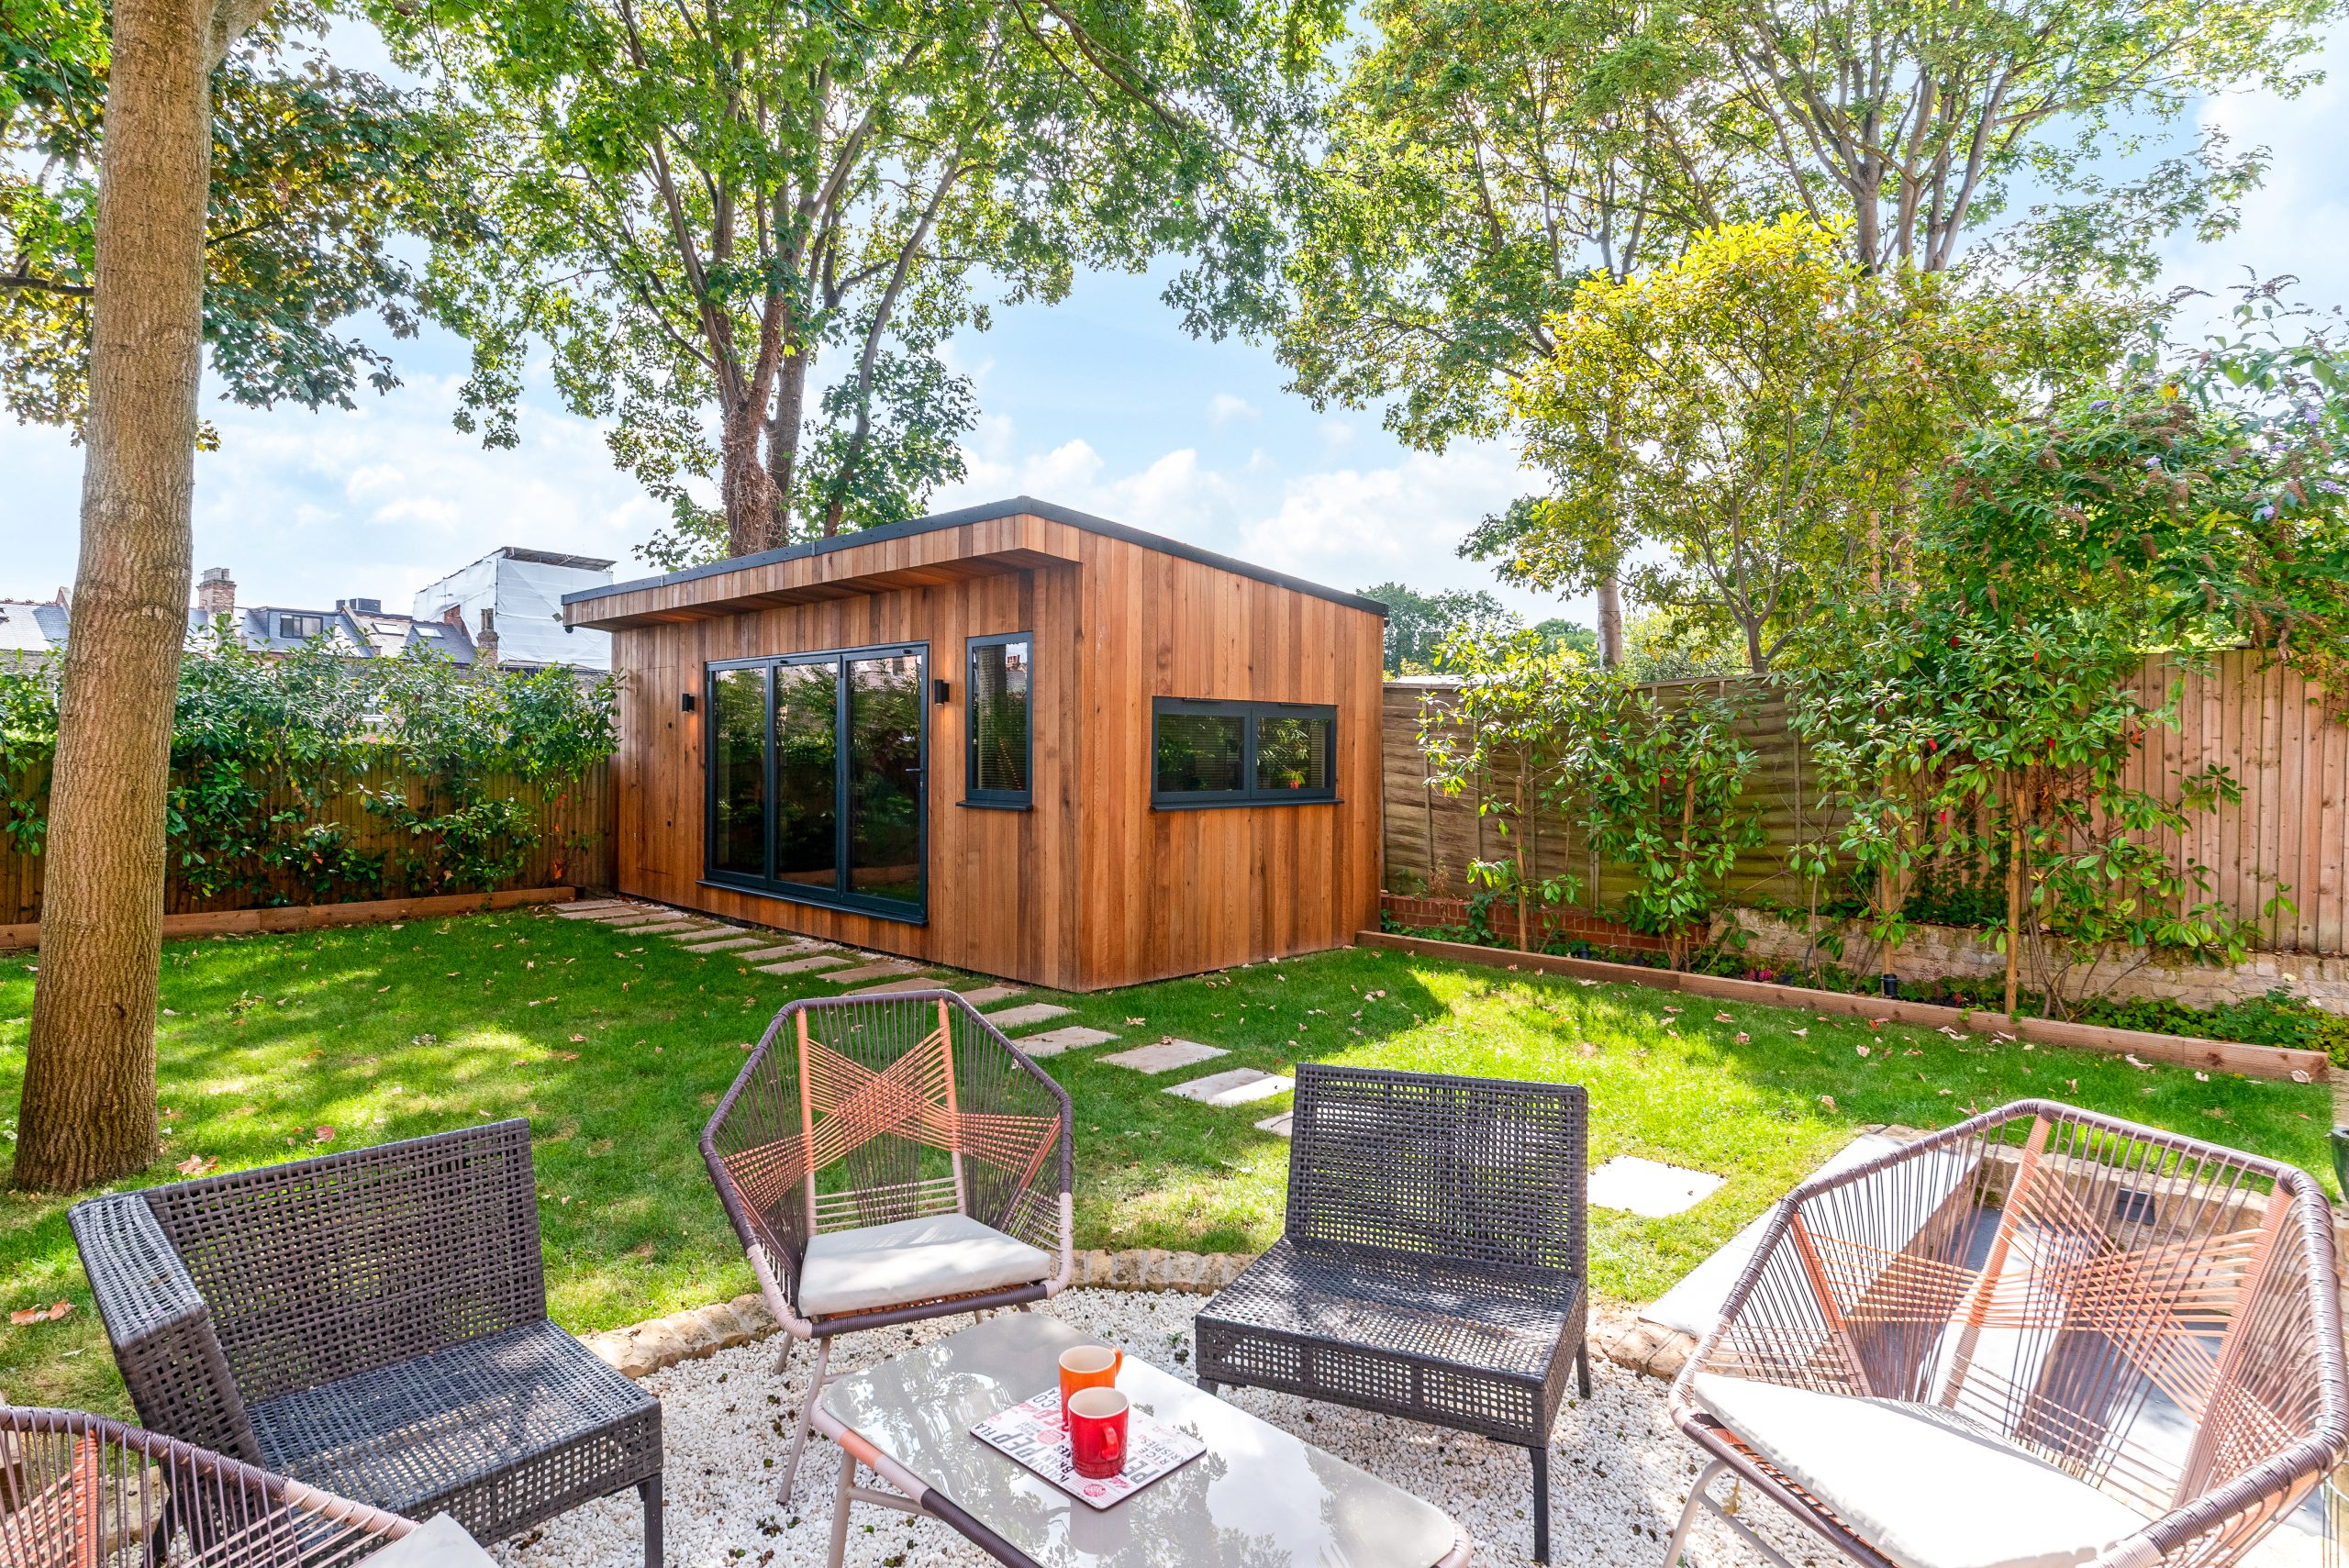
Luxury garden room features that work well in Brent
A luxury garden room in Brent should be designed for comfort, longevity and daily use. The right features depend on the property, but the following are particularly valuable in London gardens where space, privacy and year-round performance matter.
Architectural glazing without sacrificing privacy
Large bifold or sliding doors can make a garden room feel exceptional, but in Brent’s more overlooked areas we often advise balancing full-height glazing with solid wall sections, rooflights, side returns or carefully framed views. The goal is to create light and connection to the garden without making the room feel exposed.
Heating, cooling and ventilation
A premium garden office, gym or studio should not feel like a seasonal space. Air conditioning, efficient heating, insulation and ventilation are especially important for south-facing gardens, gym use, computer equipment, treatment rooms and all-day working.
Integrated storage and fitted interiors
In smaller Brent gardens, a garden room often needs to perform more than one role. Bespoke cabinetry, hidden storage, utility cupboards, equipment zones and fitted desks help keep the space calm and uncluttered.
Acoustic upgrades for dense residential streets
Where homes are close together, acoustic design can be a major advantage. We can advise on construction upgrades for music practice, cinema rooms, exercise spaces, podcast rooms or garden offices where calls and concentration matter.
Bathroom or annexe facilities
Garden annexes and rooms with shower rooms, WCs or kitchenette areas can add enormous flexibility, but they need more careful design. Drainage routes, services, insulation, heating, building regulations and planning position should be reviewed properly at the start.
Recent project inspiration near Brent
The following Hawksbeck projects are not generic examples. They show the type of specification, detailing and problem-solving that Brent clients often ask us about when planning a high-end garden room, garden building or garden annexe.

Luxury garden bar and gym, Pinner
A 50sqm L-shaped garden room arranged as a fitted bar, private gym and bathroom. Relevant for Brent homeowners wanting a self-contained entertainment and wellness suite without compromising the main house.

Bespoke golf simulator room, Golders Green
This high-specification simulator room includes a projection screen, hitting mat, equipment storage and air conditioning. It is useful inspiration for Brent clients planning a room where precise dimensions and internal performance are essential.
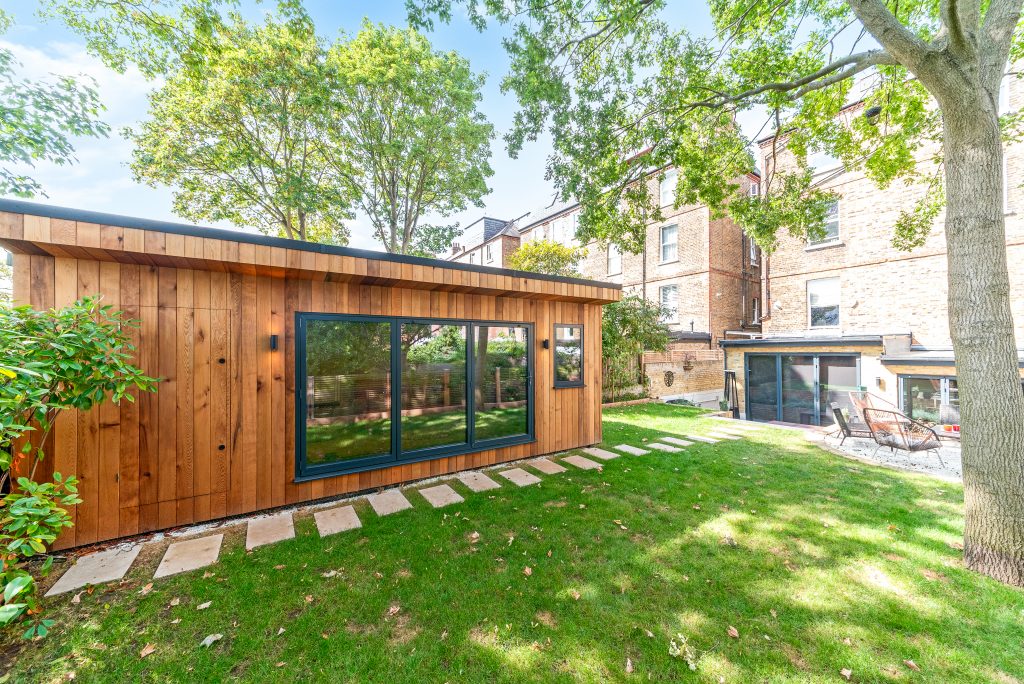
Modern gym and workspace, Hampstead
A 21sqm Modern range room combining a double workstation, gym and lounge. Cedar, Hardie Plank, hidden storage, bifolds and windows on three sides show how compact London gardens can still deliver premium daily-use space.
Planning considerations for garden rooms in Brent
Most garden room planning questions in Brent are handled by Brent Council as the local planning authority. Some projects are straightforward, while others need closer consideration because of conservation areas, listed buildings, Article 4 directions, tree constraints, drainage, neighbour proximity or the proposed use of the building.
It is important to separate three different issues: planning permission, permitted development and building regulations. Planning permission concerns whether the development is acceptable in planning terms. Permitted development is a set of rules that may allow certain outbuildings without a full planning application. Building regulations concern safety, structure, insulation, electrics, drainage, fire safety and other technical standards. A garden room can be permitted development and still need building regulation consideration, particularly if it contains sleeping accommodation, plumbing or is close to boundaries.
Conservation areas and sensitive Brent settings
Brent includes a number of conservation areas and locally sensitive residential streets, including areas around Mapesbury, Queen’s Park, Brondesbury Park, Barn Hill, Kensal Green and Sudbury Court. In these locations, visibility from public areas, the relationship to boundary walls, mature trees, roof height, external materials and the setting of the main house can all become more important.
For example, a garden room at the end of a standard suburban garden may be relatively simple, while a similar-sized building in a conservation area with mature trees and neighbouring upper-floor views may need a more discreet roofline, softer cladding choice, revised window positions or additional screening. This is where bespoke design is genuinely useful, because the building can be shaped around the site rather than forced onto it.
When we may recommend a lawful development certificate
Where a project appears to fall under permitted development, Hawksbeck may still recommend applying for a Lawful Development Certificate. This can be sensible for higher-value Brent homes, conservation-area properties, future sale reassurance, larger garden buildings, rooms close to boundaries or projects where there is any ambiguity about height, placement or use.
A certificate is not the same as planning permission. It is formal confirmation from the council that the proposed work is lawful. For clients investing in a luxury garden room or bespoke annexe, that paper trail can be valuable.
An example of a local issue we would design around
On one north-west London project with a similar context to parts of Brent, the initial client brief involved a generous multi-use garden building with large side glazing. The issue was not the idea itself, but the impact on neighbouring privacy and the building’s relationship to a mature boundary. The solution was to reshape the internal layout, move the most active zone away from the boundary, introduce more controlled glazing and adjust the external finish so the building sat more quietly in the garden. That type of early design decision can prevent planning friction and create a better finished room.

How much does a luxury garden room in Brent cost?
Hawksbeck garden rooms start from £25,880. That entry point is useful for clients who want to understand the baseline, but Brent projects vary because the site conditions and specification can change the final investment significantly.
As a broad guide, a compact premium garden office with electrics, insulation, heating and a refined finish will usually sit at the lower end of the overall range. A larger multi-purpose garden building with extensive glazing, air conditioning, fitted joinery, upgraded cladding and a complex access route will cost more. A garden annexe or room with a shower room, WC, kitchenette or sleeping use can be higher again because plumbing, drainage, building regulations and planning design work may all be involved.
Why one Brent project may cost more than another
- Access: A Wembley or Kingsbury property with side access may be simpler than a Queen’s Park or Kilburn terrace where materials need to be moved through the house.
- Foundations and groundworks: Sloping gardens, heavier soils, retained levels or tree roots can alter the base design.
- Glazing: Large aluminium bifolds, sliding doors, corner glazing or rooflights add cost but can transform the feel of the room.
- Internal specification: Gyms, bars, golf simulator rooms, studios and offices all need different flooring, lighting, power, heating and storage.
- Plumbing and drainage: Shower rooms, WCs and annexe facilities require more design and installation planning.
- Planning certainty: Conservation-area work, lawful development certificates or full planning applications can add professional input before the build begins.
If you are comparing quotes, the most important question is not only the headline price. It is what has been allowed for: groundworks, insulation, electrics, finishes, glazing quality, heating, decorating, access, waste removal and specification. A high-quality garden room should be priced transparently so you can see why it costs what it does.
You can view our current starting prices and specifications on the Hawksbeck garden room range page, or contact us for advice on a Brent property.
Garden room ideas for different parts of Brent
Queen’s Park, Kensal Rise and Kilburn
These areas often suit beautifully detailed compact garden offices, studios, treatment rooms and hybrid workspaces. Because gardens can be overlooked, we would usually think carefully about side glazing, screening, acoustic performance and a layout that makes the room feel calm without relying on excessive glass.
Mapesbury and Brondesbury Park
Detached and semi-detached homes in these areas can lend themselves to more architectural garden buildings. In conservation settings, the building should complement the property and garden rather than appear as a standard outbuilding. Natural cladding, considered proportions and softer landscaping can be especially effective.
Wembley, Preston, Kingsbury and Sudbury
Larger family gardens can accommodate more ambitious rooms, including gyms, entertainment spaces, garden bars, golf simulator rooms and annex-style accommodation. The key is to avoid overbuilding. A well-designed luxury garden room should still leave the garden feeling balanced.
Willesden, Dollis Hill, Neasden and Harlesden
Many projects in these neighbourhoods need practical design thinking around access, boundary relationships and multi-use layouts. For clients working from home, a garden office with storage, acoustic separation and all-year comfort can be far more valuable than a larger but less carefully planned room.

Why choose Hawksbeck for a Brent garden room?
Hawksbeck is most suited to homeowners who want a garden room that feels like a long-term improvement to the property. Our work is not aimed at the lowest-cost end of the market. It is for clients who value design, specification, comfort, build quality and a finished result that looks and feels superior to an average garden room.
Whether you are planning a luxury garden office, a gym, a studio, a garden bar, a cinema room, a golf simulator room or a bespoke garden annexe, we will help you consider the details that make the project successful in a Brent setting: planning position, daylight, privacy, services, foundations, materials, access and the way the building sits in the garden.
To begin, you can request a brochure, explore our garden room ranges or speak to Hawksbeck about your property in Brent.
FAQs about garden rooms in Brent
Do I need planning permission for a garden room in Brent?
Not always. Some garden rooms can be built under permitted development, but Brent properties in conservation areas, homes with listed-building considerations, unusual plots, larger buildings, annexe use or rooms close to boundaries need closer review. We may recommend a lawful development certificate for certainty.
Who handles garden room planning applications in Brent?
Brent Council is normally the local planning authority. If planning permission, a lawful development certificate or conservation-area consideration is needed, the application would usually be submitted to Brent Council.
Are garden rooms more complicated in Queen’s Park or Mapesbury?
They can be. Parts of Queen’s Park and Mapesbury have conservation considerations, mature trees, tighter plots and a more sensitive streetscape. The room may still be possible, but external materials, height, visibility, privacy and landscaping should be designed carefully.
Can you build a garden office in a narrow Brent terrace garden?
Yes, but it needs a thoughtful layout. Narrow gardens often benefit from rooflights, high-level windows, integrated storage, compact door systems and a design that preserves enough garden space. Access also needs to be assessed early.
Can a Brent garden room include a bathroom?
Yes, a garden room can include a WC, shower room or kitchenette, but this changes the design process. Drainage, water supply, building regulations, heating, ventilation and the planning position all need to be considered before confirming the specification.
Can I use a garden room as an annexe in Brent?
Potentially, but annexe use is more sensitive than a standard garden office or gym. If the room includes sleeping accommodation or independent living facilities, planning and building regulations are likely to need more detailed consideration.
What is the best garden room for a Wembley or Kingsbury family garden?
Deeper gardens in Wembley and Kingsbury can work well for larger multi-use garden buildings, such as a gym and office combination, entertainment room or garden annexe. The best option depends on access, garden size, orientation and whether services are required.
How much should I budget for a luxury garden room in Brent?
Hawksbeck garden rooms start from £25,880. Larger or more bespoke Brent projects cost more depending on access, foundations, glazing, cladding, fitted interiors, heating, cooling, plumbing and any planning work required.
Will a garden room add value to my Brent home?
A well-designed, high-quality garden room can make a property more attractive, particularly where it creates a proper home office, gym, studio or annexe-style space. The strongest value usually comes from a building that feels permanent, comfortable and visually suited to the home.
Can Hawksbeck help if my Brent garden is overlooked?
Yes. Overlooking is common in London gardens. We can design with high-level glazing, rooflights, solid side walls, angled openings, screening and internal layouts that protect privacy while still making the room bright and enjoyable.
