


GREEN CREDENTIALS

PROJECT MANAGEMENT

MEETS BUILDING
REGULATIONS

BUILT TO YOUR
REQUIREMENTS

INSTALLED IN
A FEW DAYS
Hampton has a particular kind of garden-room brief: enough space to create something genuinely useful, but often with boundaries, mature trees, period homes, neighbouring outlooks or riverside planning sensitivities that make “standard” buildings feel out of place. The best results are usually quiet, beautifully detailed and tailored to the house rather than simply placed at the end of the lawn.
Hawksbeck designs and builds luxury garden rooms in Hampton for clients who want more than an off-the-shelf office. That might be a cedar-clad studio behind a Victorian terrace near Hampton Hill, a highly insulated gym for year-round training, a discreet garden building for entertaining, or a self-contained garden annexe designed with planning, services and long-term use properly considered.

Bespoke garden rooms for Hampton homes
Hampton properties vary widely, from cottages and period houses close to the village core to larger family homes around Hampton Court, Hampton Hill and the streets leading towards Bushy Park. That variety matters. A building that suits a wide, open garden may feel too exposed in a more compact plot, while a flat-roof modern studio can look abrupt beside an older property if the proportions, cladding and glazing are not carefully handled.
Our approach is to design the garden room around the site as well as the room’s purpose. For Hampton clients, that often means looking at:
- Boundary relationships where neighbouring gardens sit close to the proposed building.
- Mature trees and root protection areas, especially in established gardens close to the parks and older streets.
- Natural light and privacy, using glazing placement rather than simply adding more glass.
- Noise control for garden gyms, music rooms, entertainment spaces or buildings used later in the evening.
- External finish, including cedar, Thermowood, composite materials and Heritage-style detailing for more traditional homes.
- Long-term comfort, including insulation, heating, air conditioning, data, lighting, flooring and internal storage.
If you are comparing Hawksbeck garden room ranges, Hampton projects often suit either a sharp contemporary design with slim aluminium glazing, or a more traditional Heritage garden building with a pitched roof and softer architectural presence.
What we have learnt from gardens around Hampton, Teddington and the Thames corridor
Hampton sits in an area where gardens can be generous, but they are not always straightforward. We regularly see long plots where access looks easy on paper but becomes tighter once side gates, steps, planting, sheds or existing patios are measured properly. We also see gardens where a high-specification building is possible, but the design needs to work harder to protect the outlook from the house.
Some local gardens lend themselves to a building placed across the rear boundary, creating a strong “destination” at the end of the garden. Others are better served by an offset position, leaving a clear view down the lawn and reducing the visual weight of the structure. For premium Hampton garden rooms, that decision is often the difference between a building that looks added on and one that feels like part of the property.
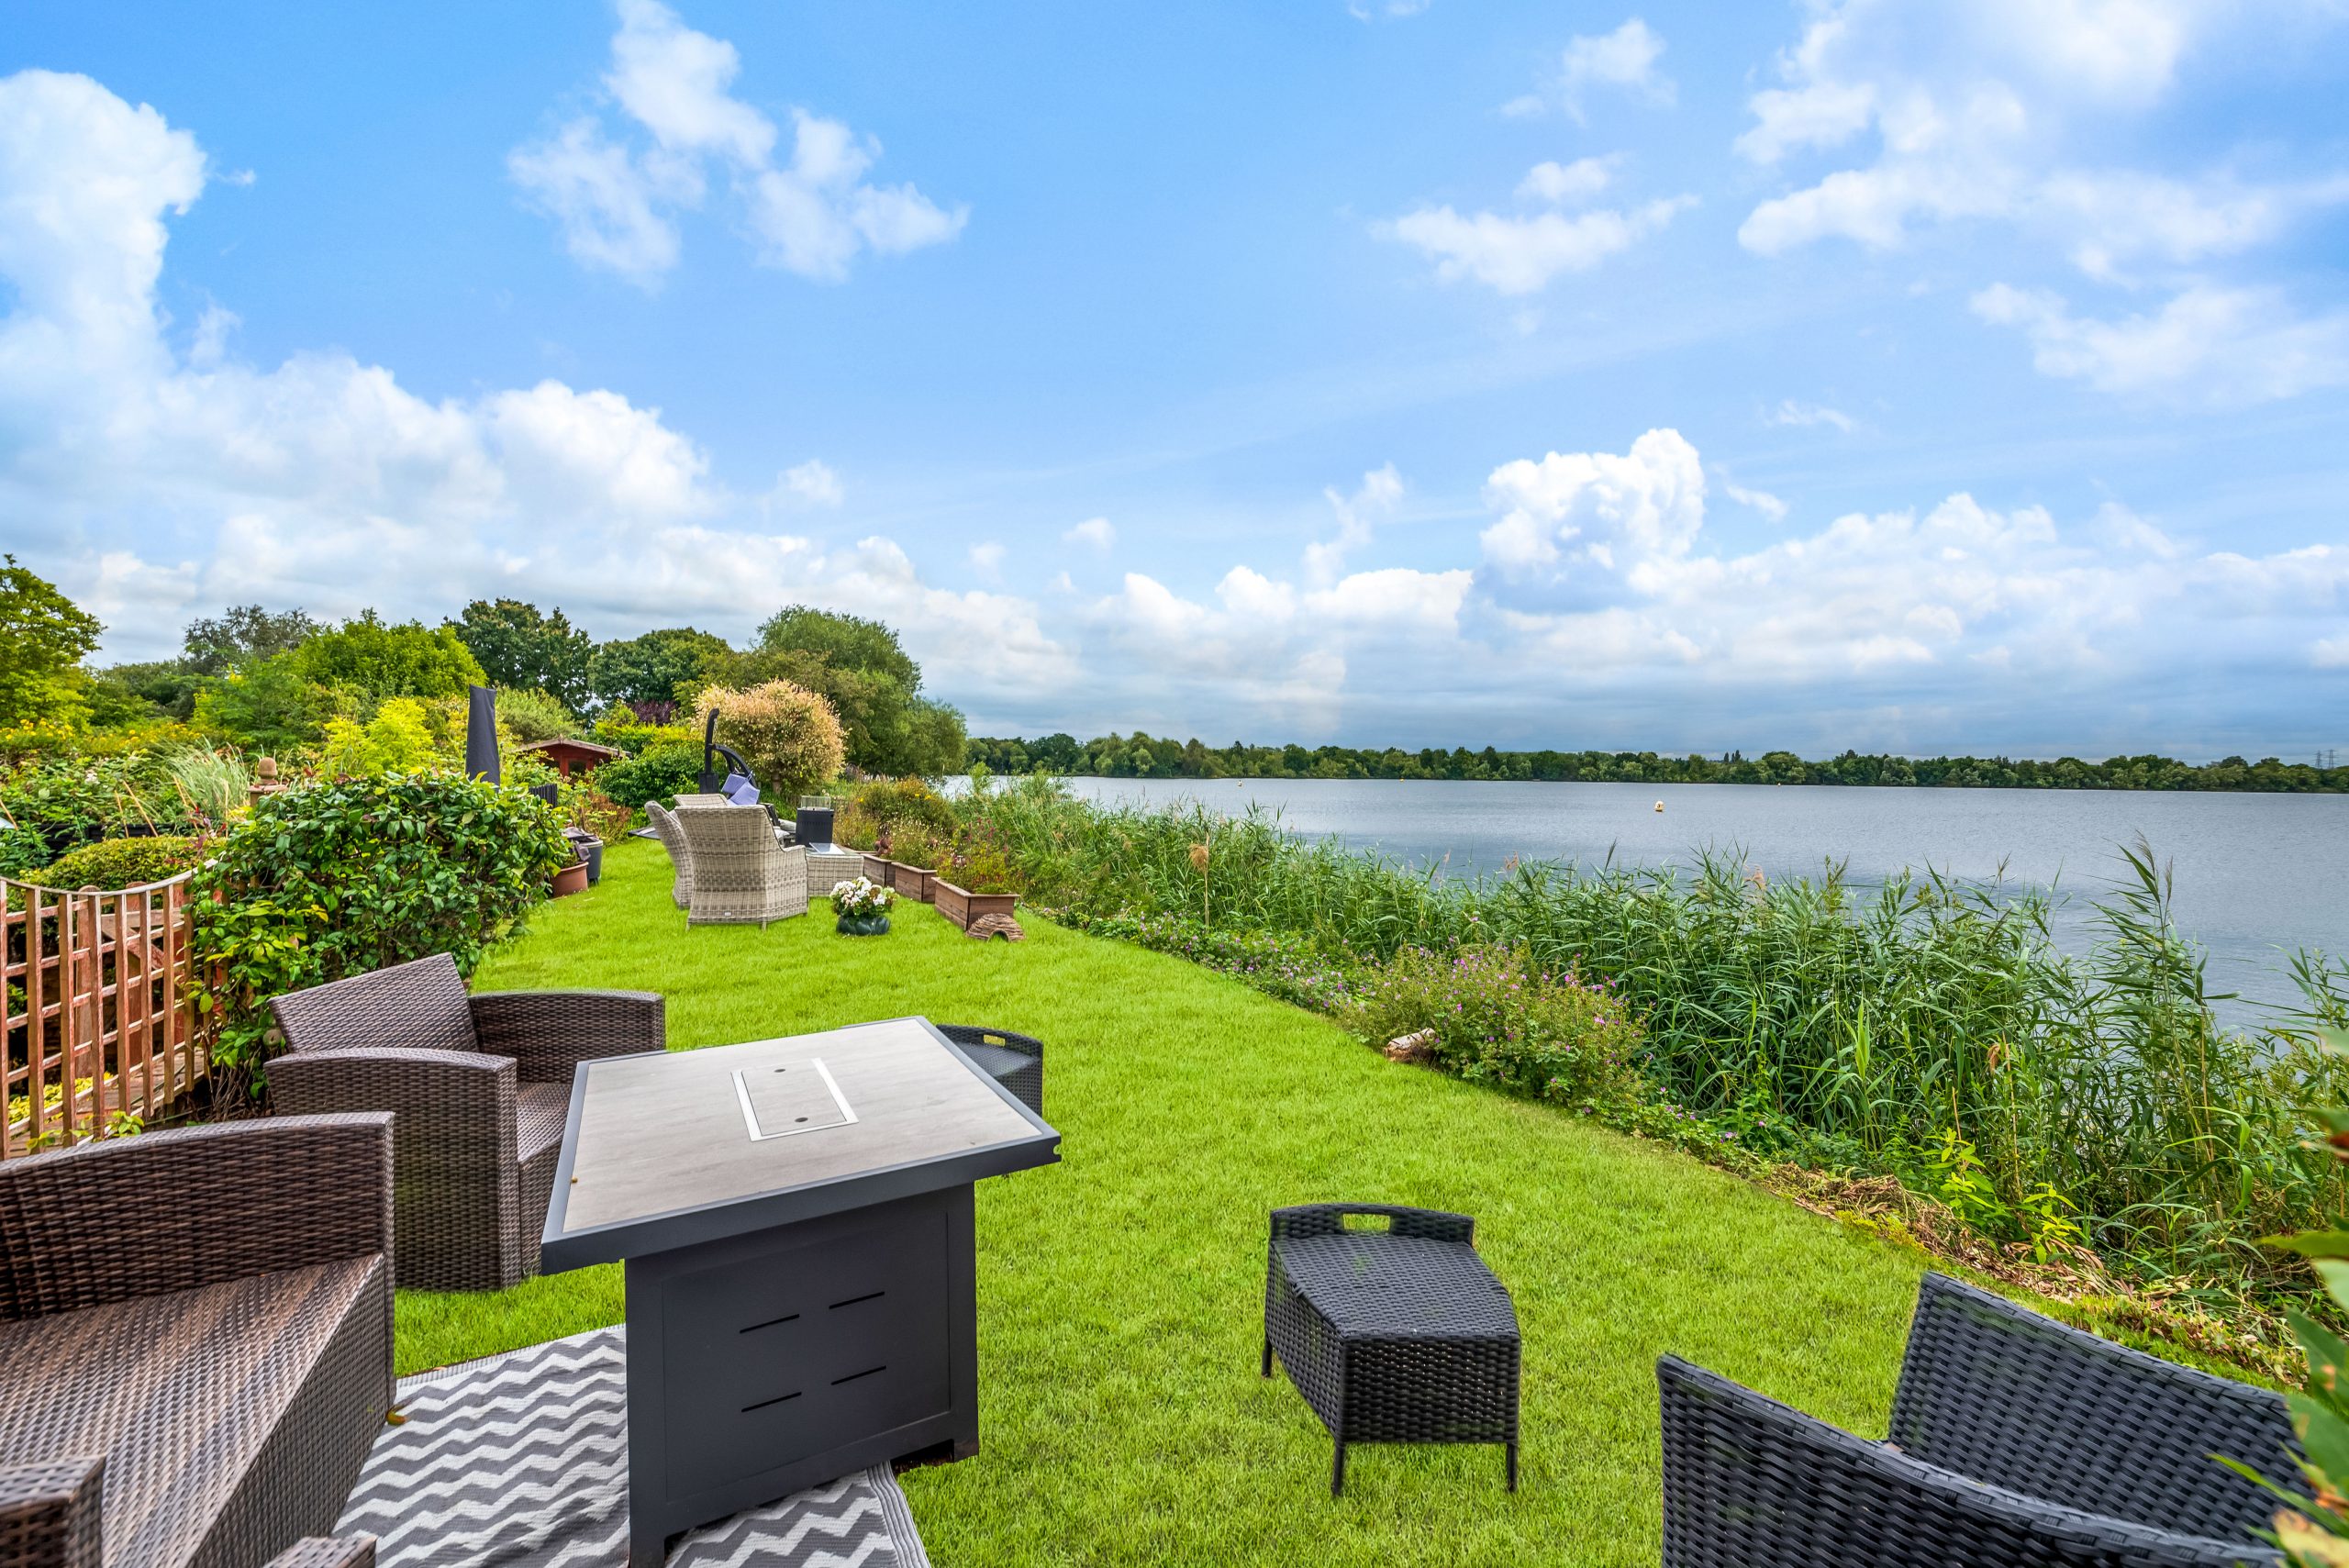
Local projects and relevant nearby examples
These completed Hawksbeck projects are not generic inspiration. They show the sort of specification, space planning and finish that Hampton clients often ask about when considering a luxury garden office, gym, retreat or multi-use garden building.

Garden office and gym, Teddington
A compact Modern garden room divided between work and training space. Cedar cladding and large bifold doors help the building feel bright without wasting garden footprint; a useful reference for Hampton clients planning two functions in one room.

Garden retreat, Shepperton
An 18sqm cedar retreat designed for relaxing, working and entertaining beside the water. Its simple layout and broad glazing show how a compact garden room can still feel generous, especially where views and orientation are carefully considered.

Multifunctional garden room, Cobham
A 7.5m by 4m Heritage garden room split into office and gym zones with separate access. Cedar cladding and a Spanish slate pitched roof suit clients who want a bespoke garden building with a more traditional architectural finish.
Planning considerations for garden rooms in Hampton
Hampton is normally covered by the London Borough of Richmond upon Thames for planning matters. Many garden rooms do not require a full planning application, but Hampton is the kind of location where it is worth checking the details carefully before assuming anything. Conservation areas, listed buildings, flood considerations, protected trees and neighbour relationships can all influence what is sensible.
We approach this practically. The first question is not simply “will it fit?” but “what is the safest route for the client, the site and the intended use?”
Conservation areas and sensitive settings
Parts of Hampton, Hampton Hill, Hampton Wick and the wider Hampton Court area include or sit close to conservation areas and historically sensitive streetscapes. In these locations, external appearance matters. A garden room at the rear of a property may still need to be considered in relation to surrounding buildings, long views, boundary treatments and the character of the garden.
For these homes, we may recommend a more restrained design: lower visual mass, refined cladding, carefully positioned glazing, softer landscaping and, where appropriate, a Heritage-style roofline. This is one reason our bespoke garden rooms are a strong fit for Hampton; the building can be designed around the planning context rather than forced into a fixed template.
Listed buildings and curtilage issues
Where a property is listed, or sits within the curtilage of a listed building, the position and appearance of a garden building need much more care. Even if a structure is physically separate from the main house, its impact on the setting can still be relevant. In these cases, Hawksbeck would usually advise early planning review rather than leaving the issue until the design is already fixed.
When we recommend a lawful development certificate
For Hampton clients, a lawful development certificate can be worthwhile where the project is intended to proceed under permitted development but there is a detail that could be questioned later. Examples include unusual garden levels, a building close to more than one boundary, a corner plot, a property with previous extensions, or a design where the internal use may be interpreted differently.
A certificate is not the same as planning permission. Instead, it provides formal confirmation that the proposed works are lawful. We often recommend it when a client wants reassurance before investing in a higher-value garden room, especially if the building may affect a future house sale.
An anonymised local planning issue we have handled
On a recent project in the wider Richmond and south-west London area, the garden had a level change that made the height of the proposed building look straightforward from the house but more sensitive from the neighbouring boundary. Rather than relying on a standard layout, we adjusted the building position, reviewed roof height, refined the external finish and advised the client on the most appropriate planning route. The result was a design that protected the client’s brief while reducing the risk of avoidable planning objections.
Planning permission, permitted development and building regulations
These are often confused, but they are separate considerations:
- Planning permission deals with whether the development is acceptable in planning terms, including appearance, position, use and impact.
- Permitted development allows some works without a full planning application, provided the proposal meets the relevant conditions and no local restrictions change the position.
- Building regulations deal with construction standards, safety, insulation, structure, electrics and, where relevant, drainage or habitable accommodation requirements.
For a simple garden office, the route can be relatively straightforward. For a luxury gym, entertainment room, studio with WC, or garden annexe, the technical and planning position deserves much more attention. Hawksbeck can help you understand the difference before you commit to a design.
Luxury features we recommend for Hampton garden rooms
A premium garden room should feel comfortable in February, impressive in July and practical every day in between. For Hampton homes, we often recommend features that improve both daily use and long-term value rather than simply adding specification for its own sake.

- Architectural glazing: large bifolds or sliding doors where the view works, with smaller side windows where privacy is more important.
- High-performance insulation: essential for offices, gyms and studios used throughout the year.
- Air conditioning and heating: especially valuable for south-facing gardens and all-day working spaces.
- Acoustic upgrades: useful for music rooms, teenage spaces, gyms, treatment rooms and evening entertaining.
- Integrated data and electrics: reliable connectivity for video calls, creative work, gaming, security and smart controls.
- Premium cladding: cedar, Thermowood or low-maintenance finishes chosen to suit both the house and the garden.
- Internal partitions: ideal for combining an office with a gym, storage room, WC or occasional guest space.
- External lighting: subtle lighting around paths and entrances so the building feels connected to the house after dark.
Clients researching bespoke garden offices often start with a desk layout, but the best Hampton designs consider joinery, lighting, connection speed, background for video calls, storage and how the room looks from the house. A true luxury garden office should improve the garden, not just occupy it.
Garden offices, gyms, studios and annexes in Hampton
The most popular Hampton briefs are not always single-use. A garden room might need to function as a calm office Monday to Friday, a gym in the early morning and a family room at the weekend. That kind of flexibility needs proper planning at design stage.
Garden offices
For daily working, we focus on comfort, data, lighting and the position of glazing. Too much glass in the wrong place can cause glare and overheating, while too little can make a room feel disconnected from the garden. Hampton office clients often prefer a refined, uncluttered interior with concealed storage and a strong visual link back to the house.
Garden gyms
A garden gym needs more than open floor space. We consider ceiling height, ventilation, rubber flooring, wall reinforcement, mirrors, equipment zones and acoustic impact. If the gym will sit close to a neighbour, small design choices can make a meaningful difference.
Creative studios and treatment rooms
For studios, therapy spaces and creative rooms, the atmosphere matters as much as the specification. We can design around privacy, client access, natural light, heating, wash facilities and storage so the room feels professional without becoming clinical.
Garden annexes
A garden annexe in Hampton requires a more detailed conversation than a standard garden room. Sleeping accommodation, bathrooms, drainage, cooking facilities and independent use can change the planning and building regulations position. If you are considering annexe accommodation for relatives, guests or longer-term use, speak to us early so the design can be developed properly from the start.

How much does a garden room cost in Hampton?
Hawksbeck garden rooms start from £25,880. The final cost depends on the size, range, access, foundations, glazing, cladding, internal specification, electrics, heating, decorating and any specialist features such as a WC, acoustic upgrades, reinforced gym flooring or bespoke joinery.
For Hampton, the most important cost factors are often site-specific rather than decorative. A project with straightforward access, simple services and a compact Modern design may sit close to the lower end of the range. A larger Heritage building, annexe-style layout, premium glazing package or complex garden with restricted access will naturally cost more.
As broad guidance:
- Compact garden offices may suit clients wanting a high-quality dedicated workspace without overdeveloping the garden.
- Mid-sized luxury garden rooms usually allow more flexibility, such as office and gym use, a lounge area or significant storage.
- Bespoke garden buildings and annexes require more detailed pricing because services, building regulations and planning considerations can materially affect the final specification.
The value of a Hawksbeck quotation is not just the figure. It is the explanation behind it: why one foundation solution is better for your garden, why a certain glazing arrangement is worth the investment, or why a small design adjustment could avoid unnecessary planning risk. You can explore our current range overview here: view the Hawksbeck garden room range.
Why Hampton clients choose Hawksbeck
Hampton homeowners looking for luxury garden rooms are usually making a long-term decision. The building needs to look right from the house, perform properly through the seasons and feel like a considered part of the property. Hawksbeck is suited to clients who care about design, specification and build quality, not just headline price.
We are particularly well suited to projects where:
- The garden room needs to complement a high-value or period property.
- The brief involves more than one use, such as office, gym and leisure space.
- Planning context or site constraints need to be assessed properly.
- The client wants a bespoke finish rather than a standardised cabin.
- The building will be used throughout the year and must feel comfortable, warm and permanent.
To discuss a project in Hampton, send us your garden dimensions, a few photos and a short description of how you want to use the space. We can then advise on the most suitable range, specification and next steps.
FAQs about garden rooms in Hampton
Can I build a garden room in Hampton without planning permission?
Sometimes, yes, but Hampton has enough conservation, listed-building, tree and site-specific considerations that it is worth checking before you rely on permitted development. Hawksbeck can review the property, intended use and basic dimensions before advising whether a planning application or lawful development certificate may be sensible.
Which council handles garden room planning applications in Hampton?
Most Hampton properties fall under the London Borough of Richmond upon Thames. If your project requires a formal application, lawful development certificate or listed-building consideration, this is usually the authority involved.
Are Hampton conservation areas a problem for bespoke garden rooms?
Not necessarily. They simply mean the design needs to be more sensitive. Materials, height, position, visibility and relationship to the main house may all matter. A bespoke design can often respond better than a standard garden building.
Can Hawksbeck design a garden office and gym in one building?
Yes. This is one of the most common briefs in and around Hampton. We can divide the room internally, provide separate zones, specify suitable flooring and design the glazing so the building works for both focused work and exercise.
Is a garden annexe treated differently from a garden office?
Often, yes. If the building includes sleeping accommodation, bathroom facilities, drainage, cooking facilities or independent living use, the planning and building regulations position may change. We recommend discussing annexe-style projects as early as possible.
What is the best cladding for a luxury garden room in Hampton?
Cedar and Thermowood are popular for premium projects because they provide a warm, natural finish. Composite or low-maintenance cladding may be appropriate where upkeep is a priority. The best choice depends on the property style, garden setting and desired maintenance level.
How much space do I need for a useful garden office?
A compact office can work well if the layout is planned properly, but daily-use offices benefit from space for a desk, storage, comfortable movement and good lighting. If you also want a gym, sofa or meeting area, a larger footprint will usually be more practical.
Can a garden room be used all year round?
Yes, if it is designed and built properly. Insulation, glazing, heating, ventilation and air conditioning all affect comfort. Hawksbeck garden rooms are designed for year-round use rather than occasional summer use.
Will access through a Hampton side passage be an issue?
Restricted access is common in London gardens. It does not automatically prevent a project, but it can affect logistics, build method and cost. We review access early so the design and quotation reflect the real site conditions.
Can you match the garden room to a period Hampton property?
Yes. A Heritage-style garden room, carefully chosen cladding, muted colours, pitched rooflines and considered landscaping can help a new building sit comfortably with an older home while still providing a modern, high-performance interior.
