


GREEN CREDENTIALS

PROJECT MANAGEMENT

MEETS BUILDING
REGULATIONS

BUILT TO YOUR
REQUIREMENTS

INSTALLED IN
A FEW DAYS
Whitton’s larger rear gardens, side-return plots and family homes around the TW2 area make it a strong fit for a carefully designed garden room rather than an “off-the-shelf” outbuilding. The best results locally tend to come from buildings that feel architectural: properly insulated, well glazed, neatly aligned with the garden, and specified for year-round use as an office, gym, studio, guest space or garden annexe.
Hawksbeck’s approach suits Whitton homeowners who want something more refined than a standard timber cabin. Our luxury garden rooms and bespoke garden buildings are designed around how the space will actually be used, how the house and garden connect, and what will look right in the setting — whether that is a modern cedar-clad studio near Whitton High Street, a quiet office towards Heathfield, or a premium family annexe close to Twickenham and Teddington.

Bespoke garden rooms in Whitton, designed for better daily living
Many Whitton properties have the kind of gardens where a garden room can genuinely change the way the home works. A well-designed building can remove the need for a house extension, create a quiet place to work away from family rooms, add dedicated fitness space, or provide flexible accommodation for guests. The key is making the garden building feel intentional rather than simply placed at the end of the lawn.
For Whitton homes, we often recommend focusing on three things early in the design process: the route from the house to the building, the view back towards the property, and the level of privacy from neighbouring gardens. Terraced and semi-detached homes in the area can have generous depth but relatively close boundaries, so glazing positions, roof form, external lighting and acoustic performance all matter.
What works particularly well in Whitton gardens?
Whitton has a useful variety of garden types, from long suburban plots and established lawns to more compact gardens behind period cottages, maisonettes and later family homes. That variety affects the design of a bespoke garden room more than many people expect.
- Long, narrow gardens: common across parts of Whitton and nearby Twickenham. These spaces often benefit from a building that uses strong horizontal lines, wide bifold or sliding doors, and carefully controlled depth so the garden still feels balanced.
- Corner and side-access plots: can be excellent for larger garden buildings, garden offices or combined gym-and-workspace layouts, especially where access for materials is simpler.
- Mature gardens: often need sensitive foundation planning around tree roots, established planting and shaded areas. We would consider orientation, natural light and drainage before finalising the structure.
- Family gardens: work well with multi-use rooms — for example, an office during the day, teenage den in the evening and guest overflow space at weekends.
- Homes close to the River Crane corridor or open green spaces: may need extra thought around ground conditions, moisture management and planning context.
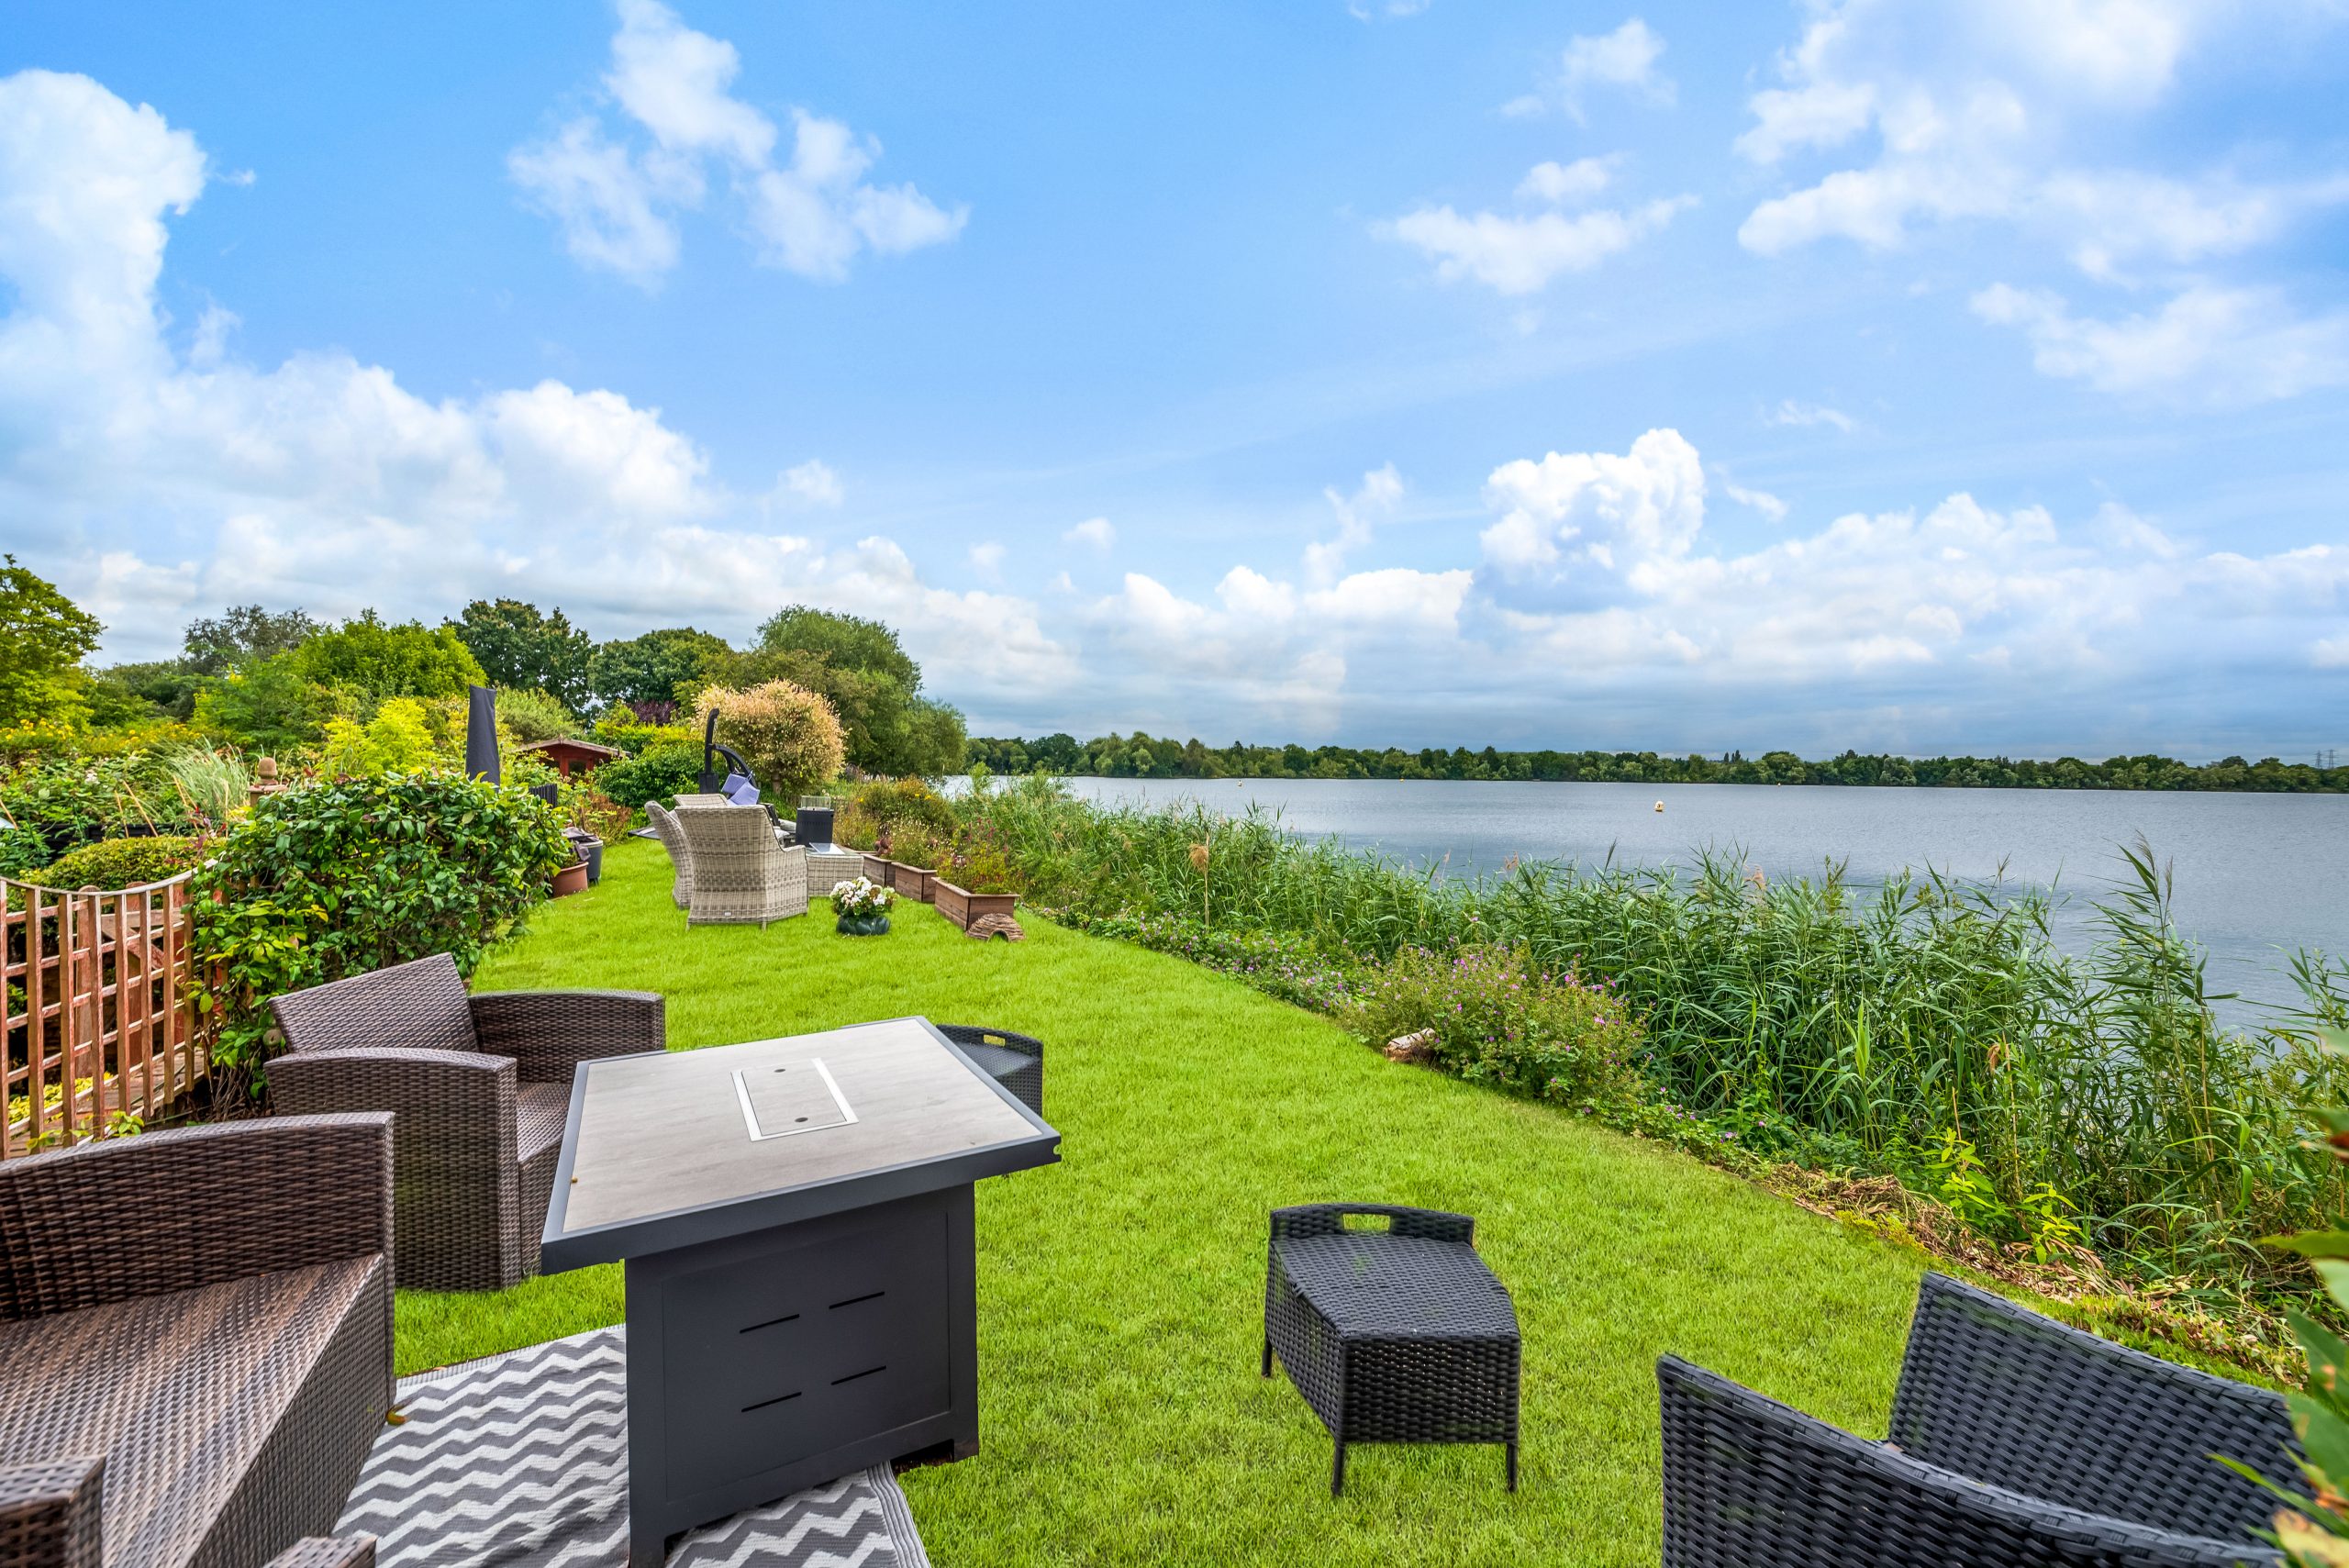
Luxury features we recommend for Whitton homes
A premium garden room should be comfortable in January, attractive in July and durable for years of daily use. In Whitton, where many homeowners are creating professional workspaces, leisure rooms or guest accommodation, we would usually recommend investing in the specification that makes the building feel like a true extension of the home.
- High-performance insulation: essential for year-round comfort, especially for daily offices, studios, gyms and annexes.
- Large aluminium bifold or sliding doors: ideal where the garden view is a key part of the design, while maintaining a crisp luxury finish.
- Premium cladding: cedar and Thermowood suit many Whitton gardens because they bring warmth without looking too heavy or suburban.
- Acoustic upgrades: useful for music rooms, therapy spaces, private offices and gardens with close neighbours.
- Air conditioning and heating: particularly valuable for high-use offices, gyms and annexes.
- Internal partitions: for combined uses such as office plus gym, garden studio plus storage, or living space plus shower room.
- Integrated plumbing: recommended where the building will include a WC, shower room, kitchenette or garden annexe facilities.
- External lighting and landscaping integration: important in Whitton gardens where the route from the house needs to feel safe, attractive and finished.
Relevant projects near Whitton
Hawksbeck has completed high-quality garden rooms and garden annexes across nearby parts of London and Middlesex. These projects are especially relevant to Whitton homeowners because they show how compact footprints, premium glazing, insulation and internal layouts can be adapted for real suburban gardens.

Garden office and gym, Teddington
A compact Modern garden room divided into a dedicated office and home gym. Its cedar cladding, large bifold doors and efficient footprint are highly relevant for Whitton gardens where homeowners want two practical uses without overwhelming the lawn.

Garden retreat, Shepperton
This 18sqm Modern cedar retreat was created for relaxing, working and entertaining. The broad glazing and simple flexible layout are useful inspiration for Whitton clients wanting a smaller luxury garden building that still feels open and connected.

Airbnb garden annexe, Wimbledon
A self-contained guest annexe with living space, bedroom, storage, shower room and services connected to the house. It is a strong reference for Whitton homeowners exploring premium garden annexes for visiting family or flexible accommodation.
Planning considerations for garden rooms in Whitton
Most Whitton properties fall under the London Borough of Richmond upon Thames, although nearby streets and surrounding areas can bring neighbouring borough considerations into play. Hawksbeck would always check the address, site constraints and surrounding designations before advising whether a garden room is likely to proceed under permitted development or whether a planning application is more sensible.
In and around Whitton, we pay particular attention to conservation areas, listed-building settings, mature trees, boundary relationships and any local designations that could affect outbuildings. Parts of the wider area include sensitive townscape, historic buildings and green corridors, so a garden room that is technically modest can still need careful positioning and detailing.
Planning permission, permitted development and building regulations are not the same thing
This is one of the most common areas of confusion. Planning permission deals with whether a development is acceptable in planning terms, including design, siting and impact on neighbours or the area. Permitted development is a set of rights that may allow certain outbuildings without a full planning application, provided all limitations and conditions are met. Building regulations are separate and relate to safety, structure, insulation, electrics, drainage, fire performance and similar technical matters.
For a luxury garden room in Whitton, the building may be modest enough to be considered under permitted development, but still require excellent technical design. For a garden annexe with sleeping accommodation, plumbing, drainage, or a more self-contained layout, the planning and building regulations position needs to be reviewed more carefully.
When we would recommend a lawful development certificate
Where a Whitton client wants certainty before investing in a higher-specification garden building, Hawksbeck may recommend applying for a lawful development certificate. This is especially worthwhile where the building is close to the size limits, positioned near boundaries, intended for valuable daily use, or where the property may be sold in future and clear paperwork will be useful.
An example we have encountered locally involved a garden room planned for a long suburban plot where the homeowner wanted a premium office and fitness space near the rear boundary. The key issue was not just the building itself, but how its height, roof form and distance from the boundary would be interpreted. By reviewing the constraints early, the design could be adjusted before the client committed to the final specification.

Garden offices, studios, gyms and annexes for Whitton properties
Different uses need different design decisions. A garden office is not specified in the same way as a gym, and a garden annexe needs more detailed thought than a simple studio. Hawksbeck designs each building around its intended use, which is why our bespoke garden rooms feel more permanent, comfortable and valuable than many standard garden buildings.
Garden offices
For Whitton homeowners working from home, a garden office should be quiet, warm and free from distractions. We would typically consider desk position, screen glare, data connections, heating and lighting before finalising the glazing. A smarter specification can make the office feel like a professional workspace rather than a converted shed.
Garden gyms
Garden gyms need strong flooring, ventilation, headroom, mirrors, power, lighting and sometimes acoustic consideration. Where the room is used early in the morning or later in the evening, we would also look carefully at neighbours, external lighting and how the building is accessed from the house.
Creative studios and wellness rooms
Whitton’s quieter residential roads are well suited to garden studios, therapy rooms and wellness spaces. These often benefit from softer natural light, concealed storage, comfortable heating and a calmer internal finish.
Garden annexes
Garden annexes require a more involved design process, particularly where sleeping accommodation, shower rooms, WCs or kitchenette areas are included. Hawksbeck can help clients think through layout, services, privacy, planning implications and long-term flexibility. If you are considering this type of project, it is worth discussing it early rather than starting with a standard garden room design.
How much does a luxury garden room in Whitton cost?
Hawksbeck garden rooms are available starting from £25,880. That entry point is useful for homeowners who want to understand the lower end of the range, but the final cost of a Whitton project will depend on size, access, ground conditions, glazing, internal layout, services and the level of finish.
For example, a compact Modern garden room used mainly as an office may cost less than a similarly sized building with plumbing, internal partitions, extensive glazing and higher-end interior finishes. A garden annexe will usually sit higher again because of the additional design, service connections, building regulation considerations and internal specification.
In Whitton, the factors most likely to influence price include:
- Access through the property or side passage: narrower access can affect logistics, labour and installation planning.
- Groundworks: mature gardens, old patios, level changes, clay soil or drainage considerations can increase preparation work.
- Glazing specification: large aluminium bifolds or sliding doors create a more premium result but increase cost.
- Internal use: offices, gyms, studios and annexes each require different electrical, heating, flooring and ventilation choices.
- Services: water, waste, data, higher electrical loads and heating systems all need to be allowed for properly.
- Planning or certification: where a lawful development certificate or planning application is advisable, this should be factored into the project timeline.
The best way to compare value is not simply by square metre rate. A luxury garden room that is properly designed, insulated, serviced and finished can add far more usable space to a Whitton home than a cheaper building that only works comfortably for part of the year. You can see our current range overview here: view our full garden room range.

Why Whitton clients choose Hawksbeck
Hawksbeck is a good fit for homeowners who want a garden room that feels designed, not simply supplied. Our work is aimed at clients who care about proportions, materials, insulation, comfort, detailing and how the building will perform years after installation.
- Bespoke design: layouts are tailored around your garden, your use and the character of your home.
- Premium materials: including high-quality cladding, glazing, doors, insulation and interior finishes.
- Practical planning advice: particularly useful in areas with conservation considerations, boundary constraints or annexe requirements.
- Year-round usability: our garden rooms are designed to be proper living, working or leisure spaces, not seasonal outbuildings.
- Experience with high-value projects: from compact offices to self-contained annexes and multi-purpose garden buildings.
FAQs about garden rooms in Whitton
Can I build a garden room in a Whitton conservation area?
Possibly, but it depends on the address, the building position and the design. Parts of Whitton and the surrounding Richmond borough area are more sensitive than others. We would check the local constraints before advising whether permitted development is likely to be suitable or whether a planning application would be safer.
Will Richmond Council need to approve my garden room?
Not always. Some garden rooms can be built under permitted development, but larger, more complex or annexe-style buildings may need planning input. Where the position is borderline, we may suggest a lawful development certificate for certainty.
Are garden annexes allowed in Whitton?
Garden annexes can be possible, but they need careful consideration because sleeping accommodation, bathrooms, kitchens and independent use can change the planning position. Hawksbeck can help you understand whether your idea is best approached as ancillary accommodation, a guest annexe or something requiring a fuller planning route.
Can you build a garden office if access is only through the house?
In many cases, yes. Whitton properties often have varied access arrangements, including narrow side gates or access through the home. We would assess this early because it can affect delivery method, installation time and groundwork planning.
How close can my garden room be to a neighbour’s boundary?
This depends on the size, height, construction and planning route. Boundary positions can also affect fire performance, maintenance access and neighbour impact. We would rather resolve this during design than compromise the building later.
Is a garden room suitable for working from home all year?
Yes, provided it is properly specified. A daily-use office should include high-quality insulation, heating, ventilation, suitable electrics, good lighting and reliable data. This is where a luxury garden room differs significantly from a basic garden building.
Can I include a shower room or WC?
Yes, subject to design, drainage, water supply and relevant approvals. Adding plumbing increases complexity and cost, but it can make the building far more useful for gyms, studios, guest spaces and annexes.
What is the best garden room style for a Whitton family home?
Many Whitton homes suit a clean Modern garden room with warm cladding and large glazing. For more traditional properties, a softer Heritage-style design may sit better. The right answer depends on the house, garden depth, boundary treatment and intended use.
Will a luxury garden room add value to my Whitton home?
A well-designed, high-quality garden room can improve the appeal and usability of a property, especially where it creates a proper office, gym, studio or guest space. The strongest value tends to come from buildings that feel permanent, comfortable and visually connected to the garden.
Start planning your Whitton garden room
If you are considering a bespoke garden room, luxury garden office, premium garden building or garden annexe in Whitton, the most useful first step is to discuss the intended use, rough size, access and planning context. From there, Hawksbeck can help shape a design that suits your home, your garden and the level of finish you want.
You can contact Hawksbeck to discuss your project, request a brochure, or compare options by viewing our garden room range.
