


GREEN CREDENTIALS

PROJECT MANAGEMENT

MEETS BUILDING
REGULATIONS

BUILT TO YOUR
REQUIREMENTS

INSTALLED IN
A FEW DAYS
When a Sandy homeowner invests in a garden room, it is rarely because they want a basic timber box at the end of the lawn. The enquiries we see from Bedfordshire clients are usually more considered: a proper office away from the main house, a private studio with excellent daylight, a gym that feels part of the home, or a high-spec garden annexe designed to look permanent, comfortable and architecturally balanced.
In and around Sandy, that often means designing around real site conditions: longer gardens near the town’s older streets, newer plots where overlooking and boundary height matter, mature trees close to the proposed building line, and access routes that need careful planning before materials arrive. Hawksbeck’s role is to turn those constraints into a luxury garden room that looks right, performs properly and adds genuine day-to-day value.
Luxury Garden Rooms in Sandy, Designed Around How You Live
Sandy has a varied mix of homes, from period properties close to the town centre and St Swithun’s Church to more modern family houses towards the edges of town, Beeston and the surrounding villages. That variety is exactly why a bespoke garden room is often a better choice than an off-the-shelf building. The garden size, boundary position, house style, privacy, access and intended use all affect what should be designed.
For example, a garden office in a compact town-centre plot may need slim-framed glazing, acoustic insulation and careful window placement so it works without overlooking neighbours. A larger garden near the A1, Potton Road or towards the Greensand Ridge may allow for a more substantial luxury garden building with a gym, storage, shower room, kitchenette or separate client entrance.
Hawksbeck designs and builds luxury garden rooms, bespoke garden rooms, garden offices, studios, pool houses, gyms and garden annexes for clients who want a building that feels carefully considered rather than standardised.
What We Commonly Consider in Sandy Gardens
Two Sandy gardens can look similar on paper but need very different design solutions. These are some of the local factors we would typically assess during a consultation:
- Longer rear gardens: Some properties around Sandy have generous depth, which can suit larger garden buildings. The challenge is often making the room feel connected to the house rather than isolated at the far boundary.
- Older properties and tighter access: Side passages, shared access, stepped gardens and mature planting can affect delivery, foundation choice and installation sequencing.
- Privacy from neighbouring homes: In more built-up residential streets, we often recommend considered glazing positions, rooflights, angled sightlines or feature walls to bring in daylight without creating overlooking concerns.
- Mature trees and established boundaries: Sandy’s greener plots can include protected or important trees. We design foundations and building positions carefully where root protection areas may be relevant.
- Ground conditions and level changes: Around the Ivel Valley and Greensand Ridge, gardens can vary from relatively level lawns to sloping or softer ground. Foundation design should reflect the site, not be treated as an afterthought.
- Noise and focus: For homes closer to the A1, rail line or busier routes into Bedford and Biggleswade, garden offices often benefit from upgraded insulation, high-quality doors and a layout that supports concentration.
Garden Room Ideas That Suit Sandy Homes
A luxury garden room should be designed for the way it will be used in five or ten years, not just the first few months. We would rather ask the right questions early than produce a building that looks impressive but misses key practical details.
Garden Offices for Commuters and Hybrid Workers
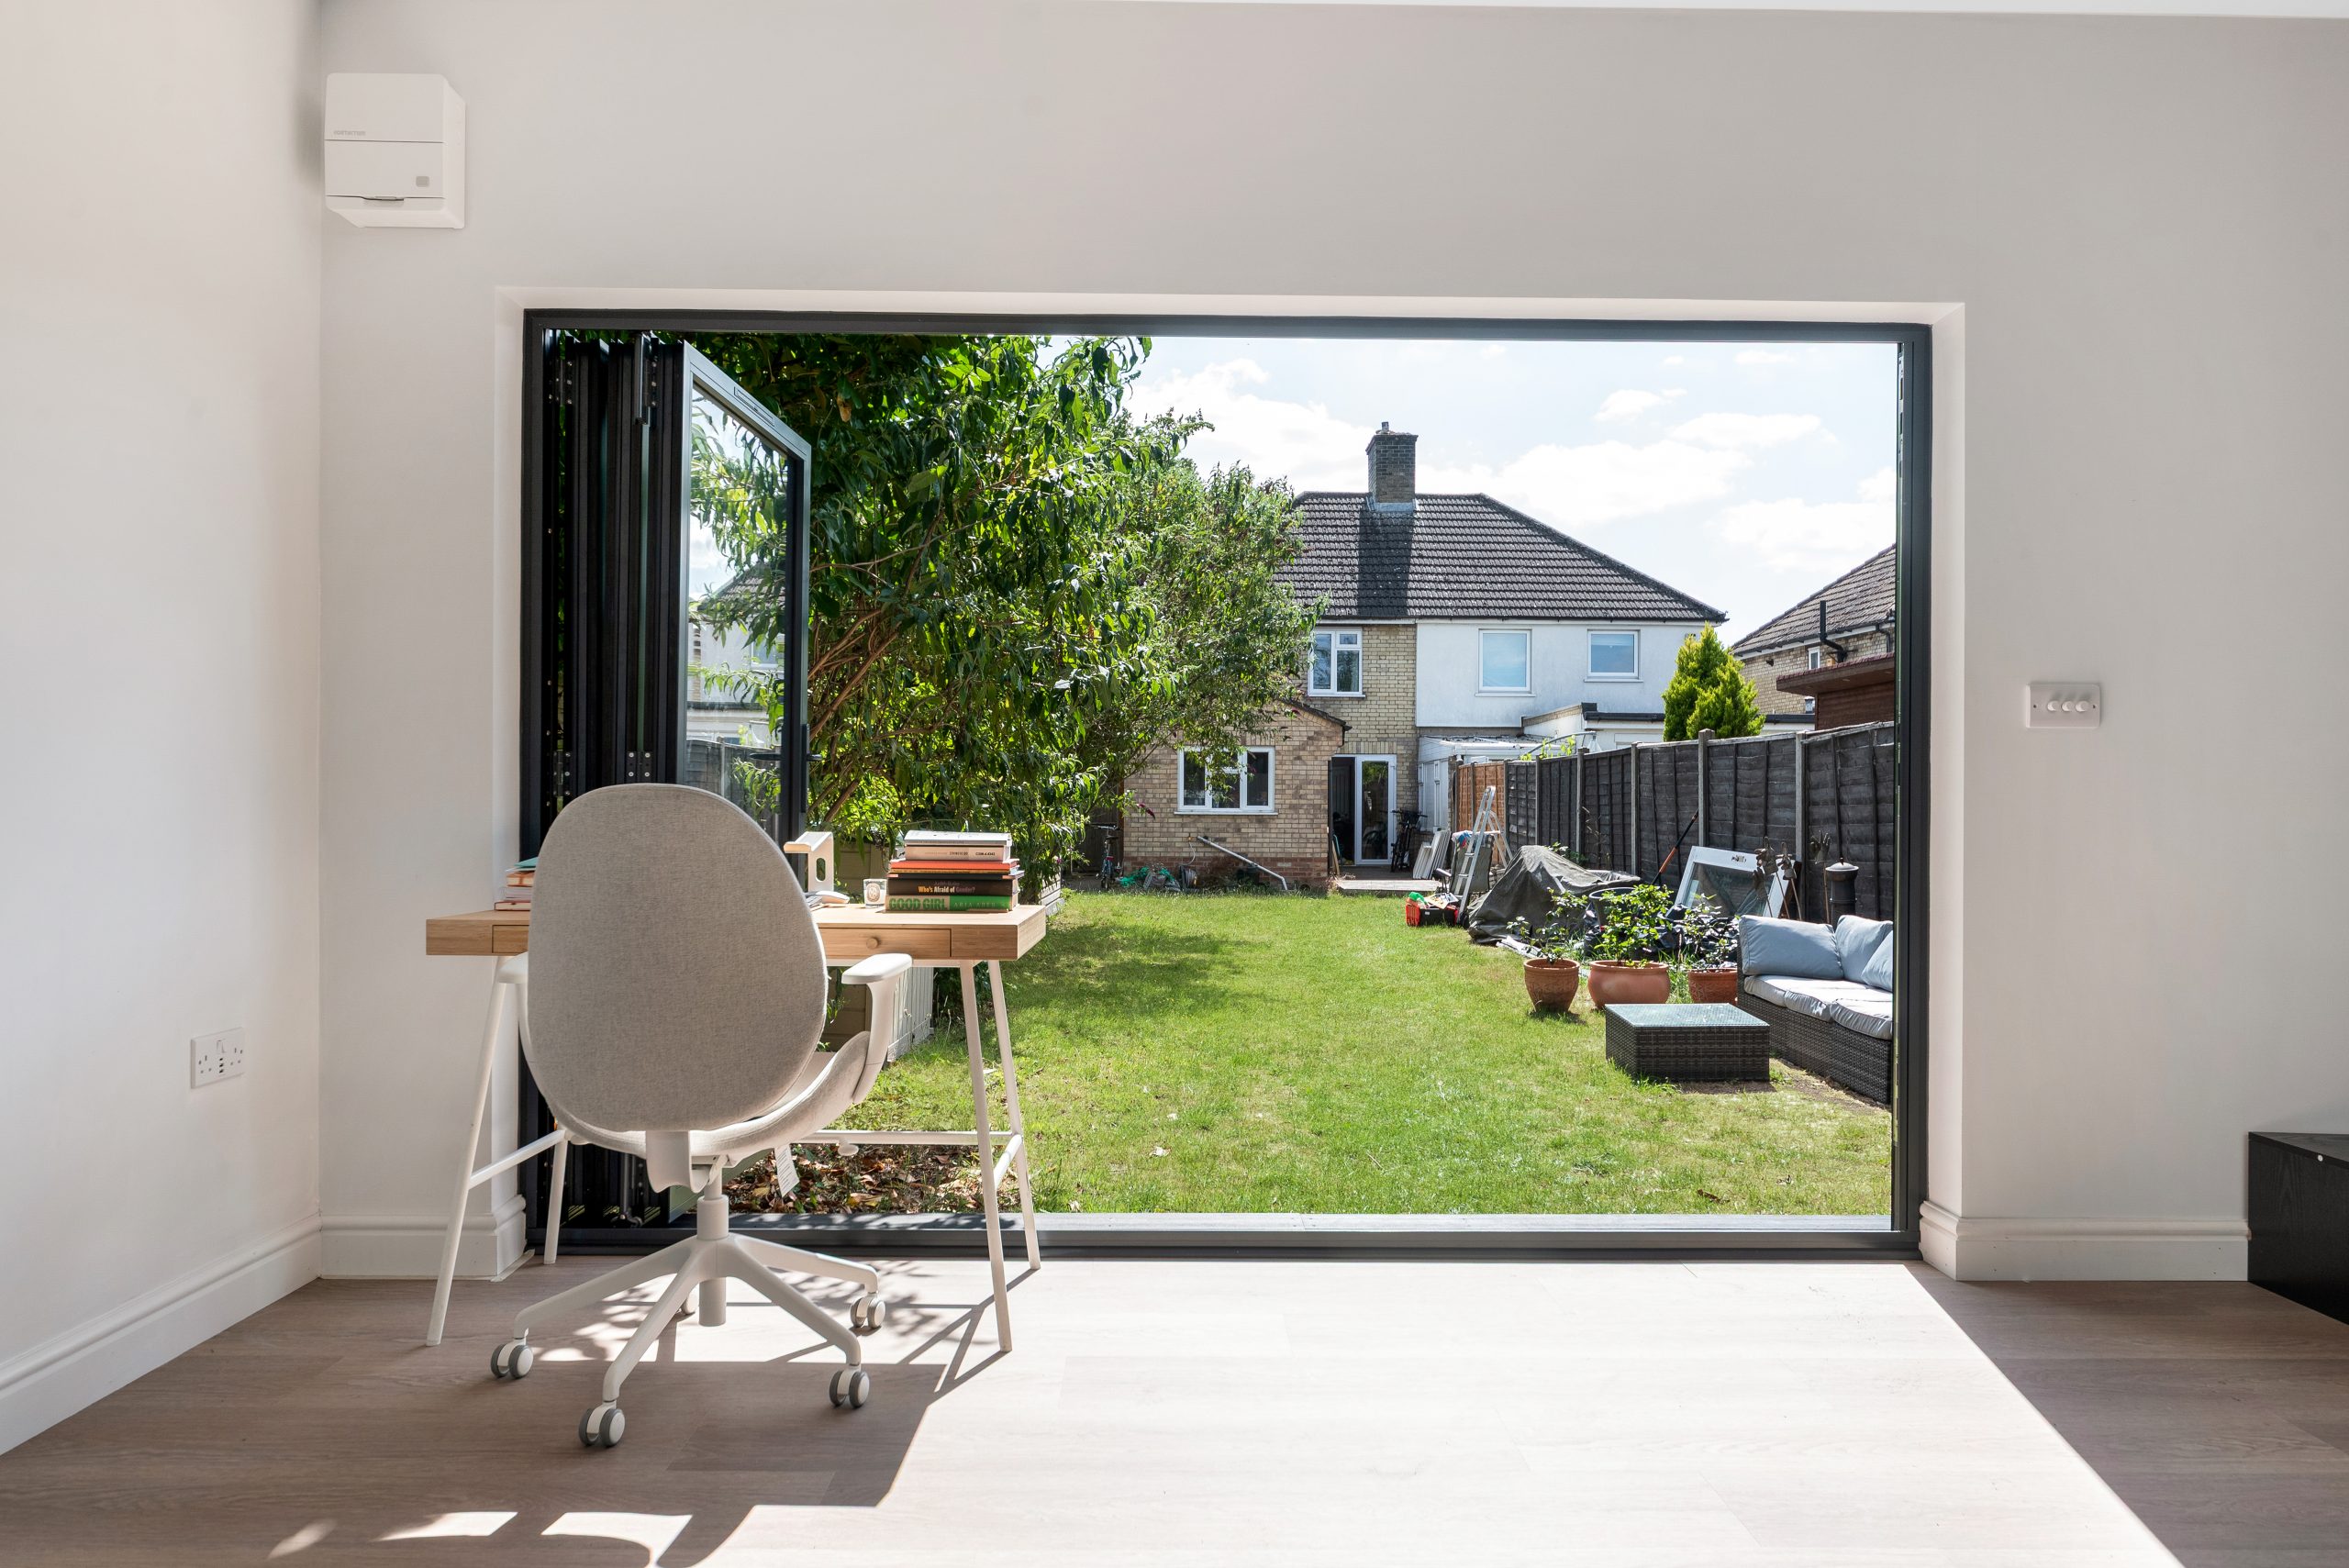
Sandy is well placed for Bedford, Cambridge, London and the A1 corridor, so many homeowners want a permanent work-from-home space that feels separate from the main house. A high-quality garden office can include hardwired data, underfloor or air-source heating and cooling, fitted desks, hidden storage, acoustic upgrades and large-format glazing positioned to avoid glare.
Wellness Rooms, Gyms and Yoga Studios

For gym and wellness spaces, we would usually consider reinforced flooring, ventilation, mirrored walls, rubber flooring, integrated media, soft lighting and durable internal finishes. A room used for exercise needs to manage heat, moisture and floor impact far better than a simple summerhouse.
Creative Studios and Workshops
Sandy’s garden buildings are not limited to offices. For artists, makers, tutors and therapists, the building may need task lighting, cleanable surfaces, secure storage, a private WC, client-friendly access and excellent natural light. This is where bespoke design makes a noticeable difference.
Garden Annexes for Flexible Family Use
Garden annexes require more thought than a typical garden room because they may involve sleeping accommodation, drainage, plumbing, fire safety, insulation standards and Building Regulations. For multi-generational living, guest accommodation or independent family space, we would advise early on whether the project is best approached as a garden annexe rather than a standard outbuilding.
Relevant Hawksbeck Projects Near Sandy
The following projects are useful references for homeowners in Sandy because they show the level of finish, detailing and specification that can be achieved when a garden room is designed as a proper extension of the home.

Luxury garden office, Bedford

A 30sqm Heritage garden room office nearby in Bedford, with cedar-brown cladding, slate pitched roof and anthracite bifolds. Useful for Sandy homeowners comparing a refined, traditional exterior with the practicalities of full-time work, storage and comfortable year-round use.

Work and wellness room, Cambridge
This 36sqm multifunctional garden room combines office, gym, yoga and relaxation space. The rooflight, aluminium bifolds, feature wall and defined internal zones are strong inspiration for Sandy clients who want one premium building to serve several daily uses.

Jewellery workshop garden room, Cambridge
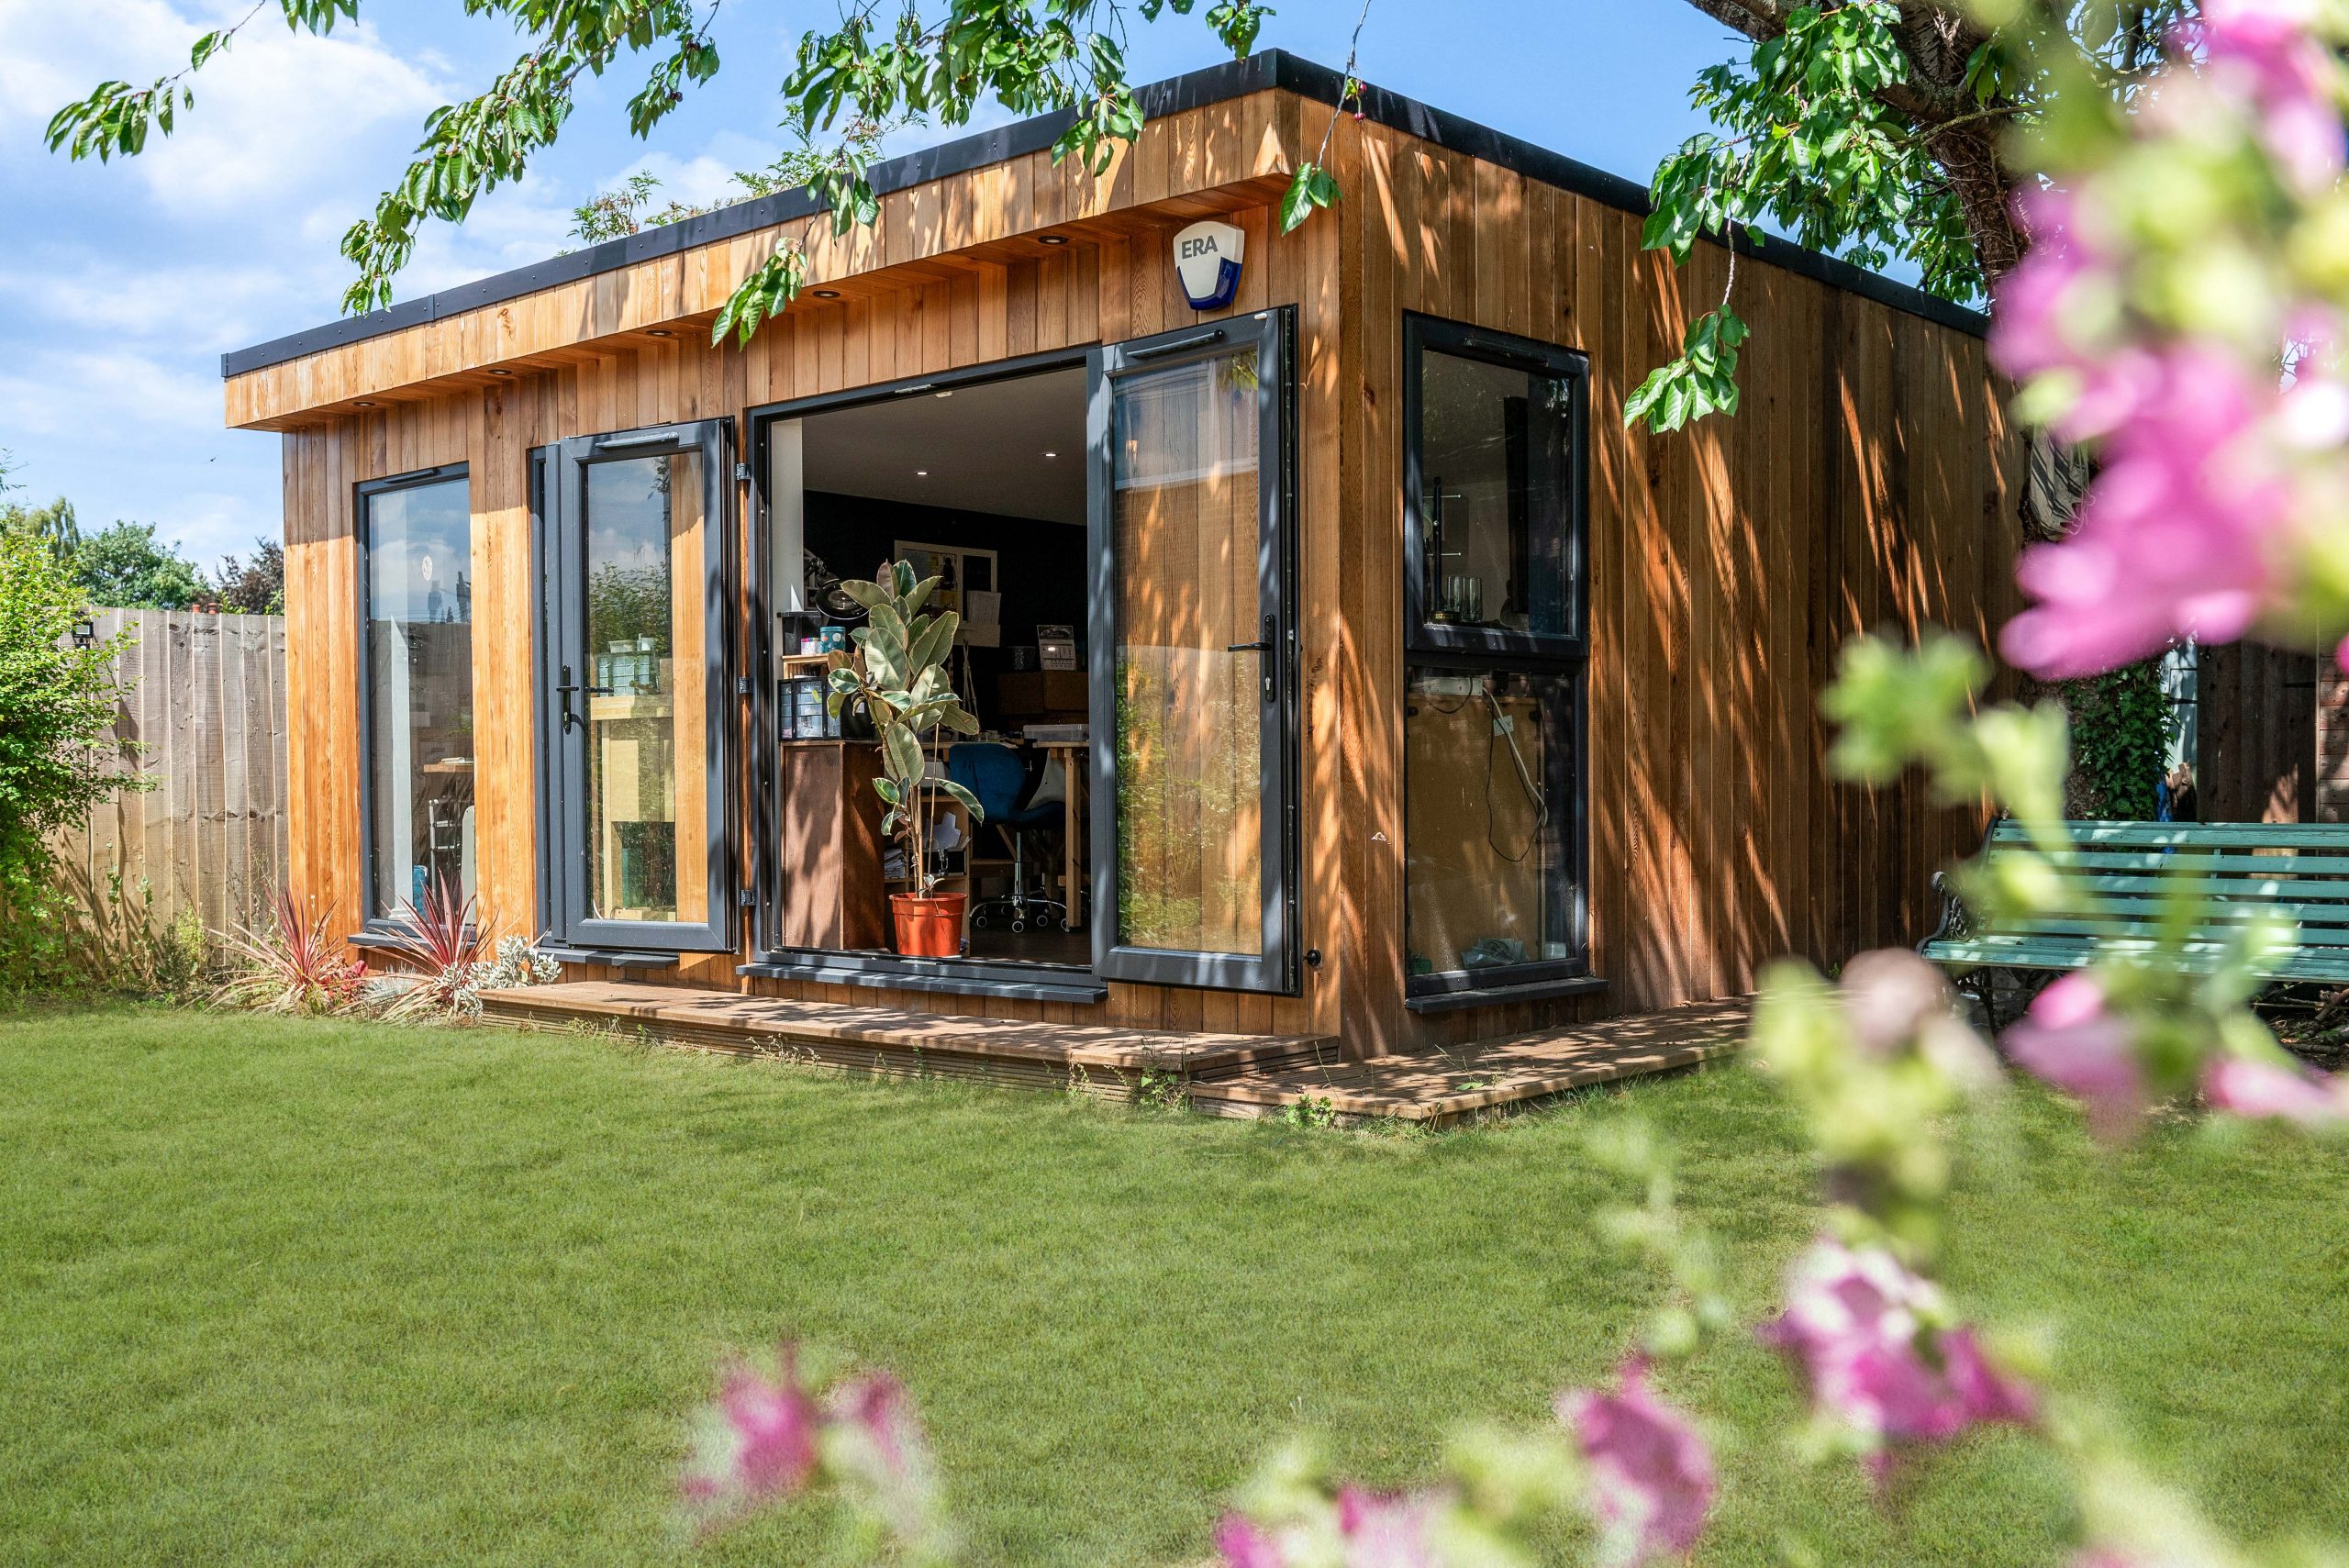
A 30sqm cedar-clad workshop and teaching studio with French doors, full-size windows, precision workstation lighting, fitted storage and a private dry toilet. Relevant for Sandy makers, tutors and creatives needing a professional garden building rather than a basic hobby room.
Planning Considerations for Garden Rooms in Sandy
Most planning matters in Sandy are handled by Central Bedfordshire Council. The right route depends on the property, the site constraints and how the building will be used. Some garden rooms can be designed within permitted development; others are better supported by a planning application, a lawful development certificate or Building Regulations input from the start.
What matters locally is not just whether a garden room is technically possible, but whether the design is sensible for its setting. In Sandy, we would pay particular attention to:
- Conservation area sensitivity: Parts of Sandy’s historic core and nearby older streets can carry more design sensitivity, especially where a garden building could be visible from public viewpoints or affect the character of a property.
- Listed buildings and curtilage: If the main house is listed, or the plot includes historic boundary walls or outbuildings, the garden room may require a more careful heritage-led approach.
- Trees and landscape constraints: Established trees, protected trees and mature boundary planting can influence the foundation system, building footprint and construction method.
- Flood risk and lower-lying areas: Properties closer to the River Ivel or lower parts of the town may need additional consideration around levels, drainage and resilience.
- Neighbouring amenity: Height, outlook, proximity to boundaries, roof form and glazing placement can all become important where neighbouring gardens are close.
When We Would Recommend a Lawful Development Certificate
If a Sandy homeowner wants to rely on permitted development, Hawksbeck may recommend applying for a lawful development certificate where there is any uncertainty. This can be helpful if the building is close to a boundary, the roof form is more architectural, the property has previous extensions, the home may be sold in future, or the local planning history is unclear.
A certificate is not about making a poor design acceptable; it is about giving the homeowner written confirmation that the proposed garden building is lawful. For higher-value bespoke garden rooms, that reassurance is often worth having.
An Example of a Local Issue We Have Seen
On one Bedfordshire project with similar constraints to Sandy’s older residential areas, the client wanted a pitched-roof garden office close to the rear boundary. The initial concept risked feeling too tall from a neighbouring garden. We adjusted the ridge height, changed the internal layout, softened the external finish and repositioned glazing so the building still felt luxurious without creating a planning or neighbour issue.
Planning Permission, Permitted Development and Building Regulations
These are often confused, but they do different jobs. Planning permission considers whether the development is acceptable in its setting. Permitted development is a planning route that allows certain works without a full planning application, provided the proposal meets the relevant conditions. Building Regulations deal with safety, structure, insulation, electrics, drainage and use.
A premium garden office may not need the same approval path as a self-contained garden annexe. A garden annexe with sleeping accommodation, plumbing or more independent living use is likely to need more technical input. Hawksbeck will help you understand the appropriate route before the design is finalised.
Luxury Features Worth Considering for a Sandy Garden Room
The best features are the ones that improve daily use, not just the specification sheet. For Sandy homes, we would commonly recommend:
- Premium cladding: Natural cedar, Thermowood or high-quality composite cladding can help the building complement both period and contemporary properties.
- Architectural glazing: Aluminium bifolds, sliders, French doors or picture windows can be selected according to privacy, orientation and the view back to the house.
- Heating and cooling: A room used all year should be comfortable in February and August. Air conditioning, efficient heating and good insulation are key.
- Rooflights: Particularly useful in gardens where side-facing windows need to be limited for privacy.
- Acoustic upgrades: Valuable for garden offices, music rooms, therapy spaces and properties near busier routes.
- Fitted furniture: Desks, storage, cabinetry, media walls and concealed utilities make a bespoke garden room feel more like a finished interior than an outbuilding.
- Toilet or shower facilities: Useful for gyms, studios and annexes, but they require early consideration of drainage, water supply and approvals.
- External landscaping integration: Steps, paths, lighting, decking and planting can make the route to the building feel intentional in all seasons.
How Much Does a Garden Room Cost in Sandy?
Hawksbeck garden rooms start from £25,880. The final cost depends on size, foundations, access, cladding, glazing, roof style, electrical specification, internal finish, plumbing and whether the building is a straightforward garden office or a more complex bespoke garden annexe.
As a broad guide, a compact fully finished garden office in Sandy may sit closer to the lower end of the range where access is good, the ground is straightforward and the internal specification is simple. A larger luxury garden room with extensive glazing, fitted cabinetry, air conditioning, premium cladding and a more architectural roof form will naturally cost more.
Garden annexes, studio spaces with WCs, gyms with reinforced flooring, or buildings requiring drainage runs and Building Regulations involvement can sit in a higher price band because there is more technical work beneath the finished appearance. The visible materials matter, but groundwork, services and design complexity are often what explain why one local project costs more than another.
You can view current options on our garden room range and pricing page, or request a tailored consultation if you already have a specific building size, use and location in mind.
Why Choose Hawksbeck for Bespoke Garden Rooms in Sandy?
Hawksbeck is suited to homeowners who want more than a standard garden building. Our work focuses on premium materials, considered design, long-term comfort and a finish that feels appropriate for high-value homes. Whether you are planning a modern garden office, a Heritage-style garden building, a creative studio or a garden annexe, we look closely at the property before recommending a solution.
For Sandy clients, that means designing around local planning context, garden shape, access, privacy, drainage and the visual relationship between the house and new building. The result should not feel like a product dropped into the garden; it should feel like a carefully designed addition to the home.
Frequently Asked Questions About Garden Rooms in Sandy
Can I build a luxury garden room in a Sandy conservation area?
Possibly, but the design and visibility of the building will need careful thought. In conservation-sensitive parts of Sandy, we would look at roof height, cladding, glazing, distance from boundaries and whether the building affects the character of the property. A planning application or lawful development certificate may be advisable.
Will Central Bedfordshire Council need to approve my garden room?
Not always. Some garden rooms can be built under permitted development, but this depends on the property, location, size, height, use and previous changes to the home. Garden annexes, listed properties and more complex sites often need a more detailed planning review.
Is a garden annexe treated differently from a garden office?
Yes. A garden office is usually incidental to the main house, while a garden annexe may involve sleeping, washing, cooking or more independent living. That can affect planning, Building Regulations, drainage, fire safety and insulation requirements. We would advise on this before design work progresses.
Can you design a garden room for a narrow or overlooked Sandy garden?
Yes. Narrow or overlooked plots often benefit from rooflights, carefully positioned doors, obscure glazing, angled windows, acoustic insulation and built-in storage. The aim is to create a room that feels bright and private without causing issues for neighbours.
What foundations are best for Sandy gardens?
There is no single answer. The right foundation depends on ground conditions, levels, access, trees, drainage and building weight. We assess the site before recommending the most suitable approach, especially for larger bespoke garden buildings or projects near mature trees.
Can my Sandy garden room include a toilet or shower?
Yes, but it should be planned early. Toilets, showers and kitchenettes may require drainage routes, water supply, ventilation, Building Regulations consideration and sometimes planning input. They are very achievable, but they need proper design rather than being added at the end.
How long does a bespoke garden room project take?
Timescales depend on design complexity, approvals, material specification and site preparation. A straightforward garden office will usually move faster than a garden annexe with drainage, plumbing and Building Regulations requirements. We can give a clearer programme once the site and brief are understood.
Can a garden room add value to my Sandy home?
A well-designed, properly built luxury garden room can make a home more flexible and attractive, particularly where it creates a high-quality office, studio, gym or annexe space. The greatest value usually comes from a building that looks permanent, performs well and suits the property rather than a cheaper temporary structure.
Start Planning Your Sandy Garden Room
If you are considering a luxury garden room, bespoke garden building or garden annexe in Sandy, Hawksbeck can help you understand what is realistic for your garden, what permissions may be needed and what specification will deliver the best long-term result.
Contact Hawksbeck to discuss your project, or request a brochure to explore the range in more detail.
