


GREEN CREDENTIALS

PROJECT MANAGEMENT

MEETS BUILDING
REGULATIONS

BUILT TO YOUR
REQUIREMENTS

INSTALLED IN
A FEW DAYS
Many Biddenham homeowners are not looking for a basic timber cabin at the end of the garden. The enquiries we see from this part of Bedfordshire are usually more considered: a permanent home office that looks right beside a substantial detached property, a garden annexe for flexible family use, or a luxury garden room that feels like an architectural extension of the home rather than an afterthought.
That is where Hawksbeck’s approach is different. Our garden rooms, garden buildings and bespoke garden annexes are designed around the property, the garden and the way the space will be used every week. For Biddenham homes, that often means careful positioning for privacy, high-quality external finishes, better insulation, refined glazing choices and interiors specified for year-round comfort.
Luxury garden rooms in Biddenham, designed for the property you already have
Biddenham has a mix of older village homes, large gardens, more recent family houses and properties close to sensitive green edges. A successful garden room here should not feel like a catalogue product placed in the only empty corner. It should respond to the view from the house, neighbouring boundaries, the sun path, access for installation and the long-term use of the building.
For some homes, a pitched-roof Heritage garden room suits the character of the property. For others, a sharper contemporary design with aluminium glazing, composite cladding and a highly specified interior is more appropriate. We can also design larger bespoke garden buildings for entertaining, fitness, commercial use or annexe-style layouts where the specification, services and compliance requirements need more care.
What we often consider in Biddenham gardens
Gardens in and around Biddenham are rarely identical, which is one of the reasons a bespoke garden room is often a better choice than a standard off-the-shelf building. During early design conversations, we would typically look at:
- Privacy and outlook: many gardens are overlooked from neighbouring upper floors, so glazing placement, roof form and screening can be as important as the building size.
- Mature planting and trees: established boundaries are valuable, but roots and canopies may affect foundation design, access, drainage and the most sensible location for the building.
- Side access: some Biddenham homes have generous access, while others require more careful logistics for materials, groundwork and glazing installation.
- Ground conditions: gardens near river corridors or heavier Bedfordshire soils can influence foundation choice and drainage strategy.
- Relationship to the main house: a luxury garden office may need a clear visual connection to the house, while an entertainment room may benefit from being more tucked away.
Useful project references near Biddenham
Although every Hawksbeck building is designed around its site, nearby projects are often the most useful way to understand scale, finish and specification. These examples show the calibre of garden rooms and garden buildings we create across Bedfordshire and surrounding counties.



Luxury garden room office, Bedford
A 30sqm Heritage garden office near Biddenham, with cedar-brown cladding, slate pitched roof and anthracite bifolds. A strong local reference for homeowners wanting a refined, permanent workspace with traditional character and premium detailing.

Bespoke entertainment garden room, Milton Keynes
This 44sqm-plus Ultimate garden room was designed for entertaining, with a built-in bar, large hosting area and sheltered outdoor seating on raised decking. Useful inspiration for Biddenham gardens where indoor-outdoor social space matters.

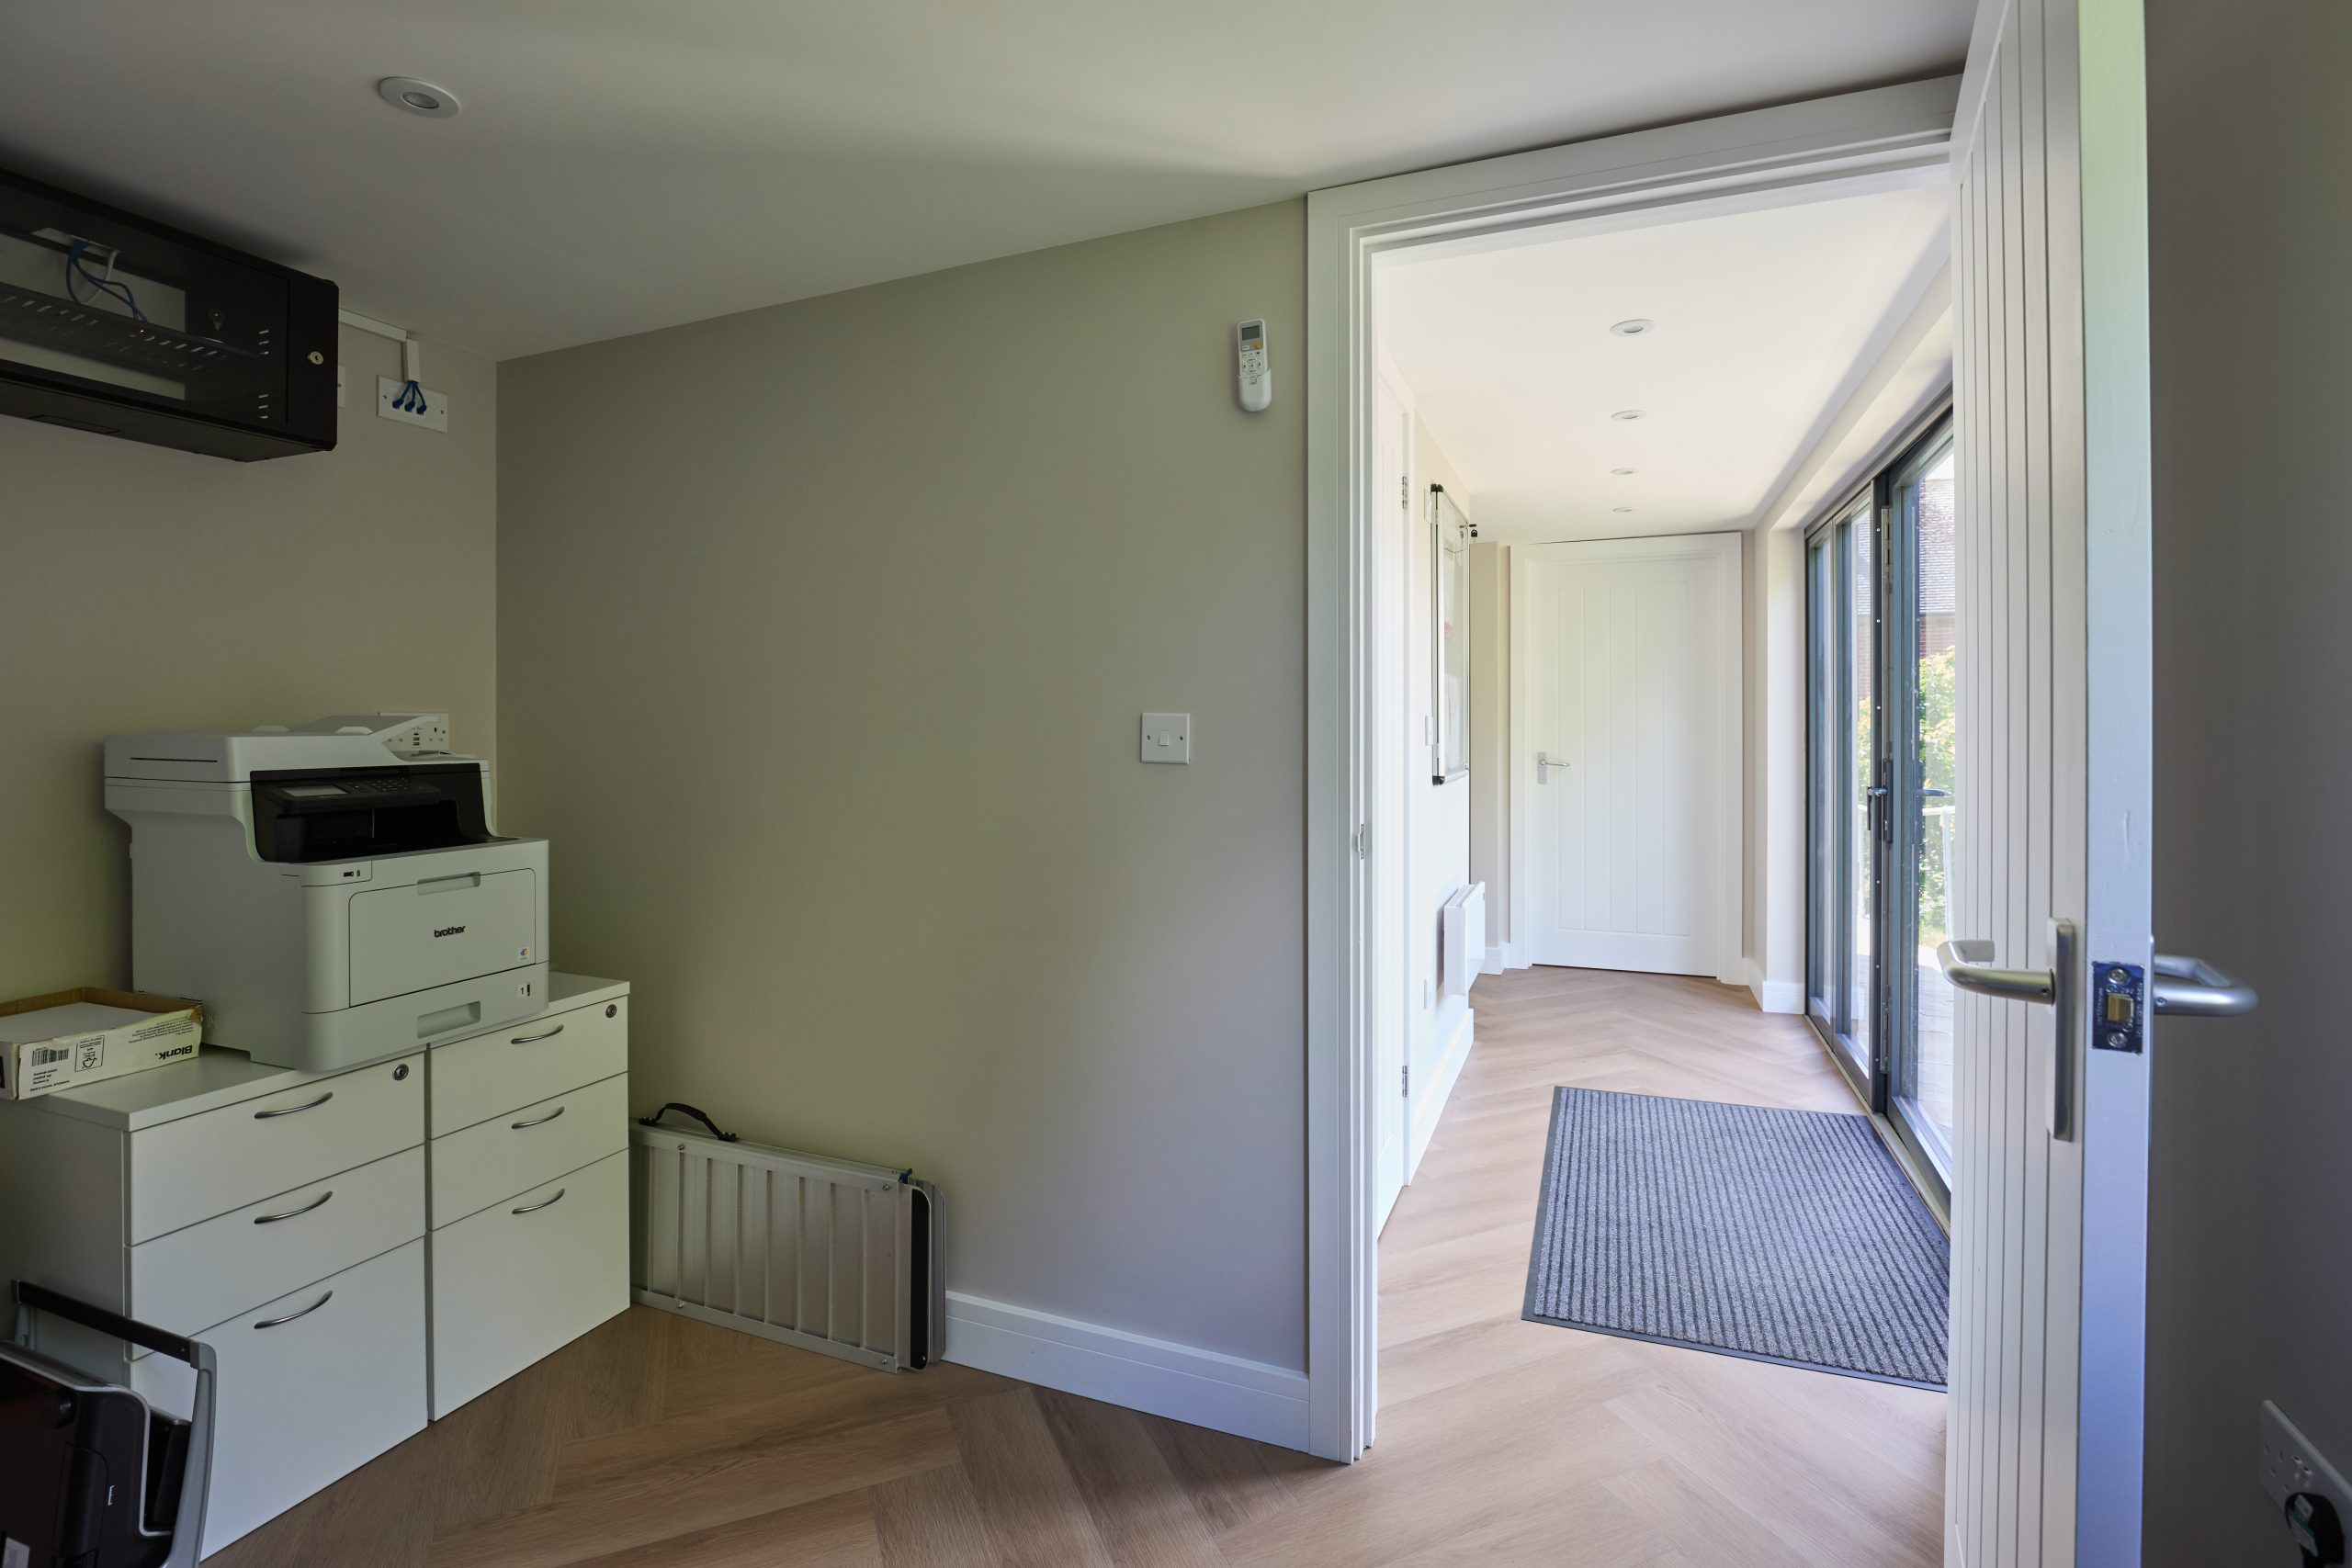
Commercial garden building, Harpenden
A 36sqm Classic garden building created for meetings, daily work and client visits, with Cedral Lap cladding, accessible ramp, kitchenette and bathroom. Relevant for Biddenham clients planning a professional workspace at home.
Planning considerations for garden rooms in Biddenham
Most planning matters in Biddenham are handled by Bedford Borough Council. While some garden rooms can be built under permitted development, we do not treat planning as a box-ticking exercise, especially in areas with older properties, conservation considerations, listed buildings, tighter boundaries or more complex proposed uses.
Biddenham includes historic village areas where design sensitivity is important. Homes close to listed buildings, conservation settings or prominent garden plots may need a more careful approach to height, materials, roof shape, visibility from public viewpoints and the relationship between the new garden building and the main house. In those situations, a lower-cost generic garden room can become risky if the design has not been properly considered.
Planning permission, permitted development and building regulations are not the same thing
- Permitted development is a planning route that may allow certain outbuildings without a full planning application, provided the proposal meets the relevant limits and conditions.
- Planning permission may be required where permitted development does not apply, where the site is sensitive, or where the size, position or intended use needs formal approval.
- Building regulations relate to safety, structure, insulation, drainage, electrics, fire considerations and habitable use. They can still matter even when planning permission is not required.
Where there is any doubt, Hawksbeck may recommend applying for a Lawful Development Certificate. This can be particularly sensible for Biddenham homeowners investing in a higher-value luxury garden room, because it provides written confirmation that the proposed building is lawful under permitted development. It can also be useful when selling the property later.
One anonymised example from the wider Bedford area involved a client who wanted a premium garden office positioned close to a mature boundary and within the setting of an older property. The design was adjusted before submission to reduce visual impact, refine the external materials and avoid unnecessary planning risk. That early design work helped keep the project moving without compromising the quality of the finished building.
Recommended luxury features for Biddenham homes
The best features are not always the most obvious ones. For Biddenham clients, we often find that the long-term value of a bespoke garden room comes from the details that make it feel comfortable, quiet and properly integrated into the home.
- Architectural glazing: aluminium bifolds, French doors or sliding doors can be positioned to frame the garden while managing privacy.
- Premium cladding choices: cedar-toned finishes, Thermowood, Cedral and carefully selected contemporary materials can complement both traditional and modern homes.
- Enhanced insulation and heating: essential for a garden office or annexe-style space used throughout winter.
- Air conditioning: valuable in south-facing gardens and glazed rooms used daily for work, fitness or entertaining.
- Acoustic upgrades: useful for podcasting, video calls, music rooms, teenage spaces or homes close to busier routes.
- Integrated storage: bike storage, garden equipment zones or concealed cupboards can keep the building elegant and practical.
- Kitchenette, WC or shower room: appropriate for larger garden buildings, annexe-style uses and entertainment spaces, subject to planning, drainage and building regulation considerations.
- Decking, steps and landscaping: particularly important where the garden room needs to feel connected to patios, lawns or outdoor seating areas.
Choosing the right Hawksbeck range
Hawksbeck offers a range of designs for different properties, budgets and uses. Some Biddenham homeowners want a compact but beautifully finished office. Others need a larger bespoke garden building with multiple zones, bathroom facilities or an entertainment layout. The right choice depends on the site, the intended use and the specification you want to achieve.
- Modern garden rooms: a clean, contemporary option for offices, studios and compact multi-use rooms.
- Classic garden rooms: a versatile choice for professional workspaces, treatment rooms and family spaces.
- Heritage garden rooms: often well suited to traditional homes, larger plots and settings where a pitched roof and refined external detailing feel more appropriate.
- Ultimate and bespoke garden rooms: ideal for larger entertainment rooms, high-specification garden annexes, gyms, bars, pool houses and statement buildings.
You can explore the available options on our garden room range page, or request a brochure if you are comparing styles, finishes and sizes.
How much does a garden room in Biddenham cost?
Hawksbeck garden rooms start from £25,880. That starting point is helpful for understanding the entry level into a properly built, high-quality garden room, but most Biddenham projects vary depending on the size, groundwork, glazing, services, internal finish and level of bespoke design.
As a guide, a smaller office or studio with a straightforward specification will usually cost less than a larger garden building with extensive glazing, bathroom facilities, specialist flooring, air conditioning, fitted furniture or complex landscaping. A garden annexe or entertainment room also tends to require more detailed consideration around drainage, electrics, heating, planning and building regulations.
Why one Biddenham project may cost more than another
- Groundworks: gardens with difficult access, level changes, nearby trees or drainage considerations can require more preparation.
- Glazing: large bifolds, sliders, corner glazing or multiple aluminium units increase cost but can transform the space.
- Internal specification: decorating, flooring, lighting design, heating, air conditioning, data cabling and fitted storage all affect the final price.
- Services: WCs, showers, kitchenettes and annexe-style layouts require more infrastructure than a simple office.
- External finish: premium cladding, pitched roofs, decking, steps and landscaping can be key to achieving a luxury result.
For commercially realistic budgeting, we recommend starting with how the room will be used, then working back through size, specification and site requirements. That produces a more accurate figure than choosing a size from a price table without considering the property.
Garden offices, annexes and entertainment spaces in Biddenham
A luxury garden office remains one of the most popular requests in Biddenham, particularly for homeowners who want separation from family life without commuting to an external workspace. We can design around desk placement, video call backgrounds, natural light, storage, heating, cooling and reliable power or data requirements.
Garden annexes require more care. If the building is intended for sleeping, independent living, regular guest accommodation or facilities such as a shower room or kitchenette, the planning and building regulation position needs to be reviewed properly. Hawksbeck can help you understand what is realistic before the design is pushed too far in the wrong direction.
Entertainment garden rooms are also well suited to larger Biddenham plots. A bar, cinema wall, games area, lounge seating, covered terrace and outdoor lighting can create a highly usable hosting space without altering the main house. The key is to design the building so it remains comfortable, attractive and neighbour-conscious.
Why choose Hawksbeck for a bespoke garden room in Biddenham?
Hawksbeck is best suited to clients who want a garden room that is designed properly, specified carefully and built to feel permanent. Our work is not aimed at the cheapest end of the garden building market. It is for homeowners who value design, finish, comfort and long-term quality.
From the first conversation, we look at how the building will sit within your garden, how it will be used, what permissions may be relevant and which specification choices will give you the best result. If you are comparing companies for luxury garden rooms or bespoke garden buildings in Biddenham, the important question is not only “how much does it cost?” but “what will it feel like to use in five or ten years?”
FAQs about garden rooms in Biddenham
Do Biddenham garden rooms usually need planning permission?
Some garden rooms in Biddenham may fall under permitted development, but it depends on the property, location, size, height, use and position in the garden. If the home is listed, close to a conservation area, or the building has annexe-style facilities, we would review the planning position carefully.
Who deals with planning applications for Biddenham?
Planning applications for Biddenham are normally handled by Bedford Borough Council. Hawksbeck can advise when a full application, a Lawful Development Certificate or a more detailed design review may be sensible before work begins.
Can I build a garden office in a mature Biddenham garden without damaging trees?
Often, yes, but the design and foundation approach may need to respond to root protection areas, tree canopies and access restrictions. We would assess the proposed position early so the building works with the garden rather than against it.
Are garden annexes allowed in Biddenham?
They can be possible, but annexes are more complex than standard garden rooms. Sleeping accommodation, bathrooms, kitchenettes and independent use can all affect planning and building regulations. We recommend discussing the intended use at the start so the design follows the correct route.
What is the best garden room style for an older Biddenham property?
A Heritage-style garden room with a pitched roof, carefully chosen cladding and sympathetic colours can work particularly well with older homes. However, some properties suit a subtle modern design if the materials, proportions and landscaping are handled properly.
Can you create a luxury garden room for entertaining without upsetting neighbours?
Yes, but it should be designed with sound, lighting, glazing orientation and boundary positions in mind. Acoustic insulation, careful door placement and a considered external lighting plan can make a significant difference.
How early should I ask about costs?
As early as possible. Hawksbeck garden rooms start from £25,880, but Biddenham projects can vary widely depending on specification and site conditions. A joined-up discussion about budget, use and design will help avoid wasted time.
Can a garden room add value to a Biddenham home?
A well-designed, high-quality garden room can make a property more attractive, especially when it provides a proper office, leisure room or flexible family space. The value is strongest when the building feels permanent, comfortable and visually suited to the home.
Start planning your Biddenham garden room
If you are considering a luxury garden room, bespoke garden building or garden annexe in Biddenham, Hawksbeck can help you explore the right design, specification and planning route. You can contact us to discuss your project, request a brochure, or view our full garden room range to compare styles and starting prices.
