


GREEN CREDENTIALS

PROJECT MANAGEMENT

MEETS BUILDING
REGULATIONS

BUILT TO YOUR
REQUIREMENTS

INSTALLED IN
A FEW DAYS
In Clophill, the brief is rarely “just add a room at the end of the garden”. Most enquiries we see from villages like this are more considered: a quiet office away from a busy family house, a high-spec entertaining space that still looks right beside a mature Bedfordshire garden, or a self-contained garden annexe that needs to feel permanent, comfortable and architecturally in keeping.
Hawksbeck designs and builds luxury garden rooms, bespoke garden rooms, garden buildings and garden annexes for homeowners who want something above the standard modular market. For Clophill homes, that often means carefully balancing specification, position, appearance and planning confidence, particularly where properties sit close to the village centre, open countryside, older buildings or long established planting.

Bespoke garden rooms for Clophill homes
Clophill has a varied housing mix, from character cottages and extended family homes around the older parts of the village to newer properties with more regular garden layouts. That variety matters. A garden room that looks appropriate behind a modern home may feel too stark beside a brick-and-tile period property, while a traditional pitched-roof design can sometimes be the better choice where the building will be visible from upstairs windows, neighbouring gardens or public viewpoints.
For clients in and around Clophill, we would usually start with three practical questions: how the building will be used every week, how visible it will be from the house and neighbours, and whether the site has any planning sensitivities. From there, we can recommend the right range, roof style, cladding, glazing, internal layout and service specification.
If you are comparing Hawksbeck with lower-cost garden room companies, the main difference is that our buildings are designed as premium, long-term spaces rather than seasonal outbuildings. That shows in the structure, insulation, finish, glazing, heating options, joinery, lighting design and the level of bespoke detail available.
Garden styles we commonly consider around Clophill
Many Clophill gardens benefit from a semi-rural feel, with mature trees, hedging, lawned plots and open views towards the surrounding Bedfordshire countryside. These are beautiful settings for luxury garden buildings, but they also require a more thoughtful design approach than simply placing a standard rectangular pod at the rear boundary.
- Long village gardens: ideal for a premium office, studio or entertainment room, but the path, lighting and relationship back to the house need to be designed carefully so the room is genuinely used all year.
- Mature planted gardens: often suit cedar, Thermowood, Cedral or softer natural tones, helping the garden room sit calmly within established landscaping.
- Sloping or uneven plots: may require additional groundwork, raised decking, steps or engineered foundations, which can affect both design and cost.
- Homes near older buildings: often benefit from a more architectural finish, such as a pitched roof, carefully proportioned glazing and materials that feel appropriate rather than overly commercial.
- Open or exposed gardens: need close attention to orientation, solar gain, privacy, wind exposure and how the building appears from neighbouring land.

Luxury features we would recommend for a Clophill garden room
The best specification depends on whether the room is for work, leisure, fitness, guests or multi-purpose family use. However, for higher-value homes in Clophill, the following features are often worth considering because they improve comfort, appearance and long-term usability.
- Architectural glazing: bifold, sliding or French doors positioned to frame garden views while controlling overlooking and glare.
- Premium cladding: cedar, Thermowood or high-quality composite options for a refined finish with strong weather performance.
- Heating and cooling: especially important for garden offices, annexes, gyms and entertainment rooms used throughout the year.
- Acoustic consideration: useful for music rooms, studios, client calls or entertaining where neighbouring gardens are close.
- Integrated storage: designed-in cupboards, equipment zones or concealed utility space so the room remains uncluttered.
- Bathroom or kitchenette options: particularly valuable for garden annexes, guest accommodation, therapy rooms or commercial-style garden buildings.
- External lighting and decking: important in village settings where the journey from house to garden room needs to feel safe and inviting after dark.
Explore the specification options across our luxury garden room range, or speak to us if you need a fully bespoke layout designed around a particular Clophill property.
Relevant Hawksbeck projects near Clophill
These completed projects are not all in Clophill itself, but they are highly relevant to the type of luxury garden rooms and bespoke garden buildings often requested by Bedfordshire, Buckinghamshire and Hertfordshire homeowners.

Luxury garden room office, Bedford
A 30sqm Heritage garden office close to Clophill, with cedar-brown cladding, slate pitched roof and anthracite bifolds. Useful inspiration for homeowners wanting a refined professional workspace that feels permanent, traditional and highly finished.

Bespoke entertaining room, Milton Keynes
This 44sqm-plus Ultimate garden room was designed for hosting, with a built-in bar, generous party space and sheltered decking. A strong reference for Clophill clients planning a larger social garden building.

Commercial garden building, Harpenden
A 36sqm Classic workspace with Cedral Lap cladding, accessible ramp, meeting room, kitchenette and bathroom. Relevant for Clophill enquiries involving client visits, therapy use, consultancy work or a more formal garden office specification.
Planning considerations for garden rooms in Clophill
Most Clophill planning matters are handled by Central Bedfordshire Council. Although many garden rooms can be built without a full planning application, we do not treat that as an assumption. For higher-specification garden rooms, garden annexes and larger bespoke garden buildings, it is worth checking the site properly before the design is finalised.
What matters locally is not just the size of the garden room. We look at the position of the property, the relationship to boundaries, the height and roof form, whether the plot is affected by conservation or listed-building considerations, and whether any local designations could influence what is acceptable.
Local issues we would check in Clophill
- Central Bedfordshire planning constraints: including conservation areas, listed buildings, tree preservation orders, flood risk, settlement boundaries and countryside policies where relevant.
- Character around the older village core: where a pitched-roof Heritage-style building or more restrained material palette may be more appropriate than an ultra-modern box design.
- Listed-building settings: even where the garden room is not attached to the house, its effect on the setting of a listed property can still matter.
- Properties near open countryside: visual impact, boundary treatment and external lighting can become more important than they would be in a dense urban garden.
- Annexe-style use: sleeping accommodation, bathrooms, kitchens and independent living arrangements can raise different planning questions from a simple home office.
When we may recommend a lawful development certificate
For some Clophill homeowners, the most sensible route is a lawful development certificate. This is not the same as applying for planning permission. Instead, it asks the council to confirm that the proposed garden room is lawful under permitted development rules. We may recommend this where the building is substantial, where the property could be sold in the future, where neighbours are close, or where the client wants written confidence before investing in a luxury specification.
An example of the type of issue we help resolve
On village and edge-of-settlement projects, we have seen designs that looked straightforward at first become more sensitive once roof height, boundary distance and view lines were considered together. In one anonymised Bedfordshire enquiry, the client wanted a premium garden office with a pitched roof, but the original position made the overall height feel too dominant from a neighbouring garden. By adjusting the siting, refining the roof form and changing the external material tone, the building became more appropriate without compromising the internal workspace.
Planning permission, permitted development and building regulations
Planning permission deals with whether the building is acceptable in planning terms, including appearance, use, siting and impact. Permitted development is a route that may allow certain outbuildings without a planning application, provided the rules and site conditions are met. Building regulations are different again; they relate to safety, structure, insulation, electrics and other technical standards. Depending on the size and use of the building, especially for annexes or commercial-style spaces, building regulations may need to be considered separately from planning.
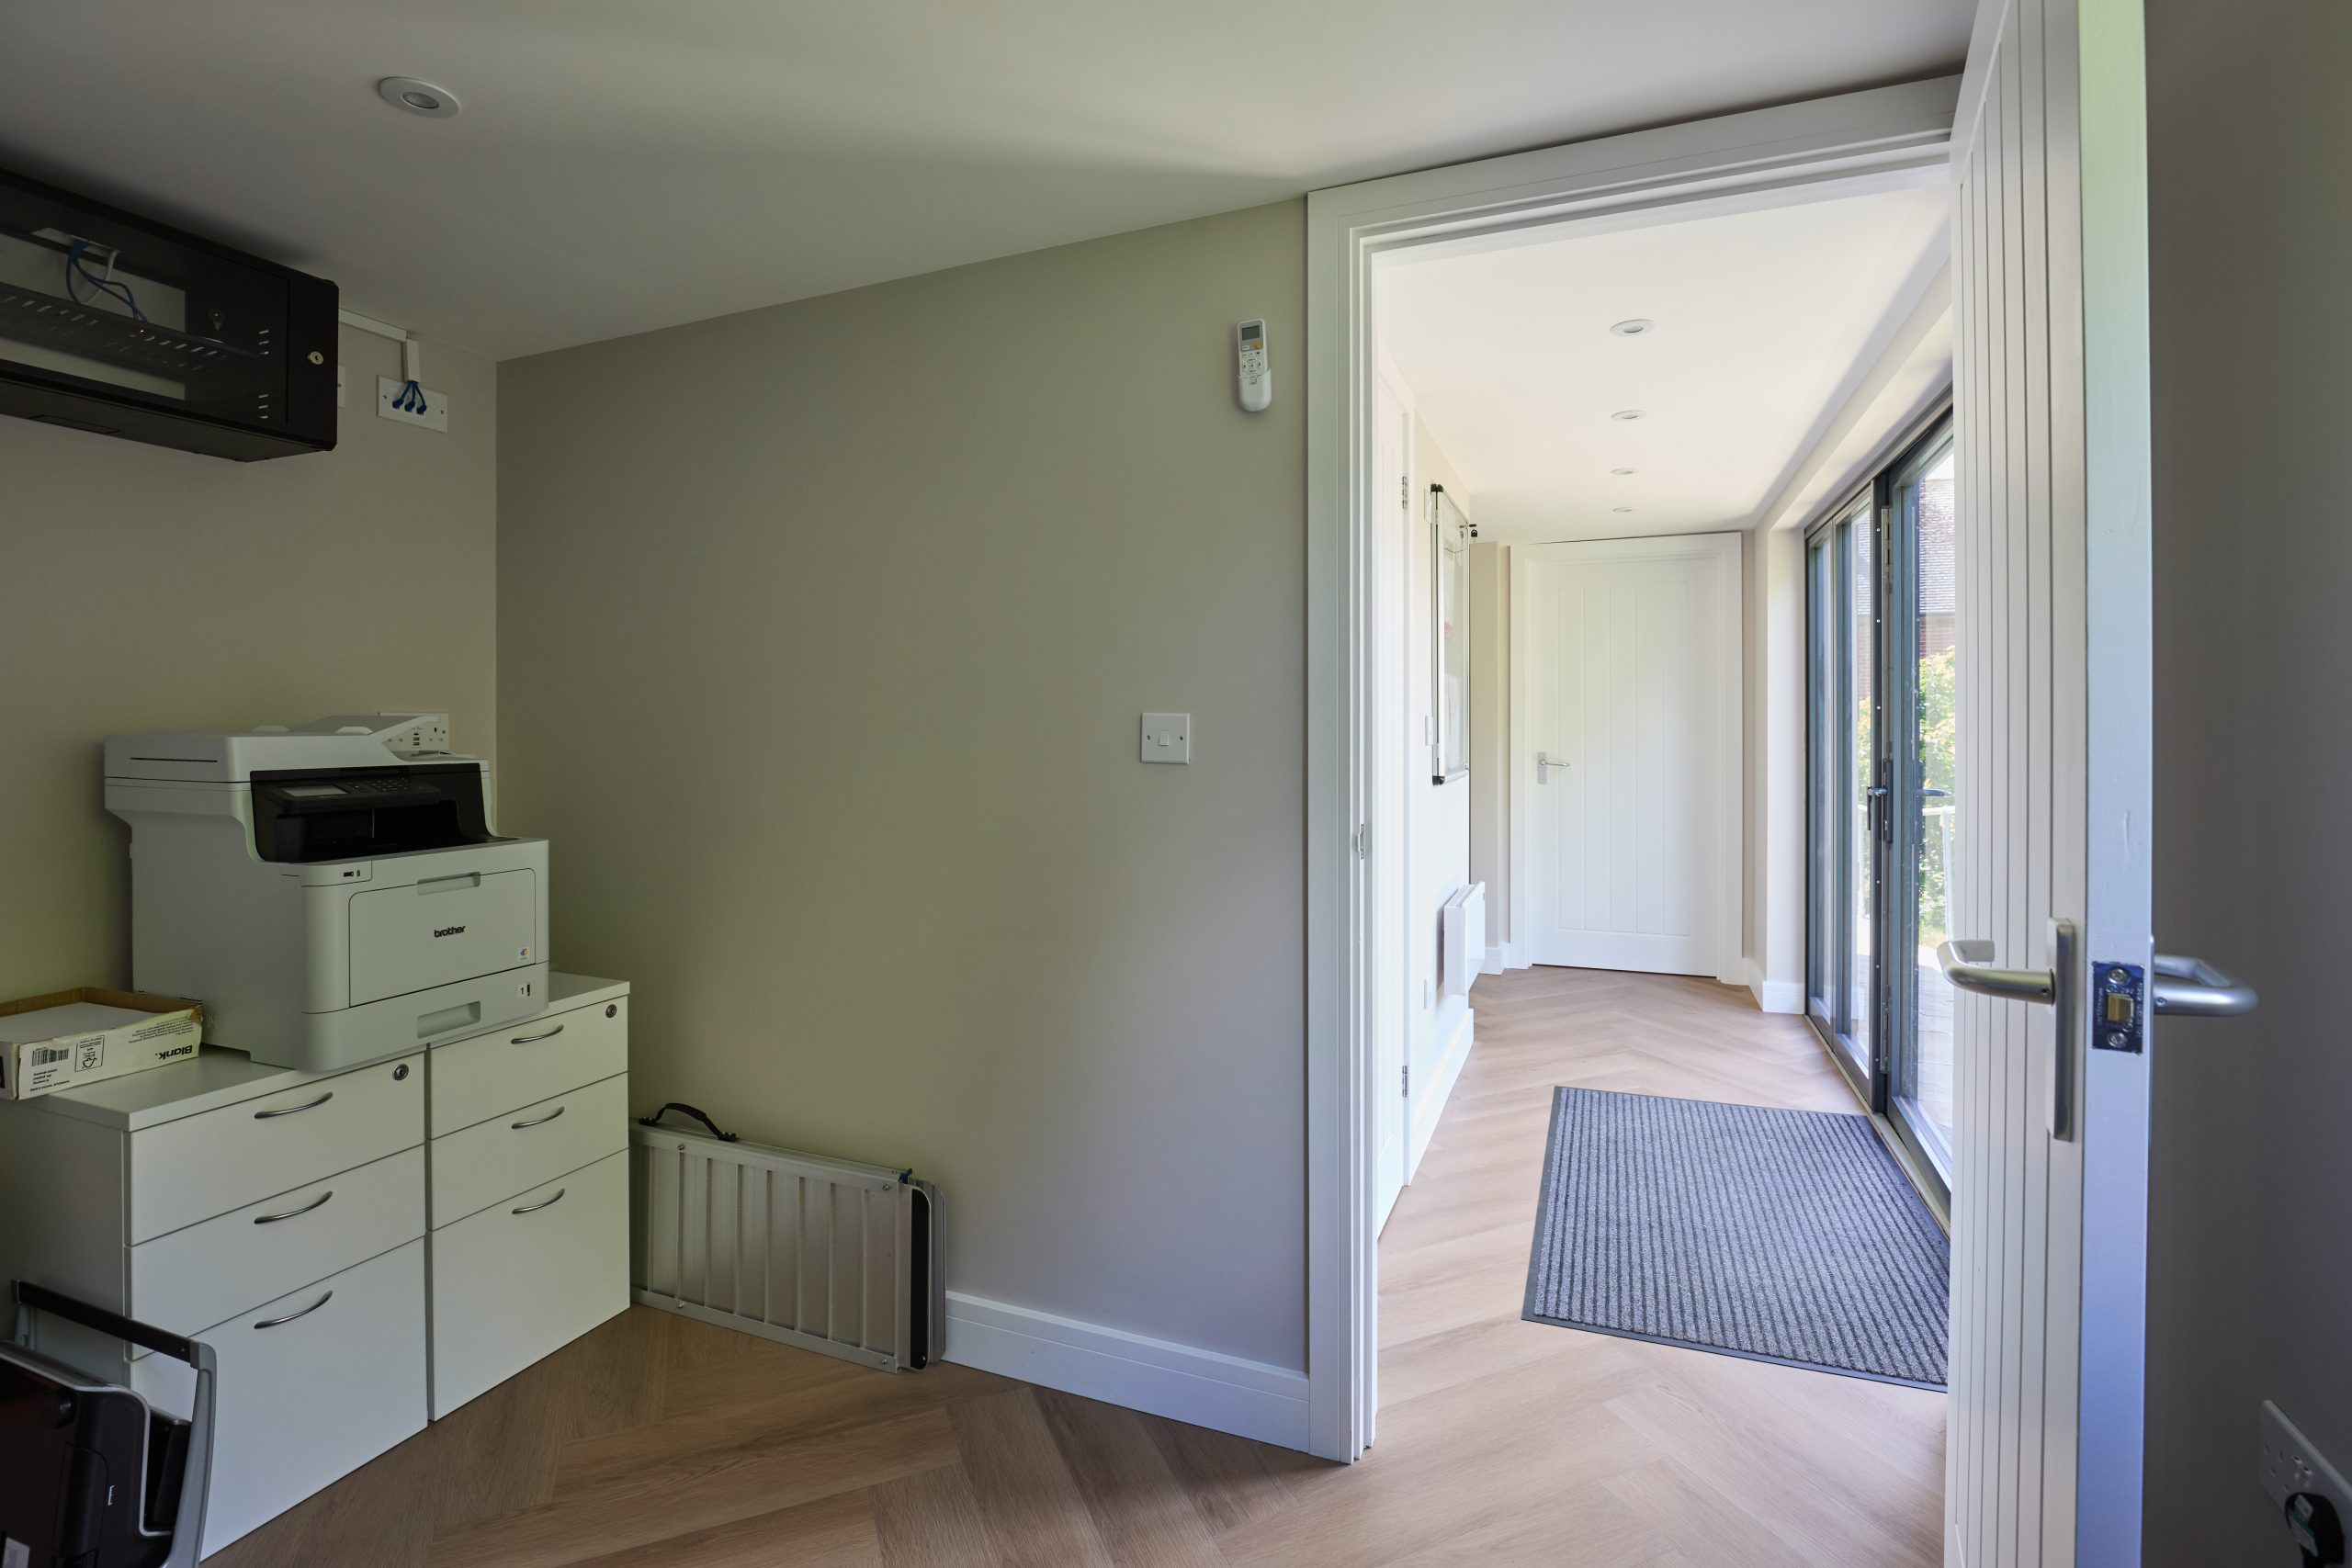
Garden annexes in Clophill
A garden annexe is usually more complex than a garden office or studio because the use of the space matters. If you are considering occasional guest accommodation, a private suite for family, a garden building with bathroom facilities, or a more independent living space, the design needs to be approached carefully from the outset.
For Clophill homes, we would usually assess privacy, access, drainage options, service routes, outlook, parking implications and how independent the annexe is intended to be. A well-designed annexe can add meaningful flexibility to a property, but it must be specified and positioned properly. The aim is not only to create a beautiful building, but to make sure the project is robust from a planning, technical and day-to-day living perspective.
How much does a luxury garden room in Clophill cost?
Hawksbeck garden rooms start from £25,880. That entry point is important because not every premium garden room needs to be large or heavily customised. A compact, beautifully finished office or studio can still deliver a high-end result when the design, insulation, glazing and interior specification are chosen carefully.
For Clophill projects, cost differences usually come down to the following factors:
- Size: a 15m² office will sit in a very different price band from a 35m² entertaining room or annexe-style building.
- Ground conditions: sloping gardens, restricted access, tree roots or significant level changes can increase foundation and installation costs.
- Roof style: pitched roofs, slate-effect finishes and more architectural forms generally cost more than simpler roof structures.
- Glazing: large bifold or sliding door sets create a more luxurious feel, but they are a key cost factor.
- Internal specification: bathrooms, kitchenettes, bars, fitted cabinetry, acoustic upgrades, heating, cooling and flooring all influence the final investment.
- Services: electrical runs, water, drainage and internet connections vary from property to property.
As a broad guide, a smaller premium garden office will usually cost less than a large bespoke leisure room with a bar, bathroom and extensive glazing. A garden annexe or commercial-quality garden building with plumbing, accessibility requirements and a higher internal specification will sit higher again. The best way to get useful costing advice is to discuss the intended use, approximate size and site conditions with our team.
You can view the current Hawksbeck ranges and starting prices here: garden room ranges and pricing.

Choosing the right Hawksbeck range for a Clophill property
For a discreet home office, a clean-lined modern garden room may be the right solution, especially where the building is tucked away and not visually competing with the house. For character homes or more visible plots, our Heritage-style approach can be particularly effective because the pitched roof, considered proportions and traditional detailing help the building feel more settled.
For larger entertaining rooms, gyms, studios and annexes, a more bespoke design is often the better route. This allows us to plan separate zones, integrate bars or storage, position glazing around privacy, and create a building that feels made for the property rather than selected from a catalogue.
If you are unsure which direction will suit your home, request a brochure or speak to us about your site. A short conversation about garden shape, access, intended use and planning context can quickly narrow down the best options.
Why Clophill clients choose a higher-specification garden building
A luxury garden room is a long-term addition to the home. The value is not only in the extra space, but in how often the room is used and how well it performs in January, July and every month between. Cheaper buildings can look appealing online, but the compromises often become apparent in thermal comfort, acoustics, durability, condensation control, movement, door quality and internal finish.
Hawksbeck clients usually come to us because they want a garden room that feels closer to a genuine extension than an upgraded shed. That might mean a professional office used five days a week, a garden annexe for family flexibility, a gym that does not feel cold and temporary, or an entertainment room that is good enough to host in properly.
FAQs about garden rooms in Clophill
Can I have a luxury garden room in a Clophill garden with limited side access?
Often, yes. Restricted access is common in village properties and extended homes. We would assess the route from the road to the garden, any narrow passages, steps, walls and planting, then design the installation method around the site. Access can affect cost, but it does not automatically prevent a premium garden room.
Will a pitched-roof garden room suit an older Clophill property?
In many cases, yes. A pitched roof can look more appropriate beside traditional Bedfordshire architecture, especially where the garden room is visible from the house or neighbouring properties. The key is to manage height, materials and proportions carefully so the building complements the setting.
Do I need planning permission for a garden annexe in Clophill?
Possibly. A simple garden office is very different from a building intended for sleeping, independent living or regular guest accommodation. For annexe-style projects, we would recommend checking the planning position early with reference to Central Bedfordshire Council requirements and the specific intended use.
Can a garden room be used all year round in Clophill?
Yes, provided it is built to the right specification. Insulation, heating, cooling, glazing quality, ventilation and electrical design all matter. Hawksbeck garden rooms are designed as proper year-round spaces rather than occasional summer rooms.
What if my Clophill home is near a listed building or conservation area?
We would recommend a more cautious design and planning review. The building may still be possible, but siting, height, external materials, visibility and use become especially important. In some cases, a planning application or lawful development certificate may be the most sensible route.
Can you design a garden office that also works as a guest room?
Yes, but the brief needs to be clear from the beginning. A dual-use office and guest space may need different heating, privacy, lighting, storage and possibly plumbing considerations. If overnight use is intended, we would also discuss the planning implications before finalising the design.
How do I keep a garden room private in a village garden?
Privacy can be handled through angled glazing, screening, planting, set-back positioning, roof overhangs and careful door placement. In Clophill gardens, we would also consider views from neighbouring upper windows and how the room looks when lit at night.
Is a bespoke garden room worth the extra cost?
If the room will be used daily or is intended to add long-term value to the property, bespoke design is often worthwhile. It allows the building to suit your garden, your home and your lifestyle, rather than forcing a standard layout into a site where it does not quite belong.
Talk to Hawksbeck about a Clophill garden room
If you are planning a luxury garden room, bespoke garden building or garden annexe in Clophill, Hawksbeck can help you understand the design options, likely planning considerations and realistic budget before you commit. Whether the aim is a quiet office, a premium entertaining room, a gym, studio or flexible accommodation, the earlier the site is considered properly, the better the finished result will be.
Contact Hawksbeck to discuss your Clophill project, request a brochure, or view our full garden room range.
