


GREEN CREDENTIALS

PROJECT MANAGEMENT

MEETS BUILDING
REGULATIONS

BUILT TO YOUR
REQUIREMENTS

INSTALLED IN
A FEW DAYS
For many Silsoe homeowners, the brief is not simply “more space”. It is a quiet office that looks right beside a period house, a gym that feels as considered as the main home, a garden annexe that can support family life, or a statement entertaining room that earns its place in a well-kept Bedfordshire garden. In a village with listed buildings, mature boundaries, newer residential pockets and the wider influence of Wrest Park, the best garden room is usually the one designed with restraint, proportion and long-term use in mind.
Hawksbeck designs and builds luxury garden rooms, bespoke garden buildings and high-specification garden annexes for clients who want something above the standard market product. Around Silsoe, that often means careful rooflines, premium cladding, insulated floors and walls, elegant glazing, discreet services, and interiors that are practical enough for daily use but refined enough to feel like a genuine extension of the home.
Designing a luxury garden room for a Silsoe property
Silsoe has a useful mix of garden settings, and each tends to lead to a different design response. In older parts of the village, gardens can be deeper, more enclosed and more sensitive in terms of neighbours, trees, heritage appearance and sightlines from first-floor windows. In newer parts of Silsoe, gardens are often more regular in shape but may need a more intelligent layout so the building does not dominate the plot.
We normally start by looking at how the building will be seen from the house. A luxury garden room should improve the garden, not look like an unrelated structure placed at the boundary. For some Silsoe homes, a pitched-roof Heritage-style garden room with carefully chosen cladding is the most sympathetic option. For others, a crisp contemporary garden building with slim aluminium doors, concealed services and a landscaped approach works better.
Common design details we would discuss for Silsoe homes include:
- Roof shape and height: A lower-profile design may suit newer gardens, while a pitched roof can feel more balanced beside traditional Bedfordshire brick, render or period detailing.
- Cladding choice: Cedar, Thermowood, Cedral and other premium finishes can be selected to complement the main house rather than compete with it.
- Glazing orientation: South and west-facing elevations can be beautiful, but they may need solar control glass, overhangs, blinds or air conditioning for year-round comfort.
- Acoustic comfort: Particularly valuable for offices, therapy rooms, music rooms, gym spaces and buildings close to neighbouring boundaries.
- Internal specification: Heating, cooling, lighting, fitted storage, data points, small kitchenettes, cloakrooms and shower rooms all change how useful the building becomes.
- Garden integration: Steps, raised decking, porcelain paving, paths, planting beds and exterior lighting often make the difference between a building that feels “installed” and one that feels designed.
Local garden conditions we consider in and around Silsoe
In this part of Bedfordshire, the first design conversation is often about practicalities rather than finishes. Ground conditions, drainage, tree roots, access and boundary positions can all affect the specification. Where gardens contain mature trees or established hedges, we consider foundation type and construction access early, rather than allowing them to become expensive surprises later.
We have found that some larger village gardens suit a more substantial bespoke garden room because there is enough depth to create a journey from the house to the building. A path, soft landscaping and subtle lighting can make the room feel like a destination. By contrast, compact gardens in newer Silsoe developments usually benefit from a cleaner footprint, carefully placed glazing and built-in storage so the building works hard without taking over the lawn.
Relevant Hawksbeck projects near Silsoe
The examples below are not presented as templates to copy. They show the kind of design decisions, build quality and finish that help Silsoe clients decide what level of garden room, garden building or annexe is right for their home.

Luxury garden room office, Bedford


A 30sqm Heritage garden office in Bedford, close to Silsoe, with cedar-brown cladding, slate pitched roof and anthracite bifolds. A useful reference for village homes needing a premium workspace that feels architectural rather than like a standard office pod.

Modern commercial garden building, Harpenden
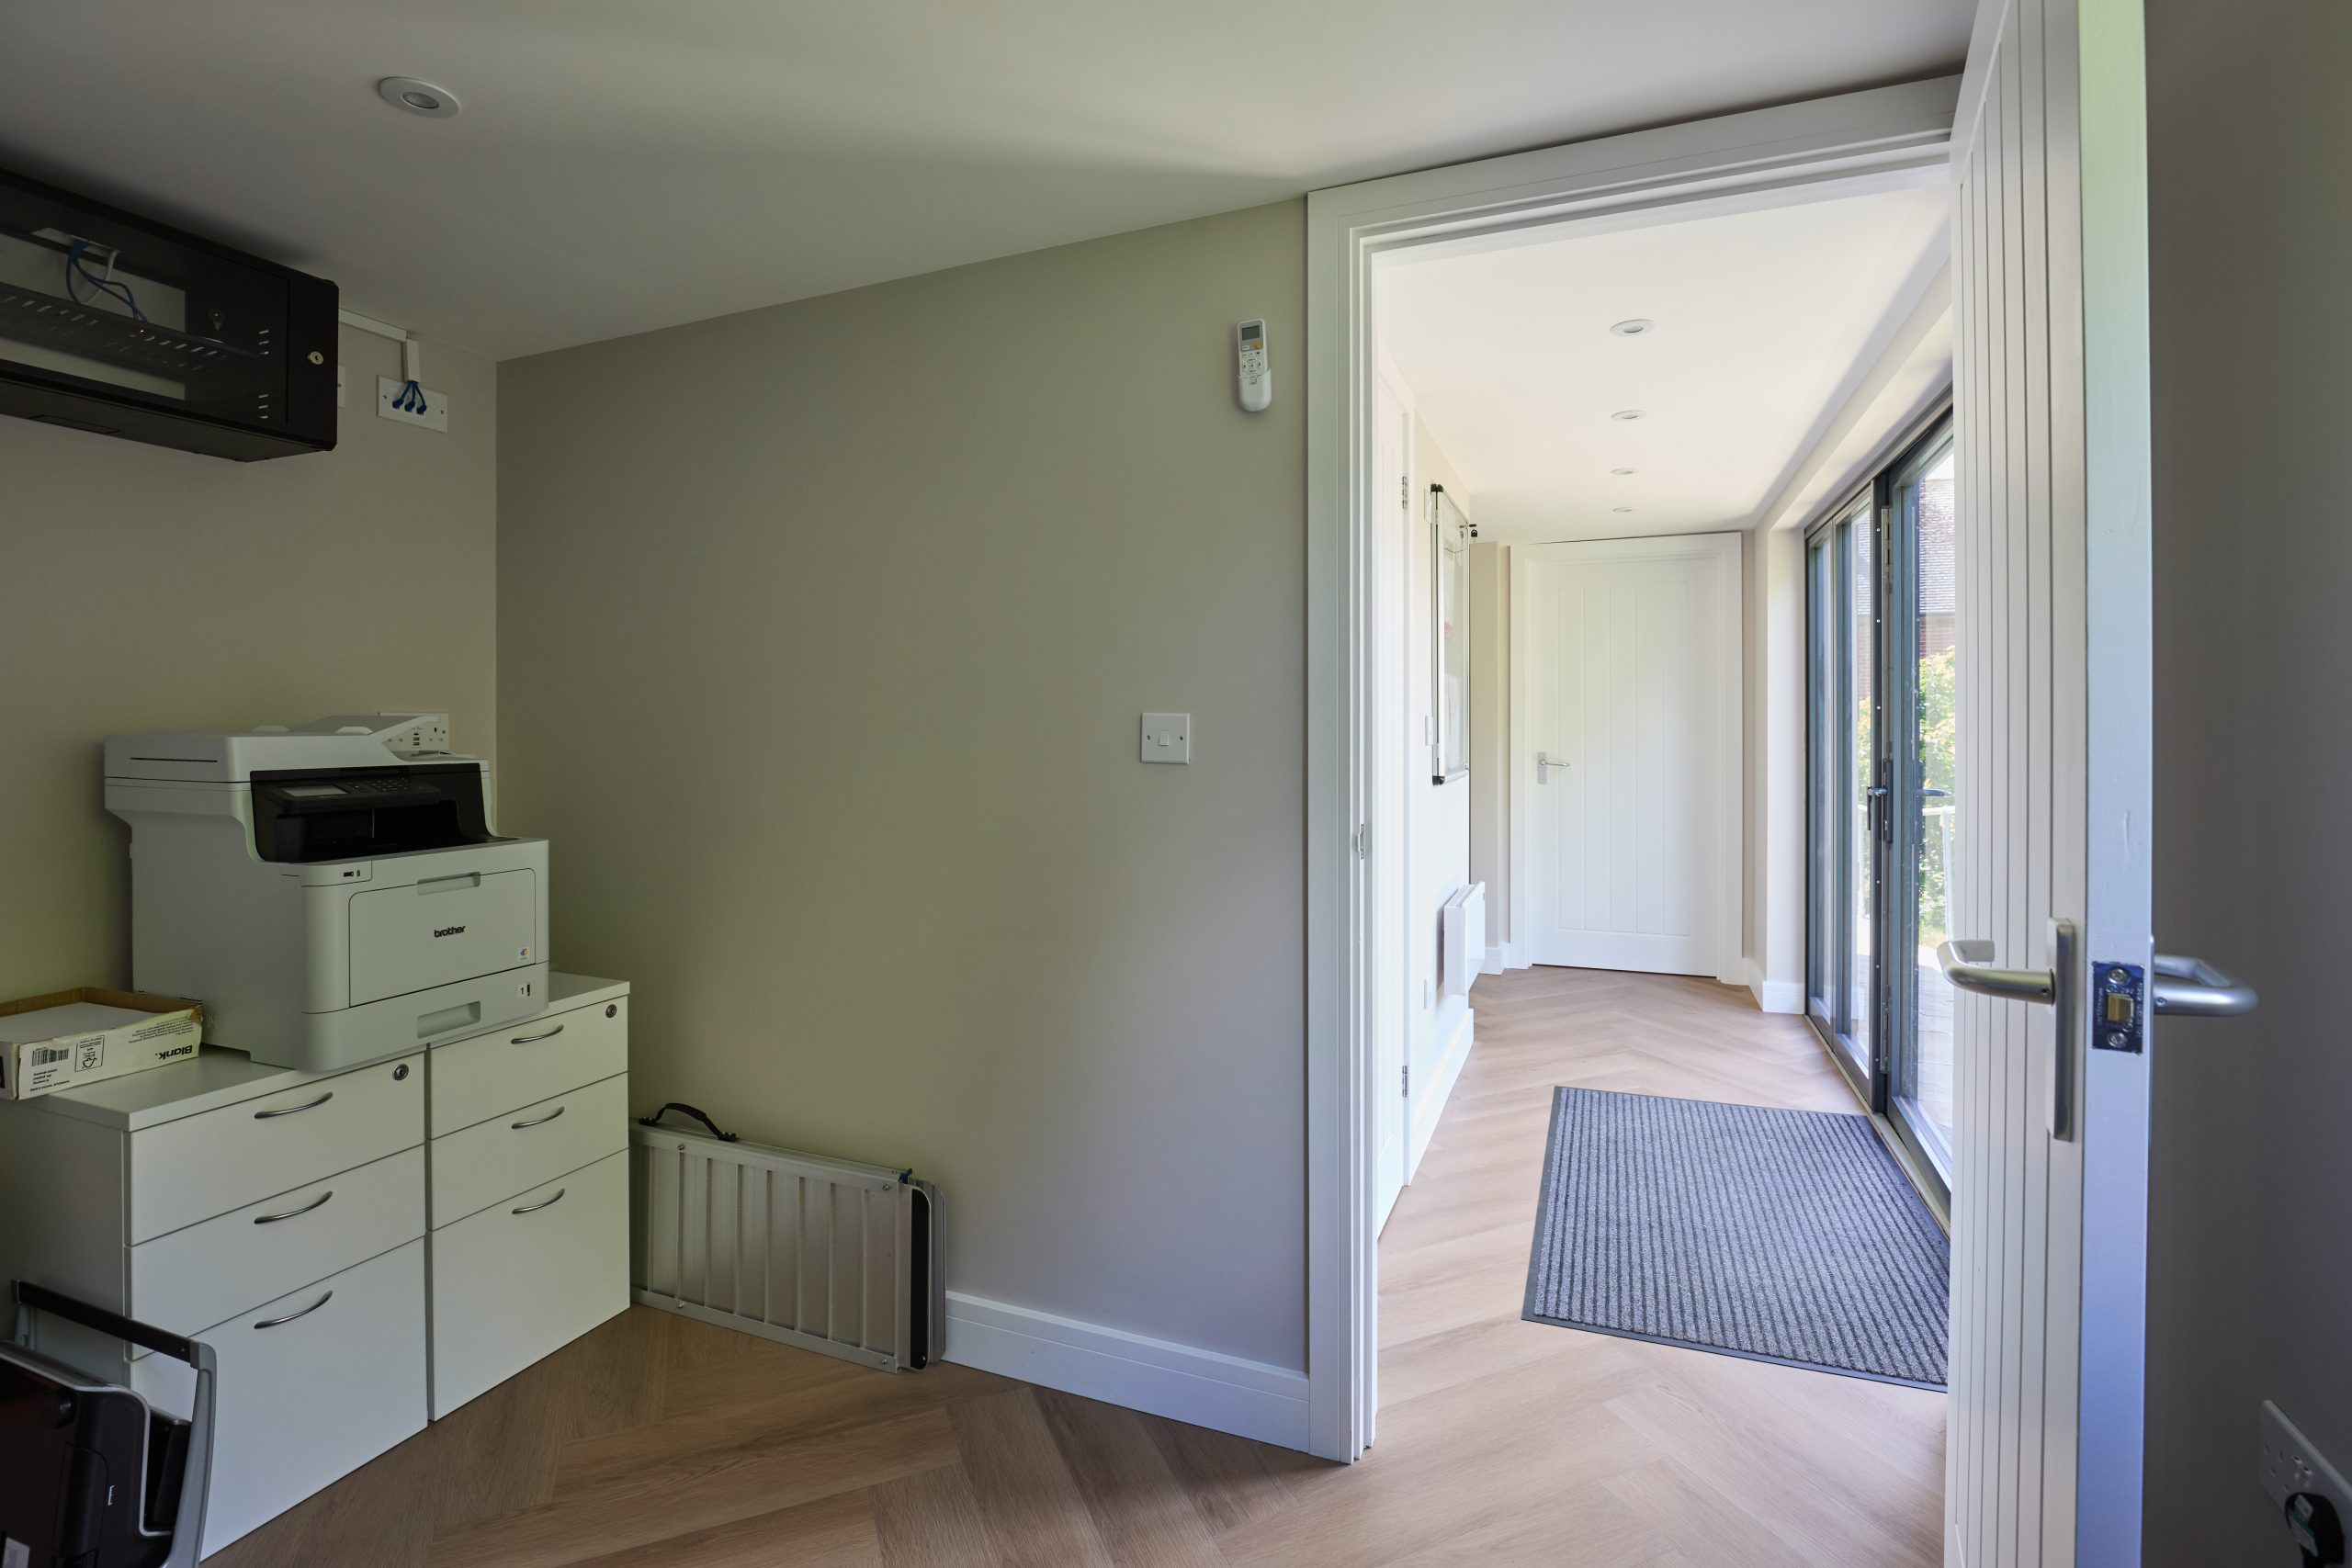
This 36sqm Classic garden building was designed for meetings, daily work and client visits, with Cedral Lap cladding, accessible ramp, kitchenette and bathroom. It shows how a garden room can become a polished professional environment, not just occasional extra space.
Bespoke garden room, Milton Keynes


A large Ultimate range garden room of more than 44sqm, created for entertaining with a built-in bar, generous hosting space and sheltered raised decking. Relevant for Silsoe clients planning a social building with strong indoor-outdoor connection.
Planning considerations for garden rooms in Silsoe
Silsoe falls within the Central Bedfordshire Council area, so planning applications, lawful development certificates and many local planning checks are normally handled through Central Bedfordshire Council. Not every garden room needs a planning application, but in Silsoe we would not recommend relying on assumptions until the property, garden and intended use have been properly reviewed.
The local context matters. Silsoe contains historic buildings and sensitive settings, and parts of the village are influenced by conservation considerations and the wider heritage character associated with Wrest Park. If a property is listed, within a conservation area, close to a listed building, or positioned where an outbuilding could affect a heritage setting, the design needs a more careful approach. Materials, roof form, height, boundary visibility and the relationship with the main house can all become important.
Here is the practical distinction we explain to clients:
- Permitted development is a route that may allow certain outbuildings without a full planning application, provided the proposal meets the relevant criteria and no local restrictions change the position.
- Planning permission is a formal application to the local authority, often needed where the building, use, location, height, heritage setting or site constraints fall outside permitted development.
- Building regulations are separate from planning. They deal with safety, structure, insulation, electrics, drainage, fire considerations and other technical matters. A garden annexe, sleeping accommodation, bathroom or substantial serviced building may need closer building regulations input.
- A lawful development certificate is often worthwhile when a client wants written confirmation that the proposed garden room is lawful under permitted development before committing to the build.
For Silsoe homes, Hawksbeck may recommend a lawful development certificate where the building is close to a boundary, where there are neighbouring overlooking concerns, where the property sits in or near a sensitive heritage area, or where the intended use may later be questioned. It is also useful if the homeowner may sell the property in future and wants clear paperwork for solicitors.
One anonymised example from a nearby Bedfordshire village involved a client who wanted a high-end garden office with a pitched roof, but the original position made it too visible from a shared boundary and potentially awkward in relation to the character of the property. The solution was not to reduce the quality of the building. We repositioned it, softened the external specification, adjusted the roof proportions and prepared a clearer planning route so the final design felt intentional and appropriate to its setting.
Luxury garden room features we would recommend for Silsoe
A premium garden room should be specified around how it will be used in February as much as in July. The difference between an average garden room and a Hawksbeck building is often felt in the details: how evenly it heats, how the doors operate, how quiet it is during video calls, how the lighting performs at night, and how well the building sits within the garden after several seasons.
For a Silsoe garden office
- High levels of insulation for daily use throughout the year.
- Hardwired data points or a robust internet solution for reliable video calls.
- Acoustic upgrades if the building is near a road, school run route or neighbouring garden.
- Integrated storage and fitted desk areas to avoid a temporary “spare room” feel.
- Air conditioning or climate control where glazing faces strong afternoon sun.
For a garden gym or wellness room
- Reinforced flooring for machines, free weights or multi-gym equipment.
- Rubber flooring, mirrors, ventilation and carefully positioned sockets.
- Privacy glass or considered window placement if the building is overlooked.
- Shower room options where the garden and services make this practical.
For a garden annexe or multi-purpose building
- A clear early conversation about planning, building regulations and intended use.
- Bathroom, kitchenette and drainage routes designed before the layout is finalised.
- Heating, hot water and ventilation selected for comfort, not just compliance.
- A specification that feels connected to the main home, especially for family accommodation.
For an entertaining garden room
- Large-format sliding or bifold doors opening onto decking or paving.
- A sheltered canopy or overhang for year-round indoor-outdoor use.
- Integrated bar, media wall, feature lighting and durable flooring.
- Consideration of acoustics and neighbour impact before the design is fixed.
How much does a garden room cost in Silsoe?
Hawksbeck garden rooms start from £25,880, which gives clients a clear entry point into a properly designed, insulated and professionally built garden room. From there, the final cost depends on size, specification, access, groundwork, utilities, glazing, roof style, interior finish and whether the building includes features such as a bathroom, kitchenette, fitted joinery, air conditioning or a more complex landscaped setting.
For many Silsoe clients, the most useful question is not “what is the cheapest garden room?” but “why would one project cost more than another?” A compact office in a newer garden with straightforward access and a simple electrical connection is very different from a bespoke garden annexe with drainage, a cloakroom, upgraded foundations, premium cladding, extensive glazing and a planning package.
As a broad guide:
- Smaller luxury garden offices usually sit at the lower end of the Hawksbeck range, especially where access is good and the internal specification is focused but not overcomplicated.
- Mid-sized bespoke garden rooms with bifold doors, enhanced heating, decorated interiors, data, lighting and premium external finishes naturally move higher.
- Large garden buildings and annexes with bathrooms, kitchenettes, complex groundwork, upgraded glazing, pitched roofs or extensive decking can become a much more substantial investment.
In Silsoe, cost can also be affected by older garden layouts, mature trees, limited side access, drainage runs back to the main house, or the need for a more sensitive design because of conservation or listed-building context. We would rather identify those factors early and design properly than produce an attractive initial price that changes once the real site conditions are understood.
You can explore the current Hawksbeck ranges and starting specification on our garden rooms range page, or request a brochure if you are comparing styles, sizes and finishes.
Why Silsoe clients choose a bespoke approach
A bespoke garden room is particularly valuable where the site has constraints. In Silsoe, that might mean a garden that narrows at the rear, a boundary with mature planting, a house that needs a more traditional external appearance, or a plot where the best view does not align neatly with a standard rectangular building. Bespoke design allows the room, glazing, door position, roofline and internal layout to be planned around the site rather than forced into it.
It also allows the building to reflect the way you live. A garden office for two people needs different lighting, storage and acoustic treatment from a yoga studio. A teenage den needs different durability from a client-facing consultancy room. A garden annexe requires a much more careful technical and planning conversation than a simple hobby room.
Hawksbeck’s role is to help you make those decisions in the right order: use, planning position, size, foundations, services, exterior appearance, interior specification and landscape integration. That is how a luxury garden building becomes an asset rather than just an addition.
Frequently asked questions about garden rooms in Silsoe
Do I need planning permission for a garden room in Silsoe?
Not always. Many garden rooms can fall under permitted development, but Silsoe has properties where conservation area considerations, listed-building settings, boundary positions, height, intended use or previous planning restrictions may change the answer. Hawksbeck can review the site and advise whether planning permission or a lawful development certificate is the sensible route.
Who deals with garden room planning applications in Silsoe?
Silsoe is normally handled by Central Bedfordshire Council. If your project needs planning permission, a lawful development certificate or heritage-related consideration, the application would typically be submitted to that local authority.
Is a pitched-roof garden room suitable for Silsoe?
Often, yes. A pitched roof can look more natural beside traditional homes, larger gardens and heritage-influenced settings. The key is controlling the height, proportions, materials and position so the building complements the property rather than appearing too prominent.
Can Hawksbeck build a garden annexe in Silsoe?
Yes, but a garden annexe needs a more detailed early discussion than a standard garden room. If the building includes sleeping use, bathroom facilities, a kitchenette or independent living arrangements, planning and building regulations must be considered carefully from the start.
Are garden rooms warm enough for year-round use in Bedfordshire?
A properly specified Hawksbeck garden room is designed for year-round use. Insulation, heating, glazing quality, ventilation and air conditioning all play a part. This is especially important for Silsoe clients using the building as a daily office, gym, treatment room or annexe.
What access do you need to build a garden room in Silsoe?
Good side access makes construction simpler, but it is not always essential. We would assess gates, paths, parking, working space, neighbour boundaries and material handling before confirming the build approach. Restricted access can affect labour, timescale and cost, so it is best reviewed early.
Can a garden room be designed to match a listed or period property?
Yes, although the planning position needs to be checked carefully. For sensitive Silsoe settings, we may recommend more traditional proportions, softer cladding tones, a pitched roof, reduced visibility from key viewpoints and a design that respects the main house rather than trying to imitate it poorly.
How close can my garden room be to the boundary?
The answer depends on height, design, planning route, fire considerations and site-specific constraints. Rather than giving a generic distance, Hawksbeck would look at your boundary, neighbouring properties, intended size and roof form before advising on the safest and most practical position.
Can I use a Silsoe garden room for clients or business meetings?
Often, but the nature of the business matters. A quiet office is different from a space with regular visitors, staff, signage, parking demand or noise. If the use could affect neighbours or traffic, planning advice may be needed before proceeding.
What is the best first step?
The best first step is to think about how you want to use the building every week, not just what size you might like. Then speak to Hawksbeck so we can discuss your Silsoe property, garden access, planning position, budget and the level of specification that will genuinely suit your home.
If you are considering a luxury garden room, bespoke garden building or garden annexe in Silsoe, Hawksbeck can help you compare the right options and design a building that feels appropriate for both the property and the village setting.
