


GREEN CREDENTIALS

PROJECT MANAGEMENT

MEETS BUILDING
REGULATIONS

BUILT TO YOUR
REQUIREMENTS

INSTALLED IN
A FEW DAYS
Luxury Garden Rooms in Barton-le-Clay, Designed Around How You Actually Live
In Barton-le-Clay, many homeowners are not looking for a standard garden office dropped at the end of the lawn. The enquiries we see from this part of Bedfordshire are usually more considered: a quiet professional workspace away from the main house, a gym with proper height and ventilation, a year-round entertaining room, or a high-spec garden annexe that feels architecturally connected to the property.
The village has a mix of period homes, edge-of-countryside plots, family gardens and newer properties where the outdoor space is valuable but often underused. That makes design discipline important. A luxury garden room in Barton-le-Clay needs to respect boundary lines, neighbouring views, changes in ground level and the character of the home, while still delivering the comfort, insulation and finish expected from a premium Hawksbeck building.
Why Barton-le-Clay Suits a Higher-Spec Garden Building
Barton-le-Clay sits close to the Chilterns landscape, with parts of the village enjoying more open outlooks than a typical suburban setting. That often raises the design standard. A poorly proportioned outbuilding can look exposed in an open garden, while a carefully detailed bespoke garden room can feel like a natural extension of the home.
For properties near the older village core, we often recommend softer external finishes, more traditional roof forms or warmer cladding tones. For larger family homes and detached plots, more contemporary glazing, clean rooflines and deep overhangs can work beautifully, especially where the room is intended for work, fitness or entertaining throughout the year.
Hawksbeck garden rooms are not designed as temporary huts. They are insulated, finished and specified for serious daily use, whether you need a luxury home office, garden gym, creative studio, pool house, leisure room or a more involved garden annexe project. If you are comparing Hawksbeck with lower-cost suppliers, the difference is usually in the structure, detailing, internal specification, design process and how well the building performs once it becomes part of everyday life.
Garden Types We Commonly Design Around in Barton-le-Clay
Every site visit is different, but Barton-le-Clay gardens often fall into a few practical categories that influence the design and cost of a luxury garden building:
- Longer village gardens: These can suit a garden office or studio positioned away from the house, but careful thought is needed for power routes, drainage and outlook back towards the property.
- Sloping or uneven plots: The land around Barton-le-Clay and the nearby escarpment can mean level changes, retaining requirements or more detailed groundwork before installation.
- Period-property gardens: Homes closer to the historic parts of the village may call for more sympathetic cladding, roof pitch, window proportions and external colours.
- Modern family gardens: These often work well with open-plan entertainment rooms, gyms and offices where bifold or sliding doors connect the building to terraces or patios.
- Overlooked gardens: Where neighbouring windows are close, we can angle glazing, adjust door positions, add privacy screens or use rooflights to bring in daylight without compromising seclusion.

Recent Projects Relevant to Barton-le-Clay Homeowners
These projects are not generic examples; they show the type of specification, finish and problem-solving that often influences Barton-le-Clay clients planning a premium garden room, garden building or annexe.

Commercial garden building, Harpenden
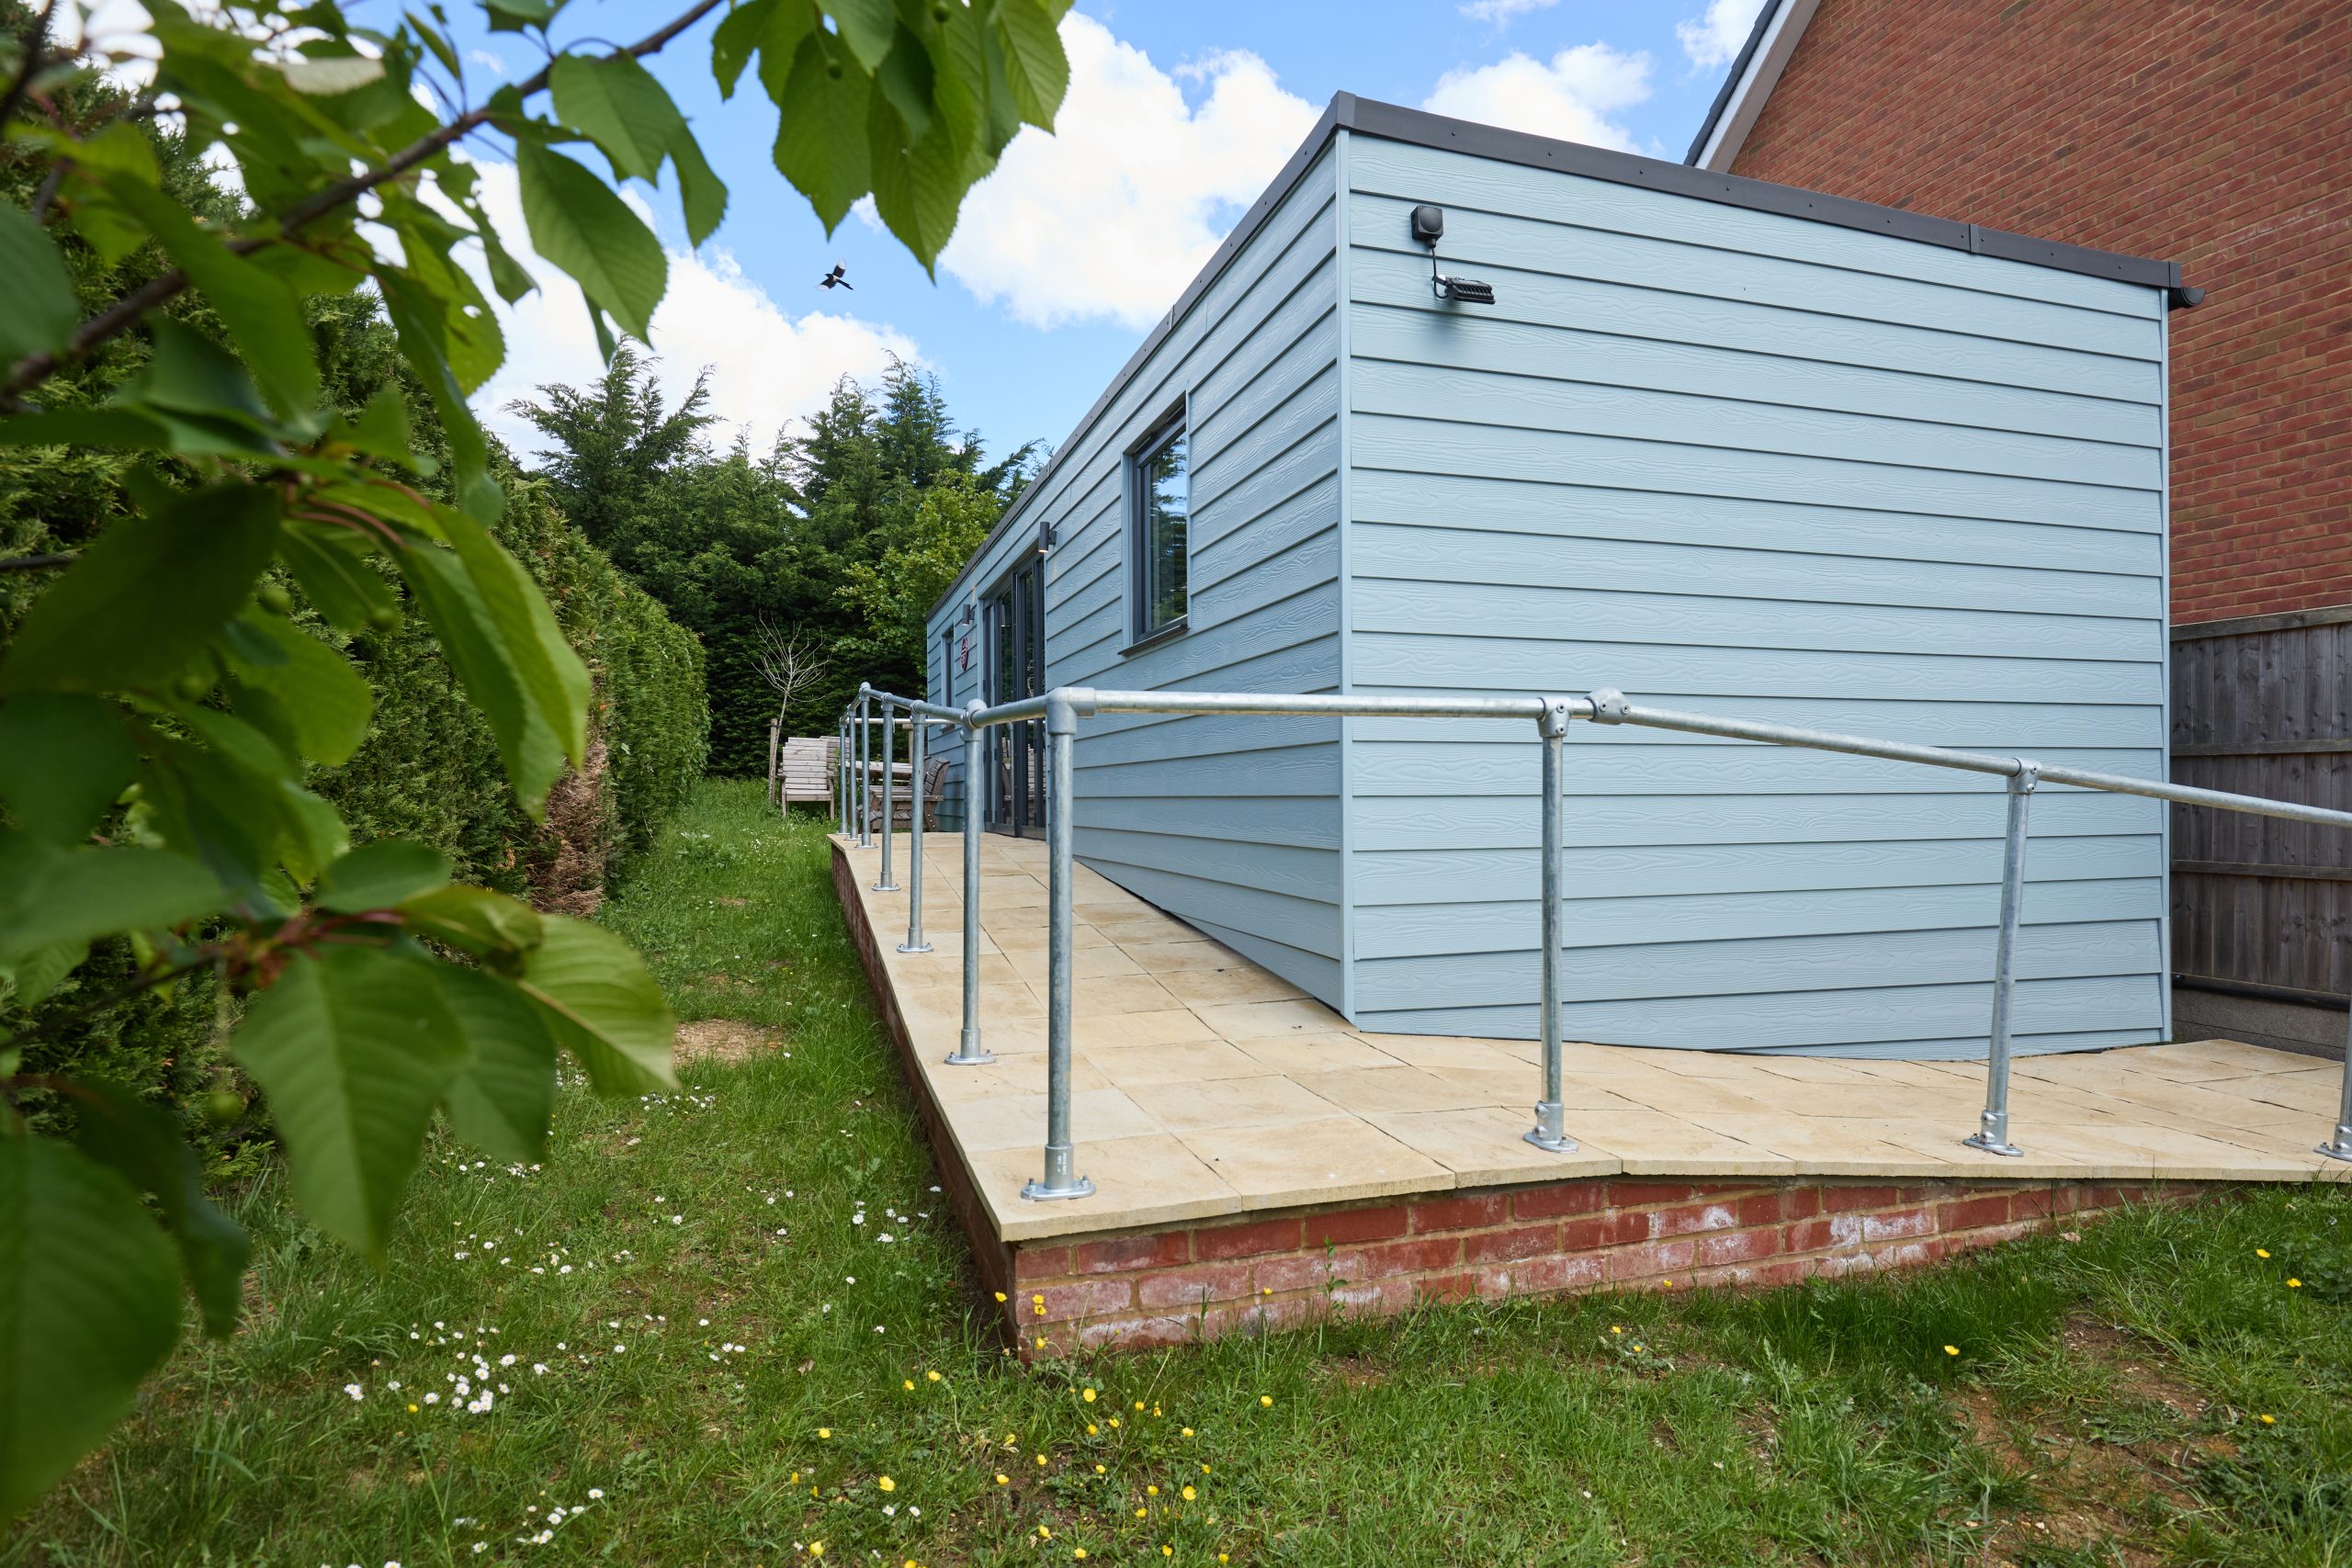
A 36sqm Classic workspace with Cedral Lap cladding, French doors, kitchenette, bathroom and accessible ramp. Useful for Barton-le-Clay clients wanting a professional garden building for meetings, daily work or client-facing use.

Luxury garden office, Bedford

A 30sqm Heritage garden office in Bedfordshire with cedar-brown cladding, slate pitched roof and anthracite bifolds. A strong local reference for Barton-le-Clay homeowners wanting a traditional exterior with a polished professional interior.

Entertainment garden room, Welwyn
An L-shaped leisure building with gym area, table tennis zone, kitchenette and wine fridge. It shows how a bespoke layout can create several useful spaces without the room feeling compromised or overfilled.
Planning Considerations in Barton-le-Clay
Most Barton-le-Clay planning matters are handled by Central Bedfordshire Council. Many garden rooms can be straightforward, but the local context still matters. The village includes older properties, listed-building settings, conservation considerations and nearby sensitive landscape areas, so it is worth checking the position before investing in a high-value bespoke garden room.
Hawksbeck’s role is not simply to ask, “Will it fit?” We look at how the building is likely to be viewed by neighbours, how it sits in relation to the house, whether height or use could create planning risk, and whether the specification means building regulations or additional permissions should be considered.
What We Would Check for a Barton-le-Clay Garden Room
- Conservation area and heritage setting: If the property is in or near a conservation area, or close to a listed building, we may recommend a more sensitive external design and an early planning check.
- Boundary height and visibility: Taller garden buildings, pitched roofs and raised platforms need proper assessment, especially where gardens slope or the building may be visible from neighbouring plots.
- Intended use: A home office is different from a self-contained annexe, treatment room, client-facing workspace or overnight accommodation. The use can affect planning and building regulation requirements.
- Services: Toilets, kitchenettes, showers and more substantial electrical loads can change the technical scope and may influence drainage, regulations and cost.
- Lawful development certificate: For premium projects, we often recommend a lawful development certificate where permitted development is being relied upon. It gives written confirmation and can be useful when selling the property later.
A Local Planning Issue We Have Seen Around This Type of Village Setting
On a Bedfordshire village project with a similar mix of neighbouring gardens and sensitive outlooks, the original brief involved a taller, more visible leisure building with extensive glazing. Our design team reduced the apparent height, changed the glazing emphasis, adjusted the roofline and softened the external finish so the room worked better within its setting. The result was still a luxury garden room, but with a design that felt more appropriate and less likely to cause concern.
Planning Permission, Permitted Development and Building Regulations
These are often confused, but they are not the same thing:
- Planning permission deals with whether the development is acceptable in planning terms, including size, use, appearance and impact on neighbours or the local area.
- Permitted development allows certain works without a full planning application, provided the project meets strict criteria. It is not a blanket approval for every garden building.
- Building regulations focus on safety, structure, insulation, electrics, drainage and how the building performs. Larger annexes, sleeping accommodation and buildings with plumbing can require more detailed compliance.
If you are unsure which route applies to your Barton-le-Clay project, it is better to resolve that early. Hawksbeck can discuss the likely route during the design stage and advise when specialist planning input or a certificate would be sensible.
Luxury Features We Recommend for Barton-le-Clay Homes
The best luxury garden rooms are not luxurious because they are oversized. They feel premium because every part of the design has a purpose. For Barton-le-Clay homes, we often recommend features that support year-round use, privacy and architectural longevity.
- Heritage-style pitched roofs for traditional homes or gardens where a softer, more residential appearance is preferred.
- High-performance glazing positioned to capture garden views while controlling glare, overheating and overlooking.
- Air conditioning and heating for daily office use, gyms and entertainment rooms that need comfort in all seasons.
- Acoustic upgrades where the room will be used for calls, music, teenage spaces or fitness equipment.
- Integrated storage so the room stays elegant rather than becoming a second shed.
- Kitchenettes, WCs or shower rooms for larger leisure rooms, studios and garden annexes, subject to drainage and regulation checks.
- Premium cladding choices such as cedar-effect finishes, Thermowood-style tones or low-maintenance modern boards chosen to suit the main house.
- External lighting and landscaping coordination so the route from the house feels safe, intentional and attractive in the evening.
Garden Offices, Leisure Rooms and Annexes: Choosing the Right Specification
A Barton-le-Clay homeowner planning a quiet office may need a very different building from someone creating a gym, games room or annexe. The footprint could be similar, but the specification may change significantly.
For a Luxury Garden Office

We would usually focus on insulation, data provision, natural light, heating and a calm internal finish. Desk position matters. If you spend long days on video calls, door placement, acoustics and background views should be considered from the start.
For an Entertainment Garden Room
Entertaining spaces need movement space, seating zones, lighting control, audio-visual planning and sometimes bar or kitchenette areas. A larger glazed opening can be effective, but only where orientation and privacy make sense.
For a Gym or Wellness Room
Gym buildings need ventilation, durable flooring, adequate ceiling height and enough wall strength for mirrors, storage or equipment. If you plan to use free weights, resistance machines or cardio equipment, the floor build-up should be designed accordingly.
For a Garden Annexe
Garden annexes are more involved because sleeping, washing, cooking and independent occupation can introduce additional planning and building regulation considerations. Hawksbeck can design high-quality annexe-style garden buildings, but the approval route must be considered carefully before the specification is finalised.
You can explore our broader product options on the Hawksbeck garden room range page, or speak to us directly if you want guidance on the most suitable route for your home.
How Much Does a Luxury Garden Room Cost in Barton-le-Clay?
Hawksbeck garden rooms start from £25,880. That entry point is important because not every premium project needs to be large or highly complex. A compact, well-designed garden office can still feel luxurious if the proportions, insulation, glazing and finish are right.
For Barton-le-Clay properties, the final cost is usually shaped by five main factors:
- Size: A 12m² office and a 35m² entertainment room are very different projects, even if both are finished to a high standard.
- Ground conditions: Sloping gardens, restricted access, retaining work or more complex foundations can increase the groundwork element.
- Glazing: Bifold doors, large sliding doors, rooflights and aluminium window packages all affect cost and performance.
- Internal specification: Decorating, heating, air conditioning, cabinetry, data, flooring and acoustic treatment can vary substantially.
- Plumbing and drainage: WCs, showers, kitchenettes and annexe-style layouts add convenience but require more technical planning.
As a broad guide, a refined garden office may sit at the lower end of the Hawksbeck range, while a larger Heritage-style building with a pitched roof, premium glazing, air conditioning, fitted joinery, toilet facilities or multi-zone leisure use will naturally sit higher. The value is in designing the right building first, rather than paying for space or features that do not improve how you will use it.
For current specifications and examples, visit our full garden room range or contact Hawksbeck to discuss your Barton-le-Clay project.
Designing for Access, Groundworks and Services
One of the most useful parts of a proper site consultation is understanding the practical side of the build. Some Barton-le-Clay homes have straightforward access through a side gate or driveway; others have narrower routes, established landscaping, level changes or mature trees that need to be protected.
Before recommending a specification, we would look at:
- How materials can be brought into the garden without damaging paths, walls or planting.
- Whether the proposed location needs levelling, retaining or a more detailed foundation solution.
- The most efficient route for electrics, data and any plumbing.
- How the building will look from the house, neighbouring gardens and key viewpoints.
- Whether maintenance access is needed around the building.
This is where a bespoke approach matters. A cheaper garden room may be sold around a standard size and fixed layout; Hawksbeck designs the building around the site, the property and the way you plan to use the space.
Why Choose Hawksbeck for a Bespoke Garden Room in Barton-le-Clay?
Hawksbeck is suited to clients who want more than a basic outbuilding. Our work is typically chosen by homeowners who value design, specification and long-term quality: people creating a professional workspace, a leisure building that will be used every week, or a garden annexe that needs to feel genuinely comfortable.
With Barton-le-Clay properties, we are particularly interested in proportion, materials and setting. A premium garden building should improve the garden, not dominate it. It should make the house more usable, not feel like an afterthought. That is exactly where our design-led approach is strongest.
If you are starting to compare options, we recommend thinking beyond square metres. Consider how often you will use the room, whether it needs services, how it should relate to the house, and what level of finish will still feel right in ten years’ time.
Questions Barton-le-Clay Homeowners Often Ask
Can you design a garden room for a sloping garden in Barton-le-Clay?
Yes. Sloping gardens are common in and around Barton-le-Clay, and they need careful assessment before the final design is agreed. The solution may involve adjusted foundations, a stepped approach, retaining work or a different building position to reduce cost and visual impact.
Will I need planning permission for a garden room near the older part of the village?
Possibly, depending on the property, location, height, use and whether any heritage or conservation considerations apply. Central Bedfordshire Council normally handles local applications. For higher-value projects, Hawksbeck may recommend checking the planning route early or applying for a lawful development certificate where appropriate.
Can a Hawksbeck garden room include a toilet or kitchenette?
Yes. Toilets, kitchenettes and shower rooms can be included, subject to drainage, water supply, layout and any relevant approvals. These features are popular for entertainment rooms, professional workspaces and annexe-style garden buildings, but they should be planned from the beginning rather than added later.
Is a garden annexe the same as a garden room?
No. A garden annexe usually has a more complex use, especially if it includes sleeping, washing or independent living facilities. That can affect planning permission and building regulations. Hawksbeck can design premium garden annexes, but the approval route needs to be considered carefully.
Can you make the building match a traditional Barton-le-Clay home?
Yes. We can adapt the roof form, cladding colour, glazing style and detailing to suit a more traditional property. A Heritage-style garden room is often a good option where the main house has a softer or more classic architectural character.
What if access to our garden is narrow?
Restricted access does not automatically prevent a project, but it can influence logistics and cost. During the early stages, we would assess side access, parking, material movement and any sensitive landscaping so the build can be planned properly.
Can I use a garden office all year round?
Yes. Hawksbeck garden rooms are designed for year-round use, with insulation, heating options, electrics and internal finishes suitable for everyday working. For a professional office, we can also plan data, lighting, acoustics and desk positioning.
How early should I speak to Hawksbeck?
Ideally, speak to us before fixing the size, location or layout in your mind. Early design advice can prevent planning issues, avoid unnecessary groundwork costs and help you choose a specification that genuinely suits your Barton-le-Clay home.
Start Planning Your Barton-le-Clay Garden Room
If you are considering a luxury garden room, bespoke garden building or garden annexe in Barton-le-Clay, Hawksbeck can help you understand what is realistic for your property, your budget and the way you want to use the space.
Browse our garden room range, view our completed projects, or contact Hawksbeck to arrange a conversation about your plans.
