


GREEN CREDENTIALS

PROJECT MANAGEMENT

MEETS BUILDING
REGULATIONS

BUILT TO YOUR
REQUIREMENTS

INSTALLED IN
A FEW DAYS
In Leighton Buzzard, the best garden room projects usually begin with a very practical problem: the house works, the location works, but one part of life has outgrown the available space. That might be a proper home office for hybrid working, a gym that does not have to share space with bikes and storage, a private treatment studio, or a high-spec leisure room for evenings and weekends.
Hawksbeck is suited to homeowners who want more than a standard garden pod. Our focus is on luxury garden rooms, bespoke garden buildings and carefully specified garden annexes with the insulation, glazing, heating, electrics and interior finish needed for year-round use. For Leighton Buzzard homes, we often find the right answer is not simply “the biggest room that will fit”, but a building designed around privacy, access, garden levels, outlook, neighbouring boundaries and the way the room will be used every day.
Bespoke garden rooms for the way Leighton Buzzard homes are used
Leighton Buzzard has a varied mix of properties, from town-centre period homes and Linslade family houses to newer developments around areas such as Clipstone Park, Chamberlains Barn and Sandhills. That variety matters when designing a luxury garden room, because the same building rarely suits every garden.
In narrower town and conservation-area gardens, we tend to focus on clean sightlines, discreet external finishes and careful glazing placement so the room feels generous without overwhelming the plot. In larger family gardens around Linslade, Heath and Reach, Billington and the villages nearby, there is often more opportunity for multi-use garden buildings: for example, a gym and office combination, an entertainment room with a bar, or an annexe-style space with a shower room for guests.
We also pay close attention to access. Some Leighton Buzzard properties have restricted side access, shared driveways or rear gardens that are reached through the house. Early planning around material delivery, groundwork, foundations and waste removal can make a significant difference to cost and disruption.
What Hawksbeck has learned from gardens in and around Leighton Buzzard
- Level changes are common: gardens close to the canal, older parts of Linslade and sloping suburban plots often need considered foundations, steps, decking or retaining details to make the building sit naturally.
- Privacy is important: where gardens are overlooked, we may recommend side glazing, rooflights, high-level windows, projecting canopies or landscaping to avoid direct views into neighbouring homes.
- Weather protection improves daily use: covered entrances, sheltered seating areas and non-slip decking are especially useful where the garden room is used as a gym, office or evening entertaining space.
- Storage should not be an afterthought: for Leighton Buzzard family homes, we often design concealed internal storage or adjoining garden storage so the main room can remain a premium living space.
- Acoustic design can matter: if the room is for music, gaming, cinema, fitness or client consultations, we can consider layout, insulation, door specification and positioning at the design stage.
Relevant Hawksbeck projects near Leighton Buzzard
These projects are not generic examples; they show the type of specification, scale and detailing that Leighton Buzzard homeowners often ask about when comparing higher-quality garden rooms, garden buildings and annexe-style spaces.
Bespoke garden room, Milton Keynes


An Ultimate range garden room of more than 44sqm, designed for entertaining with a built-in bar, hosting space and sheltered raised-deck seating. Very relevant for Leighton Buzzard homeowners planning a larger luxury garden room for parties and family gatherings.
Garden room gym, Quainton


A dedicated family gym with 3m bifold doors, front windows, air conditioning and an 8m bespoke mirrored wall. Useful inspiration for Leighton Buzzard clients wanting a serious training space rather than a converted shed or garage.

Commercial garden building, Harpenden
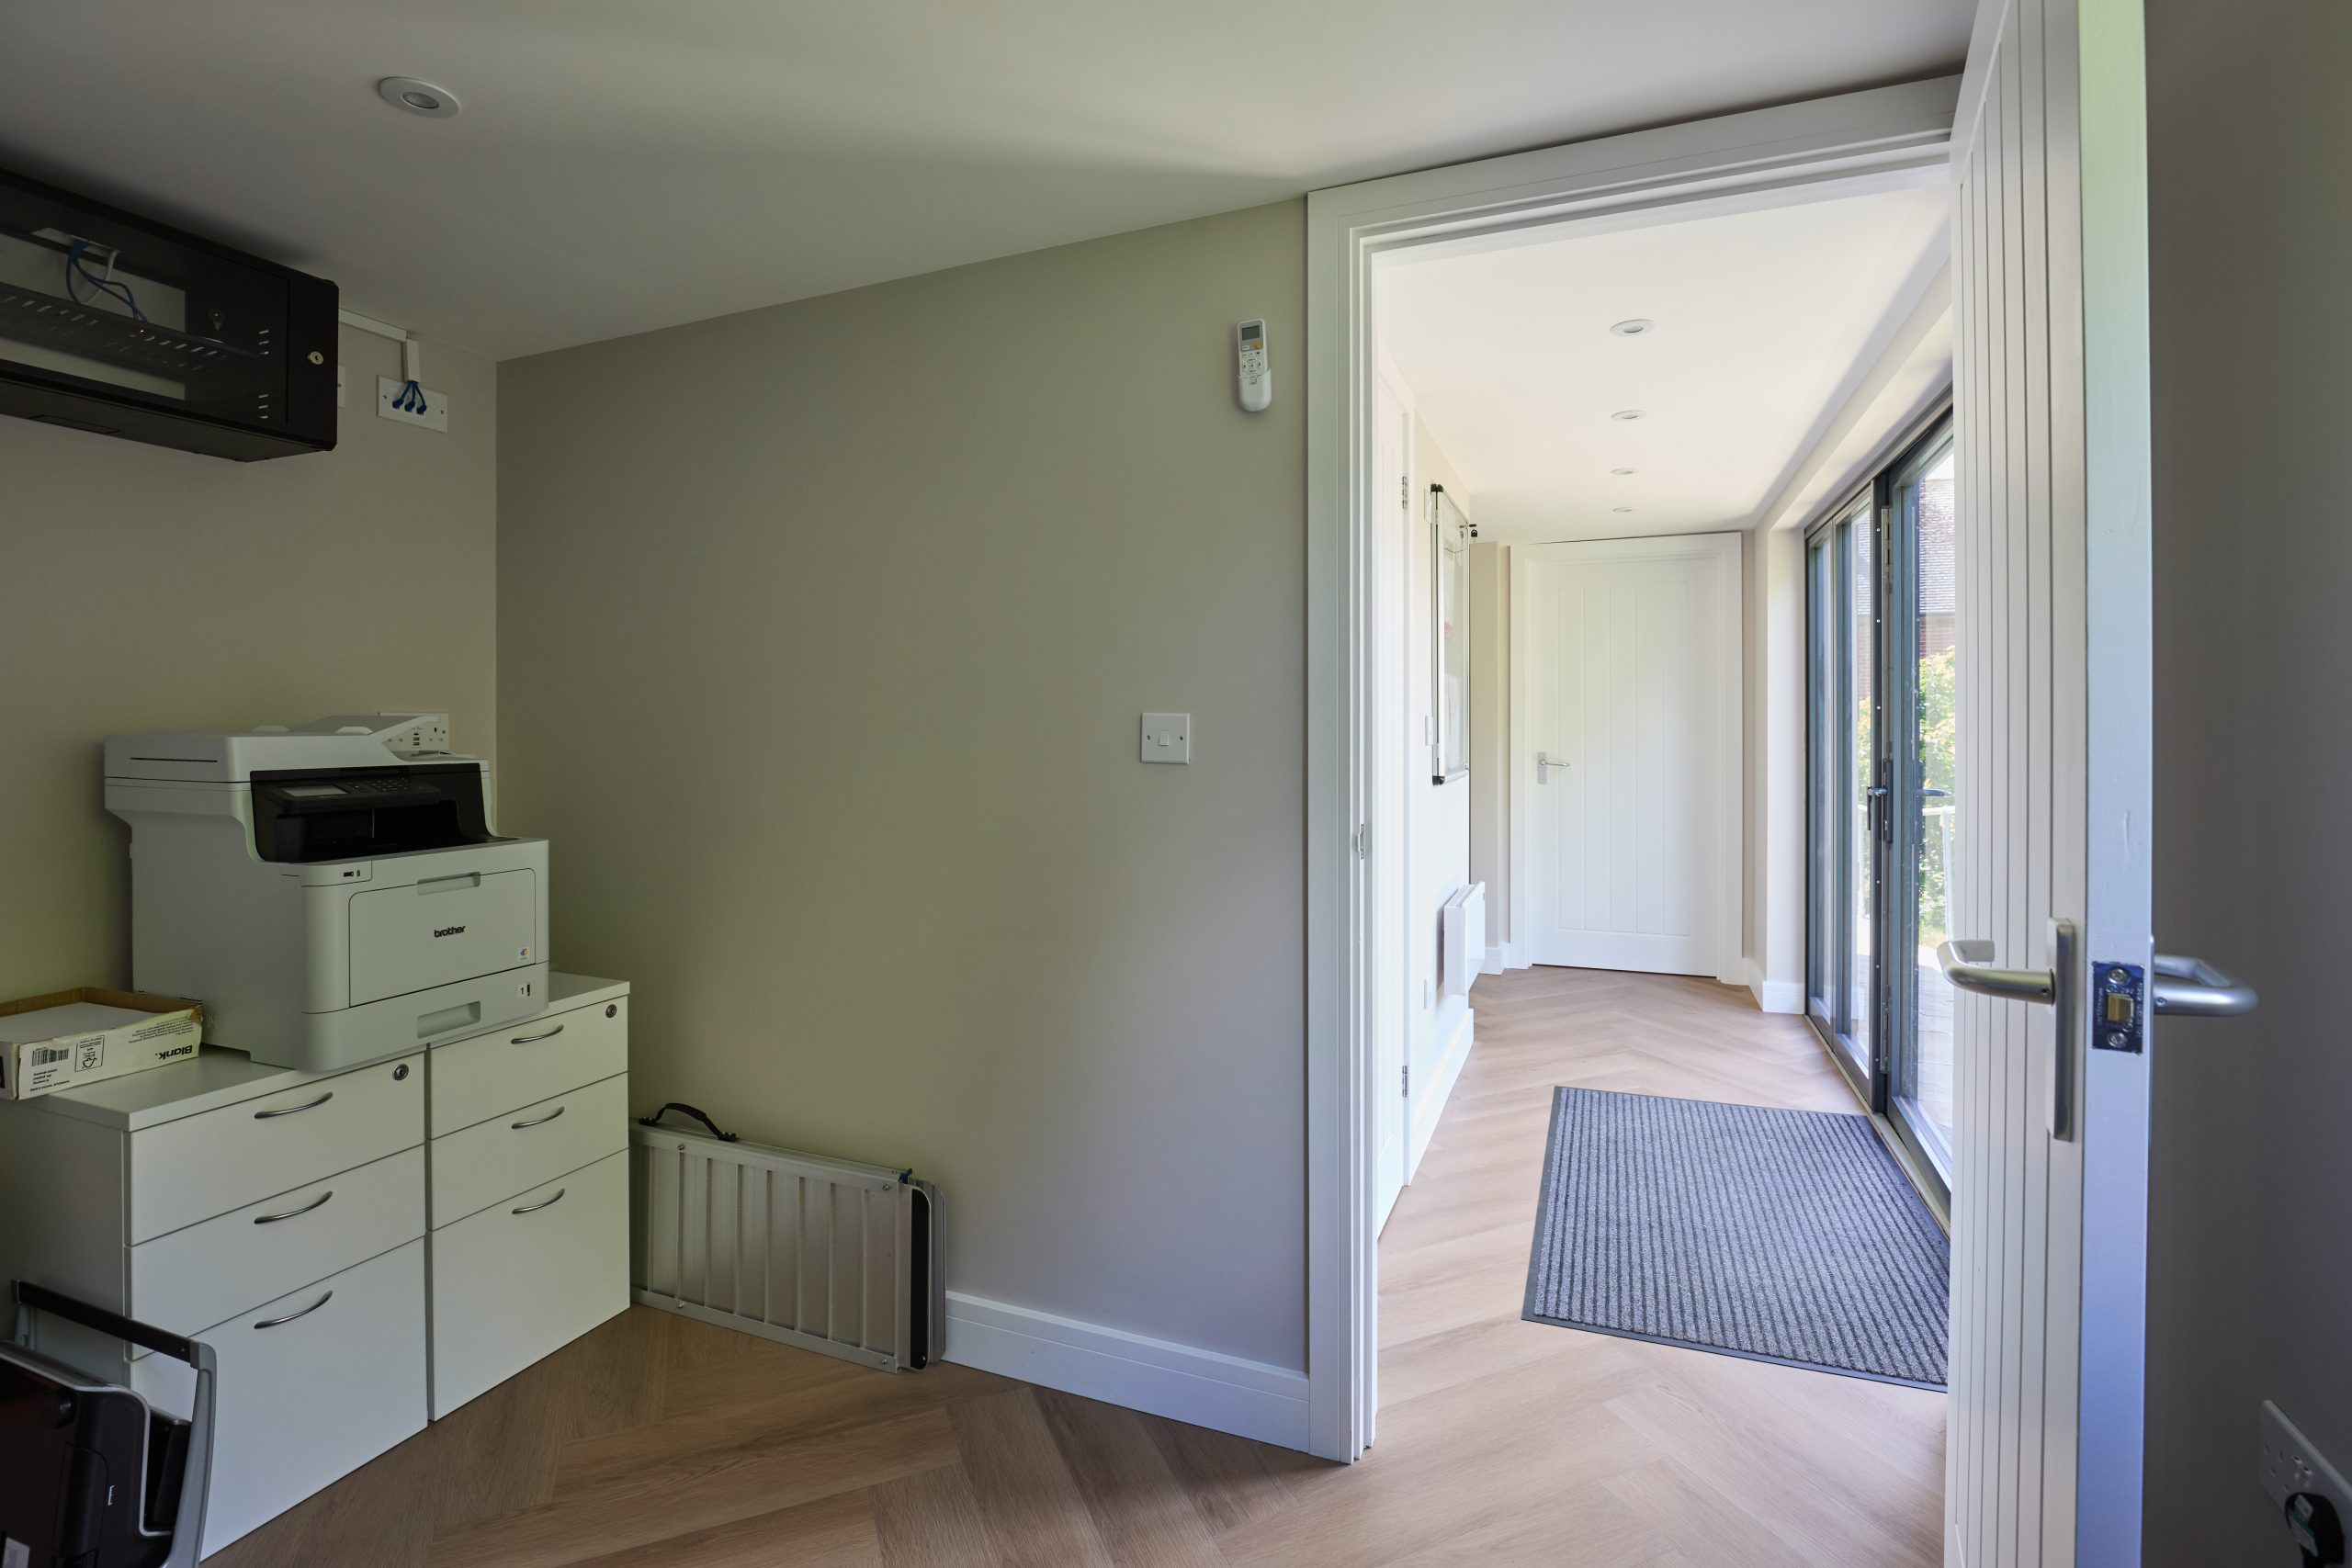
A 36sqm Classic workspace with Cedral Lap cladding, accessibility ramp, French doors, meeting room, kitchenette and bathroom. A strong reference for Leighton Buzzard business owners considering a premium garden office, studio or client-facing workspace.
Planning considerations for garden rooms in Leighton Buzzard
Most planning matters in Leighton Buzzard are handled by Central Bedfordshire Council. Leighton-Linslade Town Council may also be consulted on certain applications, but Central Bedfordshire is normally the local planning authority responsible for determining planning applications and lawful development certificates.
Many garden rooms can be designed to sit within permitted development, but that should never be assumed at the start of a premium project. The planning position can change depending on the property, the land around it, intended use, height, location in the garden, boundaries, previous extensions and whether there are local designations.
Conservation areas, listed buildings and sensitive settings
Leighton Buzzard has areas where design sensitivity is especially important, including parts of the historic town centre, Linslade and locations near listed buildings. Where a garden room sits within the setting of a listed property, or where the plot is close to a conservation area boundary, a more careful approach is needed. The external finish, roof form, visibility from public viewpoints and relationship to the main house can all influence the best route forward.
For period homes, we may recommend a more restrained building form, darker cladding, a pitched-roof Heritage-style design or a position that keeps the building visually subservient to the house. For modern homes, a sharper contemporary design with aluminium glazing and low-maintenance cladding may be more appropriate.
When a lawful development certificate is worth considering
Hawksbeck may recommend a lawful development certificate where a Leighton Buzzard client wants certainty before investing in a higher-value garden building. This is particularly useful where the building will be close to a boundary, include plumbing, have a larger footprint, provide occasional guest accommodation, sit within a more sensitive plot, or where a future house sale could raise questions from a buyer’s solicitor.
An example of the type of local issue we help solve
On one annexe-style enquiry in the wider Leighton Buzzard area, the client wanted a premium garden building with a shower room and space for guests. The concern was whether the room could be interpreted as a separate dwelling rather than ancillary accommodation to the main house. The solution was to refine the layout, clarify the intended use, avoid creating a fully independent residential unit and ensure the drainage, access and specification were considered properly before the client committed to the design.
Planning permission, permitted development and building regulations
Planning permission is about whether the development is acceptable in planning terms. Permitted development is a route that may allow certain outbuildings without a full planning application, provided the proposal meets the relevant conditions and there are no restrictions affecting the property. Building regulations are different: they concern safety, structure, insulation, electrics, drainage, fire considerations and practical standards of construction.
This distinction matters for luxury garden annexes, offices with toilets, gyms with showers and rooms that may be used by clients or visitors. Hawksbeck designs with these details in mind, rather than treating planning and compliance as an afterthought.
Recommended luxury features for Leighton Buzzard garden rooms
The right specification depends on how the building will be used, but the following features are frequently worth considering for higher-end Leighton Buzzard projects:
- Aluminium bifold or sliding doors for a stronger indoor-outdoor connection and a more architectural finish.
- Air conditioning and heating for year-round comfort, especially in offices, gyms and client-facing studios.
- Acoustic upgrades for music rooms, cinema rooms, therapy spaces, gaming rooms and busy family gardens.
- Integrated bars and lounges for larger entertainment garden rooms designed around hosting.
- Shower rooms, WCs and kitchenettes for annexes, guest spaces, pool houses, gyms and commercial garden buildings.
- Canopies, verandas and raised decking to make the building feel usable even when the weather changes.
- Premium cladding choices such as Thermowood, cedar-style finishes or low-maintenance composite and fibre-cement options.
- Tailored interiors including fitted desks, cabinetry, gym mirrors, rubber flooring, media walls, lighting design and storage.
If you are still deciding which style suits your home, our full garden room range is a useful starting point. It shows the level of choice available, from modern garden rooms to more traditional and highly bespoke buildings.
Garden offices, gyms, annexes and leisure rooms in Leighton Buzzard
A garden office in Leighton Buzzard needs to feel like a genuine workspace, not a compromise. That means reliable electrics, data provision, heating, good natural light, insulation and a layout that supports daily work. Many clients also ask for a small meeting area, fitted storage, a printer cupboard or separate entrance route for occasional visitors.
For garden gyms, the specification changes. Floor structure, ventilation, air conditioning, rubber flooring, ceiling height, mirror placement and equipment zones become more important than office-style finishes. A gym that will house free weights, a punchbag or resistance machines should be designed around those loads and movement patterns at the start.
Luxury garden annexes require an even more careful conversation. If the space includes sleeping, washing facilities, a kitchenette or regular guest use, the design, planning position, building regulations and services must all be considered together. Hawksbeck can help shape a building that feels independent and comfortable while remaining appropriate to the property and its planning context.

How much does a garden room cost in Leighton Buzzard?
Hawksbeck garden rooms start from £25,880. From there, the final cost depends on size, groundwork, access, glazing, cladding, roof style, internal finish, heating and cooling, plumbing, electrics, fitted furniture and whether the project includes annexe-style facilities.
For Leighton Buzzard homes, the difference between two projects is often driven by what cannot be seen in a simple square-metre comparison. A garden room on a level new-build plot with easy access may be more straightforward than a similarly sized building in a tight period garden with limited access, drainage work, bespoke glazing, a shower room and extensive interior joinery.
| Project type | Typical specification considerations | Cost guidance |
|---|---|---|
| Premium garden office | Insulation, electrics, heating, data, internal decoration, quality doors and windows. | Starting from £25,880, increasing with size and finish. |
| Luxury garden gym | Stronger flooring, ventilation, air conditioning, mirrors, rubber flooring and equipment layout. | Usually higher than a simple office due to specialist finishes and conditioning. |
| Entertainment garden room | Large glazing, bar area, lighting, media wall, decking, canopy and upgraded interior finish. | Often a mid-to-high specification project depending on size and features. |
| Garden annexe or guest space | Plumbing, shower room, kitchenette, drainage, additional compliance and planning consideration. | Typically a higher investment because of services and specification. |
The most accurate way to compare value is to look at the complete design, not just the shell. A lower-priced garden building may exclude the elements that make the room genuinely comfortable throughout the year. Hawksbeck will help you understand which costs are essential, which are optional and which will add the most value to your Leighton Buzzard property.
Why choose Hawksbeck for a luxury garden room in Leighton Buzzard?
Hawksbeck is not aiming to be the cheapest garden room company. Our clients usually come to us because they want a more considered building: better design, more substantial construction, a higher level of finish and a room that feels like a natural extension of the home.
That approach is particularly important in Leighton Buzzard, where gardens and properties vary widely. A bespoke garden room for a town-centre home, a large Linslade family garden, a modern new-build plot or a village-edge property will each need a different response. We look at the property, the garden, the intended use and the long-term value of the building before recommending a specification.
You can request a brochure to explore the options, or contact Hawksbeck to discuss a specific garden room, garden building or annexe project in Leighton Buzzard.
Leighton Buzzard garden room FAQs
Can I build a luxury garden room in a smaller Leighton Buzzard garden?
Yes, but the design needs to work harder. In smaller gardens we focus on proportion, glazing placement, roof height, storage and external finishes. A well-designed compact garden room can feel premium without dominating the garden.
Do Leighton Buzzard garden rooms usually need planning permission?
Some do and some do not. It depends on the property, location, dimensions, use and any local restrictions. Central Bedfordshire Council is normally the planning authority. For higher-value or sensitive projects, a lawful development certificate may be sensible even where permitted development appears likely.
Can my garden room include a toilet or shower?
Yes, subject to design, drainage, services and any relevant planning or building regulation requirements. Toilets and showers are popular for gyms, studios, pool houses, annexes and client-facing garden buildings, but they should be planned from the outset.
Is a garden annexe in Leighton Buzzard treated differently from a garden office?
Usually, yes. A garden office is typically ancillary workspace. An annexe-style building with sleeping, washing or kitchen facilities can raise additional planning and compliance questions, especially if it could be seen as independent living accommodation.
What garden room style suits period homes near Leighton Buzzard town centre?
Many period homes suit a more restrained design, often with darker or natural cladding, careful glazing and a roofline that does not compete with the main house. In sensitive settings, visibility from neighbouring properties and public viewpoints should be considered early.
Can Hawksbeck design a garden room for client visits or business use?
Yes. We can design commercial-style garden buildings with meeting space, accessible access considerations, kitchenette facilities, toilets, heating, cooling and a professional interior. The planning position may need to be checked depending on the type and frequency of use.
How long does the process take?
Timescales depend on design complexity, specification, access, planning requirements and manufacturing schedules. A straightforward garden office is usually quicker than a bespoke annexe, commercial building or large entertainment room with plumbing and extensive internal finishes.
What is the best first step for a Leighton Buzzard project?
Start by deciding how the room must function: office, gym, annexe, studio, entertainment space or a combination. Then consider size, budget, access and any planning sensitivities. Hawksbeck can help refine the brief and recommend the most suitable route.
If you are comparing bespoke garden rooms in Leighton Buzzard, the most useful conversation is not just about size. It is about how the building should feel, how it will be used, what the property allows and where the specification will genuinely improve your day-to-day life.
