


GREEN CREDENTIALS

PROJECT MANAGEMENT

MEETS BUILDING
REGULATIONS

BUILT TO YOUR
REQUIREMENTS

INSTALLED IN
A FEW DAYS
For many Stotfold homeowners, the brief is no longer “somewhere to put a desk in the garden”. It is a permanent, comfortable and architecturally considered room that earns its place beside a well-kept family home, whether that is a premium garden office, a private gym, a studio, an entertainment space or a self-contained garden annexe for family use.
Stotfold is a particularly interesting location for bespoke garden rooms because the housing mix is so varied. Around the newer residential pockets, gardens often need clever design to maximise privacy and usable floor area. In the older parts of the town, especially near the historic centre and more established plots, the challenge is usually about proportion, materials, access and respecting the character of the property. Hawksbeck designs and builds luxury garden rooms that respond to those site conditions rather than forcing a standard model into the space.

Luxury garden rooms in Stotfold, designed around how the home is actually used
A high-quality garden building should feel like a natural extension of the property, not an insulated shed placed at the end of the lawn. In Stotfold, we are often asked to create rooms that support day-to-day family life: a quiet office away from the main house, a gym that can be used before commuting, a hobby room with proper light, or a garden annexe that gives relatives comfortable independence while remaining close to the family home.
Our approach is bespoke. That means the size, orientation, roof style, glazing, cladding, heating, lighting, data points, storage, landscaping interface and internal finish are all considered together. The result is a garden room that looks refined, performs properly through the seasons and suits the value of the property it belongs to.
If you are comparing Hawksbeck with lower-cost garden room suppliers, the key difference is not just appearance. It is the level of design input, construction detail, material specification and finish. Our rooms are built for clients who want a more substantial, more permanent and more luxurious solution.
Stotfold garden types we regularly design around
Newer family gardens
Many Stotfold homes on modern developments have practical, rectangular gardens with fencing on both sides and neighbouring windows nearby. For these plots, we usually focus on careful positioning, discreet rooflines, privacy-conscious glazing and high-quality internal layouts that make every square metre work hard.
Older plots near the historic parts of town
Established Stotfold homes often have more character, mature planting and less predictable access. Here, the design may need a softer material palette, a pitched roof, considered cladding colour, and a building size that feels proportionate rather than dominant.
Longer gardens and edge-of-town plots
Where gardens are deeper or more open, clients often consider larger multi-use garden rooms, such as office and gym combinations, entertainment spaces or garden annexes. These projects need careful thought around services, foundations, outdoor lighting and how the building is approached from the house.
Plots affected by drainage, clay or level changes
Parts of Bedfordshire can present heavier ground conditions, and gardens close to lower-lying areas or watercourses need particular care. Hawksbeck will assess access, ground levels, drainage routes and foundation requirements before recommending the right build-up.
Relevant Hawksbeck projects for Stotfold homeowners
These completed projects are not presented as off-the-shelf templates. They show the level of detailing, finish and site-specific thinking that Stotfold clients can draw from when planning a premium garden room, commercial garden building or bespoke annexe.

Bespoke entertainment garden room, Welwyn
An L-shaped leisure room with gym space, table tennis, kitchenette and wine fridge. Useful inspiration for larger Stotfold gardens where one building needs to support exercise, entertaining and relaxed family use without feeling like a single-purpose room.

Luxury garden office, Bedford
A 30sqm Heritage garden office in Bedfordshire with cedar-brown cladding, slate pitched roof and anthracite bifolds. A strong reference for Stotfold homeowners wanting a premium professional workspace that looks established and substantial.

Commercial garden building, Harpenden
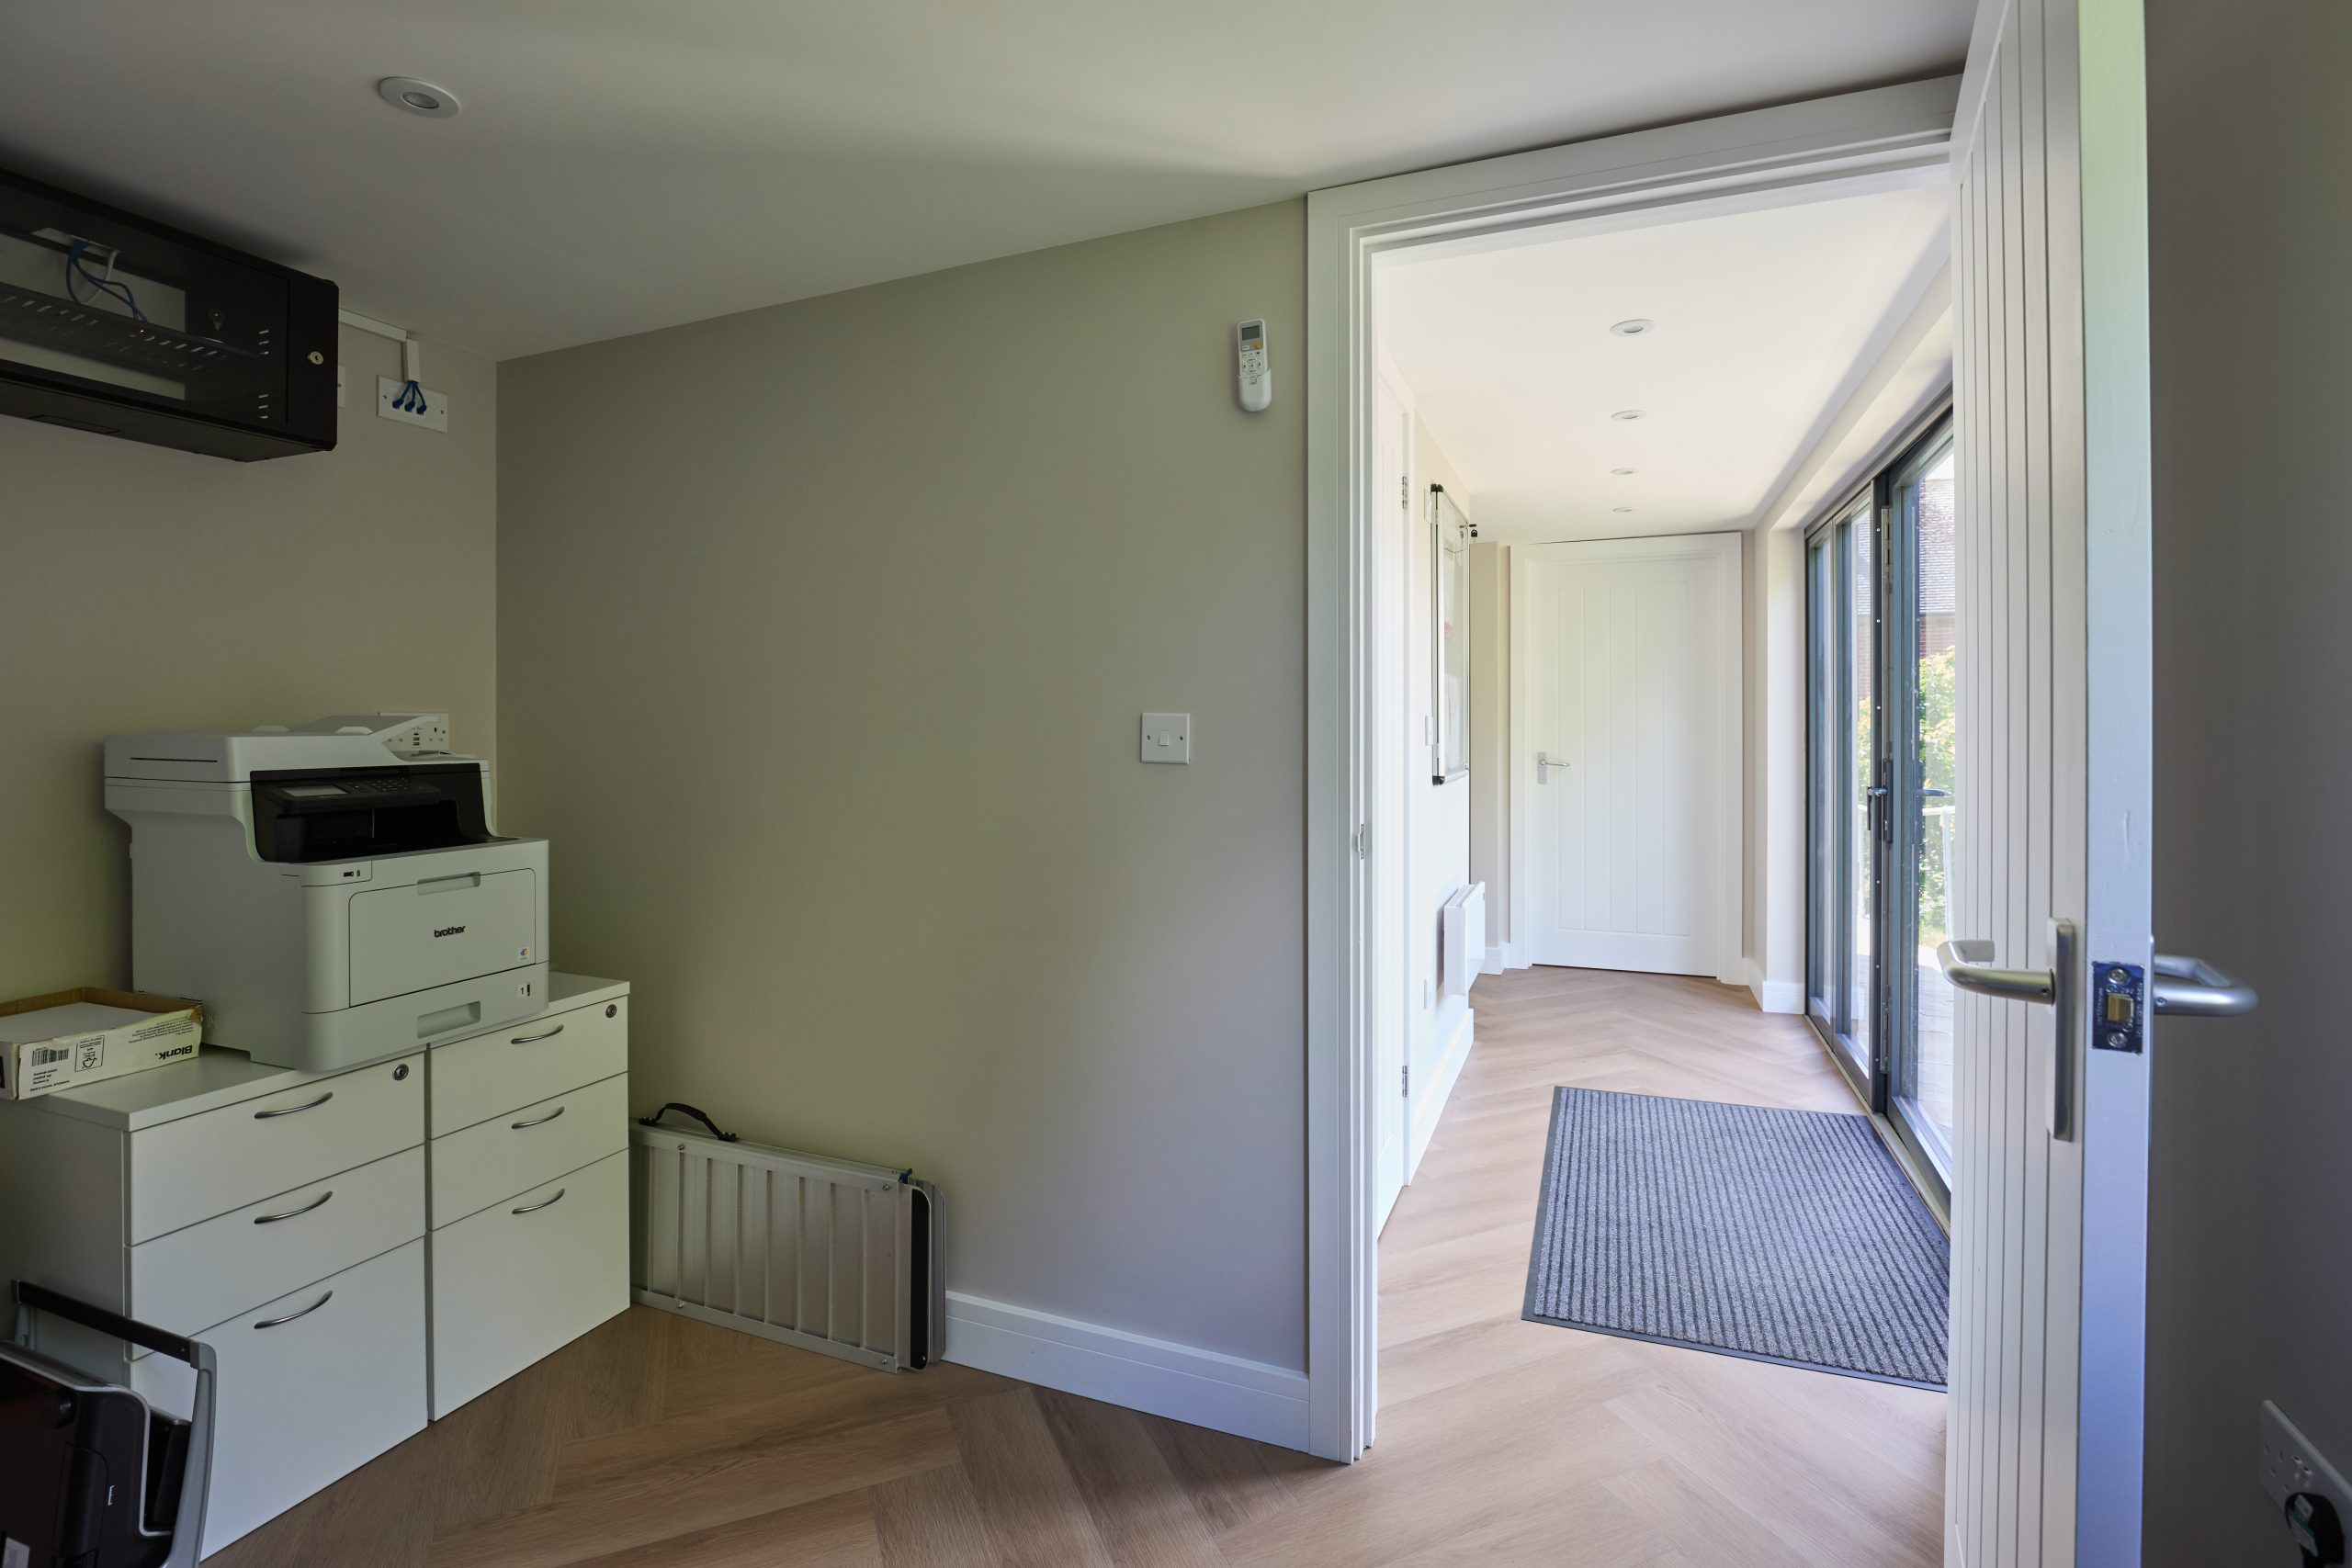
A 36sqm Classic workspace with meeting room, kitchenette, bathroom, accessible ramp and professional external finish. Relevant for Stotfold businesses, consultants and client-facing homeowners looking beyond a basic home office.
Planning guidance for garden rooms in Stotfold
Most Stotfold residential planning matters are handled by Central Bedfordshire Council. A garden room may be possible without a full planning application in some circumstances, but that does not mean every project is automatically simple. In practice, the most important questions are usually about size, height, position, intended use, proximity to boundaries, impact on neighbours and whether the property is affected by any local constraints.
Hawksbeck’s role is to help clients understand the difference between what can be designed confidently, what requires more caution and what should be formally checked before work starts.
What we look for locally
- Conservation and heritage sensitivity: parts of Stotfold’s older centre and properties close to listed buildings can require a more careful design approach. A premium garden room may need sympathetic materials, a more restrained frontage or a roof form that sits comfortably with the setting.
- Listed-building considerations: if the main house is listed, or the garden room would sit within its curtilage, additional checks are normally required. The outbuilding may be technically small, but the heritage context can still matter.
- Neighbouring outlook on modern estates: newer homes can have close rear elevations and first-floor sightlines. We often adjust glazing, orientation and internal layouts to reduce overlooking while keeping the room bright and enjoyable.
- Boundary height and roof design: a pitched-roof Heritage-style garden room can look beautiful, but its height and position need to be reviewed properly, especially close to boundaries.
- Trees, mature hedges and access: established gardens can involve roots, protected trees or restricted side access. These factors influence the foundation design, delivery method and construction plan.
- Flooding and drainage awareness: where a garden sits near lower ground, ditches or the River Ivel corridor, we would consider drainage, finished floor level and whether any application or technical evidence is advisable.
When we may recommend a lawful development certificate
For certain Stotfold projects, Hawksbeck may recommend applying for a lawful development certificate before building. This is especially useful where the client wants formal written confirmation that the proposed garden room falls within permitted development rights. It can be particularly valuable if the property is likely to be sold in the future, if the building is large, if it sits close to a boundary, or if there is any uncertainty about previous extensions and remaining allowances.
An example of the type of issue we solve
On projects in and around Bedfordshire, we have seen garden rooms initially planned in a position that looked straightforward on paper but created avoidable planning and neighbour concerns due to height, overlooking or proximity to a boundary. In one anonymised case, the solution was not to reduce the client’s ambition, but to redesign the orientation, adjust glazing, refine the roof profile and present the building as a more considered part of the garden. That type of early design thinking is what separates a bespoke garden room from a standard unit.
Planning permission, permitted development and building regulations
These terms are often confused. Planning permission relates to whether the development is acceptable in planning terms. Permitted development is a set of rights that may allow certain works without a full planning application, provided the proposal meets the relevant limits and conditions. Building regulations are different again; they deal with construction standards, safety, insulation, structure, electrics, drainage and similar technical matters.
This distinction matters for garden annexes in particular. A small garden office and a self-contained annexe with sleeping accommodation, plumbing and everyday living facilities are not treated in the same way. If you are considering a garden annexe in Stotfold, it is worth speaking to Hawksbeck early so the design, planning route and specification can be aligned from the beginning.

Luxury and bespoke features that suit Stotfold homes
The best specification depends on the property and intended use, but several features are especially well suited to Stotfold clients who are investing in a higher-quality garden room.
- Heritage-style pitched roofs: ideal for older homes or properties where a more established, architectural appearance is preferred.

- Premium aluminium glazing: larger doors and windows can create a true living-space feel, especially for entertainment rooms, studios and garden offices.
- Integrated heating and cooling: important for year-round working, gym use and annexe comfort.
- Acoustic consideration: useful for offices, music rooms, therapy spaces and family gardens where neighbours are close.
- Hardwired data: recommended for home working, video calls, media rooms and commercial garden buildings.
- Kitchenettes and WCs: a practical upgrade where the room will be used for long working days, clients, entertaining or annexe-style living.
- Low-maintenance cladding: particularly valuable for busy families who want the building to retain its appearance with minimal upkeep.
- External lighting and landscaping transitions: the route from house to garden room should feel intentional, safe and attractive after dark.
- Built-in storage: often overlooked, but essential when the room has to remain calm, premium and uncluttered.
Our garden room range is a useful starting point for understanding styles and specifications, but Stotfold projects are often adapted to suit the home, garden shape and intended use.
Garden offices, garden buildings and garden annexes in Stotfold
Garden offices
A luxury garden office is one of the most popular requests from Stotfold homeowners, particularly those commuting to London, Cambridge, Hitchin, Letchworth or Bedford part of the week and working from home on the remaining days. A well-designed office should be quiet, warm, properly lit and cabled for reliable internet. The finish should also feel professional enough for video calls and focused work, not like a temporary outbuilding.
Multi-use garden buildings
For families who do not want a single-purpose room, a bespoke garden building can combine office space, gym equipment, storage, hobby areas, games space and occasional entertaining. This requires more careful zoning than a standard rectangular room. Door placement, internal circulation, lighting circuits, flooring types and furniture positions all influence whether the space feels calm or compromised.
Garden annexes
Garden annexes require more detailed design and planning consideration than a typical garden room. If the building includes sleeping accommodation, bathroom facilities, a kitchenette or independent living use, the planning and building regulation implications need to be assessed from the start. For Stotfold families exploring accommodation for relatives, older children or regular guests, Hawksbeck can advise on the most appropriate route before the project becomes too developed.
How much does a luxury garden room in Stotfold cost?
Hawksbeck garden rooms start from £25,880. That starting point is important because not every premium project needs to be large or highly complex. A smaller, well-specified garden office can still feel luxurious if the design, materials and finish are right.
For Stotfold clients, the final cost normally depends on a combination of specification and site conditions. Two garden rooms of the same size can have very different budgets if one has simple access and minimal services, while the other needs extensive groundworks, premium glazing, plumbing, bespoke joinery or a more complex roof structure.
Typical factors that influence price locally
- Groundworks and foundations: heavier ground, level changes, drainage requirements and restricted access can affect the build cost.
- Size and layout: a compact office is usually more cost-effective than a multi-zone leisure room or annexe-style building.
- Glazing: large aluminium bifolds, corner glazing and extensive windows increase cost but can transform the feel of the room.
- Roof style: pitched roofs and more architectural roof forms generally require more structure and detailing than simpler designs.
- Internal specification: fitted cabinetry, premium flooring, acoustic upgrades, lighting design and decoration all shape the final budget.
- Heating, cooling and electrics: a daily-use office or gym should be specified for genuine year-round comfort.
- Plumbing: WCs, kitchenettes, showers and annexe facilities add convenience but require additional design, drainage and compliance work.
As a broad guide, a refined garden office will generally sit at a lower investment level than a large entertainment room or garden annexe. The value comes from matching the spend to how you will use the room. For example, a Stotfold client wanting a quiet work-from-home office may prioritise insulation, data, heating and natural light, whereas a client planning a family entertainment garden room may place more budget into glazing, layout, bar area, lighting, audio-visual equipment and flooring.
The most accurate way to understand cost is to discuss your garden, access and intended use with Hawksbeck. You can contact us here or request a brochure to explore the options.
Why Stotfold homeowners choose Hawksbeck
Stotfold has a strong mix of practical family homes, upgraded period properties and larger gardens where a cheap, generic outbuilding can look out of place. Hawksbeck is better suited to homeowners who want something more permanent and more considered: a bespoke garden room that improves everyday life and complements the property.
Our work is design-led, but it is also practical. We think about planning risk, access, ground conditions, services, privacy, long-term maintenance and how the building will actually be used once the novelty has worn off. That is why our garden rooms are often chosen by clients who have already looked at standard garden room suppliers and decided they want a more premium solution.
Questions Stotfold clients often ask
Do I need planning permission for a garden room in Stotfold?
Not always, but it depends on the size, height, position, use and whether your property is affected by any restrictions. Central Bedfordshire Council handles local planning matters. Hawksbeck can review the proposal and advise whether permitted development, a lawful development certificate or a planning application is the most sensible route.
Can a garden room be used as a proper office all year round?
Yes, provided it is built to the right standard. For Stotfold clients using the room daily, we would normally recommend high-quality insulation, efficient heating and cooling, proper electrics, hardwired data and a layout that works for desks, storage, screens and calls.
My Stotfold garden is overlooked by neighbouring houses. Can you still create a private room?
Usually, yes. On more compact or modern Stotfold plots, privacy is often solved through orientation, window placement, roof overhangs, internal layout, screening and considered landscaping. The aim is to bring in light without creating awkward views in or out.
Can Hawksbeck build a garden annexe for a family member?
Yes, but annexes need more planning and technical thought than standard garden rooms. If the building includes sleeping facilities, a bathroom, kitchenette or independent living use, we would review the planning position, building regulations and service requirements before confirming the best design route.
Will a luxury garden room add value to my Stotfold home?
A well-built, well-designed garden room can make a property more attractive, particularly when it provides high-quality office, leisure or guest space. The greatest value usually comes when the building looks permanent, suits the home and has a specification that supports year-round use.
Is access a problem if we only have a narrow side passage?
Not necessarily. Restricted access is common in residential gardens. It may affect how materials are delivered, how groundworks are completed and how the build is sequenced, but it does not automatically prevent a premium garden room from being built.
What type of garden room works best for older homes in Stotfold?
For more traditional properties, a Heritage-style design with a pitched roof, warmer cladding tones and carefully proportioned glazing often feels more appropriate than a very contemporary box-style room. The right answer depends on the main house, boundary treatment and surrounding garden.
Can you include a WC or kitchenette?
Yes. WCs and kitchenettes are popular in larger garden offices, entertainment rooms and commercial garden buildings. They add convenience but also require early consideration of water supply, waste drainage, electrics, ventilation and any planning or building regulation implications.
How early should we speak to Hawksbeck?
Early is best, especially if your Stotfold project involves a larger footprint, a pitched roof, plumbing, annexe use, a conservation setting, listed-building considerations or difficult access. Early advice helps avoid redesign work and gives you a clearer budget from the start.
Start planning your Stotfold garden room
If you are looking for a luxury garden room, bespoke garden building or carefully designed garden annexe in Stotfold, Hawksbeck can help you shape the idea into a practical, high-quality project. We will look at how you want to use the space, what your garden allows, which design style suits the property and what planning or technical checks are sensible before moving forward.
Contact Hawksbeck to discuss your Stotfold garden room, or view our full range to explore the styles and specifications available.
