


GREEN CREDENTIALS

PROJECT MANAGEMENT

MEETS BUILDING
REGULATIONS

BUILT TO YOUR
REQUIREMENTS

INSTALLED IN
A FEW DAYS
In Mill Hill, many enquiries start with a very specific problem: the house is loved, the garden has potential, but the family has outgrown the available space. A loft conversion may already be complete, extending can be disruptive, and moving within NW7 often means paying a premium simply to gain one extra room. A well-designed luxury garden room can solve that problem without compromising the character of the home or the garden.
Hawksbeck designs and builds high-specification garden rooms, bespoke garden buildings and garden annexes for clients who want something above the average market product. In and around Mill Hill, the strongest briefs tend to involve year-round use: a quiet professional office, a private gym, a self-contained guest space, a hobby room, a studio or a multi-use building with premium finishes that feel connected to the main house.
Luxury Garden Rooms in Mill Hill Designed Around How You Actually Live
Mill Hill has a real mixture of property types, which is why a standard garden room rarely gives the best result. Around Mill Hill Village and The Ridgeway, gardens can be longer, greener and more mature, where a building needs to feel settled rather than imposed. Closer to Mill Hill Broadway, Hale and Mill Hill East, gardens are often more compact, overlooked or access-sensitive, so design decisions around glazing, screening, height and positioning become especially important.
Our role is not only to build a garden room; it is to interpret the site properly. We look at where the sun falls, how the building will be seen from the house, whether neighbours overlook the garden, how materials will age, how services will reach the room and whether the space needs to support quiet work, fitness, guests or occasional independent living.
What We Commonly See in Mill Hill Gardens
Mill Hill gardens often have more variation than people expect. We have worked around similar north London and Barnet plots where the garden is not a simple flat rectangle. Slopes, mature trees, clay ground, narrow side access, old retaining walls and neighbouring extensions can all affect the best solution.
- Long rear gardens: often suitable for a larger luxury garden building, provided the route to the room feels intentional and not disconnected from the house.
- Established boundaries: mature hedges, trees and older walls can provide privacy, but may also influence foundations, drainage and maintenance access.
- Sloping plots: common across parts of north London, where the finished floor height, steps, decking and visual height of the building need careful planning.
- Compact urban gardens: better suited to precise bespoke design, integrated storage, considered rooflines and glazing that brings in light without exposing the room.
- Family gardens: often need a building that leaves usable lawn or entertaining space rather than dominating the whole plot.

Garden Room Ideas That Suit Mill Hill Homes
The best garden rooms in Mill Hill tend to be those designed with a clear purpose from the start. A high-end specification is not just about appearance; it is about comfort, longevity, daily usability and the feeling that the room belongs to the property.
Executive Garden Offices
For professionals working from home in Mill Hill, a luxury garden office can create separation from the main house without the wasted time of commuting. We would typically recommend excellent insulation, hardwired data, acoustic consideration, heating and cooling, integrated storage and glazing positioned to reduce screen glare.
Garden Gyms and Wellness Rooms
Garden gyms need a different design from a standard office. Ceiling height, ventilation, rubber flooring, mirrored walls, equipment layout and air conditioning all matter. For Mill Hill clients with larger gardens, a gym can also be combined with a shower room, sauna-style wellness area or office zone.
Garden Annexes and Guest Accommodation
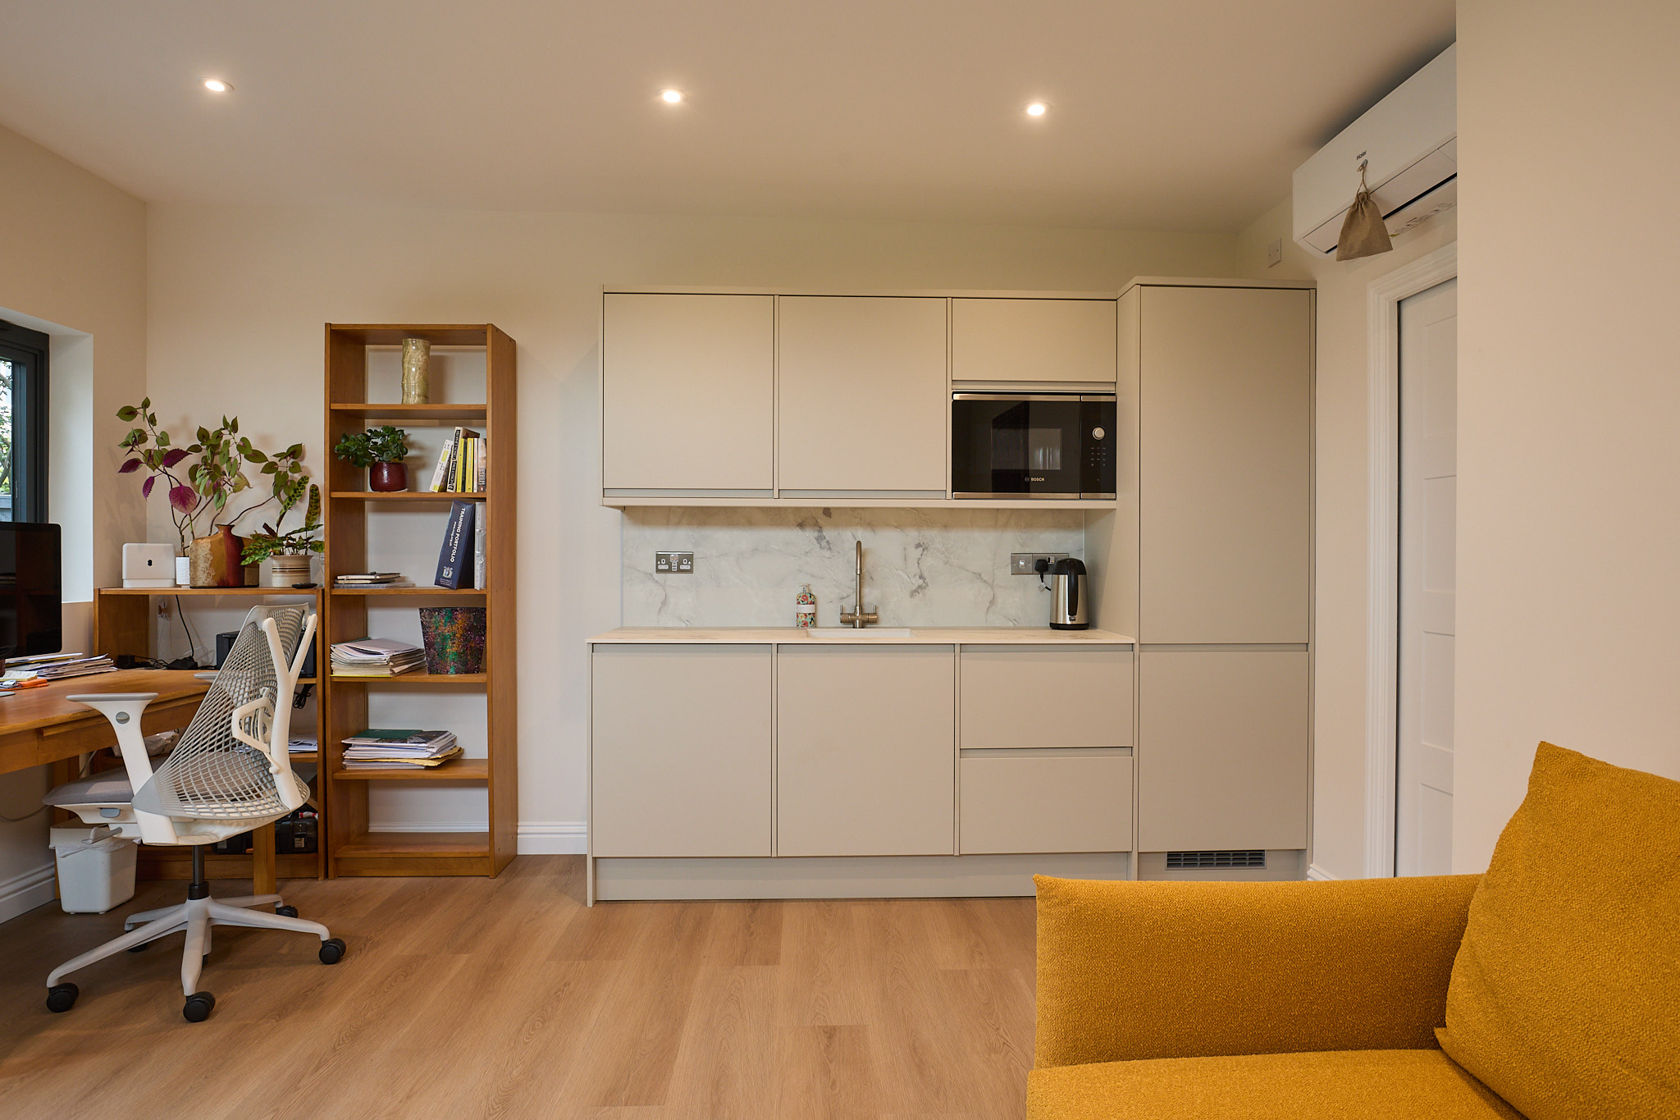
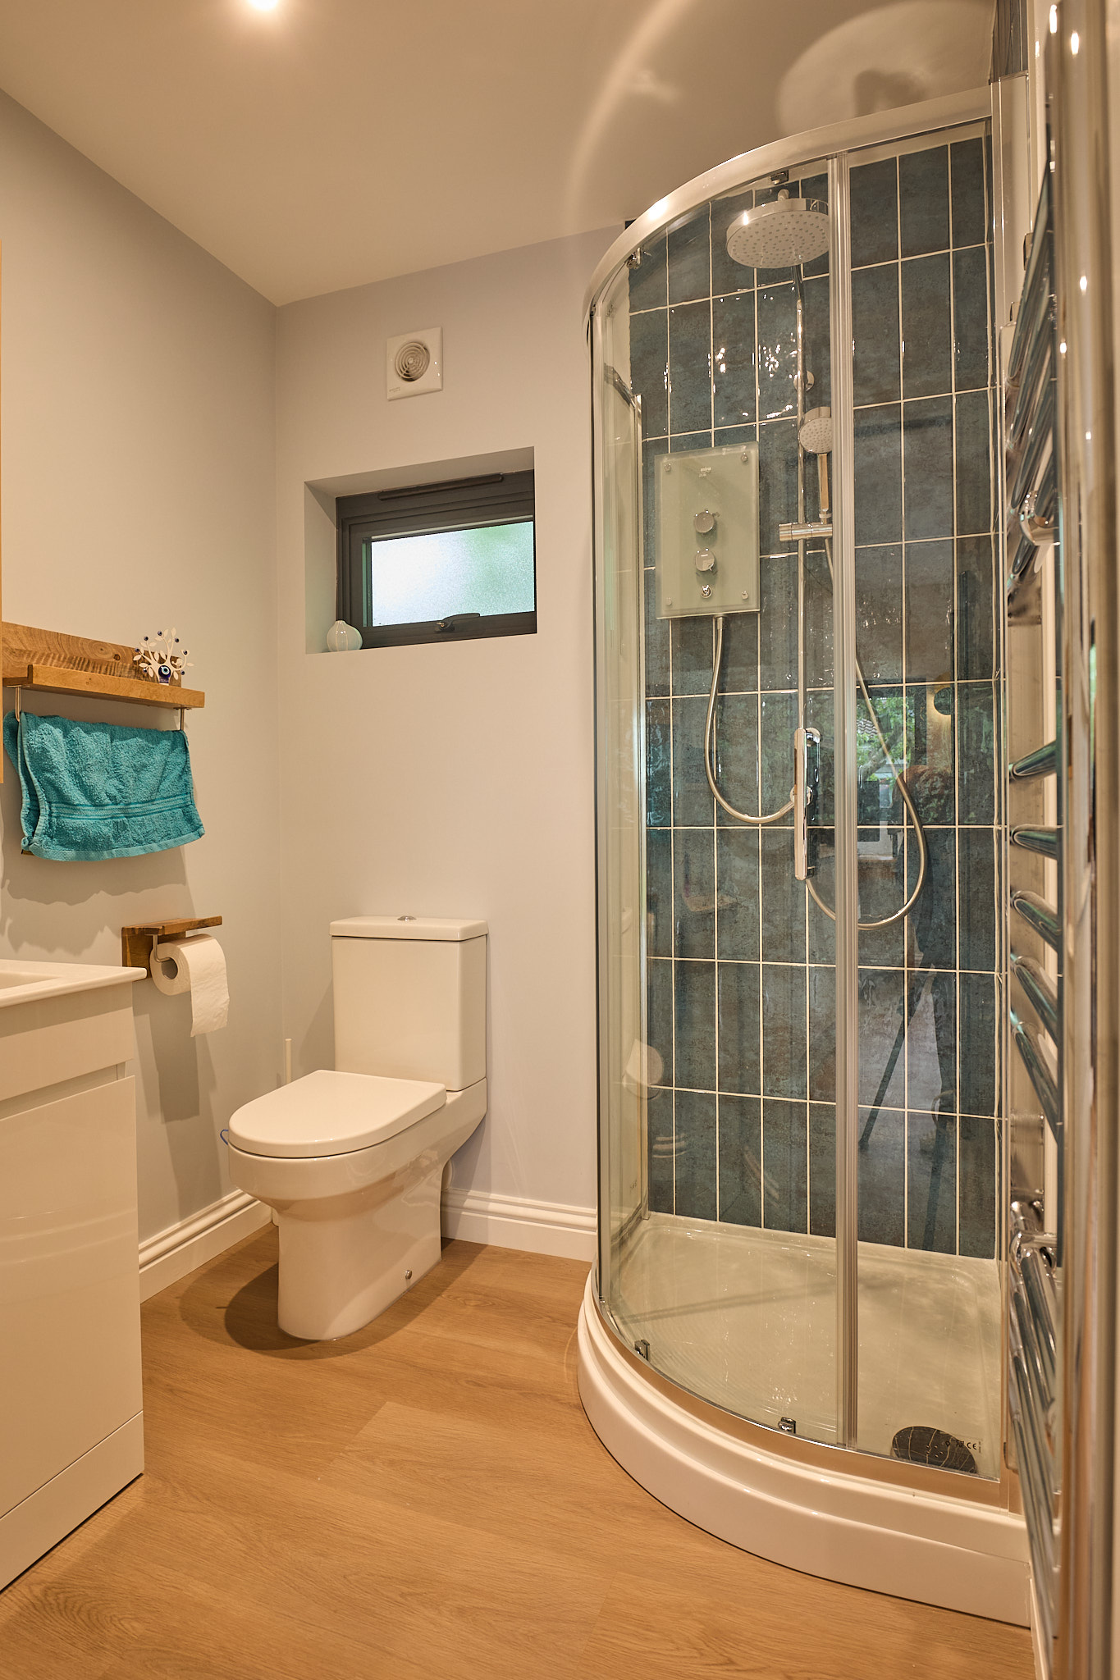
Where a family wants occasional guest accommodation, a kitchenette, WC or shower room may be appropriate. These features need careful design because they affect cost, services, drainage, building regulations and sometimes planning interpretation. Hawksbeck can help you understand the correct route before committing to a design.
Entertainment Garden Buildings
For homes where the garden is already used socially, a bespoke garden building can become a private entertaining space with a bar, lounge, cinema arrangement, games area or covered transition to the garden. In Mill Hill, we would normally pay close attention to sound, evening use and neighbour relationships.
Relevant Hawksbeck Projects Near Mill Hill
These nearby projects show the type of detail, specification and design thinking that often informs our work for clients in Mill Hill and the wider Barnet area.

Gym and office, Finchley
A 33sqm Modern garden room with an internal bifold partition, allowing the gym and office to work separately or as one open space. Useful inspiration for Mill Hill families needing flexibility rather than a single-purpose room.
Kitchenette garden room, Barnet
This 37.1sqm retreat includes cedar and Hardie Plank cladding, bifold doors, storage, lounge space, kitchenette and shower room. It shows how a garden room can become a refined, self-contained space without feeling temporary.

Golf simulator room, Golders Green
A high-specification golf simulator room with projection screen, hitting mat, storage and air conditioning. The project is particularly relevant where Mill Hill clients need bespoke dimensions, controlled light and year-round performance.
Planning Considerations for Garden Rooms in Mill Hill
Mill Hill normally falls under the London Borough of Barnet for planning. While many garden rooms can be designed to fall within permitted development, local context still matters. In Mill Hill, we pay particular attention to conservation areas, listed buildings, larger plots near green belt land, tree constraints, boundary conditions and whether the intended use could be interpreted as ancillary or independent accommodation.
Parts of Mill Hill Village and areas around The Ridgeway have a more sensitive character than a typical suburban street. Where a property is listed, near a listed building or within a conservation area, an outbuilding may need a more considered design approach. Materials, roof form, visibility from public viewpoints and the relationship with the main house can all become more important than they would on a less sensitive plot.
What Hawksbeck Has Actually Had to Solve Locally
On north London and Barnet projects, we have seen garden room designs affected by mature trees, angled boundaries, existing outbuildings, restricted access and neighbours with concerns about height or overlooking. In one anonymised local example, the client wanted a generous garden office and leisure room, but the first position would have made the building feel too prominent from a neighbouring garden. We adjusted the footprint, refined the glazing, changed the orientation and used the boundary planting to create a better planning and neighbourly outcome.
Where there is any uncertainty, Hawksbeck may recommend applying for a Lawful Development Certificate. This is not the same as making a full planning application; it is a way of formally confirming that the proposed garden building is lawful under permitted development rules. It can be especially useful before investing in a premium bespoke garden room, or when a future house sale may require paperwork to show the building was properly considered.
Planning Permission, Permitted Development and Building Regulations
- Permitted development may allow certain garden buildings without a full planning application, provided the design and use meet the relevant criteria.
- Planning permission may be needed where the building, location, use, conservation context or site restrictions fall outside what is allowed.
- Building regulations are separate from planning and relate to construction standards, safety, insulation, structure, electrics, drainage and other technical matters.
This distinction is important for Mill Hill clients considering garden annexes, shower rooms, kitchenettes or sleeping accommodation. A building can look like a garden room, but once it includes certain facilities or is used in a more independent way, the design and approvals need to be handled properly.

Luxury Features We Recommend for Mill Hill Garden Rooms
Because Mill Hill properties often have strong resale value and well-finished interiors, the garden room should not feel like a compromise. The specification should reflect the quality of the main home and be robust enough for everyday use throughout the year.
- Premium glazing: bifold or sliding doors can open the room to the garden, while carefully positioned side windows improve light without sacrificing privacy.
- Heating and cooling: air conditioning is particularly useful for offices, gyms, studios and entertainment rooms used all year.
- Acoustic upgrades: recommended for music rooms, cinema spaces, gyms and offices where calls or equipment noise could disturb the house or neighbours.
- Integrated joinery: fitted desks, storage walls, media units and concealed cupboards make the room feel permanent and reduce clutter.
- Kitchenettes and shower rooms: ideal for annex-style spaces, guest use, pool/gym buildings and entertainment rooms where walking back to the house becomes inconvenient.
- External lighting and landscaping: essential if the room will be used in the evening or needs to feel connected to the terrace and house.
- Durable cladding: cedar, Thermowood, composite and Hardie Plank-style finishes can be selected to complement both traditional and contemporary Mill Hill homes.
If you are comparing options, it is worth viewing the Hawksbeck garden room range to understand how specification, size and finish affect both the design and the investment.
Cost Guidance for Garden Rooms in Mill Hill
Hawksbeck garden rooms start from £25,880. That entry point is important because not every project needs a very large footprint or complex internal specification. A well-designed compact garden office can still feel luxurious if the proportions, insulation, glazing, lighting and finish are right.
In Mill Hill, however, many enquiries are for larger or more bespoke buildings. The final cost is usually shaped by the following:
- Groundworks: sloping gardens, clay ground, retaining requirements or difficult access can increase preparation costs.
- Size and structure: a compact office is very different from a 30sqm to 40sqm multi-room garden building or annexe-style space.
- Glazing: wide bifold doors, premium aluminium systems and multiple openings affect the budget but can transform the room.
- Internal specification: bathrooms, kitchenettes, fitted furniture, bars, gym flooring and acoustic upgrades all add value and cost.
- Services: electrics, heating, cooling, data, water, drainage and external lighting need to be designed properly for reliable daily use.
- Planning and technical work: where a Lawful Development Certificate, planning submission or building regulations input is advisable, this should be factored in early.
As a broad guide, a straightforward premium garden office will cost less than a fully serviced garden annexe with shower room and kitchenette. Two Mill Hill projects of the same size can also differ significantly if one has simple level access and the other needs drainage runs, upgraded glazing, air conditioning, fitted storage and specialist foundations. Hawksbeck will always explain the cost drivers clearly so you can decide where to invest and where to keep the specification simpler.
Choosing the Right Hawksbeck Range for a Mill Hill Property
For modern Mill Hill homes, a contemporary flat-roof garden room can look sharp and architectural, especially with large aluminium doors and a clean internal fit-out. For more traditional homes, particularly around Mill Hill Village or properties with mature landscaping, a softer finish or Heritage-style garden building may sit more comfortably in the setting.
The right choice depends on the property, the garden and the intended use. A gym needs airflow and durable surfaces. An office needs calm, warmth and connectivity. A guest space needs privacy, services and layout discipline. A family entertainment room needs acoustic awareness, seating space and lighting that works after dark.
That is why Hawksbeck’s best projects are not simply selected from a brochure and dropped into the garden. They are designed around the client’s routine, the house, the boundary conditions and the planning context.
Why Mill Hill Clients Choose a Bespoke Garden Room Rather Than a Standard Building
A standard garden building can work for storage or occasional summer use. It is rarely the right answer for a Mill Hill homeowner who wants a premium, long-term extension of their living space. Bespoke design allows the room to handle the practical details properly: ceiling heights, sightlines from the house, privacy, internal zoning, Wi-Fi, heating, lighting, cabinetry, equipment, plumbing and future flexibility.
It also helps protect the value of the investment. A luxury garden room should look considered, feel comfortable in winter, perform well in summer and remain useful as family needs change. The difference is often found in the details people do not notice at first: foundation choice, insulation, ventilation, drainage design, door quality, electrical planning and how the building meets the garden.
Frequently Asked Questions About Garden Rooms in Mill Hill
Can I build a garden room in a Mill Hill conservation area?
Possibly, but the design needs to be handled carefully. Parts of Mill Hill have sensitive character, and conservation area considerations may affect the size, position, materials or visibility of a garden building. Hawksbeck can review the site and advise whether permitted development, a Lawful Development Certificate or planning permission is the safest route.
Will a luxury garden room add value to my Mill Hill home?
A well-designed garden room can make a property more attractive, particularly when it creates a proper office, gym, studio or guest space. The value is strongest when the building feels permanent, insulated, well serviced and visually suited to the home rather than looking like a basic outbuilding.
Can you build a garden annexe with a shower room or kitchenette in Mill Hill?
Yes, subject to the correct design, services and approvals. Shower rooms and kitchenettes require more technical planning because of water, drainage, ventilation, electrics and building regulations. If the space starts to function as independent accommodation, planning considerations become more important.
Is side access a problem for Mill Hill garden room projects?
Narrow side access is common in London and does not automatically prevent a project. It may influence how materials are delivered, how groundwork is completed and how the build is scheduled. Hawksbeck would assess access early so there are no surprises later.
Can my Mill Hill garden room be used all year round?
Yes. Hawksbeck garden rooms are designed for year-round use, with proper insulation, electrics, heating options and finishes suitable for daily living. For offices, gyms and entertainment rooms, we often recommend air conditioning to keep the room comfortable in both summer and winter.
What is the best garden room for a Mill Hill home office?
The best specification usually includes strong insulation, a comfortable heating and cooling strategy, hardwired internet, enough glazing for natural light, acoustic consideration and fitted storage. Bespoke desk placement is also important so screens are not affected by glare.
Do I need planning permission for a garden gym in Mill Hill?
Not always. Many garden gyms can be designed under permitted development, but height, position, site constraints and intended use all matter. If the site is in a conservation area, close to listed buildings or has unusual restrictions, Hawksbeck may recommend further checks or a Lawful Development Certificate.
How much does a bespoke garden room cost in Mill Hill?
Hawksbeck garden rooms start from £25,880. Larger luxury garden rooms, annexes, gyms and multi-use buildings will cost more depending on size, access, foundations, glazing, internal finishes, plumbing, heating, cooling and planning requirements.
Start Planning a Luxury Garden Room in Mill Hill
If you are considering a bespoke garden room, garden building or garden annexe in Mill Hill, the most useful first step is to understand what your garden can realistically accommodate. Hawksbeck can help you explore the right size, layout, specification, planning route and budget before you commit to a design.
You can contact Hawksbeck to discuss your project, request a brochure for design inspiration, or view the full garden room range to compare options.
