


GREEN CREDENTIALS

PROJECT MANAGEMENT

MEETS BUILDING
REGULATIONS

BUILT TO YOUR
REQUIREMENTS

INSTALLED IN
A FEW DAYS
In Totteridge and Whetstone, the garden room brief is rarely just “somewhere to put a desk”. The enquiries we receive from this part of North London are often from homeowners who need a properly designed, year-round building that feels consistent with a high-value home: quiet enough for focused work, comfortable enough for guests, and detailed enough to sit naturally in a mature garden.
That is where a Hawksbeck building is very different from a standard garden office. We design and build luxury garden rooms, bespoke garden buildings and high-specification garden annexes with the same care you would expect from a home extension: considered proportions, premium cladding, insulated construction, quality glazing, refined interiors and practical details that make the space genuinely useful every day.
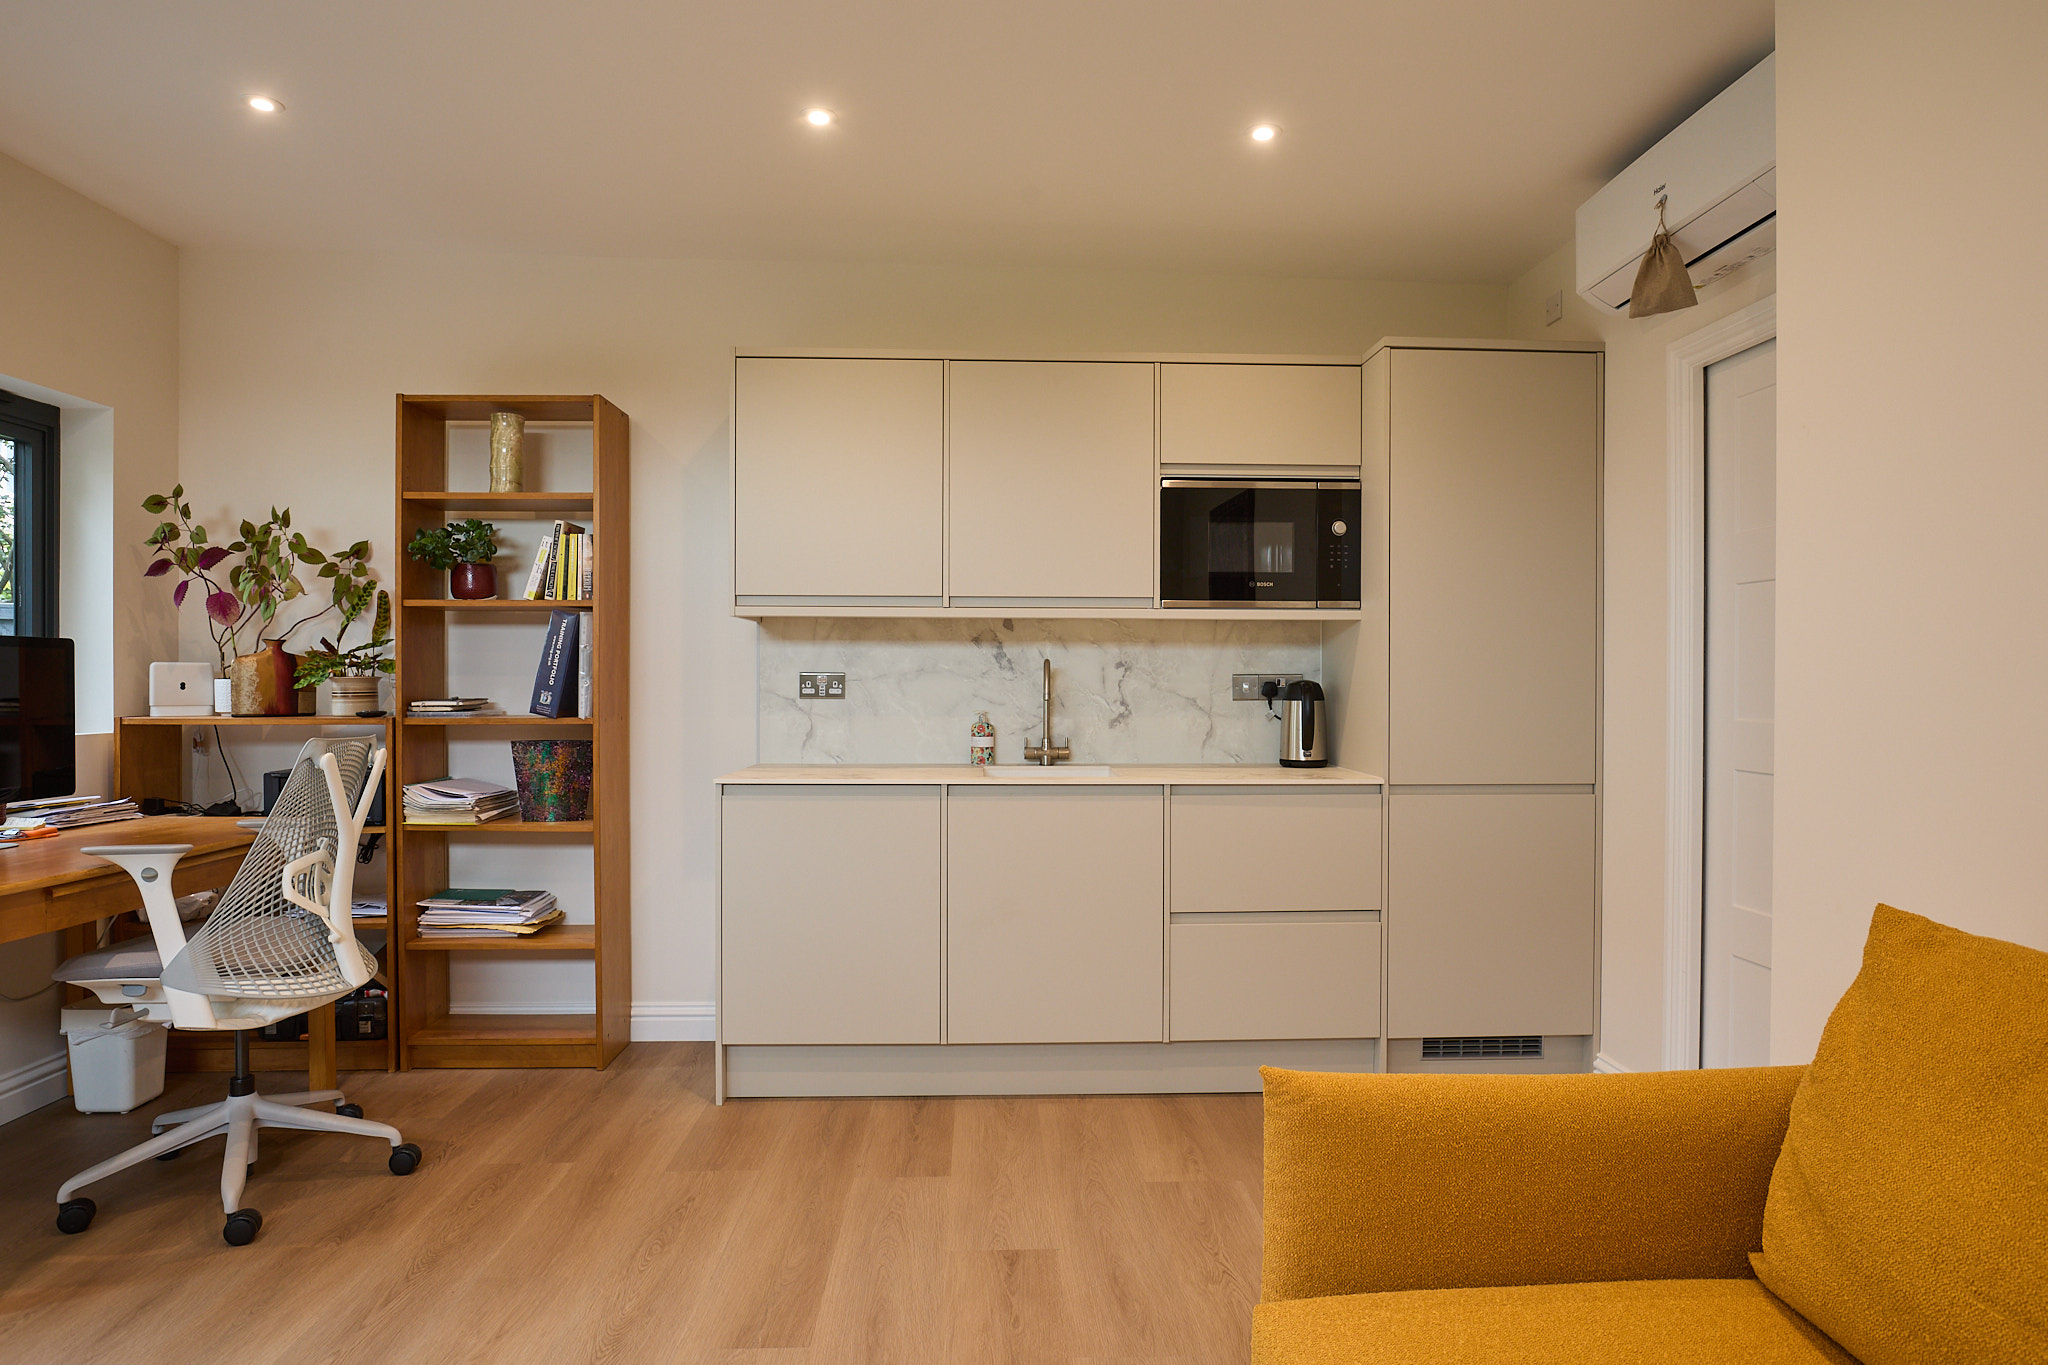
Luxury garden rooms designed for Totteridge and Whetstone property styles
Totteridge and Whetstone sits in an interesting design position. Some homes have deep, leafy gardens with established boundaries and large detached houses. Others, particularly closer to Whetstone High Road, Oakleigh Park and the surrounding residential streets, have more compact gardens where every metre has to work harder.
For larger Totteridge plots, we often recommend a garden building with a stronger architectural presence: wider glazing, extended canopies, discreet external lighting, a more substantial internal layout and carefully selected cladding that feels at home beside mature trees, lawns and landscaped terraces. A luxury garden room here can work beautifully as a private office, gym, cinema space, wellness room or self-contained annexe for occasional family use.
In Whetstone gardens, the design challenge is usually different. Side access may be tighter, neighbouring boundaries can be closer and the building needs to deliver a premium finish without dominating the plot. This is where a bespoke garden room becomes valuable: door positions, roof form, glazing lines, storage, acoustic specification and internal zoning can all be designed around the way you actually use the garden.
What we have learned from gardens in and around this part of North London
Hawksbeck has worked on projects across nearby North London locations including Barnet, Finchley and Muswell Hill, giving us a useful understanding of the garden conditions homeowners often face around Totteridge and Whetstone. The main considerations are usually access, mature planting, privacy, ground levels and how to create a high-quality building without making the garden feel smaller.
- Mature trees and protected roots: Totteridge gardens often include established trees, hedges and planted boundaries. We factor this into the building position, foundation approach and access planning from the start.
- Long gardens with uneven levels: Larger plots can appear straightforward until levels, drainage and distance from the house are fully assessed. These points influence groundwork, service runs and final cost.
- More overlooked Whetstone gardens: Where neighbouring properties are closer, we can design with high-level windows, offset glazing, enhanced insulation and careful lighting to protect privacy.
- Premium homes needing premium detailing: Many clients do not want an “off the shelf” cabin at the bottom of the garden. They want a garden room that feels intentional, balanced and appropriate to the property.

Nearby Hawksbeck projects that are relevant to Totteridge and Whetstone
These completed projects show the type of design thinking, specification and finish that suits high-value North London homes. Each one solves a different problem: entertaining, working, exercising, relaxing or creating a more independent garden building.
Contemporary garden room with kitchenette, Barnet
A 37.1sqm Modern range retreat with Cedar and Hardie Plank cladding, bifold doors, integrated storage, lounge, kitchenette and shower room. A useful reference for Totteridge clients considering a more self-contained luxury garden annexe.

Gym and office garden room, Finchley
This 33sqm Modern garden room uses an internal bifold partition to separate or connect the gym and office. The layout is highly relevant for Whetstone homes where one premium garden building needs to serve more than one purpose.

Bespoke garden office, Muswell Hill
A cedar garden office and retreat designed for a tight urban plot. It shows how natural light, compact planning and a calm interior can create a productive workspace without overwhelming a North London garden.
Planning considerations in Totteridge and Whetstone
Most planning matters in Totteridge and Whetstone are handled by the London Borough of Barnet. Although many garden rooms can be designed to fall within permitted development, local context matters. This is particularly important in parts of Totteridge, where conservation area character, mature trees, listed buildings, larger plots and sensitive boundary conditions can all affect the right design route.
Hawksbeck does not treat planning as a box-ticking exercise. Before recommending the best route, we look at the intended use, size, height, position, services, relationship to boundaries and whether the building could be interpreted as incidental to the main house. This is especially important where clients are considering a garden annexe with a shower room, kitchenette or occasional guest accommodation.
Conservation areas, listed buildings and local designations
Parts of Totteridge are known for their more historic, village-like character, and the wider area includes conservation considerations, mature landscape settings and properties where listed-building surroundings may need additional care. In those situations, a garden room that looks acceptable on paper may still need design refinement before it is the right fit for the property.
For example, we have seen local-style issues where the proposed location of an outbuilding was technically convenient but visually too exposed from the house and adjoining gardens. The solution was not simply to make the building smaller. We adjusted the orientation, reduced visual bulk, changed the glazing arrangement and selected a softer external finish so the garden building felt recessive rather than dominant.
When we recommend a Lawful Development Certificate
Where a Totteridge or Whetstone client wants certainty, we may recommend applying for a Lawful Development Certificate. This can be particularly sensible if the property is within a sensitive location, has previous extensions, sits near protected trees, has complicated boundaries, or if the garden room will include facilities such as a WC, shower room or kitchenette.
A Lawful Development Certificate is different from planning permission. It is used to confirm that the proposal is lawful under permitted development rules. Planning permission is a formal approval for development that does not fall within those rights or where rights are restricted. Building regulations are separate again and relate to matters such as structure, insulation, electrics, drainage and safety.
Garden room features we recommend for Totteridge and Whetstone homes
A premium garden room should not feel like a compromise. For homes in Totteridge and Whetstone, the best results usually come from choosing fewer features of higher quality rather than overloading the design with standard extras. We can guide you through what is genuinely worth specifying for the way you plan to use the space.
- Acoustic upgrades for working and music: Helpful for home offices, consulting rooms, media rooms and teenage spaces where sound transfer matters.
- Large aluminium bifold or sliding doors: Ideal for connecting the room to a patio or landscaped garden, particularly on wider Totteridge plots.
- Internal partitions: Useful when combining an office with a gym, storage room, shower room or occasional guest area.
- Kitchenettes and shower rooms: A good option for pool houses, wellness buildings and luxury garden annexes, subject to the right planning and services advice.
- Premium cladding combinations: Cedar, Thermowood, Hardie Plank and other high-quality finishes can be selected to suit both modern and traditional homes.
- Integrated storage: Particularly valuable in Whetstone gardens where a garden room may also need to absorb equipment, files, gym kit or seasonal furniture.
- Comfort specification: Heating, cooling, lighting design, data cabling and interior finishes should be planned together rather than added as afterthoughts.

How much does a luxury garden room cost in Totteridge and Whetstone?
Hawksbeck garden rooms start from £25,880. That entry point is helpful if you are planning a compact, high-quality building, but many Totteridge and Whetstone projects sit above this because clients often want larger footprints, premium glazing, bespoke interiors, bathrooms, kitchenettes, enhanced electrics or more complex groundwork.
As a broad guide, a smaller luxury garden office may start from the published entry level, while a more bespoke 15–25sqm office, studio or gym will usually increase depending on glazing, cladding, heating, cooling and internal finish. Larger 30sqm-plus multifunctional garden buildings, particularly those with partitions, shower rooms, kitchenettes or annexe-style layouts, can move into a significantly higher investment range.
The reason one local project costs more than another is rarely just size. In Totteridge, cost can be influenced by longer service runs, tree-sensitive groundwork, access through landscaped gardens, premium external finishes and the desire for a building that matches a high-value property. In Whetstone, costs may be shaped by tighter access, boundary detailing, privacy-led glazing choices and making a compact layout work harder.
You can explore our current range and starting prices here: view the Hawksbeck garden room range. For a realistic figure, the best next step is a conversation about your garden, intended use and preferred specification.
Garden offices, studios, gyms and annexes: choosing the right building
If you are comparing options, it helps to start with the daily use rather than the external style. A garden office needs excellent light, reliable year-round comfort and a layout that supports concentration. A gym needs ventilation, robust flooring, ceiling height and wall space for mirrors or equipment. A garden annexe needs a more detailed conversation about services, privacy, facilities and planning position.
For many Totteridge and Whetstone homeowners, the ideal answer is a multifunctional garden building. A well-designed space can work as an office during the week, a games room at weekends and an occasional guest retreat when family visit. The key is to plan the internal zones properly, not simply place furniture into a single box-shaped room.
If you are still shaping your brief, you may find it useful to request a Hawksbeck brochure or speak to us about a tailored design for your property.
Why a bespoke approach matters in Totteridge and Whetstone
A high-end garden room should improve the way your home works and the way your garden feels. That means the design needs to respond to its setting: the view from the kitchen, the distance to the house, where the sun falls, which boundary is overlooked, how guests will use the space and how the building will look in winter as well as summer.
Our role is to bring those details together. We help clients decide whether a contemporary garden room, a more traditional garden building or a self-contained garden annexe is the right route. We also give practical guidance on specification, budget, access and planning before the build begins, so the finished space feels considered rather than compromised.
Frequently asked questions about garden rooms in Totteridge and Whetstone
Can I have a luxury garden room in a Totteridge conservation area?
Possibly, but the design and planning route need to be considered carefully. In sensitive parts of Totteridge, we look at visibility, height, materials, proximity to boundaries and the relationship with the main house. Where appropriate, we may advise planning permission or a Lawful Development Certificate rather than relying on assumptions.
Will Barnet Council need to approve my garden room?
Many garden rooms can be built under permitted development, but not all. Barnet Council may need to be involved if the proposal falls outside permitted development rules, if rights are restricted, if the property is listed, or if the building’s use is closer to separate accommodation than incidental domestic use.
Can a garden room include a shower room or kitchenette?
Yes, many high-specification garden rooms can include a shower room, WC or kitchenette. However, these features affect services, drainage, cost and sometimes the planning position. We would review the intended use carefully, especially if you are considering a garden annexe or guest accommodation.
Are Totteridge gardens suitable for larger garden buildings?
Often, yes. Many Totteridge homes have generous gardens that can accommodate a larger garden building, but the best position may be influenced by trees, levels, access, privacy and how visible the building is from the house. A larger plot still needs a carefully balanced design.
What if my Whetstone garden has narrow access?
Narrow access is common in parts of North London. We assess access early so the build method, material handling and installation plan are realistic. A restricted route does not usually prevent a premium garden room, but it can influence programme, logistics and cost.
Can my garden room be used as a full-time home office?
Yes. A Hawksbeck garden office is designed for year-round use, with insulation, electrics, heating options, glazing and internal finishes suited to daily work. We can also plan data points, acoustic upgrades, storage and lighting around your working routine.
How do I choose between a Modern and more traditional garden building?
The right choice depends on your property, garden and personal style. Contemporary designs often suit clean-lined extensions and landscaped gardens, while softer cladding tones or more traditional detailing may work better beside older Totteridge homes. We can help you compare suitable options from the Hawksbeck range.
Is the starting price of £25,880 realistic for London projects?
Yes, our garden rooms start from £25,880, but the final cost depends on size, access, groundwork, glazing, specification and internal features. Totteridge and Whetstone clients often choose higher specifications, so we recommend using the starting price as a baseline rather than a fixed expectation for a bespoke project.
Talk to Hawksbeck about a garden room in Totteridge and Whetstone
If you are planning a luxury garden room, bespoke garden building or garden annexe in Totteridge and Whetstone, we can help you understand what is practical, what is worth investing in and how to create a building that enhances your home rather than simply fills space at the end of the garden.
Contact Hawksbeck to discuss your project, or request a brochure to explore the range, finishes and design possibilities.
