


GREEN CREDENTIALS

PROJECT MANAGEMENT

MEETS BUILDING
REGULATIONS

BUILT TO YOUR
REQUIREMENTS

INSTALLED IN
A FEW DAYS
In East Barnet, the most successful garden rooms tend to solve two problems at once: they create a genuinely beautiful room, but they also respect the realities of London gardens — mature trees, neighbouring windows, tight access, clay ground, awkward levels and the need for a building that looks intentional rather than “added on”. For homeowners investing at the luxury end of the market, the brief is rarely just “an office at the end of the garden”. It is usually a calm workspace, guest-ready annexe, gym, studio or entertaining room that feels connected to the house and adds long-term value.
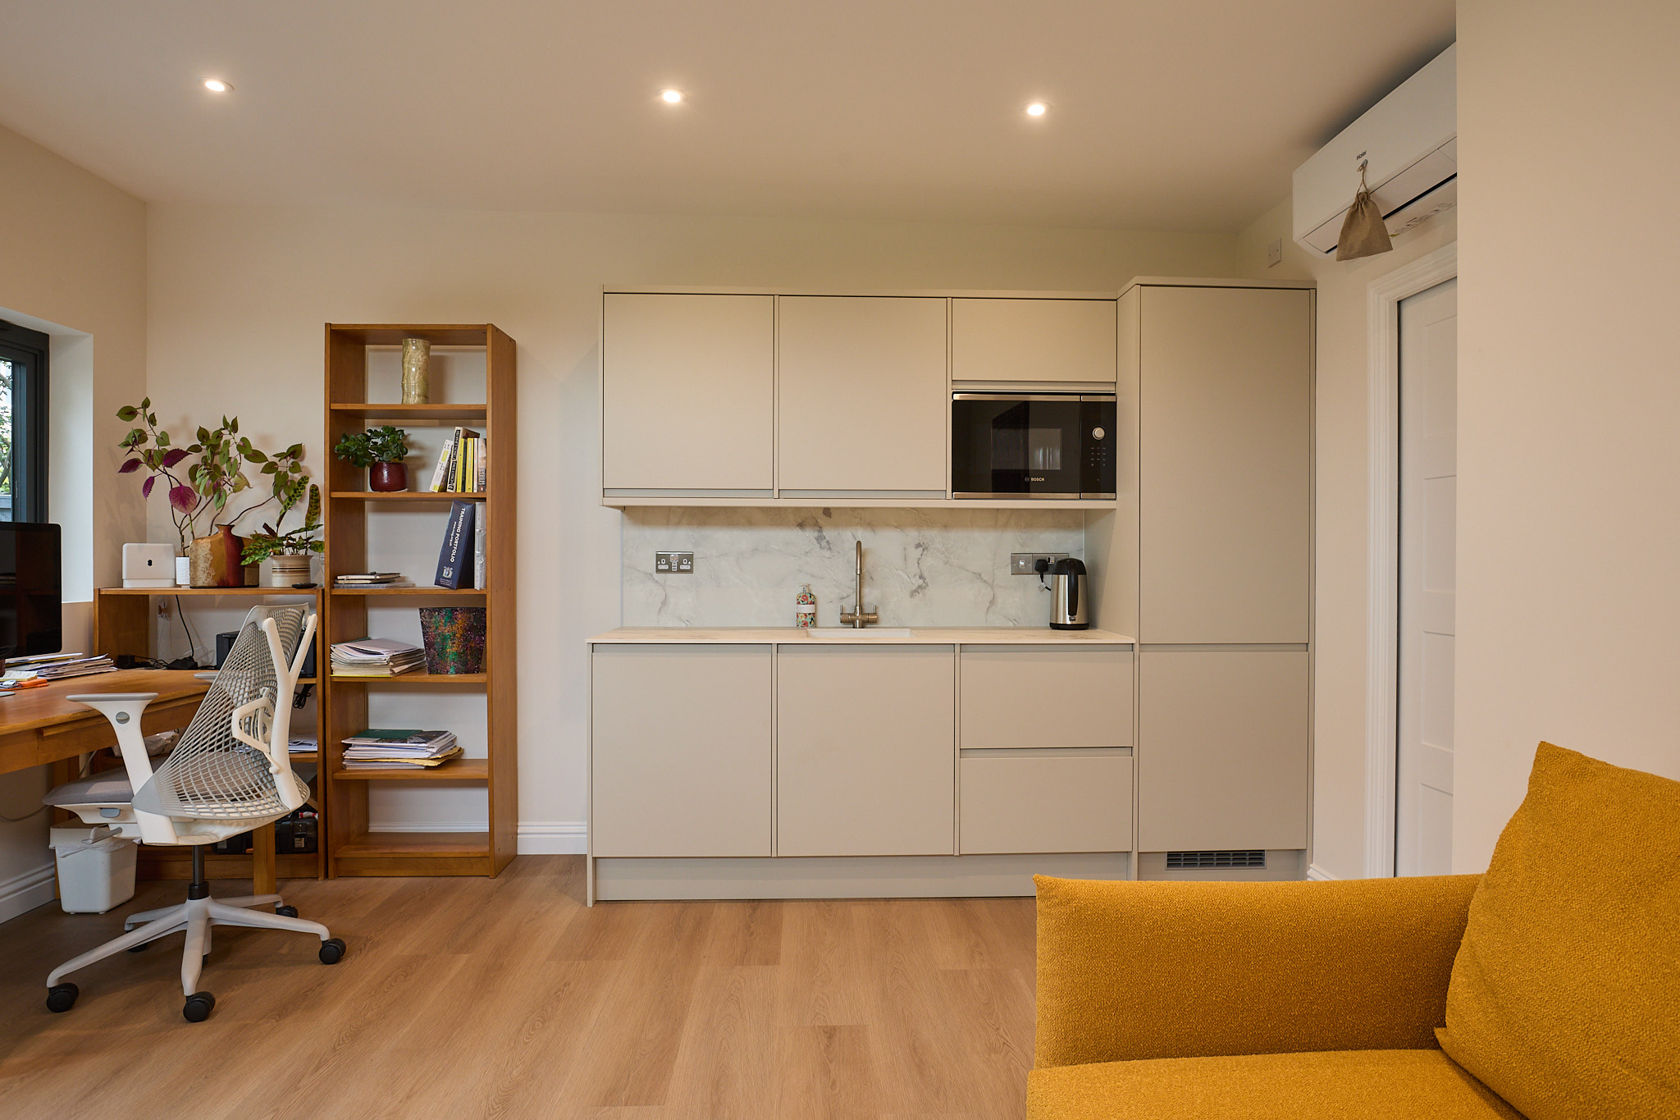
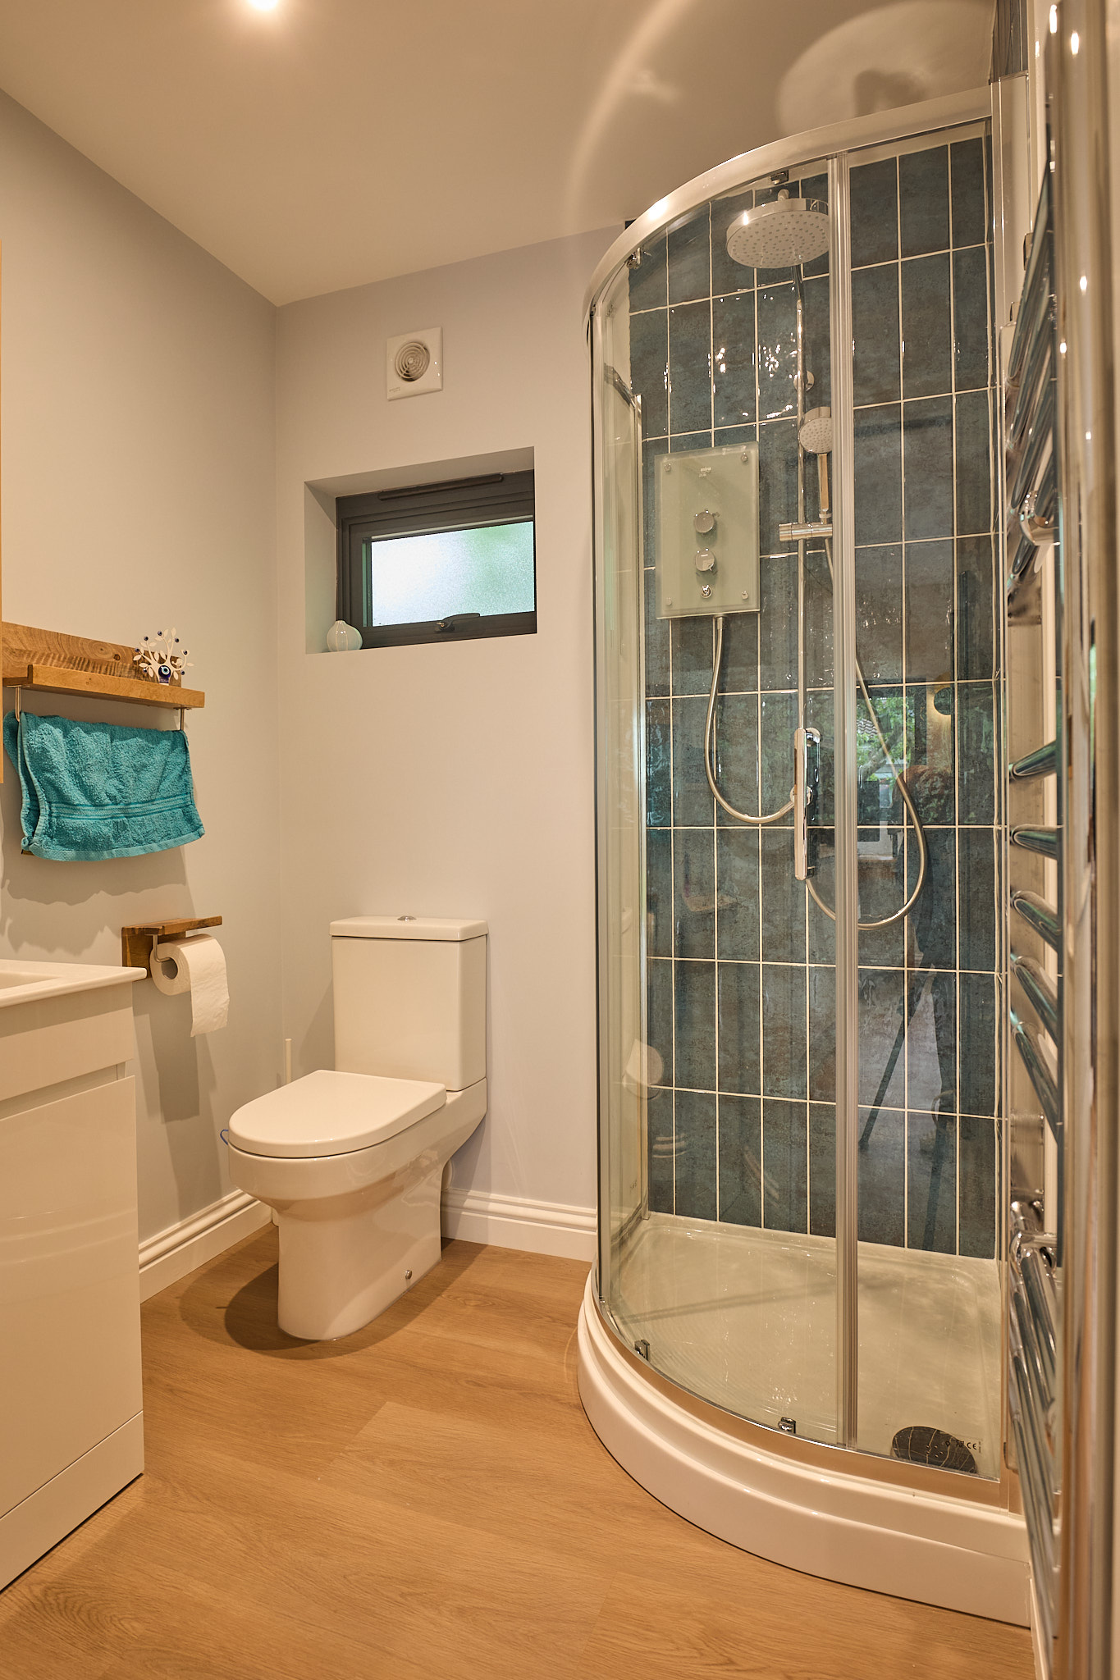
Hawksbeck designs and builds premium garden buildings for clients who want more than a standard timber box. Around Barnet, Finchley and North London, we have delivered bespoke garden rooms with kitchenettes, shower rooms, internal partitions, bifold glazing, cedar or composite cladding, discreet storage, heating, lighting and full interior finishes. For East Barnet homes, that level of detail matters because every metre of garden space has to work hard.
Luxury Garden Rooms in East Barnet, Designed Around Real London Gardens
East Barnet has a varied mix of properties, from period homes near the older village streets to interwar semis, larger detached houses, garden flats and compact family homes closer to New Barnet and Oakleigh Park. That variety affects the design of a bespoke garden room. Some gardens are long and narrow, where proportion and sightlines are crucial. Others have mature boundaries, level changes or established planting that clients want to preserve.
We regularly see East Barnet-style briefs where the homeowner wants a premium building without losing the feeling of a garden. That might mean using a shallower footprint with wider glazing, specifying darker external finishes to sit back against planting, introducing roof overhangs for shade, or angling the internal layout so the main view is towards the house rather than directly at a neighbour.
For clients comparing average garden rooms with a Hawksbeck building, the difference is usually in the detail: the insulation, the glazing, the structure, the finish, the interior specification, the way services are integrated and the amount of design thinking that happens before construction begins. If you are planning a year-round office, gym, studio, garden annexe or entertaining space, those details determine how the room feels five, ten or fifteen years later.
Garden Room Projects Near East Barnet
These nearby projects are useful references for East Barnet homeowners because they show how Hawksbeck approaches compact London plots, multi-use layouts and higher-specification garden buildings within North London settings.
Contemporary garden room, Barnet
A 37.1sqm Modern range retreat with cedar and Hardie Plank cladding, bifold doors, lounge, integrated storage, kitchenette and shower room. A strong example for East Barnet clients wanting a self-contained space for entertaining, relaxing or occasional guests.

Multifunctional garden office, Muswell Hill
Designed for a tight urban plot, this cedar garden office balances natural light, privacy and productivity without dominating the garden. It is especially relevant to East Barnet homes where access, outlook and neighbour relationships influence the design.

Garden room gym and office, Finchley
This 33sqm Modern garden room uses an internal bifold partition to separate the gym and office or open them into one larger room. It shows how a bespoke layout can support work, exercise and flexible family use.
What We Commonly Encounter in East Barnet Gardens
East Barnet gardens can be incredibly rewarding to work with, but they often require more design thought than a simple rectangular outbuilding. The most common considerations we see in and around the area include:
- Long, narrow plots: common behind terraces and semis, where a wide garden room can feel too dominant unless the glazing, cladding and roofline are carefully balanced.
- Mature trees and established boundaries: particularly around older streets, parkside homes and gardens with long-term planting. These can affect foundations, roof overhangs, drainage and positioning.
- Overlooking from neighbouring homes: a frequent North London issue. We often use side windows, high-level glazing, angled desk positions or carefully considered door placement to protect privacy.
- Restricted access: many East Barnet properties have narrow side passages or route materials through the house. This affects construction planning and is one reason a bespoke approach is so valuable.
- Level changes and London clay: some gardens need additional groundwork, step details or a more considered foundation design before the building itself is installed.
- Shared boundaries: where the look of the rear elevation, acoustic performance and external lighting need to be handled sensitively.

Bespoke Garden Buildings That Suit East Barnet Homes
The right specification depends on how you want to use the room. A daily office needs a different layout from a gym, and a garden annexe needs a higher level of services than a simple studio. For East Barnet, we often recommend features that improve comfort, year-round usability and the sense of a premium finish.
Garden Offices
A luxury garden office should feel like a proper room, not a converted shed. For East Barnet clients working from home, we usually focus on desk orientation, glare control, data provision, acoustic comfort, heating, cooling and storage. A carefully positioned window can make a compact office feel spacious without exposing the interior to neighbouring properties.
Garden Annexes and Guest Spaces
Where clients want a self-contained garden annexe or occasional guest accommodation, the specification becomes more complex. Kitchenettes, shower rooms, drainage runs, hot water, ventilation and internal storage all need to be planned early. In London gardens, it is often the hidden service routes that determine the most practical location for the building.
Garden Gyms and Wellness Rooms
For gyms, ceiling height, floor strength, ventilation and mirror placement matter more than people expect. Rubber flooring, reinforced zones for equipment, air conditioning and good lighting can turn a garden building into a space that is pleasant to use every week, not just when the weather is good.
Entertainment Rooms
East Barnet homes with busy family interiors often benefit from a separate entertaining space. Bifold doors, a small bar, integrated media wall, acoustic insulation and low-maintenance cladding can create a garden room that works for evenings, weekends and family gatherings without compromising the main house.
You can explore the available specifications and styles in the Hawksbeck garden room range, or request a brochure if you are still comparing ideas.
Local Planning Considerations in East Barnet
Most East Barnet properties fall under the London Borough of Barnet for planning matters. While many garden rooms can be designed within permitted development rights, the local context still matters. Hawksbeck’s role is to look at your property, your title boundaries, the proposed size and use of the building, and any local constraints before advising on the safest route.
In and around East Barnet, we pay particular attention to older village areas, conservation settings, listed-building surroundings, tree constraints and properties where previous extensions may already have used part of the home’s permitted development allowance. East Barnet Village Conservation Area and nearby historic parts of Barnet can require a more cautious approach, especially where a garden building may be visible from public viewpoints or sits within the setting of a period property.
Planning Permission, Permitted Development and Building Regulations
These three areas are often confused, but they are separate:
- Planning permission is formal approval from the local authority for development that falls outside permitted development rights or is affected by constraints.
- Permitted development allows certain outbuildings without a full planning application, provided the proposal meets the relevant limits and the property is eligible.
- Building regulations deal with safety, structure, insulation, fire separation, electrics, drainage and other technical standards. A garden room can be permitted from a planning perspective and still require building regulation consideration depending on size, use and specification.
For higher-value garden rooms, we often recommend a Lawful Development Certificate even when the design appears to fall within permitted development. It gives written confirmation from the council that the building is lawful, which can be useful if you sell the property later or if neighbours raise questions during the build.
A Local Planning Issue We Have Helped Resolve
On one North London project with similarities to East Barnet gardens, the client wanted a premium multi-use building close to a mature boundary and neighbouring windows. The original preferred position created concerns around outlook and perceived overlooking. Rather than force that layout, we adjusted the footprint, changed the glazing emphasis, refined the roof form and supported the client with a clearer planning strategy. The result was a more comfortable room, a better relationship with the garden and a proposal that was easier to justify.
This is why bespoke garden rooms are not just about choosing finishes. In established London suburbs, the design often has to solve planning, privacy, access and usability at the same time.

Cost Guidance for Garden Rooms in East Barnet
Hawksbeck garden rooms start from £25,880, which gives clients a realistic entry point into a properly specified, professionally built garden building. The final investment depends on the size, range, structure, access, groundwork, glazing, interior finish and whether the room needs plumbing, drainage or a higher level of bespoke joinery.
For East Barnet projects, the biggest cost differences usually come from the following:
- Groundworks: sloping gardens, clay soil, tree roots or difficult access can increase preparation costs.
- Glazing: large bifold doors, sliding doors, rooflights and specialist glass raise the specification but dramatically improve the feel of the space.
- Internal use: an office is usually simpler than a gym with reinforced flooring, or an annexe with a kitchenette and shower room.
- Services: electrical supply, internet, heating, cooling, water, waste and drainage routes all need to be planned properly.
- External finish: cedar, Thermowood, composite materials, Hardie Plank and premium detailing all influence appearance, maintenance and cost.
- Access: narrow side passages or protected interiors may require more careful sequencing and manual handling.
As a broad guide, a well-specified garden office will usually cost less than a self-contained garden annexe with plumbing and bathroom facilities. A larger luxury garden room with bifold doors, integrated storage, heating, decorating and a premium external finish will naturally sit higher than a simpler studio. The value in a Hawksbeck proposal is that we explain the cost drivers clearly, so you understand why one design costs more or less than another.
If you are setting a budget, we recommend starting with the intended use rather than the size alone. A smaller East Barnet garden room with a kitchenette, shower room and high-end glazing may cost more than a larger but simpler office. The right design is the one that matches daily use, planning risk, garden proportions and long-term expectations.
Recommended Luxury Features for East Barnet Garden Rooms
For homeowners investing in a premium garden building, we would usually consider the following upgrades at design stage:
- Aluminium bifold or sliding doors to create a cleaner architectural finish and a stronger connection to the garden.
- Integrated heating and cooling for reliable year-round comfort, especially in offices and gyms.
- Acoustic insulation for music rooms, offices, teenage spaces and entertainment rooms close to neighbouring boundaries.
- Internal storage walls to keep London family gardens practical without cluttering the main room.
- Kitchenettes and shower rooms where the room may be used by guests, older children or visiting family.
- Premium cladding combinations such as cedar with contemporary board finishes for a building that feels more architectural.
- Low-glare lighting so the building is comfortable at night without creating unnecessary light spill towards neighbours.
- Smart data and power planning for video calls, garden offices, entertainment systems and gym equipment.
Choosing the Right Hawksbeck Range
Many East Barnet clients begin by comparing styles. A clean-lined Modern garden room can suit contemporary extensions, garden offices and gyms, while a Heritage-style building may be better for period homes or gardens where a softer architectural appearance is preferred. The best choice is rarely just aesthetic; it depends on the house, the boundary treatment, the neighbouring outlook and how visible the garden building will be from the main living space.
If you want a simple starting point, view the Hawksbeck garden room range. If you already have a specific use in mind, such as a garden office, gym, studio or annexe, the next step is to discuss layout, services and planning considerations with our team.
Why East Barnet Homeowners Choose a Bespoke Approach
A standard garden room can be suitable for straightforward plots, but East Barnet homes often benefit from a more tailored process. A bespoke design allows the building to respond to the site rather than forcing the garden to fit a pre-set model. That can mean a shallower building to retain lawn, a wider elevation to improve symmetry, a hidden storage run, a partitioned interior, or a careful balance between privacy and natural light.
It also gives you more control over how the room works in real life. For example, a home office may need a quiet desk zone and a sofa area for reading. A garden gym may need equipment height, ventilation and hardwearing flooring. A family room may need a kitchenette, WC and durable finishes. A garden annexe may need a much more detailed services and compliance strategy from the outset.
You can see more completed projects in our garden room portfolio, or contact Hawksbeck to discuss an East Barnet property in detail.
East Barnet Garden Room FAQs
Can I have a garden room in East Barnet if my garden has narrow side access?
Usually, yes. Narrow access is common in East Barnet and wider North London. It may affect how materials are brought in, how the build is sequenced and whether certain large components are practical. We assess access early so the design is realistic before pricing and installation.
Will Barnet Council need to approve my garden room?
Not always. Some garden rooms can be designed within permitted development rights, but this depends on the property, size, height, position, use and any local constraints. In East Barnet, we often recommend checking conservation area status, previous extensions and boundary conditions before relying on permitted development.
Should I get a Lawful Development Certificate?
For a higher-value garden room, it is often sensible. A Lawful Development Certificate can confirm that the proposed building is lawful under permitted development. It is particularly useful if the room is close to size or height limits, if you plan to sell the property, or if neighbour questions are likely.
Can a garden room be used as an annexe for guests?
It can be designed as a high-quality guest space, but sleeping accommodation, shower rooms, kitchenettes and regular independent use raise additional planning and building regulation considerations. We would treat an East Barnet garden annexe differently from a simple office or studio and advise on the correct route before work begins.
What specification works best for an East Barnet garden office?
For daily work, we recommend strong insulation, proper electrics, heating and cooling, reliable data provision, good natural light and careful desk positioning. If the office is close to neighbours, acoustic performance and window placement should also be considered.
Can you design a garden room that does not overlook neighbours?
Yes. We can use solid side elevations, high-level windows, angled glazing, rooflights, screening, internal layout changes and thoughtful door placement. In East Barnet gardens, privacy is often one of the most important parts of the design.
How much does a luxury garden room in East Barnet cost?
Hawksbeck garden rooms start from £25,880. The final price depends on size, range, foundations, access, glazing, interior finish and services. A garden office will usually be less complex than a garden annexe with plumbing, drainage, shower room and kitchenette.
Can you build a garden gym with heavy equipment?
Yes, but it should be designed for that use from the beginning. We would consider floor construction, equipment layout, ceiling height, ventilation, mirrors, power points and rubber flooring so the gym performs properly long term.
Do mature trees affect where my garden room can go?
They can. Mature trees may influence foundations, drainage, roof overhangs and planning risk, especially if protected or located near boundaries. We assess tree position and root zones as part of the design conversation.
What is the best first step for an East Barnet project?
Start by deciding how the room needs to function day to day: office, annexe, gym, studio, entertainment space or a combination. Then speak to Hawksbeck about your garden, access, approximate budget and any planning concerns. From there, we can guide you towards the most suitable range and specification.
Contact Hawksbeck to discuss a luxury or bespoke garden room in East Barnet, or request a brochure to compare styles, finishes and options.
