


GREEN CREDENTIALS

PROJECT MANAGEMENT

MEETS BUILDING
REGULATIONS

BUILT TO YOUR
REQUIREMENTS

INSTALLED IN
A FEW DAYS
When a spare room becomes a permanent office, the gym kit takes over the garage, or relatives need regular overnight space without disturbing the house, a standard outbuilding rarely feels good enough. In Woodford Green, many gardens have the space for something far better: a properly designed, made-to-measure garden room that feels like a natural extension of the home.
Hawksbeck designs and builds luxury garden rooms, bespoke garden rooms, garden buildings and high-specification garden annexes for homeowners who want more than a basic cabin. Around Woodford Green, we have worked with long rear gardens, mature boundary planting, restricted side access, sloping lawns and homes where the new building needs to look refined from both the house and the garden.

Luxury Garden Rooms in Woodford Green, Designed Around How You Actually Live
Woodford Green homes often suit garden rooms particularly well because many properties have deeper plots than in more central parts of London. That does not automatically make every design straightforward. We regularly look at views from the kitchen, neighbouring first-floor windows, existing trees, paving levels, drainage runs and how materials will weather beside established planting.
For some clients, the priority is a quiet executive garden office that feels separate from the house. For others, it is a gym, art studio, therapy room, pool house, entertainment space, guest annexe or a multi-room building that combines several uses. The advantage of a bespoke Hawksbeck garden room is that the layout, glazing, cladding, heating, lighting and internal finish are planned for the way you want to use the space all year round.
If you are comparing higher-end garden buildings in Woodford Green, the important questions are not just “how many square metres?” or “what does it cost?”. It is worth considering how the room will perform in winter, how much natural light you want, whether you need plumbing, whether sound transfer matters, how close the building can sit to boundaries, and whether the finish will still look premium in ten years’ time.
Recent Hawksbeck Projects in and Around Woodford Green
We have completed several relevant projects in Woodford and Woodford Green, including leisure, studio and multi-room designs. Each one shows a different way a high-quality garden room can solve a practical need while adding a refined feature to the garden.
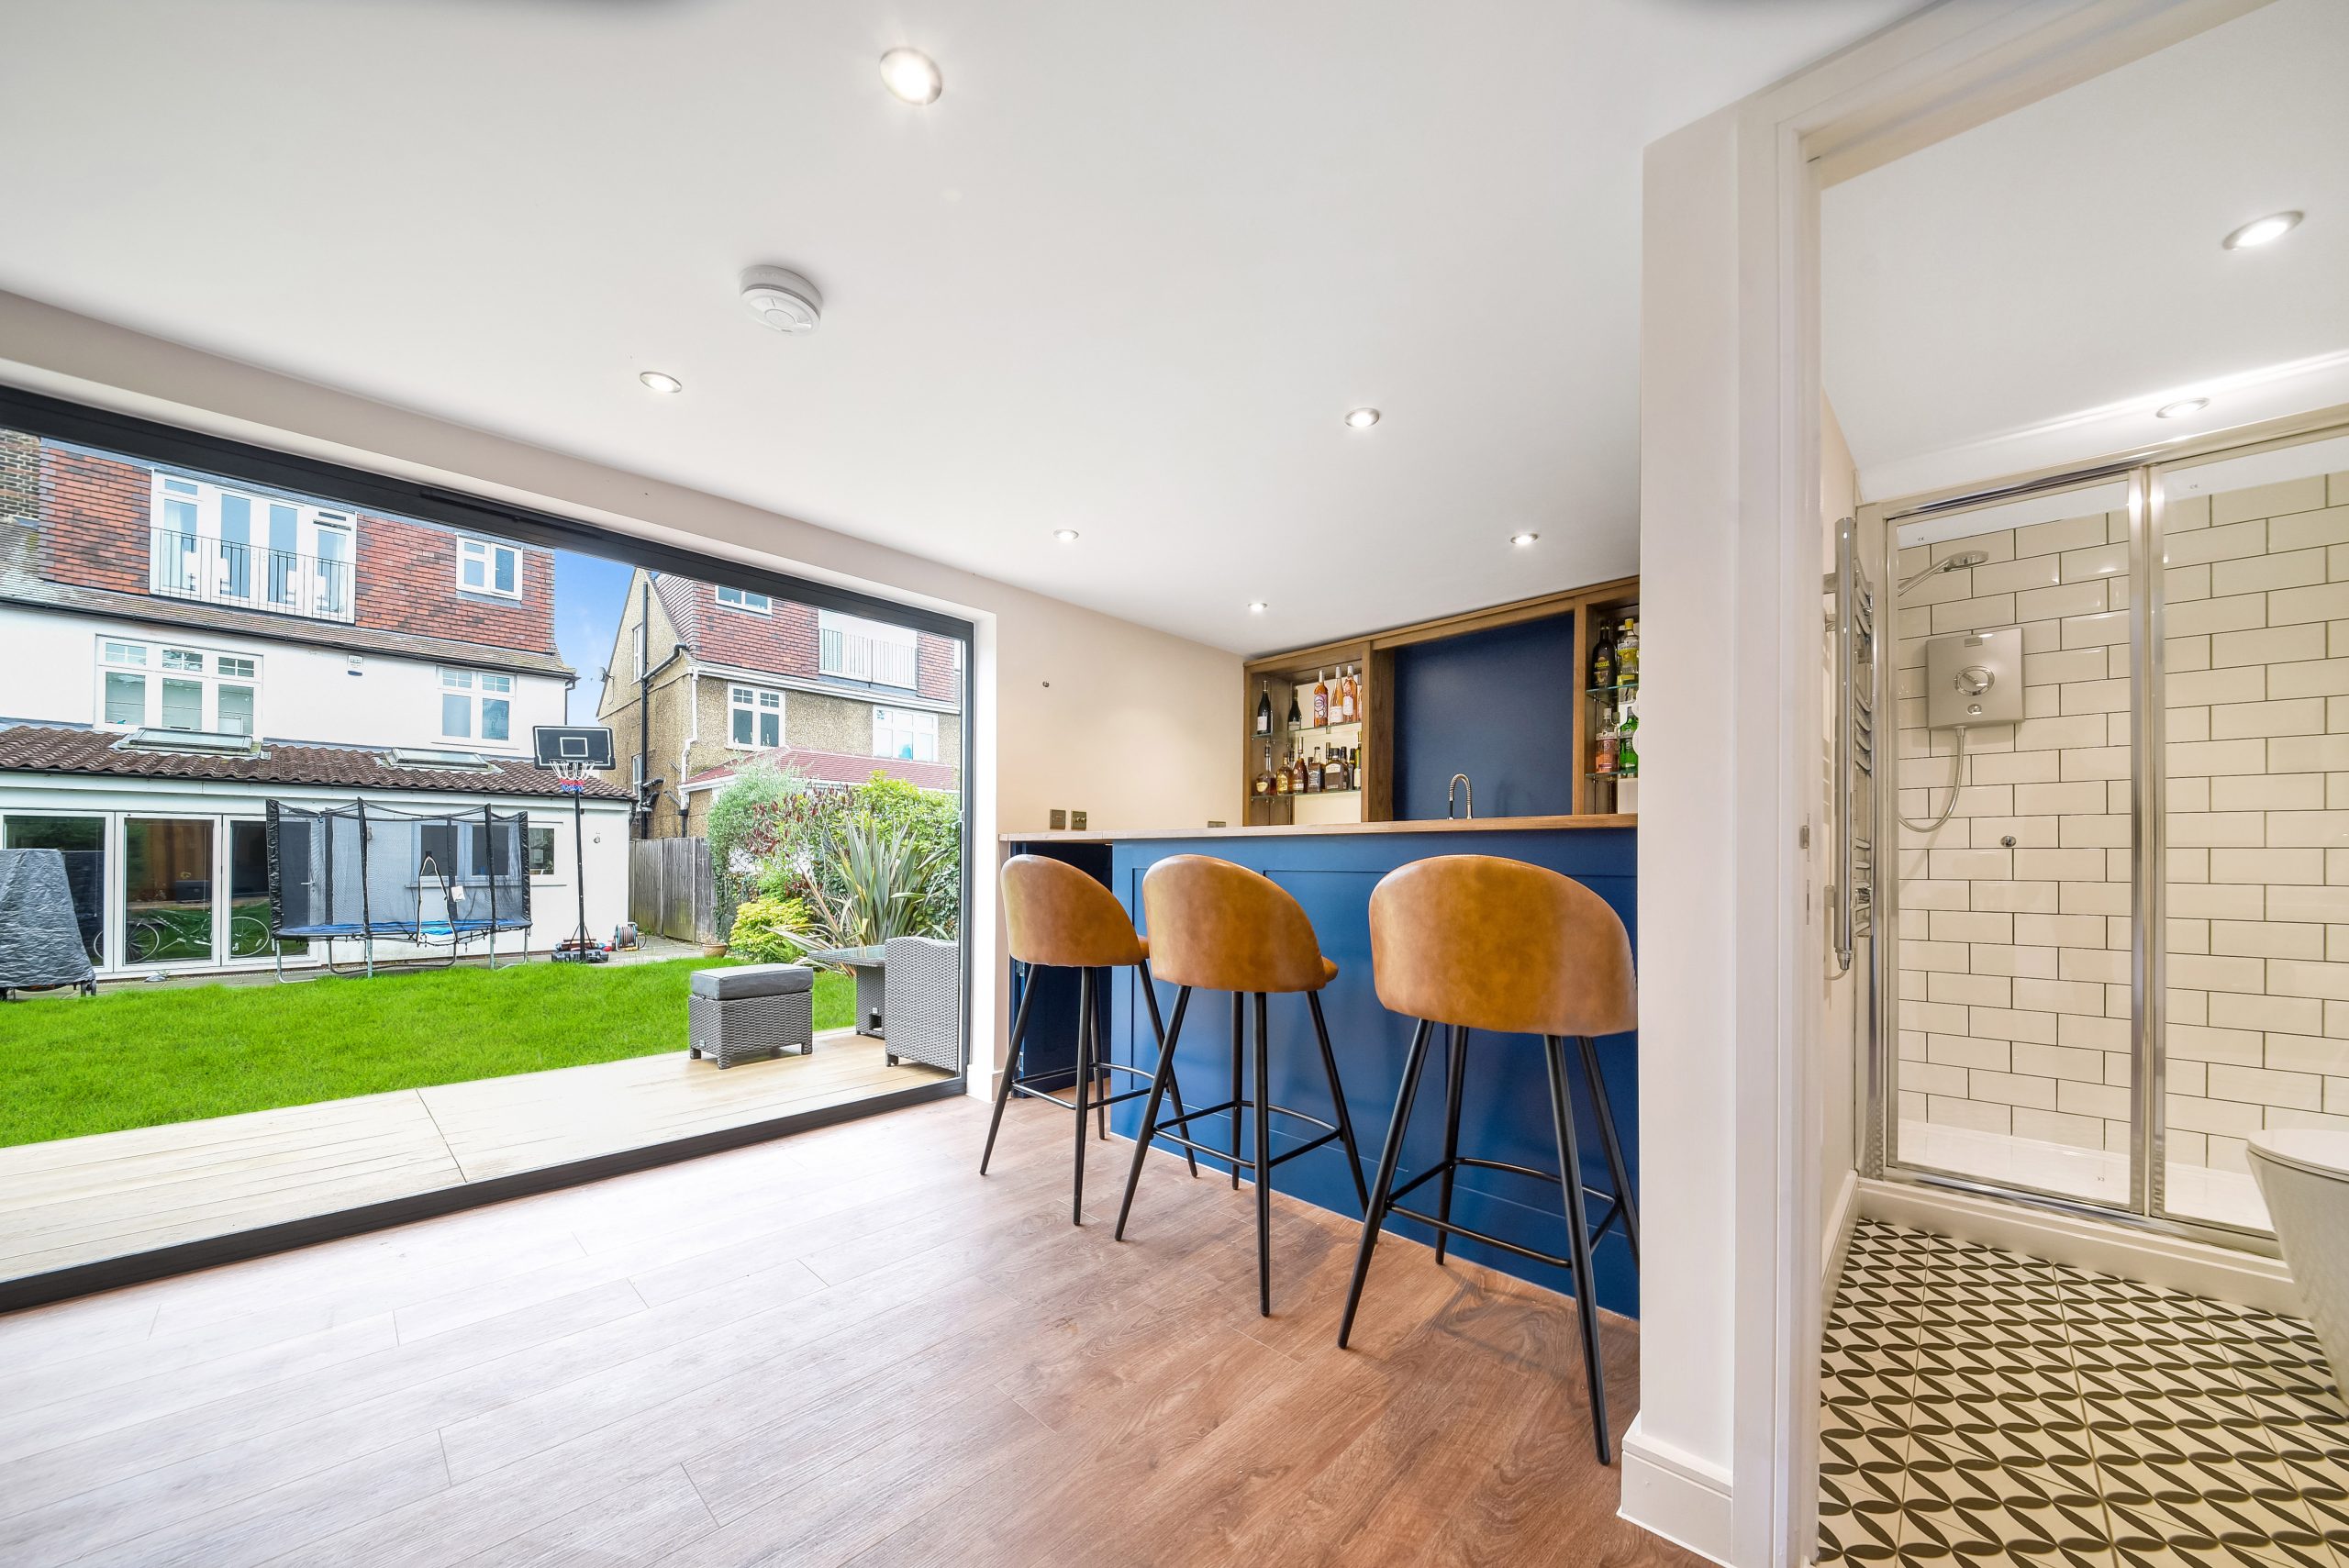
Garden room bar, Woodford
A 29.5sqm Classic garden room designed for entertaining, lounging and occasional guests. The bar, sofa-bed and separate shower room show how Woodford homeowners can create a sociable space that also works as a practical guest annexe.

Garden room studio, Woodford
This cedar-clad studio was created as a private relaxation space with French doors and a small deck. It is a useful reference for Woodford Green plots where a warm, quiet hideaway is preferred over a large garden building.

Multi-room garden room, Woodford Green
A long cedar-clad building divided into gym, office and relaxation areas. Multiple glazed entrances allow each room to function independently, making it especially relevant for larger Woodford Green gardens where one building needs to support several uses.
What We Often Find in Woodford Green Gardens
Garden room design in Woodford Green is rarely just about placing a rectangle at the end of the lawn. The best result normally comes from responding to the garden’s character, the house style and the practical constraints on site.
- Long rear gardens: Many Woodford Green properties have enough depth for a generous office, gym or annexe without dominating the outlook from the house. We often use glazing and cladding choices to make the building feel intentional rather than imposed.
- Mature trees and boundary planting: Established hedges and trees can create beautiful screening, but they also affect foundation design, light levels and roof detailing. We assess these early so the building sits comfortably in the landscape.
- Restricted access: Side access can be narrow or stepped, particularly around older homes. Our design and installation planning accounts for the way materials, structural components and glazing will reach the site.
- Sloping or uneven gardens: Subtle level changes are common. A raised deck, carefully planned threshold or adjusted foundation solution can make the building feel level and permanent without unnecessary disruption.
- Neighbouring windows: In denser pockets of Woodford Green, privacy matters. We regularly adjust door positions, window sizes, roof overhangs and internal layouts to reduce overlooking and improve comfort.

Planning Considerations for Garden Rooms in Woodford Green
Woodford Green is generally handled by the London Borough of Redbridge for planning matters. Some nearby addresses may still be described historically as Essex, but for planning purposes Woodford Green sits within Redbridge. Before we finalise a design, we look at the property’s constraints, the garden position, the intended use and whether the proposal is best approached under permitted development, a planning application or with supporting certification.
Hawksbeck does not treat planning as an afterthought. Higher-quality garden rooms often include features that need more care: plumbing, bathrooms, sleeping accommodation, larger footprints, premium roof forms, extensive glazing, or a position close to a boundary. These details can change the advice.
Conservation Areas and Character Streets
Parts of Woodford Green and the surrounding area include conservation considerations, including areas close to the historic green, established residential avenues and streets where the character of the setting is important. In these locations, we are particularly careful with scale, roofline, sightlines from the house and the visibility of the garden room from public viewpoints.
Where a property is within or close to a conservation area, the design may still be achievable, but the route needs to be chosen properly. A discreet garden office at the rear of a deep plot is a different proposal from a larger garden annexe with plumbing and sleeping facilities. We would normally check Redbridge’s planning constraints, review the property history and, where appropriate, recommend a formal route rather than relying on assumptions.
When We Recommend a Lawful Development Certificate
For many Woodford Green homeowners, the question is not simply whether a garden room appears to meet permitted development limits. The question is whether there is enough certainty for a premium investment. If you are spending on a luxury garden room, office or annexe, written confirmation can be valuable when you later sell the property or if a neighbour raises a concern.
We may recommend a Lawful Development Certificate where the design appears to fall within permitted development but the property has particular sensitivities, such as previous extensions, unusual boundaries, conservation area proximity, a larger footprint, plumbing, or a layout that could be misunderstood as self-contained accommodation.
An Example of a Local Issue We Have Solved
On a Woodford Green-style multi-use brief, the client wanted gym, work and relaxation zones in one long building. The challenge was not just the layout; it was how the building would sit against mature boundaries without feeling overbearing. By dividing the internal plan into separate rooms, controlling the glazing positions and keeping the exterior visually unified, the finished garden room delivered several uses while remaining calm and balanced in the garden.
Planning Permission, Permitted Development and Building Regulations
Planning permission is about whether the local authority approves the development in planning terms. Permitted development is a route where certain works may be allowed without a full planning application, provided the proposal meets the relevant criteria. Building regulations are different again; they concern safety, structure, insulation, drainage, electrics and other performance matters.
This distinction is especially important for garden annexes, rooms with bathrooms, or buildings intended for regular working, exercise or guest use. A garden room can be planning-compliant but still need careful specification to perform properly. Hawksbeck designs these buildings as premium, year-round spaces, not seasonal sheds.
Luxury Features That Suit Woodford Green Homes
A bespoke garden room should feel proportionate to the main house and garden. In Woodford Green, we are often asked for designs that are elegant rather than showy: high-quality materials, excellent detailing and interiors that feel calm, comfortable and permanent.
- Cedar or Thermowood cladding: Natural timber works beautifully with mature gardens and softens the appearance of larger garden buildings.

- Aluminium bifold or sliding doors: Ideal for entertaining rooms, studios and gyms where a strong connection to the garden is important.
- Separate internal rooms: Useful for combining a gym with an office, or a lounge area with a shower room.
- Integrated bathrooms or shower rooms: Particularly relevant for guest annexes, pool houses, gyms and entertainment spaces.
- Acoustic upgrades: Worth considering for music rooms, therapy spaces, private offices and buildings close to neighbouring gardens.
- Air conditioning and heating: Makes the room genuinely usable through winter mornings, summer afternoons and long working days.
- Premium internal finishes: Flooring, lighting, cabinetry and decoration have a major effect on whether the room feels like part of a luxury home.
- External decking and lighting: A small step-out deck or carefully placed lighting can make the garden room feel connected and inviting at night.
Choosing the Right Hawksbeck Range
Every project is designed around the client, but our ranges give a useful starting point. You can explore the options on our garden rooms range page, including designs suited to offices, studios, entertainment spaces, gyms and annexes.
- Classic garden rooms: A strong choice for homeowners who want a refined, practical and beautifully finished year-round room.
- Modern garden rooms: Ideal where clean lines, larger glazing and a contemporary look suit the house and garden.
- Heritage-style garden buildings: Well suited to traditional homes, character properties and gardens where a pitched roof or more architectural presence is desired.
- Bespoke garden annexes: Designed for more complex briefs, especially where bathrooms, occasional guest accommodation or multi-room layouts are required.
If you are unsure which route fits your Woodford Green property, we can talk through the likely specification before you commit to a design. For inspiration, you can also browse the wider Hawksbeck portfolio to see how different sizes, finishes and layouts work in real gardens.
How Much Does a Garden Room in Woodford Green Cost?
Hawksbeck garden rooms start from £25,880. The final cost depends on size, range, access, groundwork, glazing, electrics, heating, cladding, internal finish, plumbing and whether the building is a simple single-room garden office or a more complex bespoke garden annexe.
For Woodford Green, the difference between two projects is often explained by the garden rather than the postcode. A compact cedar studio with French doors and a small deck will sit in a different price band to a larger multi-room building with gym flooring, office space, a shower room, upgraded glazing and extensive electrical specification.
| Example brief | Typical cost influences | Why one project may cost more or less |
|---|---|---|
| Compact garden office or studio | Size, insulation, doors, electrics, heating and internal finish | A straightforward level garden with good access will usually be more economical than a tight site needing additional groundwork or access planning. |
| Luxury garden gym | Floor structure, rubber flooring, ventilation, mirrors, lighting and equipment layout | Heavy equipment, air conditioning and specialist flooring can increase specification, but they also make the space safer and more enjoyable to use daily. |
| Entertainment garden room | Glazing, bar fitting, lighting, audio-visual setup, heating and exterior decking | A room designed for hosting often needs more power, better lighting design and a more detailed internal layout than a simple office. |
| Bespoke garden annexe | Plumbing, shower room, drainage, internal partitions, heating and planning considerations | Annexes are usually more involved because they need greater comfort, privacy and services, especially if used for guests or family stays. |
The most accurate way to understand cost is to start with how you want the room to function. A well-specified luxury garden room may cost more than a basic outbuilding, but it should also feel warmer, quieter, more permanent and better integrated with your home.
Garden Annexes in Woodford Green
Garden annexes are increasingly popular where families want flexible space for visiting relatives, older children, occasional guests or quiet independent working. In Woodford Green, we often find that an annexe-style design needs more careful planning than a standard garden room because it may include a shower room, sleeping area, kitchenette-style storage or multiple internal zones.
The important point is to design the annexe honestly around its use. A comfortable guest annexe is different from a fully separate dwelling, and the planning implications can be very different. Hawksbeck can help shape a proposal that gives you useful extra space while keeping the design appropriate for the garden, the house and local planning context.
Why Woodford Green Homeowners Choose Hawksbeck
Hawksbeck is best suited to clients who want a premium result rather than the cheapest possible garden building. Our work is design-led, practical and tailored. We think about how the garden room will look from the house, how it will feel in use, how it will be accessed, how it will be heated, how it will age and how each detail contributes to the finished space.

For Woodford Green homes, that often means balancing a high-quality specification with a design that respects the garden setting. A luxury garden office may need to feel calm and professional. A gym needs durability and ventilation. A garden bar should welcome guests without disturbing the house. A guest annexe needs privacy, comfort and the right level of servicing.
If you already have a clear brief, we can develop it into a detailed garden room design. If you are still deciding between an office, gym, studio, entertainment space or annexe, we can help you compare options and understand what will work best in your garden.
FAQs About Garden Rooms in Woodford Green
Can I build a garden room in a Woodford Green conservation area?
Possibly, but it depends on the property, the exact position of the garden room and how visible the building is. We would check the Redbridge planning context and design the building carefully around scale, materials and views before advising on the best route.
Do Woodford Green garden rooms usually need planning permission?
Some garden rooms may fall under permitted development, while others need planning permission. Larger buildings, annexes, bathrooms, unusual roof designs, conservation constraints and prominent positions can change the advice. Where certainty matters, we may recommend a Lawful Development Certificate.
Can Hawksbeck design a garden room with a toilet or shower in Woodford Green?
Yes. We have built garden rooms with shower rooms and bathrooms, including annexe-style spaces. Plumbing, drainage, ventilation and planning context all need to be considered early, so it is best to mention this at the first enquiry stage.
What type of garden room works best for a long Woodford Green garden?
Long gardens often suit multi-room layouts, garden offices with storage, gyms with separate relaxation areas, or entertainment rooms with decking. The key is keeping the building proportionate and ensuring it still feels connected to the house and garden.
Will a luxury garden room be warm enough to use all year?
A properly specified Hawksbeck garden room is designed for year-round use. Insulation, heating, glazing, ventilation and internal finishes all matter. This is one of the biggest differences between a premium garden room and a basic seasonal outbuilding.
Can you build a garden office that feels private from neighbours?
Yes. We can adjust the orientation, glazing, roof overhangs, planting approach and internal desk position to improve privacy. This is particularly useful in Woodford Green gardens where neighbouring upper windows overlook the rear boundary.
How early should I get advice if I want a garden annexe?
As early as possible. Annexes usually involve more decisions than a simple garden office, including layout, services, drainage, heating, bathroom design and planning strategy. Early advice helps avoid designing something that later needs major changes.
Can I see examples of Hawksbeck projects near Woodford Green?
Yes. We have completed projects in Woodford and Woodford Green, including a garden room bar, a cedar studio and a multi-room gym and office building. You can also view more completed designs in our project portfolio.
Start Planning Your Woodford Green Garden Room
If you are considering a bespoke garden room, luxury garden office, high-end garden building or garden annexe in Woodford Green, the best next step is to discuss the space you want to create and the garden you have available. Hawksbeck can help you understand design options, likely planning considerations and the specification needed for a premium year-round room.
To begin, contact Hawksbeck, request a brochure or view the full garden room range.
