


GREEN CREDENTIALS

PROJECT MANAGEMENT

MEETS BUILDING
REGULATIONS

BUILT TO YOUR
REQUIREMENTS

INSTALLED IN
A FEW DAYS
In Barking and Dagenham, the best garden room briefs often start with a practical London problem: the house is full, the commute is tiring, and the garden is the only place with enough unused space to create something genuinely calm, private and valuable. The difference with a Hawksbeck garden room is that we are not trying to squeeze a basic timber box into the plot. We design and build luxury garden rooms, bespoke garden buildings and high-specification garden annexes that feel like a natural extension of the home.
Many of the homes around Barking, Dagenham, Becontree, Chadwell Heath, Upney, Eastbury and Rush Green have gardens with real potential, but they also come with local details that need thought: long narrow plots, shared access routes, clay ground, close neighbours, older boundary walls, parking limitations and, in some areas, conservation or flood considerations. A premium garden room in this borough needs to be designed around those constraints from the start, not treated as an afterthought.

Luxury garden rooms for Barking and Dagenham homes
A Hawksbeck garden room is suited to homeowners who want a refined, long-lasting space rather than a standard garden office. That may be a quiet executive workspace in Barking, a private gym in Dagenham, a music or media room in Chadwell Heath, a garden studio in Upney, or a self-contained annexe for family use where the site and planning position allow.
Our work is deliberately bespoke. We look at how the room will be used throughout the year, how it will look from the house, how it will sit against neighbouring boundaries, and what level of internal finish is needed for daily use. The result is a garden building that can include premium glazing, heating and cooling, plastered and decorated interiors, data points, lighting design, fitted storage, acoustic upgrades, gym flooring, shower rooms and other features that make the room genuinely useful.
If your priority is quality, the starting point is to explore our garden room range and then speak to us about how the design can be adapted to your garden, your property and your lifestyle.
What we have learned from gardens in and around Barking and Dagenham
Garden rooms in this part of East London are rarely about having acres of spare land. They are about using the garden intelligently. We regularly see three types of garden challenge that affect the design and cost of a bespoke garden room in and around Barking and Dagenham.
Long, narrow gardens in Becontree and Dagenham
Many homes across the Becontree estate and surrounding Dagenham streets have good garden depth but limited width. For these plots, we often recommend a carefully proportioned garden room with wide glazed doors, a strong central view back to the house and internal zoning. A home office can sit at one end, with storage, gym equipment or a sofa area arranged so the space still feels balanced rather than corridor-like.
Terraced and semi-detached gardens near Barking and Upney
Access can be the key issue. Some properties have a side gate, while others require materials to be carried through the house or via a tight rear route. For higher-end garden buildings, we plan delivery, groundwork and build sequence carefully so that the finished room feels premium without the project becoming disruptive. Where boundaries are close, we also think about privacy glass, roof shape, external lighting and overlooking from the beginning.
Gardens close to major roads, rail routes and busy urban areas
Homes near the A13, A12, North Circular connections, rail lines and busier parts of Barking can benefit from better acoustic design. For offices, therapy rooms, studios and entertainment spaces, features such as upgraded insulation, quality doors, improved seals and considered internal finishes can make a noticeable difference to comfort. Luxury is not just about how the building looks; it is also about how quiet, warm and settled it feels when you use it every day.
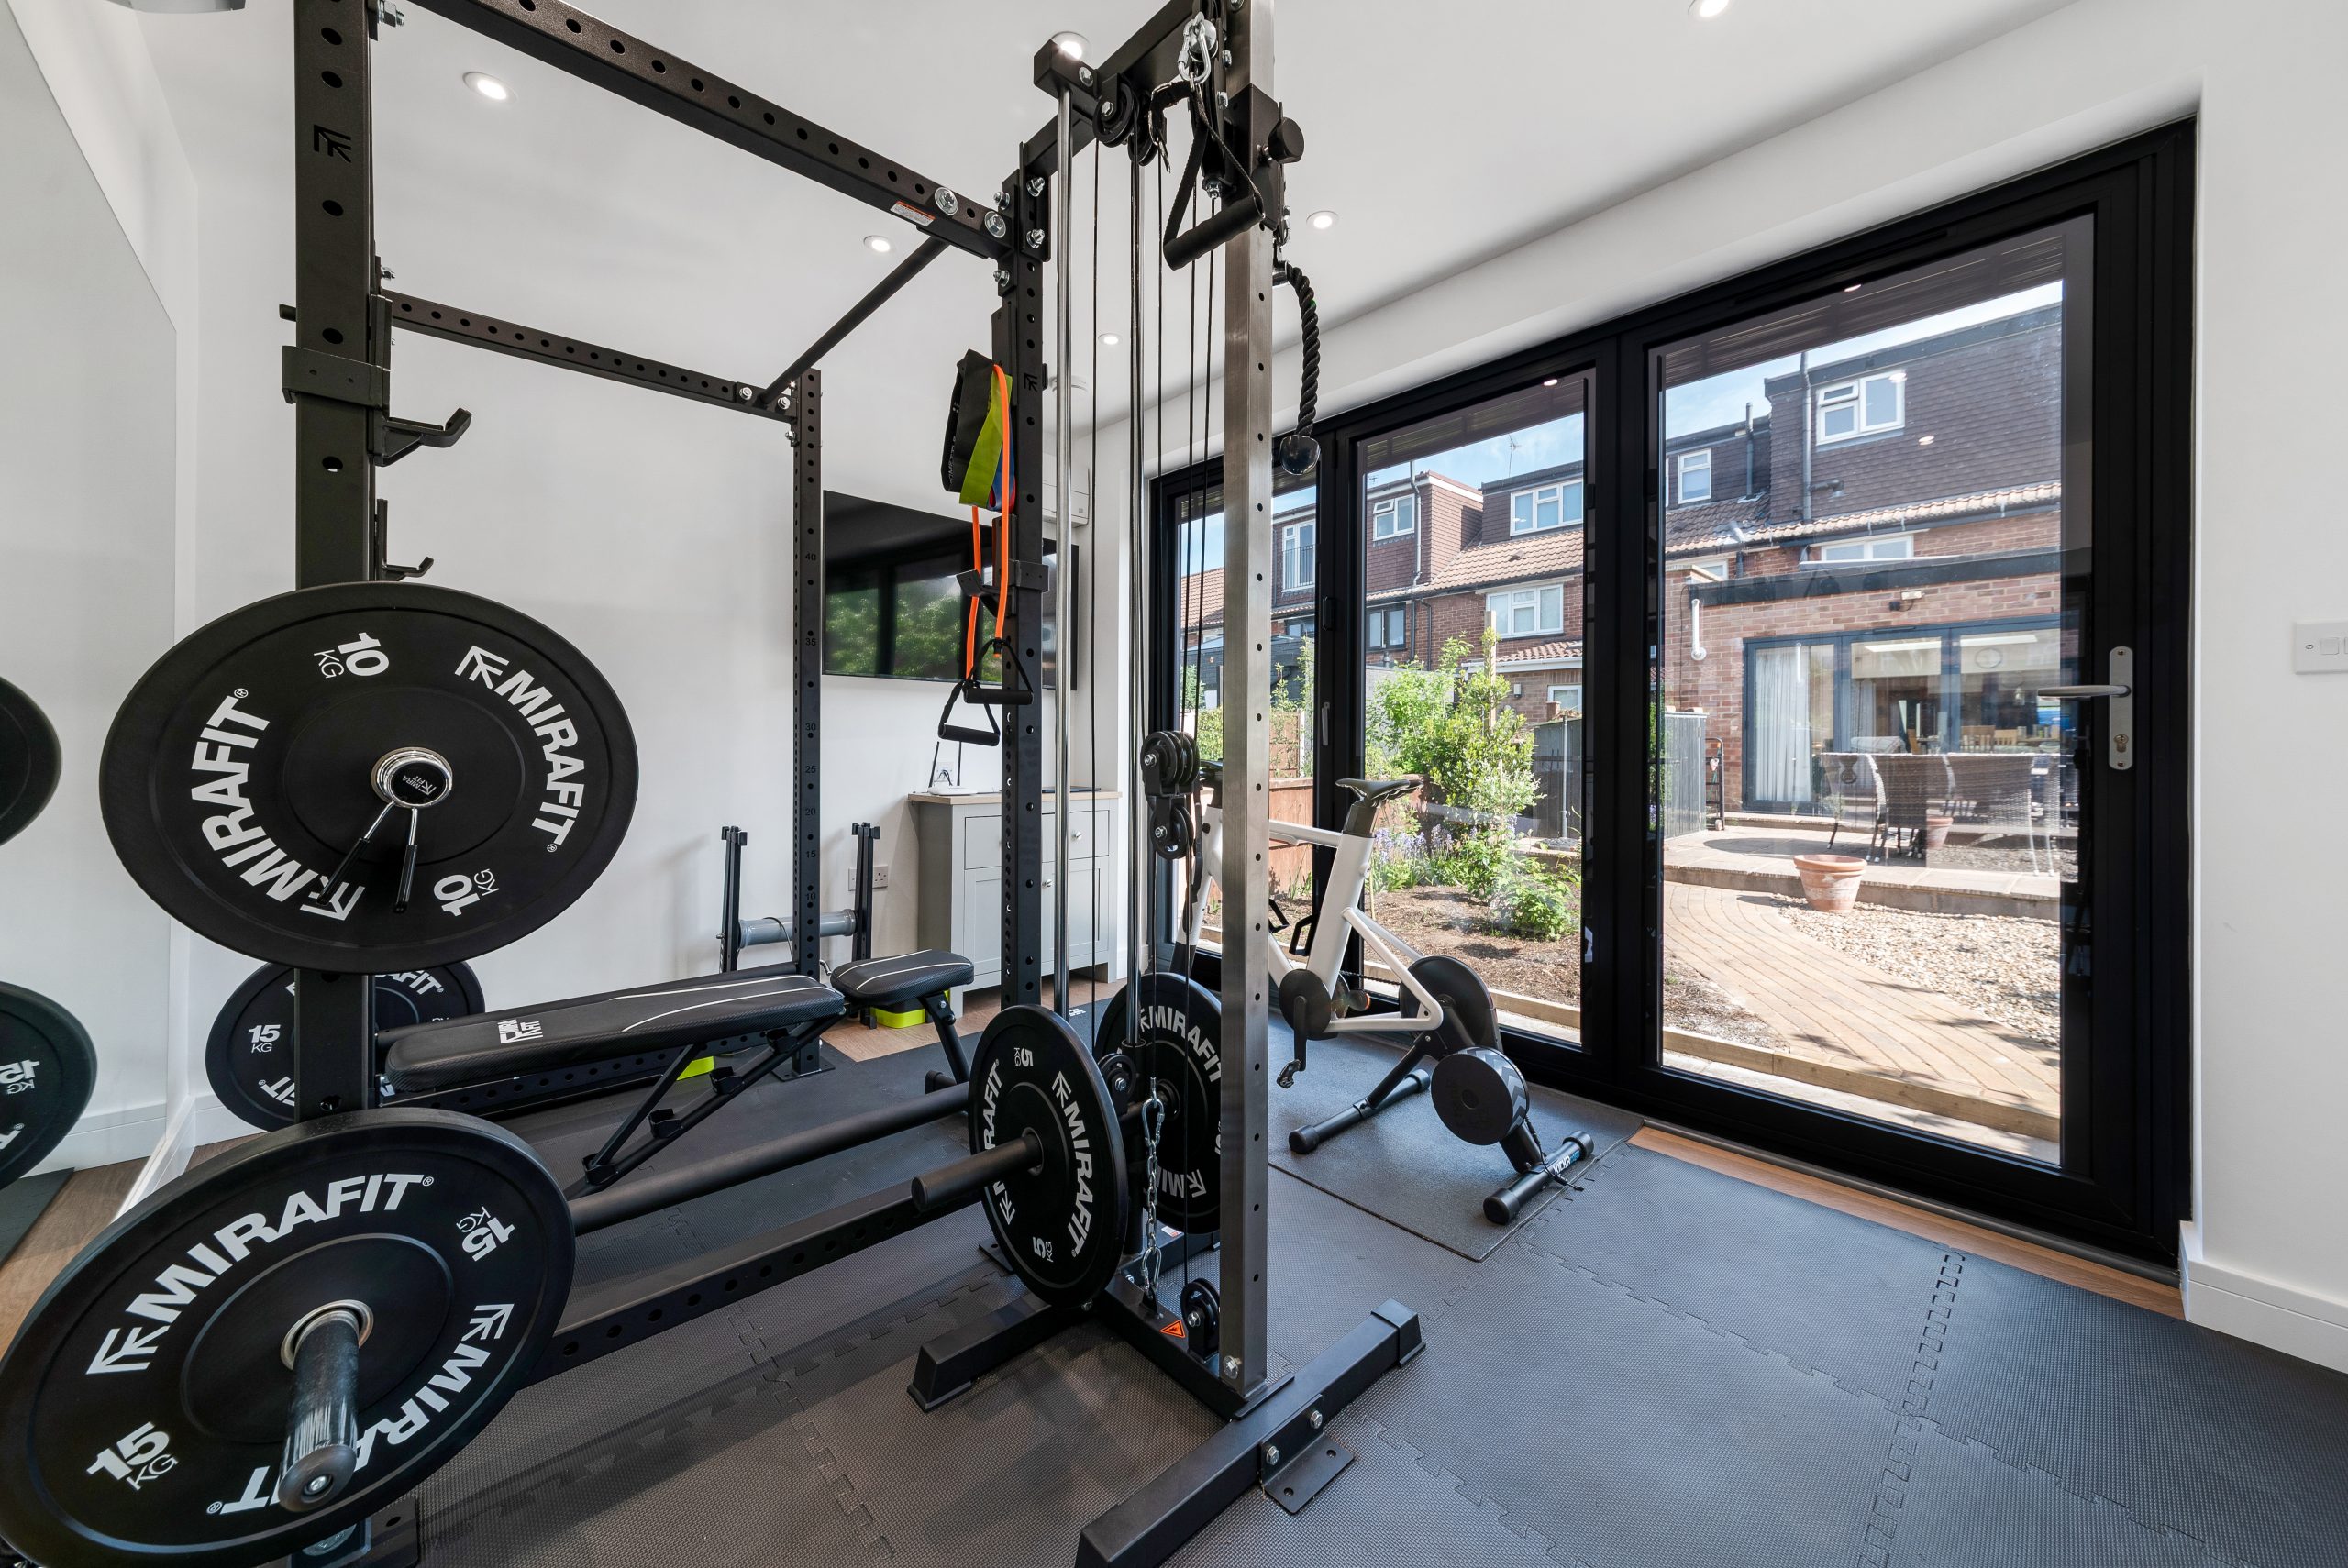
Garden room ideas that suit Barking and Dagenham particularly well
The most successful projects in this borough are usually designed around a clear use. Rather than starting with a generic size, we help you decide what the garden room needs to achieve and then design around that.
- Luxury garden offices: ideal for homeowners who work from home but need separation from family life, street noise and limited indoor space.
- Private garden gyms: a strong option for Dagenham and Chadwell Heath homes where regular gym travel is inconvenient and clients want a professional-feeling training space at home.
- Entertainment garden rooms: suited to larger plots where a bar, lounge, games area, cinema wall or family gathering space can be created away from the main house.
- Creative studios: useful for music, content creation, beauty, therapy, design or art, especially when acoustic comfort, storage and lighting need to be better than a standard outbuilding.
- Garden annexes: appropriate where homeowners want more independent family space, subject to planning, building regulations and the intended use of the building.
For Barking and Dagenham homes, we often recommend durable external finishes, secure aluminium doors and windows, discrete external lighting, robust paths from the house, integrated heating and air conditioning, and high-quality internal decoration. For premium projects, fitted joinery, shower rooms, acoustic upgrades, rubber gym flooring, mirrored walls and concealed data cabling can all be included as part of the design.
Relevant projects close to Barking and Dagenham
Our completed projects in nearby East London areas give Barking and Dagenham homeowners a useful feel for the level of finish, specification and design thinking that goes into a Hawksbeck garden room.
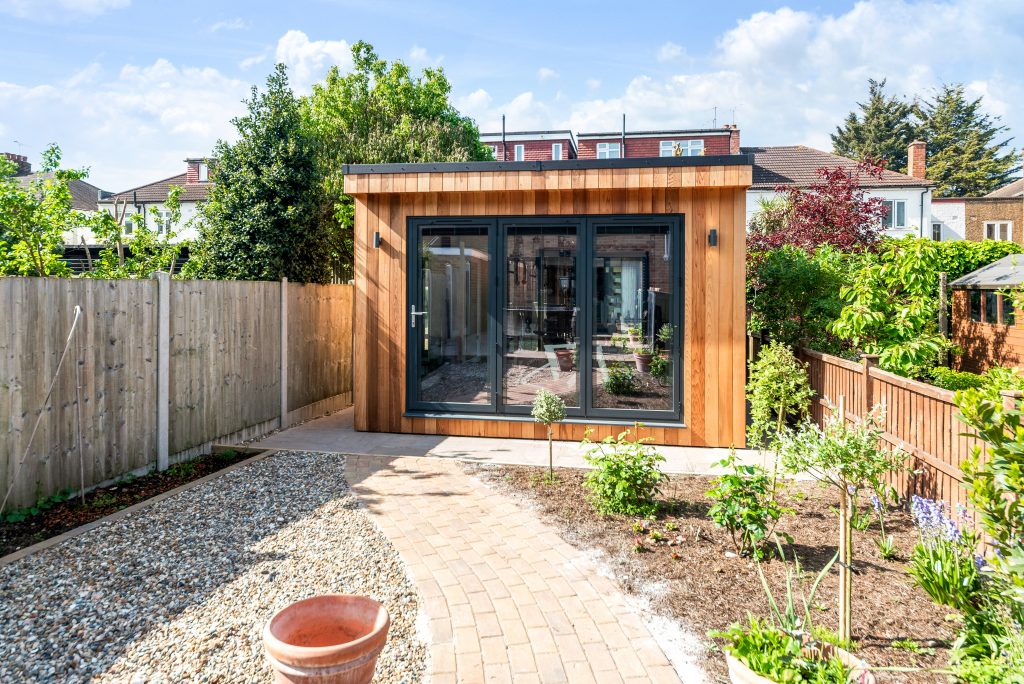
Garden room gym, Redbridge
A cedar-clad private gym with wide glazed doors, mirrored wall, cardio space and weights zone. A useful reference for Barking and Dagenham homeowners wanting a polished training room that feels more like a professional studio than a converted shed.

Spacious garden room gym, Wanstead
This bright modern gym uses cedar cladding, broad glazing and defined exercise zones to create a calm, premium fitness space. It is particularly relevant for East London gardens where clients want generous glazing without losing privacy.

Luxury entertainment garden room, Wanstead
A substantial 58sqm L-shaped Heritage-inspired suite with zones for relaxing, entertaining and exercise. A strong example for larger Barking and Dagenham plots where the garden room needs to feel like a complete lifestyle space.
Planning considerations in Barking and Dagenham
Planning for garden rooms in Barking and Dagenham is usually handled by the London Borough of Barking and Dagenham. Many garden rooms can be designed in a way that avoids a full planning application, but that does not mean every project is automatically straightforward. The correct route depends on the property, the garden, the size and height of the proposed building, its position, its intended use and whether there are local restrictions.
Instead of giving every client the same generic answer, we look at the site properly. In and around Barking and Dagenham, the local issues we pay close attention to include conservation settings, listed buildings, flood-risk areas near watercourses and low-lying land, shared boundaries, changes in ground level, and whether the proposed building could be interpreted as separate living accommodation.
Conservation areas and older properties
Parts of the borough include sensitive historic settings, such as areas around Barking’s older town centre and Dagenham Village. If a home sits within or close to a conservation area, or if the main house is listed, design quality becomes especially important. Materials, roof form, visibility from public viewpoints and the relationship between the garden building and the original property may all need closer review.
When we recommend a lawful development certificate
Where a client wants to rely on permitted development, a lawful development certificate can sometimes be a sensible safeguard. We may recommend this where the property is close to a boundary, where garden levels are unusual, where the home has been extended before, where there is a future sale or remortgage in mind, or where the building’s use could be questioned later.
For example, on an East London project with a similar urban garden profile, the original preferred position placed the garden building very close to a boundary where the ground level changed noticeably from one side to the other. Rather than risk ambiguity over height and neighbour impact, the design was adjusted, the roofline simplified and the building was moved slightly to create a cleaner planning position. That kind of early design work is often what prevents problems later.
Planning permission, permitted development and building regulations
These three terms are often confused. Planning permission is about whether the development is acceptable in planning terms. Permitted development is a route that allows certain works without a full planning application, provided all relevant limits and conditions are met. Building regulations are different again; they deal with safety, structure, insulation, electrics, drainage, fire considerations and other technical standards.
A simple garden office may not require the same level of approval as a more complex garden annexe with sleeping accommodation, plumbing and heavier servicing. If your Barking and Dagenham project involves a shower room, WC, kitchenette, regular overnight use or independent family accommodation, we will advise early on that it needs to be approached more carefully than a standard garden room.

How much does a garden room cost in Barking and Dagenham?
Our garden rooms start from £25,880. That entry point is important because not every high-quality garden room needs to be huge or overcomplicated. A well-designed compact office or studio can be a sensible investment for many Barking and Dagenham homes.
The final cost depends on the size, range, specification and site conditions. A straightforward garden office with good access and a clean, level position will usually cost less than a large luxury garden building with extensive glazing, complex groundwork, air conditioning, acoustic upgrades, fitted furniture, plumbing or a more demanding planning route.
In Barking and Dagenham, the cost differences we would expect to investigate include:
- Access: restricted side returns, terraced routes and limited parking can affect labour and delivery planning.
- Ground conditions: clay soil, uneven gardens, old concrete bases or historic outbuildings may change the foundation approach.
- Glazing: larger bifold or sliding door sets raise the specification but can transform the feel of the room.
- Internal finish: plastering, decorating, flooring, lighting, heating and data make the room feel like a true extension of the home.
- Specialist use: gyms, studios, annexes and entertainment rooms often need more electrical, acoustic, flooring or plumbing work.
For a better understanding of specification levels, view our full garden room range and pricing information, or contact Hawksbeck to discuss your garden, access and intended use.
Design features we would recommend locally
A bespoke garden room in Barking and Dagenham should not just look impressive on installation day. It should still feel comfortable, robust and elegant years later. For this location, we often suggest:
- Acoustic upgrades for homes near busy roads, rail routes or dense urban streets.
- High-performance glazing to keep the room bright while improving comfort and security.
- Air conditioning and heating so the space works properly through London summers and winters.
- Low-maintenance external finishes for clients who want a premium look without constant upkeep.
- Careful boundary design where neighbours are close and privacy matters.
- Integrated storage for narrower gardens where clutter can quickly spoil the space.
- Premium lighting inside and out, especially when the route from the house will be used after dark.
- Data and power planning for offices, studios, gaming rooms, gym equipment, televisions and security systems.

Why choose Hawksbeck for a bespoke garden room in Barking and Dagenham?
Hawksbeck is a good fit for homeowners who are comparing premium garden rooms rather than looking for the cheapest outbuilding. We focus on design, structure, detail and finish, with the aim of creating a garden room that genuinely enhances the property.
That matters in Barking and Dagenham because many homes have valuable but underused garden space. A carefully designed luxury garden room can solve a daily problem, add a more flexible living area and improve how the whole home functions. Whether you want a private office, gym, family room, studio or garden annexe, the best results come from treating the project as a proper building from the beginning.
You can explore more examples of our work through our luxury garden rooms, view the Hawksbeck garden room range, or request a brochure for inspiration.
FAQs about garden rooms in Barking and Dagenham
Can I build a garden room in a terraced house garden in Barking?
Often, yes, but access and boundary position need to be reviewed carefully. Many Barking terraces have usable rear gardens, but delivery routes can be tight. We would look at how materials can reach the garden, whether the building position affects neighbours, and whether a lawful development certificate would be sensible.
Will a garden room in Dagenham need planning permission?
Some garden rooms can be built under permitted development, but not all. The answer depends on height, size, position, intended use, previous alterations and local constraints. If the building is large, close to boundaries, designed as an annexe or located in a sensitive area, planning advice should be taken early.
Can Hawksbeck build a garden gym with heavy equipment?
Yes. A gym needs more thought than a basic office. We would consider floor structure, rubber flooring, head height, ventilation, mirrors, socket positions, lighting and equipment layout. Our nearby Redbridge and Wanstead gym projects are useful references for Barking and Dagenham homeowners planning a premium fitness space.
Is a garden annexe possible for a parent or older child?
It can be possible, but it must be approached properly. A garden annexe may raise planning, building regulations, drainage, services and use-class questions, especially if it includes sleeping accommodation, bathroom facilities or independent living space. We would review the brief and advise on the correct route before design is finalised.
What if my garden is near a flood-risk area or watercourse?
Some parts of the borough are closer to rivers, brooks, low-lying land or areas where drainage needs more thought. If flood risk or surface water is relevant, we would factor this into the design, base, floor level and planning advice rather than treating it as a standard garden room project.
Can you make the garden room match a higher-value refurbishment?
Yes. Many Hawksbeck clients want the garden room to feel consistent with a quality home renovation. We can consider cladding, glazing colour, roof style, lighting, flooring, heating, air conditioning, fitted joinery and interior decoration so the building feels intentionally designed rather than added later.
How early should I speak to Hawksbeck?
The earlier the better. A short conversation before you decide on size, layout or budget can prevent common issues with access, planning, foundations, services and specification. If you are comparing luxury garden rooms in Barking and Dagenham, we can help you understand what is realistic for your garden and what level of investment is appropriate.
Speak to Hawksbeck to discuss a luxury or bespoke garden room in Barking and Dagenham, or request our brochure to start planning your project.
