


GREEN CREDENTIALS

PROJECT MANAGEMENT

MEETS BUILDING
REGULATIONS

BUILT TO YOUR
REQUIREMENTS

INSTALLED IN
A FEW DAYS
In Waltham Forest, many of the best garden room opportunities are not in huge rural plots; they are in long Victorian gardens, mature Wanstead and Leytonstone gardens, compact Walthamstow terraces and family homes where every metre has to earn its place. That is where a luxury garden room needs to feel considered, not simply added at the end of the lawn.
Hawksbeck designs and builds premium luxury garden rooms, bespoke garden buildings and high-specification garden annexes for clients who want a space that performs like part of the home. In Waltham Forest, that often means better insulation, elegant glazing, discreet services, refined cladding choices and layouts planned around real daily use: training, working, entertaining, relaxing or accommodating family.

Bespoke Garden Rooms in Waltham Forest, Designed Around London Living
Waltham Forest gardens can be wonderfully varied. Around Walthamstow and Leyton, we often see long, narrow plots where the challenge is to create a generous room without making the garden feel smaller. In Chingford and Highams Park, clients may have more width, mature boundaries and established landscaping to work around. In Leytonstone and nearby Wanstead, period homes frequently call for a more sympathetic exterior finish, especially where the garden room is visible from the house or sits close to neighbouring properties.
For these homes, a standard garden building rarely gives the right result. Hawksbeck’s approach is to make the garden room feel permanent, comfortable and architecturally balanced. That may mean a clean contemporary studio with large sliding doors, a Heritage-style pitched roof garden room, a fully equipped gym, an entertainment suite, or a self-contained garden annexe designed with careful attention to privacy, access and services.
Recent Garden Room Projects In and Around Waltham Forest
These nearby projects show the level of detailing, finish and practical thinking that Waltham Forest clients typically ask for. Each one solves a different brief, from compact fitness use to large-scale leisure space.
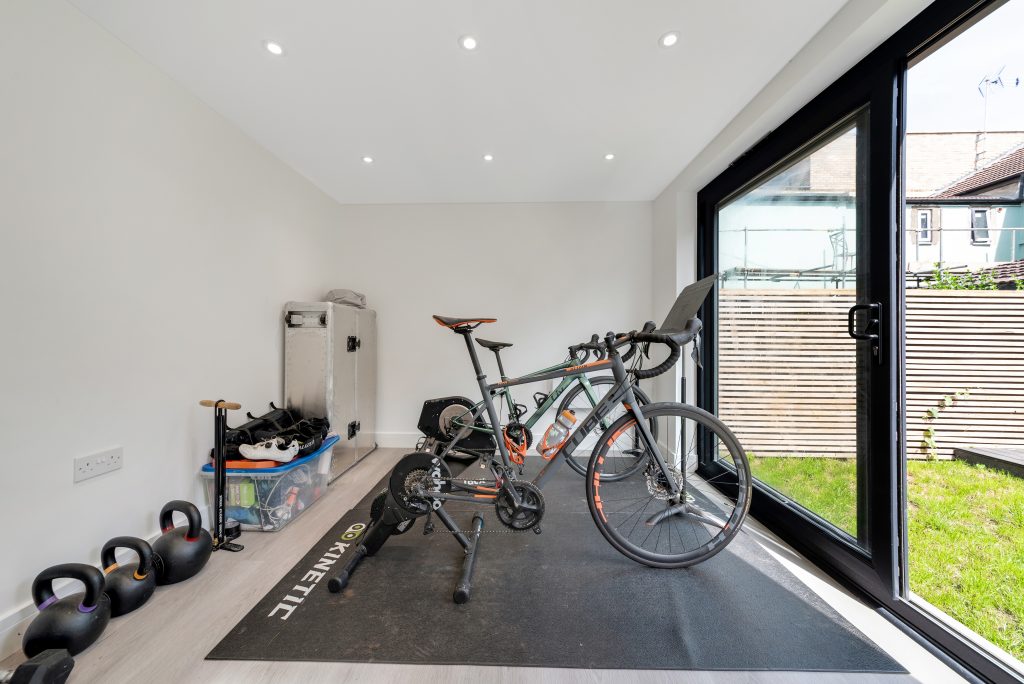
Garden Room Fitness Studio, Waltham Forest
A compact training studio planned for indoor cycling, kettlebells and everyday exercise. The broad sliding opening, bright interior and uncluttered floor make it a useful reference for Waltham Forest gardens where clients want a premium gym without sacrificing too much outdoor space.

Spacious Garden Room Gym, Wanstead
This modern private gym near Waltham Forest combines cedar cladding, wide glazing, cardio equipment and a dedicated weights area. It shows how a garden building can feel calm, polished and highly usable rather than like a converted shed.

Luxury Entertainment Garden Room, Wanstead
A substantial 58sqm L-shaped lifestyle suite with pitched roof styling, multiple zones and premium finishes. For larger Waltham Forest and East London gardens, it demonstrates what is possible when entertaining, relaxation and exercise are brought into one bespoke design.
What We Commonly Encounter in Waltham Forest Gardens
Designing a luxury garden room in Waltham Forest is often about precision. Many gardens are generous in length but constrained by access, neighbouring boundaries, mature trees or existing outbuildings. A well-designed building needs to sit comfortably within that context, without overwhelming the garden or creating avoidable planning concerns.
- Long terraced gardens: Common in Walthamstow, Leyton and Leytonstone. These suit slim, carefully proportioned garden offices, gyms and studios, often with glazing positioned to preserve privacy.
- Mature landscaped gardens: Often found around Chingford, Highams Park and parts of Wanstead. These may need careful foundation design, tree-root awareness and cladding choices that settle naturally into established planting.
- Period homes: Many clients want a garden building that looks appropriate from the rear of a Victorian, Edwardian or Arts and Crafts property. Our Heritage and Modern ranges can be adapted to suit that architectural setting.
- Restricted side access: London homes often have practical access limitations. We plan delivery, build sequence and materials around the specific route into the garden.
- Noise and privacy considerations: Near busier roads, rail lines or close neighbouring gardens, we may recommend upgraded insulation, acoustic plasterboard, careful door orientation and screening.
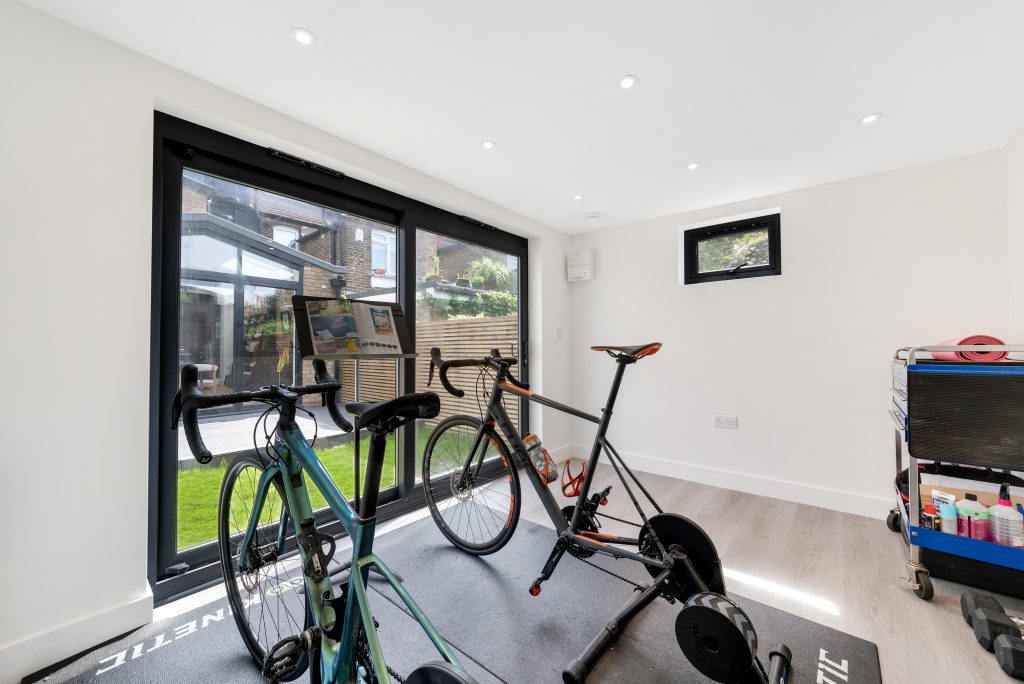
Luxury Features We Recommend for Waltham Forest Homes
The right specification depends on how the room will be used, but Waltham Forest clients often benefit from features that make the building feel more like a high-end extension than an occasional-use outbuilding.
For Garden Offices and Studios
- High-performance insulation for year-round working comfort.
- Air conditioning or efficient heating for consistent temperature control.
- Hardwired data points where reliable video calls are essential.
- Full-height glazing positioned to bring in light while managing overlooking.
- Integrated cabinetry, filing space and concealed cable routes for a refined interior.
For Garden Gyms and Wellness Rooms
- Reinforced flooring for weights, racks and machines.
- Rubber flooring, mirrors and ventilation designed around training use.
- Wider door openings for moving gym equipment in and out.
- Acoustic upgrades where weights, music or early-morning workouts may affect neighbours.
- External lighting for safe access during winter evenings.
For Entertainment Garden Rooms
- Bar, media wall or lounge layouts designed before the build, not squeezed in afterwards.
- Large sliding or bifold doors to connect the room with the garden during summer.
- Feature lighting, premium flooring and heating for a finished interior feel.
- Discreet storage for outdoor furniture, sports equipment or hosting supplies.
- Smart home options for lighting, sound, heating and security.
For Garden Annexes
A garden annexe needs more design and compliance consideration than a simple studio. If you are considering sleeping accommodation, shower rooms, kitchen facilities or independent living space, Hawksbeck can advise on the likely planning, building regulations and service requirements before the design is developed too far.
Explore our wider range of bespoke garden rooms and garden buildings to compare styles, finishes and typical layouts.
Planning Considerations in Waltham Forest
Most local planning matters for this area are handled by the London Borough of Waltham Forest. Some garden rooms can be built without a full planning application, but that should never be guessed, especially where the site is in a conservation area, close to a listed building, intended for annexe-style use, or designed with unusual height, footprint or services.
Waltham Forest includes sensitive residential areas such as Walthamstow Village, parts of Leytonstone, Chingford and other established neighbourhoods where conservation-area character, mature trees, visibility from surrounding properties and neighbour impact can influence the safest route forward. In these settings, the external appearance and siting of a garden building matter just as much as the internal specification.
What Hawksbeck Looks For Before Advising
- Whether the property sits in a conservation area: This can affect what is acceptable, particularly when a building is visible or placed in a sensitive part of the plot.
- Whether the main house is listed or close to listed buildings: Heritage context can change the level of scrutiny around materials, scale and positioning.
- Boundary distances and overall height: This is especially important in terraced streets and narrower gardens.
- Proposed use: A gym or office is different from accommodation with sleeping, showering or cooking facilities.
- Neighbouring windows and overlooking: Glazing positions, roof form and landscaping can all help avoid privacy issues.
- Building regulations: These are separate from planning and may apply depending on size, construction, services and intended use.
When We Recommend a Lawful Development Certificate
For some Waltham Forest projects, Hawksbeck may recommend applying for a Lawful Development Certificate, even where the design appears to fall within permitted development. This can be particularly useful if the property is likely to be sold in the future, if the garden room is large, if the site is in a conservation area, or if neighbours are close enough that clarity would be valuable.
A Lawful Development Certificate is not the same as full planning permission. It is formal confirmation from the local authority that the proposed works are lawful. For higher-value garden rooms, that certainty can be well worth having.
An Example of a Local Planning Issue We Have Solved
On a London garden room enquiry similar to those we see in Waltham Forest, the original client brief included a taller gym space, extensive glazing and a position close to the rear boundary. The concern was not only height, but also how the building would read from neighbouring gardens. We refined the roof profile, adjusted the glazing angle and softened the external materials so the room still felt premium from inside but sat more quietly in its surroundings.
That is often the difference between simply choosing a garden building and properly designing one. The best solution is not always the largest or the most visually dominant; it is the one that gives the client the room they want while reducing avoidable planning and neighbour concerns.

How Much Does a Luxury Garden Room Cost in Waltham Forest?
Hawksbeck garden rooms start from £25,880. That entry point is helpful for clients who want to understand the minimum investment for a properly built, insulated and finished garden room, rather than a lightweight structure that only works in fair weather.
In Waltham Forest, the final cost is usually shaped by the site conditions and the level of specification. Two garden rooms of similar size can vary significantly if one has straightforward access and a simple office layout, while another needs upgraded foundations, large-format glazing, air conditioning, a gym floor, plumbing, bespoke joinery or an annexe-style interior.
Common Cost Factors for Waltham Forest Projects
- Access: Narrow side passages or terraced access can affect the build method and labour planning.
- Groundworks: Existing patios, level changes, drainage, tree roots and previous outbuildings can all influence preparation costs.
- Glazing: Large sliding doors, bifolds, corner glazing and aluminium systems increase cost but transform the feel of the room.
- Internal specification: A simple office fit-out costs less than a gym with mirrors and reinforced flooring, or an entertainment room with bar, media wall and bespoke storage.
- Heating, cooling and electrical design: Year-round use depends on the right services being designed in from the start.
- Planning or certification: Some projects benefit from additional drawings, applications or building-control input.
For example, a compact Modern garden office in a straightforward Walthamstow garden may sit much closer to the lower end of the range. A large Heritage-style garden room in Chingford or Wanstead with multiple zones, upgraded glazing, air conditioning and premium internal finishes will naturally sit much higher. The value comes from specifying the building for how you will actually use it, not from adding features that do not improve the finished space.
If you have a budget in mind, Hawksbeck can help shape the design around the areas that matter most: structure, comfort, finish, glazing, long-term durability and the overall feel of the room.
Garden Rooms, Garden Buildings and Garden Annexes: Choosing the Right Route
The phrase “garden room” can mean many things, so it is worth being clear from the beginning.
- Luxury garden rooms are ideal for offices, gyms, studios, lounges and leisure spaces where comfort and finish are key.
- Bespoke garden buildings may include more specialised layouts, such as pool houses, workshops, golf simulator rooms, yoga studios or entertainment spaces.
- Garden annexes require greater design care because sleeping accommodation, plumbing, kitchen facilities and independent use can change the planning and building-regulation position.
Hawksbeck can help you decide which category your project falls into and what that means for design, specification, cost and approvals. If the intended use might change over time, it is better to discuss that early so the building can be designed with future flexibility in mind.

Why Waltham Forest Clients Choose Hawksbeck
Clients come to Hawksbeck when they want something above the ordinary. Our garden rooms are built for daily use, with the appearance, comfort and detailing expected of a premium home improvement. That is especially important in London, where gardens are valuable and a poorly planned outbuilding can quickly feel like a compromise.
For Waltham Forest homes, we focus on:
- Designing the building around the exact garden, not using a one-size-fits-all layout.
- Balancing luxury finishes with practical decisions about access, privacy and long-term maintenance.
- Creating year-round rooms that feel warm in winter, cool in summer and comfortable to use every day.
- Advising on planning risk, lawful development certificates and building regulations where needed.
- Providing a high-end finish that suits the property as well as the client’s lifestyle.
To see what is possible, view our garden room portfolio or request a brochure for range options, finishes and inspiration.
FAQs About Garden Rooms in Waltham Forest
Can I build a luxury garden room in a Walthamstow terraced garden?
Often, yes. The main considerations are access, boundary position, overall height, privacy and how much garden you want to retain. Long terraced gardens can work very well for offices, gyms and studios when the proportions are carefully planned.
Do I need planning permission for a garden room in Waltham Forest?
Not always, but it depends on the property, location, size, height and intended use. Conservation areas, listed-building settings, annexe-style accommodation and unusual designs can all change the advice. Hawksbeck can review your brief and explain the most sensible route.
Is Waltham Forest Council the local authority for garden room applications?
For properties within the London Borough of Waltham Forest, applications are normally handled by Waltham Forest Council. If your property is close to a borough boundary, it is worth confirming the authority before any planning route is chosen.
Should I get a Lawful Development Certificate?
We often recommend one for higher-value garden rooms, especially where the building is close to permitted-development limits, the property is in a conservation area, or the client wants a clear record for future sale. It can provide useful certainty.
Can a garden room be used as a gym without disturbing neighbours?
Yes, but it should be designed for gym use from the beginning. We may recommend reinforced flooring, acoustic upgrades, carefully positioned glazing, appropriate ventilation and a layout that keeps heavier training away from the most sensitive boundaries.
Can I include a toilet, shower or kitchenette?
It may be possible, but plumbing and drainage add cost and can affect planning and building-regulation requirements. This is particularly important if the room starts to function as a garden annexe rather than a simple office or gym.
What garden room style suits period homes in Waltham Forest?
Many period properties suit a more refined Modern design or a Heritage-inspired garden room with carefully chosen cladding, roofline and glazing. The right answer depends on visibility from the house, conservation context and the level of contrast you want.
Can Hawksbeck work with restricted access?
Yes. Restricted access is common in London gardens. We assess the route into the garden early so the build method, materials and installation sequence are realistic before the project begins.
How soon should I discuss budget?
At the start. Hawksbeck garden rooms start from £25,880, but specification, access, size, glazing and services all affect the final price. A clear budget helps us recommend the most effective design decisions rather than overcomplicating the build.
Start Planning Your Waltham Forest Garden Room
If you are considering a luxury garden room, bespoke garden building or garden annexe in Waltham Forest, Hawksbeck can help you understand what is realistic for your garden, your budget and the way you want to use the space. The best projects begin with a clear brief, honest advice and a design that respects both the property and the surrounding garden.
Contact Hawksbeck to discuss your Waltham Forest project, or request a brochure to explore our garden room range in more detail.
