


GREEN CREDENTIALS

PROJECT MANAGEMENT

MEETS BUILDING
REGULATIONS

BUILT TO YOUR
REQUIREMENTS

INSTALLED IN
A FEW DAYS
Highams Park homeowners often come to us with a very specific brief: they do not want an “off-the-shelf” shed-style office at the end of the garden. They want a permanent, comfortable and beautifully finished space that feels worthy of the house — somewhere for work, training, hosting, relaxing, music, therapy, or occasional guest use without compromising the character of a London garden.
That is where Hawksbeck’s luxury garden rooms and bespoke garden buildings are especially well suited. Many properties around Highams Park, Hale End, The Avenue, Larkshall Road, Chingford Lane and the streets leading towards Woodford have generous but complex gardens: mature trees, changing levels, tight side access, neighbouring windows, conservation considerations and boundaries that need careful design rather than a standard catalogue approach.

Bespoke Garden Rooms for Highams Park Homes
A successful garden room in Highams Park needs to do more than look good in photographs. It must work with the plot, respect neighbouring homes, remain comfortable through all seasons and feel like a natural extension of the property. We design and build premium garden rooms for clients who want a higher level of specification, detailing and finish than the average building on the market.
Our work ranges from elegant garden offices and creative studios through to multi-room garden annexes, gyms, entertainment rooms, garden bars, wellness spaces and hybrid buildings that combine several uses. Depending on your brief, we can design a compact retreat or a larger, fully appointed building with partitioned rooms, shower facilities, heating, air conditioning, bespoke joinery and high-end glazing.
Highams Park also sits in a useful location for Hawksbeck. We have completed relevant projects in nearby Woodford, Woodford Green and the surrounding Essex/London border, giving us practical experience of the garden types, access issues and planning questions that commonly arise in this part of east London.
What We Commonly Find in Highams Park Gardens
Highams Park has a varied housing mix, and that makes each garden room design slightly different. Around the station and Hale End, gardens can be narrower with close neighbouring boundaries. Towards Woodford and the roads near Epping Forest, plots can be larger but are often influenced by mature trees, established planting and changes in level. In conservation-influenced streets, the visual impact of a garden building may also need more thought.
- Long, narrow rear gardens: ideal for a garden office, studio or gym, but the width and sightlines need careful planning so the building does not feel dominant.
- Mature tree-lined plots: common around Highams Park and Woodford borders; foundation design, positioning and root protection can influence the final specification.
- Restricted side access: many London homes require a build process that accounts for narrow side passages, stepped access or limited space for deliveries.
- Overlooked gardens: glazing placement, privacy screens, rooflights and internal layout can help create a bright room without exposing the interior to neighbouring windows.
- Family gardens: we often design buildings that keep enough lawn, terrace or play space while adding a premium year-round room at the end or side of the plot.

Luxury Features Worth Considering in Highams Park
Because space in London is valuable, a well-designed garden room should feel useful every day rather than occasional. For Highams Park clients, we often recommend features that improve comfort, longevity and the sense of quality inside the building.
- High-performance insulation for year-round working, training or relaxing.
- Premium timber cladding, including cedar or Thermowood options, for a warmer architectural finish.
- Aluminium bifold or sliding doors where the room needs a strong garden connection.
- Acoustic upgrades for music rooms, therapy spaces, podcast studios or busy family gardens.
- Air conditioning and heating for daily use through winter and summer.
- Partitioned layouts for buildings that combine office, gym, WC, store, bar or guest space.
- Shower rooms and WC facilities for garden annexes, gyms, pool-style buildings or entertaining rooms.
- Bespoke joinery and fitted storage to make compact rooms feel calm, organised and high-end.
- External lighting and decking to make the journey from house to garden room feel considered after dark.
For inspiration, you can explore our completed garden room projects or view the different specifications in our garden room range.
Local Planning Considerations in Highams Park
In Highams Park, planning matters are normally handled by the London Borough of Waltham Forest. The right route depends on the property, the building’s proposed size, its position in the garden, the intended use and whether the home is affected by conservation, listed-building or other local designations.
Many garden rooms can fall under permitted development, but that should not be assumed without checking the site properly. Highams Park includes homes close to conservation-sensitive areas, mature landscape settings and streets where design character is important. Some properties may also be affected by previous planning conditions, Article 4-style restrictions, leasehold requirements or listed-building considerations in the wider area.
What Hawksbeck Looks at Before Advising
- Whether the property is in or near a conservation area: this can affect how cautious we are with size, siting and external appearance.
- Whether the building is for incidental use or separate living accommodation: a garden office is treated very differently from a self-contained annexe.
- Height and proximity to boundaries: especially important in tighter Highams Park gardens where neighbours are close.
- Drainage and services: buildings with toilets, showers or kitchenettes need additional design checks.
- Tree influence: mature trees may affect foundations, access, excavation and the final location of the building.
On a recent enquiry close to the Highams Park and Woodford border, the client wanted a multi-use garden building with a shower room near a mature boundary. The initial concept looked straightforward, but the combination of tree roots, neighbouring outlook and drainage made the first position less suitable. We advised adjusting the footprint, refining the roof form and considering a lawful development certificate before committing to the build route. That type of early design thinking can prevent delays and protect the quality of the final garden room.
Planning Permission, Permitted Development and Building Regulations
Planning permission is formal approval from the local authority for development that does not fall within permitted development rights or where the proposed use needs specific consent. Permitted development allows certain works without a full planning application, provided strict criteria are met. Building regulations are separate and deal with construction standards, safety, insulation, drainage, electrical work and structural matters.
For higher-specification garden annexes, buildings with sleeping accommodation, shower rooms, complex electrics or heavier internal fit-outs, we will always look beyond “do I need planning?” and consider whether the building is being designed responsibly for long-term use. Where there is any doubt, Hawksbeck may recommend applying for a lawful development certificate. This can be particularly useful if you may sell the property later, or if the garden room is close to the limits of permitted development.

Relevant Projects Near Highams Park
These completed projects are especially useful references for Highams Park homeowners because they are close by and reflect the type of premium garden rooms often requested in this part of London and the Essex border.
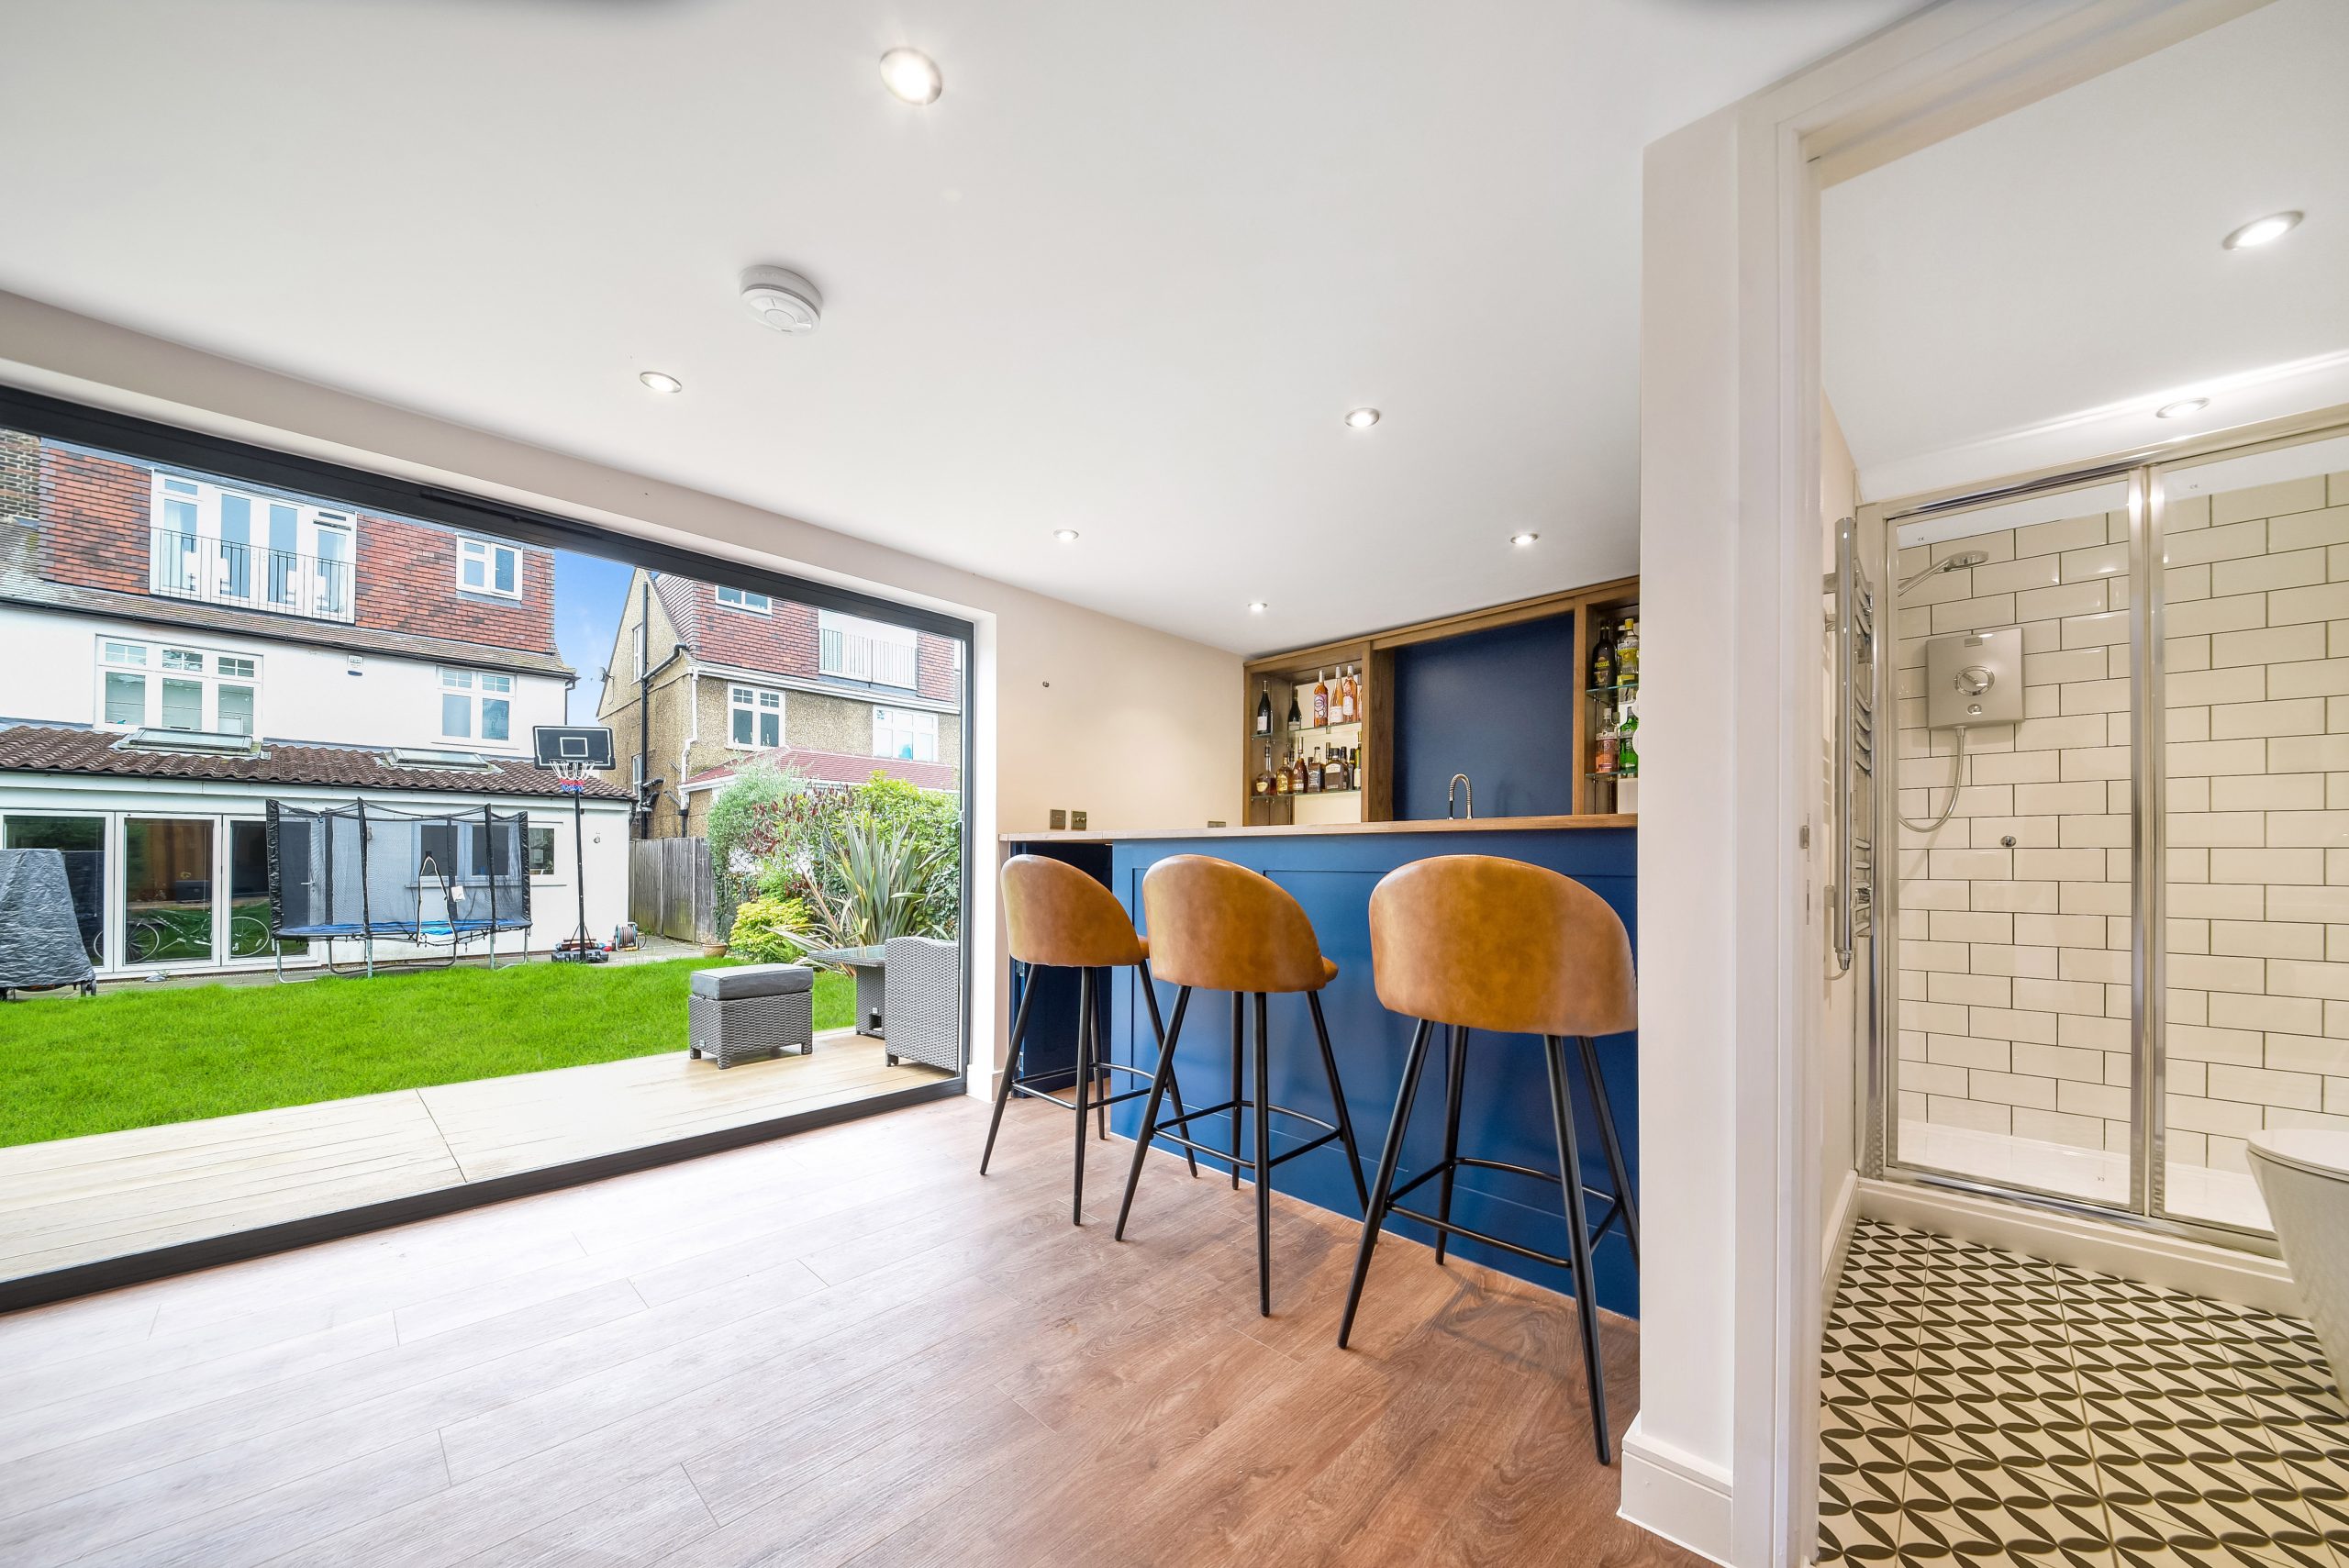
Garden Room Bar, Woodford
Woodford is one of the most useful reference points for Highams Park clients because access, mature boundaries and family entertaining needs are very similar. This 29.5sqm Classic room shows how a bar, lounge and occasional guest annexe can work with a proper shower room and durable cedar finish.

Garden Room Studio, Woodford
A compact cedar-clad studio designed for privacy, calm and garden connection. Its French doors, small deck and modest footprint make it relevant for Highams Park homes where clients want a peaceful retreat without losing too much lawn or planting.

Multi-Room Garden Room, Woodford Green
This long cedar building divides the space into gym, office and relaxation zones while keeping one contemporary exterior. It is a strong example for larger Highams Park gardens where one bespoke garden building needs to serve several people and purposes.
What Might a Garden Room Cost in Highams Park?
Our garden rooms start from £25,880, which gives Highams Park clients a clear entry point for a properly built, high-quality garden room. From there, the final cost depends on the size, range, access, foundations, glazing, services and internal specification.
A compact garden office or studio with a straightforward layout will usually cost less than a multi-room garden building with shower facilities, bespoke joinery, premium glazing and extensive electrical or plumbing work. In Highams Park, the factors that most often affect price are not simply the room size; they are the site conditions and the level of finish required.
Typical Cost Drivers We Would Discuss
- Access: narrow side passages, stepped routes or restricted parking can change labour and delivery requirements.
- Groundworks: sloping gardens, clay soils and mature tree influence may require more considered foundations.
- Glazing: bifolds, sliders, corner glazing and larger aluminium doors increase cost but transform the room’s feel.
- Internal rooms: partitioned offices, WCs, shower rooms and storage zones add complexity and materials.
- Services: electrical supply, internet, heating, air conditioning, plumbing and drainage need proper planning.
- Finish level: cedar, Thermowood, premium flooring, fitted bars, cabinetry and acoustic upgrades all influence budget.
As an example, a simple work-from-home studio at the rear of a Highams Park garden may stay closer to the lower end of the range, particularly where access is easy and no plumbing is required. A luxury entertainment room or garden annexe with a bathroom, bar area, heating, air conditioning and upgraded cladding will naturally sit higher because the specification is closer to a small, fully finished extension than a basic outbuilding.
If you are comparing quotes, it is worth looking carefully at what is included. A cheaper garden room can become poor value if it excludes foundations, electrics, insulation quality, decoration, heating, drainage design or finishing details that you will need later.
Choosing the Right Hawksbeck Range
Hawksbeck’s range is designed to give clients a premium starting point while still allowing each building to be tailored. For Highams Park, the best choice usually depends on the property style, garden proportions and intended use.
- Classic garden rooms: a strong option for offices, studios, garden bars and comfortable everyday rooms with a timeless cedar-clad appearance.
- Modern garden rooms: ideal where clients want clean lines, larger areas of glazing and a more contemporary architectural look.
- Heritage-style garden rooms: suited to properties where a softer, more traditional or character-led design will sit better with the house and garden.
- Bespoke garden annexes: appropriate where the brief includes occasional guest use, welfare facilities, multi-room layouts or a more self-contained arrangement.
You can compare the options in more detail on our garden room range page, or speak to us about a fully bespoke design if your Highams Park garden needs something more specific.
Designing Around Neighbours, Privacy and Light
In many Highams Park gardens, the best garden room position is not automatically the furthest point from the house. We look at how the sun moves through the plot, where neighbouring windows sit, how the room will be approached in winter and whether the building should be visible from the kitchen or more tucked away.
For a luxury office, we may prioritise natural light without screen glare. For a gym, we may suggest durable flooring, ventilation and mirrors while keeping privacy under control. For a garden bar or entertainment room, the relationship with decking, lighting and outdoor seating becomes more important. For a garden annexe, we would look more carefully at planning status, insulation, services, bathroom provision and how the space will be used in practice.
Why Highams Park Clients Choose Hawksbeck
- Premium specification: our buildings are designed for clients who want a higher-quality finish than standard garden room packages.
- Bespoke design input: we adapt layouts, materials, glazing and internal features to the property and the way you live.
- Local project knowledge: our nearby Woodford and Woodford Green projects give useful insight into similar gardens, access and planning questions.
- Practical planning advice: we help you understand whether planning permission, permitted development, building regulations or a lawful development certificate should be considered.
- Complete use-focused design: whether it is a luxury garden office, gym, studio, bar or annexe, the room is designed around real daily use.
FAQs About Garden Rooms in Highams Park
Can I build a garden room in a Highams Park conservation area?
Possibly, but it needs checking before you proceed. Parts of Highams Park and nearby streets can be affected by conservation considerations or local design sensitivity. Hawksbeck would review the property, proposed building position, size, height and intended use before advising whether permitted development may apply or whether a planning route is safer.
Will Waltham Forest Council need to approve my garden room?
Not always. Some garden rooms may be possible under permitted development, while others need planning permission. The London Borough of Waltham Forest would usually be the local planning authority for Highams Park. If the building includes sleeping accommodation, shower facilities or a more independent annexe-style use, the planning position needs closer attention.
Should I get a lawful development certificate for a Highams Park garden room?
We often recommend considering one where the building is close to permitted development limits, the property may be in a sensitive location, or the client wants formal written confirmation for future resale. A lawful development certificate can provide reassurance that the garden room was lawful at the time it was built.
Can you build a garden office where access is narrow?
Yes, but the design and build method need to account for it. Many Highams Park homes have side access constraints, particularly on terraced or semi-detached streets. We would assess access early so the specification, delivery sequence and construction approach are realistic.
Can a garden room include a toilet or shower?
Yes, a garden room can include a WC or shower room, but plumbing, drainage, ventilation, building regulations and planning use all need to be considered. This is common for gyms, garden bars and occasional guest annexes, but it should be designed properly from the start.
Are your garden rooms suitable for year-round working?
Yes. Hawksbeck garden rooms are designed as comfortable, insulated spaces for year-round use. Heating, air conditioning, data connections, lighting design and acoustic options can all be included to create a proper daily workspace rather than a seasonal outbuilding.
How much garden space do I need?
That depends on the room’s purpose. A compact office or studio can work in a modest garden, while a gym, bar or multi-room garden annexe needs more space. In Highams Park, we also think about how much garden should remain so the building enhances the property rather than overpowering it.
Can you design a garden room that matches a period home?
Yes. Not every luxury garden room needs to look ultra-modern. For period and character homes around Highams Park, we can soften the design with carefully chosen cladding, roof form, glazing proportions and external finishes so the building feels more settled within the garden.
What is the difference between a garden room and a garden annexe?
A garden room is usually an incidental space, such as an office, gym, studio or leisure room. A garden annexe may include facilities that make it more self-contained, such as a shower room, kitchenette or occasional sleeping area. Annexes require more careful planning and building regulation consideration.
How do I start planning a luxury garden room in Highams Park?
The best first step is to speak to Hawksbeck about your garden, intended use, approximate size and budget. You can contact us, request a brochure or browse our portfolio of completed garden rooms for ideas before arranging a more detailed discussion.
Start Your Highams Park Garden Room Project
If you are planning a luxury garden room, bespoke garden building or garden annexe in Highams Park, Hawksbeck can help you turn the idea into a carefully designed, properly specified space. Whether your priority is work, wellness, entertaining, family use or guest accommodation, we will help you choose the right layout, finish and planning route for your home.
Contact Hawksbeck to discuss your Highams Park project, or view our full garden room range to compare options and starting prices.
