


GREEN CREDENTIALS

PROJECT MANAGEMENT

MEETS BUILDING
REGULATIONS

BUILT TO YOUR
REQUIREMENTS

INSTALLED IN
A FEW DAYS
In Chingford, many of the best garden room opportunities sit behind established family homes: long gardens off Station Road, leafy plots close to Epping Forest, semis around Highams Park and larger properties near Chingford Green where the outside space is valuable but underused. The brief is rarely “just add a room”. More often, homeowners want a carefully designed extension of the house: a quiet office away from London commuting, a gym that feels permanent, a garden annexe for visiting family, or a refined entertaining space that earns its place in a mature garden.
Hawksbeck designs and builds luxury garden rooms in Chingford for clients who want a higher specification than a standard outbuilding. That means proper thought given to proportions, glazing, insulation, heating, finishes, electrics, storage, access and planning constraints before anything is built. Our work nearby in Woodford and Buckhurst Hill gives us practical experience of the garden sizes, boundary conditions and premium finish levels that suit this part of North East London.

Bespoke garden rooms for Chingford homes
A Chingford garden room often needs to do more than one job. A client may want a weekday office, a weekend lounge, an occasional guest space and enough concealed storage to keep the main house uncluttered. For that reason, our approach is bespoke: we help shape the building around how it will actually be used throughout the year, not just how it looks on a plan.
Popular uses for bespoke garden rooms in Chingford include:
- Executive garden offices with strong insulation, data points, heating, acoustic consideration and carefully positioned glazing to reduce glare on screens.
- Garden gyms and wellness rooms with reinforced flooring, rubber floor finishes, mirrored walls, ventilation and space planning for equipment.
- Entertainment garden buildings with bars, media walls, integrated lighting, bifold doors and low-maintenance internal finishes.
- Creative studios for music, art, therapy, design work or private retreat space, often with more natural light and a calmer interior palette.
- Garden annexes for occasional guest use, where shower rooms, drainage, access and compliance need to be considered from the start.
For clients comparing products, our garden room range is a useful starting point. The Classic, Modern and Heritage options provide different architectural styles, but each project can be tailored around size, cladding, roof form, doors, windows, interior finish and specification.
What we have learned from gardens in and around Chingford
Chingford has a wide variety of garden layouts, and that matters when designing a premium garden building. Around North Chingford and Chingford Green, gardens can be generous but more visually sensitive, particularly where mature trees, neighbouring views and street character need to be respected. In Highams Park and south Chingford, many clients have practical urban gardens where access, foundations and boundary distances need close attention.
We commonly look at the following points during the design stage:
- Long garden layouts: many Chingford plots suit a room placed at the far end, but the route for materials and installation needs planning if access is through the house or a narrow side passage.
- Mature boundaries: hedges, trees and older fences can make a garden room feel beautifully settled, but they also influence foundation choice, guttering, maintenance access and natural light.
- Sloping or uneven ground: some gardens near forest-edge areas need more groundwork than expected, which can affect cost and build sequencing.
- Privacy: in built-up residential streets, the angle of doors and windows can be just as important as the size of the building.
- Year-round use: a luxury garden room should feel comfortable in January as well as July, so insulation, heating, lighting and ventilation are not afterthoughts.

Local projects close to Chingford
Chingford clients often find it helpful to see completed garden rooms in nearby areas with similar property styles and expectations. These projects in Buckhurst Hill and Woodford show how a high-quality garden building can be adapted for work, relaxation, entertaining and occasional guest use.

Office & relaxation space, Buckhurst Hill
A Classic garden room close to Chingford, combining a productive office with a relaxed media lounge. Cedar and MGO cladding, bifold doors, TV and feature mural show how one room can support focused work and evening downtime.
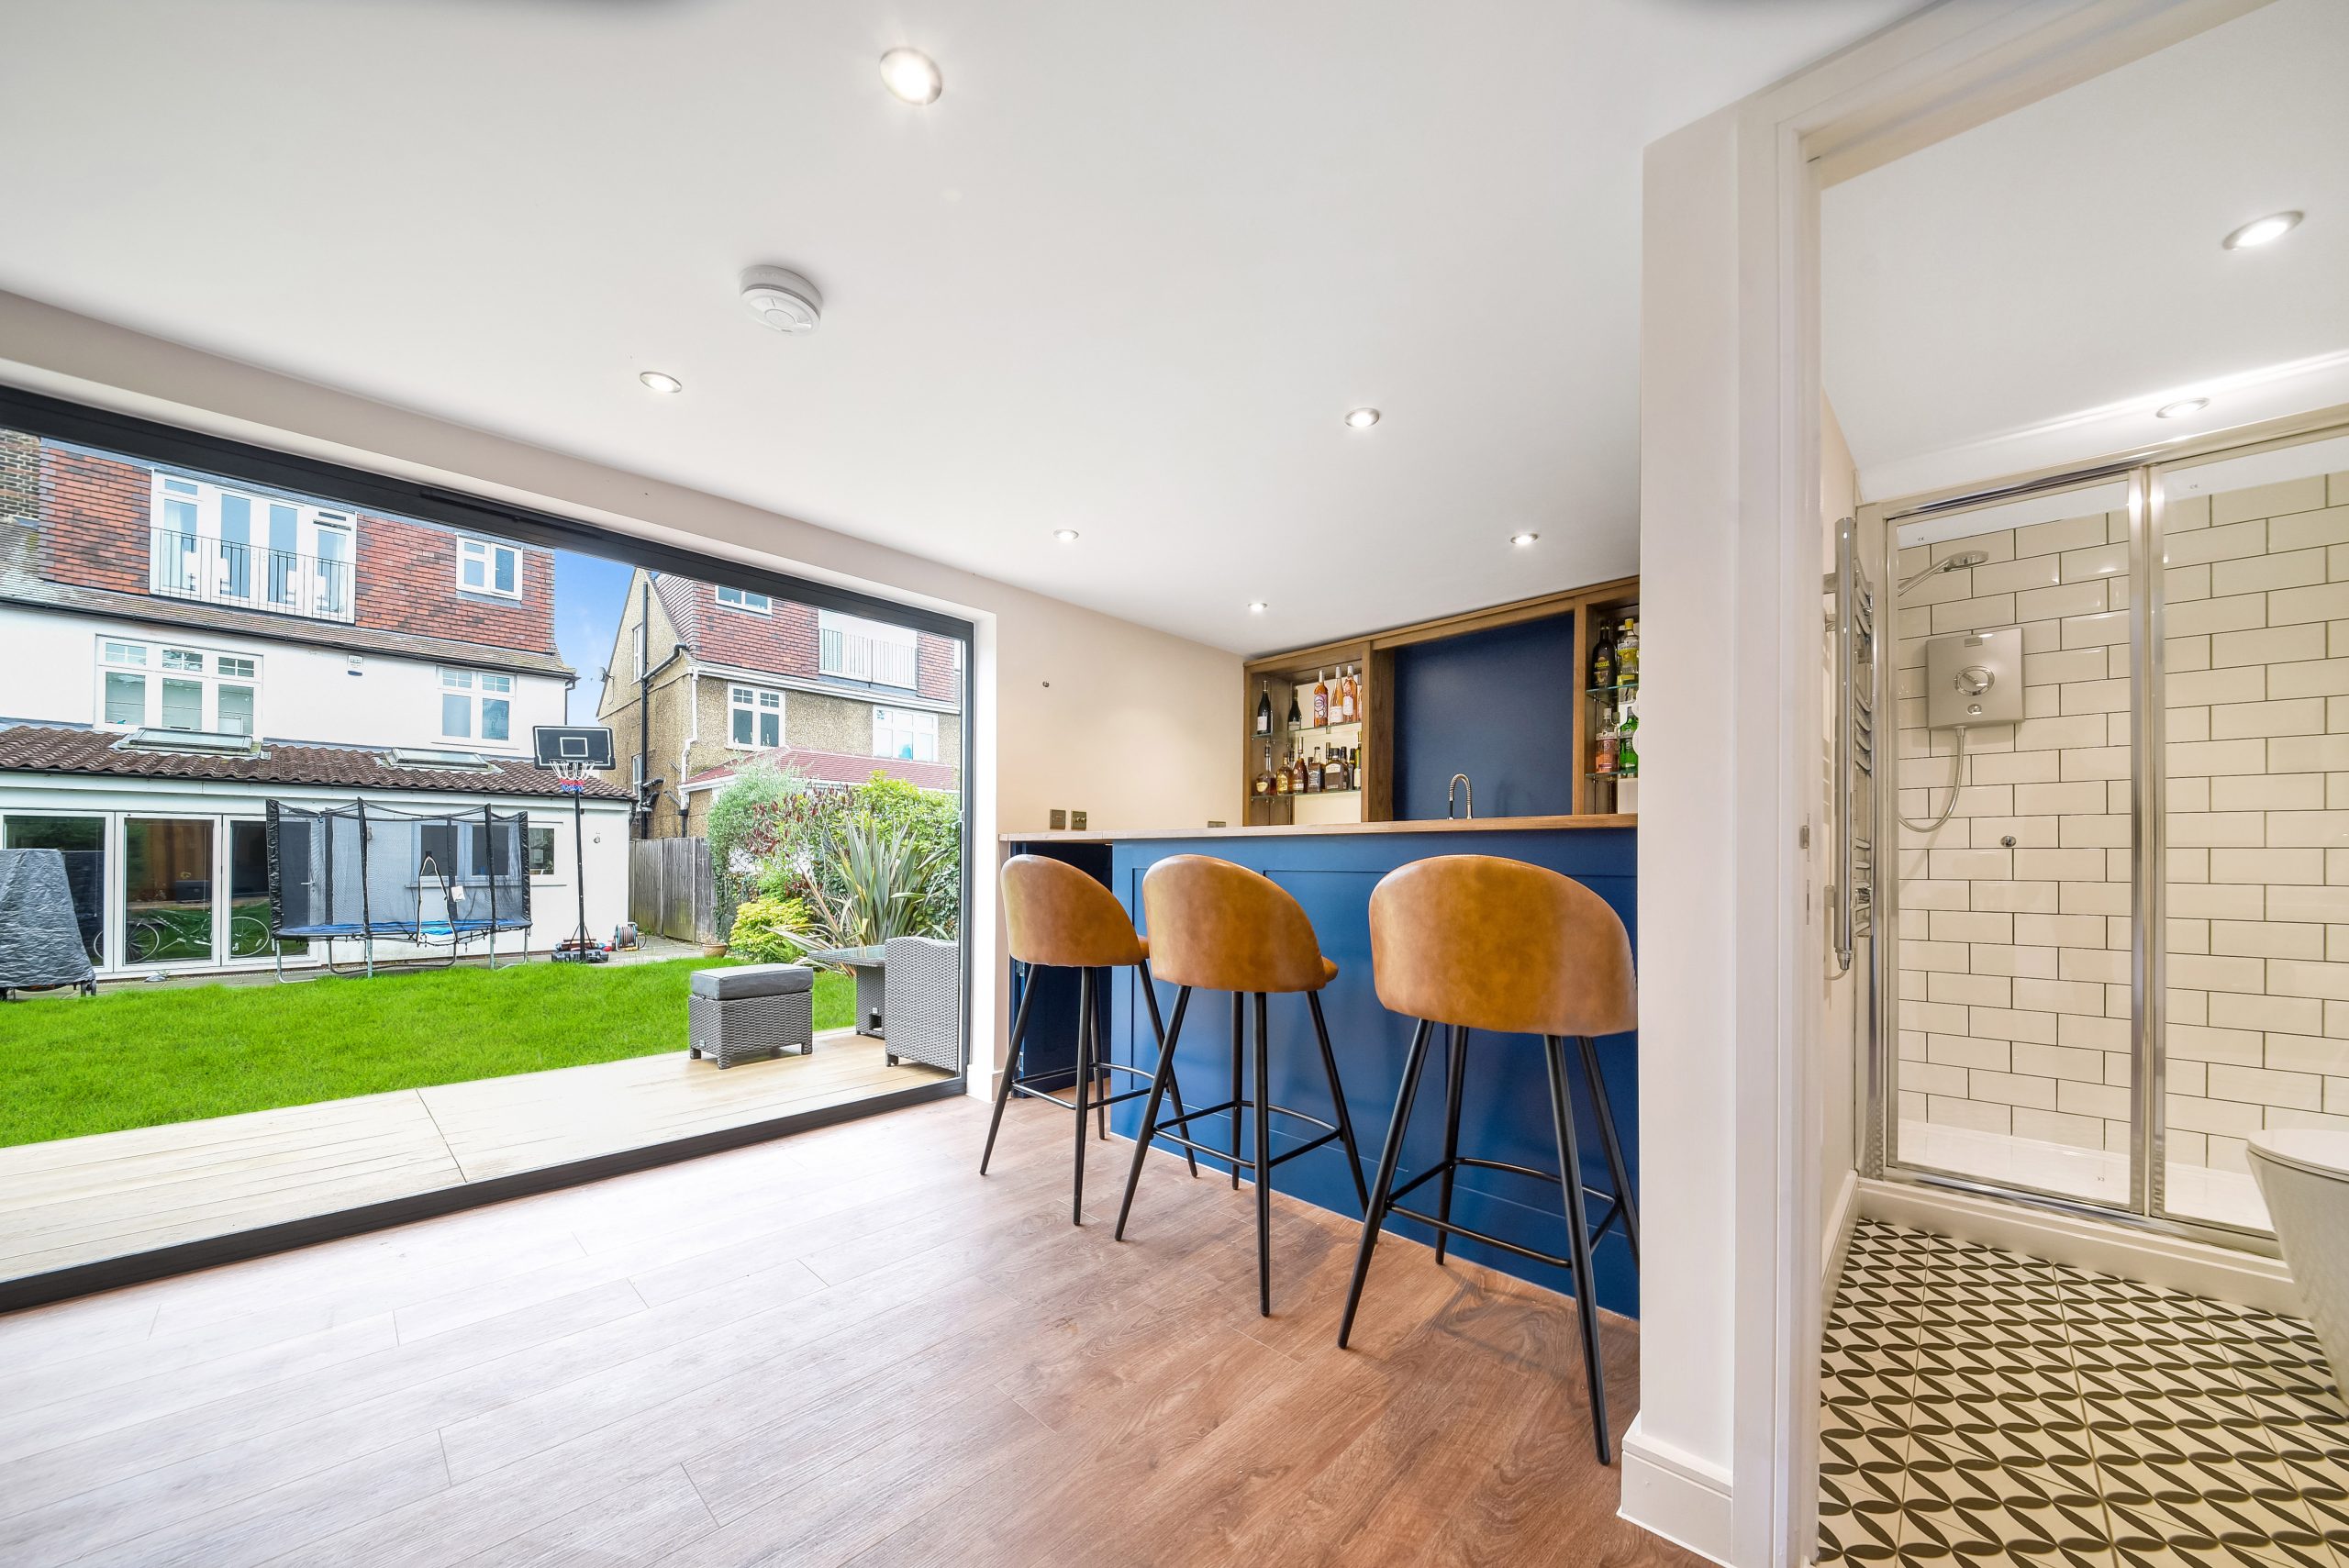
Garden room bar, Woodford
This 29.5sqm Classic garden room was planned as a bar, lounge and occasional guest annexe. A fitted bar, sofa-bed, shower room, cedar cladding and laminate floor make it relevant for Chingford homeowners wanting entertainment space with added practicality.
Garden room studio, Woodford

A compact cedar-clad studio designed as a private retreat. French doors, a small deck and warm interior detailing offer useful inspiration for Chingford gardens where the aim is calm, privacy and quality rather than maximum footprint.
Planning considerations for garden rooms in Chingford
Most residential planning matters in Chingford are handled by London Borough of Waltham Forest. Some properties close to the Woodford boundary may involve neighbouring borough considerations if ownership, access or adjoining land is unusual, but for the majority of Chingford homes the starting point is Waltham Forest’s planning guidance and local constraints.
From the projects and enquiries we see in and around this part of London, the key issue is not simply whether a garden room is allowed. It is whether the design, position and intended use are sensible for the site. A premium garden room should be planned in a way that avoids unnecessary risk later, particularly if it includes plumbing, sleeping accommodation, a large entertainment space or sits in a sensitive garden setting.
Conservation areas, listed buildings and local designations
Parts of Chingford have additional character and heritage considerations, including areas around Chingford Green and locations close to historic buildings, older streetscapes and Epping Forest. Where a property is in a conservation area, near a listed building, or affected by an Article 4 direction or other local designation, outbuildings can attract closer scrutiny, especially if they are visible from the highway or alter the setting of the property.
In these situations, Hawksbeck would normally recommend a more cautious design review before finalising the quotation. That may include looking at roof height, external materials, boundary visibility, lighting, drainage routes and whether a planning application or certificate would give the homeowner useful protection.
When a lawful development certificate is worth considering
Even where a garden room appears to fall within permitted development, a lawful development certificate can be sensible for Chingford clients who want certainty. We often suggest this when the building is close to the size or height limits, when the site has unusual boundaries, where previous extensions may have used permitted development rights, or when the homeowner expects to sell the property in the future.
An anonymised example from the local area involved a client who wanted a high-specification garden office at the end of a mature garden close to a sensitive boundary. The design itself was straightforward, but the title plan, neighbouring levels and proposed eaves height needed careful checking. Rather than guess, the safer route was to refine the drawings, confirm the measurements and secure the right planning position before installation.
Planning permission, permitted development and building regulations
These terms are often confused, but they are not the same:
- Planning permission is formal approval from the local planning authority for development that does not automatically fall within permitted development rights.
- Permitted development is a national allowance that can let certain garden buildings be built without a full planning application, provided all conditions are met.
- Building regulations deal with safety and technical standards, such as structure, insulation, electrics, drainage and fire-related matters. A garden annexe, shower room or sleeping use can change what needs to be considered.
For luxury garden rooms and garden annexes, the best approach is to discuss planning and compliance early. It is far easier to design correctly from the outset than to adapt a finished building around a missed constraint.
Luxury features that suit Chingford properties

For Chingford homes, we usually recommend features that improve everyday use rather than simply adding decoration. A luxury garden room should feel like a natural extension of the property, with enough design detail to justify its position in the garden.
- Large aluminium bifold or sliding doors to create a strong connection with the garden, especially on deeper plots.
- Cedar, Thermowood or premium low-maintenance cladding chosen to complement the house, fencing and planting.
- Air conditioning and efficient heating for year-round offices, gyms and studio spaces.
- Integrated lighting schemes with task lighting, ambient lighting and exterior lighting planned together.
- Acoustic upgrades for music rooms, therapy rooms, offices or entertainment use where neighbours are close.
- Shower rooms and WC facilities for gyms, pool houses, guest annexes and bar rooms, subject to drainage and compliance.
- Media walls, fitted bars and bespoke cabinetry for clients who want a polished entertainment space rather than an empty shell.
- Decking, steps and landscaping interfaces so the finished building sits naturally in the garden.
Some Chingford gardens suit a clean, contemporary Modern garden room with slim sightlines and strong glazing. Others suit the warmer look of a Classic cedar-clad building. Larger homes and more traditional settings may benefit from the character of our Heritage style, particularly where a pitched roof or more architectural presence feels appropriate.
Indicative garden room costs in Chingford
Hawksbeck garden rooms currently start from £25,880. That entry point is important because not every Chingford client needs a large, highly complex building. A compact office, studio or retreat can still be built to a high standard without adding plumbing, extensive glazing or complicated groundwork.
Where costs rise is usually for good reason. In Chingford, the biggest price differences tend to come from:
- Ground conditions and access: narrow side access, long carry routes, level changes and mature planting can all affect installation time and groundwork.
- Size and structure: a larger entertainment room or gym naturally requires more materials, labour, foundations and internal finishing.
- Glazing specification: wide bifolds, sliding doors, corner glazing and multiple windows increase the architectural impact but also affect budget.
- Internal fit-out: bars, cabinetry, WC facilities, shower rooms, media walls, rubber gym flooring and acoustic upgrades add cost but can transform the room’s usefulness.
- Services: electrical runs, internet connection, heating, air conditioning, water and drainage all need to be specified properly.
As a guide, a smaller luxury office or studio may sit close to the lower end of the range, while a larger bespoke garden building with a shower room, entertainment fit-out or annexe-style features will require a more detailed quotation. The value is in designing the right specification rather than paying for features that do not suit the site or the way you live.
You can compare starting points and styles on our garden rooms range page, or speak to us directly for advice on what is realistic for your Chingford garden.
Garden offices, annexes and garden buildings designed around daily life
A well-designed garden office can completely change how a Chingford homeowner uses their property. Instead of commuting across London every day or working from a spare bedroom, a dedicated garden office creates separation, privacy and a professional environment without leaving home. For many clients, that is the most valuable part of the investment.
Garden annexes need even more careful thought. If the space may be used by guests, older relatives or teenagers, we look closely at access, heating, wash facilities, drainage, privacy and whether the proposed use changes the planning route. A garden annexe is not simply a larger garden room; it needs to be designed with the right level of comfort, compliance and long-term practicality.
For clients planning a multi-use garden building, we often recommend zoning the space from the beginning. For example, a Chingford project might include a main office area, a concealed storage wall, a small lounge corner and outdoor-facing glazing to make the room feel relaxed after working hours. When those choices are designed together, the finished room feels bespoke rather than compromised.
Why choose Hawksbeck for a Chingford garden room?
Hawksbeck is suited to clients who want a premium result, not a basic garden outbuilding. We combine design, build knowledge and practical site experience to create garden rooms that look considered, feel comfortable and perform properly throughout the year.
Our nearby work in Woodford and Buckhurst Hill means we understand the types of homes and gardens found around Chingford: mature plots, privacy-sensitive boundaries, London access constraints and clients who want a finish that matches the quality of their home. Whether you want a luxury garden office, a bespoke studio, a gym, a bar, a pool house or a garden annexe, the process begins with understanding the site properly.
To explore options, you can request a brochure, view our completed garden room projects, or contact Hawksbeck to discuss a Chingford property in more detail.
FAQs about garden rooms in Chingford
Can I build a luxury garden room in a Chingford conservation area?
Possibly, but the design and position need more care. Parts of Chingford have heritage or character considerations, and visibility from the street can matter. Hawksbeck would review the property, local constraints and intended use before advising whether permitted development, a lawful development certificate or planning permission is the safest route.
Do Chingford garden rooms usually need planning permission?
Some garden rooms can be built under permitted development, but not all. Height, position, use, previous extensions, conservation status and whether the building includes sleeping accommodation or plumbing can all affect the answer. We recommend checking the planning position before committing to the design.
Can Hawksbeck build a garden annexe in Chingford for guests?
Yes, subject to design, planning and compliance. A guest annexe may need a different approach from a simple office, especially if it includes a shower room, toilet, kitchenette or regular overnight use. We would consider drainage, insulation, heating, access and the correct planning route at the start.
What is the best garden room style for a Chingford home?
It depends on the house and garden. Contemporary homes often suit a Modern garden room with clean glazing, while leafy or traditional plots may suit the warmth of cedar cladding or a Heritage-style building. We would recommend a style based on the property, boundaries, planting and how visible the room will be.
How much does a Hawksbeck garden room cost in Chingford?
Our garden rooms start from £25,880. The final cost depends on size, groundwork, access, glazing, cladding, electrics, heating, internal finishes and whether you need features such as a bar, gym flooring, acoustic treatment, WC or shower room.
Can a Chingford garden room be used all year round?
Yes. A properly specified Hawksbeck garden room is designed for year-round use, with insulation, heating, electrics and ventilation considered as part of the build. For offices, gyms and studios, we can also discuss air conditioning, lighting design and data connection.
What if my Chingford garden has difficult access?
Difficult access is common in London gardens. Narrow side passages, terraced houses and long carry routes can usually be managed, but they need to be allowed for in the quotation and build plan. We assess access early so there are fewer surprises on site.
Can you match the garden room to my house or landscaping?
Yes. A bespoke garden room can be designed around existing landscaping, boundary treatments, planting, patios and the style of the main house. Cladding, doors, windows, roof form, lighting and decking can all be selected to create a more integrated finish.
Is a lawful development certificate worth getting for a Chingford garden room?
In many cases, yes. It can provide written confirmation that the proposed garden room is lawful, which is helpful for peace of mind and future property sales. We particularly recommend considering one where the site is constrained, the building is large, or the planning position is not completely straightforward.
Can I include a toilet or shower in my Chingford garden room?
Often, yes, but it depends on drainage, distance from the house, intended use and compliance requirements. A shower room or WC can make a gym, bar or guest annexe far more practical, but it should be designed into the project from the beginning rather than added late.
