


GREEN CREDENTIALS

PROJECT MANAGEMENT

MEETS BUILDING
REGULATIONS

BUILT TO YOUR
REQUIREMENTS

INSTALLED IN
A FEW DAYS
Wanstead homeowners often come to Hawksbeck when the spare room has stopped working. The house may be generous on paper, but after hybrid working, teenagers needing space, fitness equipment, guests, hobbies and entertaining, the next practical move is not always an extension. A beautifully designed garden room can create the extra room without compromising the character of a Wanstead home.
What tends to matter most here is quality. Many Wanstead gardens suit a higher-specification garden building: something insulated, substantial, carefully detailed and comfortable all year round. Hawksbeck designs and builds luxury garden rooms, bespoke garden rooms and garden annexes for clients who want a long-term addition to their home, not a basic timber outbuilding.

Luxury garden rooms designed around Wanstead homes
Wanstead has a distinctive mix of houses and gardens, from period homes close to Wanstead High Street and Christchurch Green to larger family properties around Overton Drive, Tylney Road, Aldersbrook and towards Snaresbrook. This variety is exactly why a standard garden room rarely gives the best result.
In some Wanstead gardens, the priority is a calm home office that feels separate from family life. In others, the brief is a private gym, an entertainment suite, a hobby room, a studio, a pool house-style space or a garden annexe for occasional family use. The most successful projects start with how the building will actually be used day to day, then the structure, glazing, finishes, heating, electrics and layout are designed around that.
Hawksbeck’s work is positioned at the premium end of the market. Our garden rooms are built for clients who value design, specification, permanence and finish. That might mean large-format glazing, air conditioning, upgraded internal finishes, acoustic consideration, bespoke storage, shower room facilities, a kitchenette, gym flooring, feature lighting or a pitched-roof Heritage design that suits a more traditional garden setting.

Recent Hawksbeck projects in and around Wanstead
Wanstead is an area where we have already solved a range of practical design challenges, including gym layouts, multiple-use entertainment spaces, large garden buildings and premium finishes that need to feel in keeping with established homes and mature gardens.


Spacious garden room gym, Wanstead
A bright private fitness room with cedar cladding, wide glazing, weights and cardio space. This project shows how a Wanstead garden room can feel polished and practical, with enough room to train properly without taking over the house.

Luxury entertainment garden room, Wanstead
A substantial 58sqm L-shaped Heritage-inspired suite for relaxing, entertaining and exercise. The pitched roof, multiple functional zones and premium finish make it a strong local example for clients planning a higher-value lifestyle garden building.
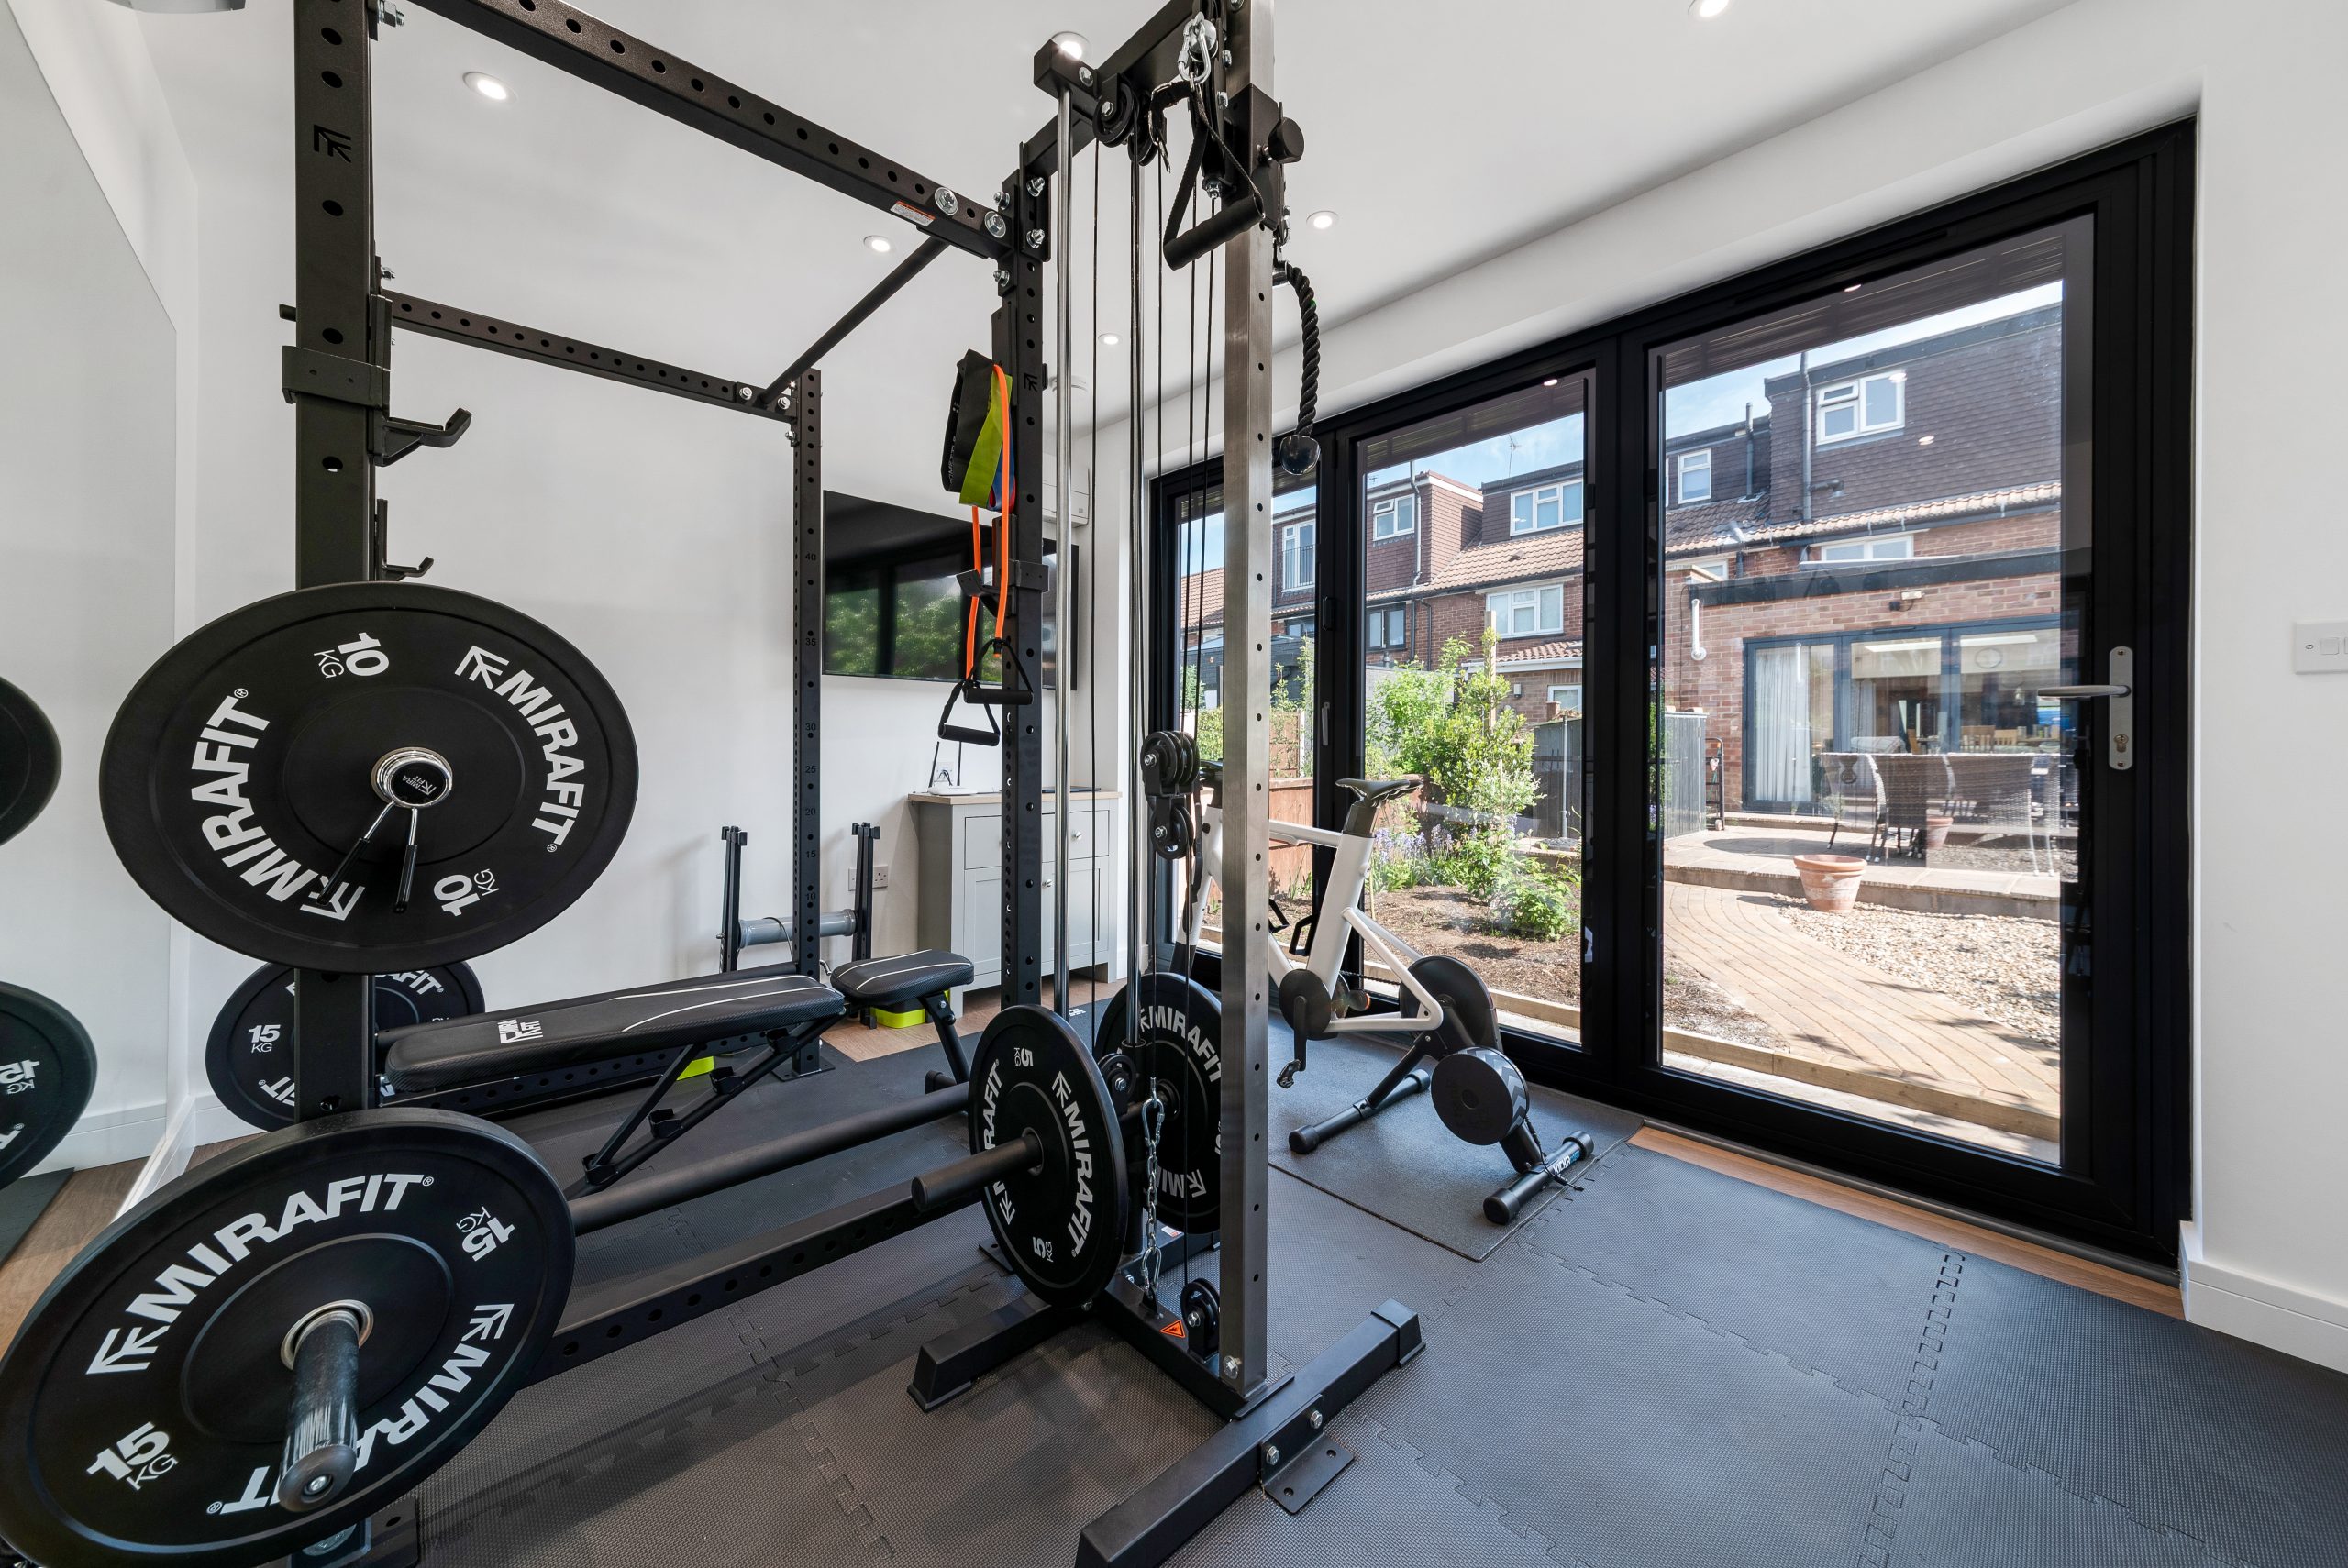
Garden room gym, Redbridge
Close to Wanstead, this cedar-clad gym includes wide glazed doors, a mirrored wall and zoned flooring for cardio and weights. It is a useful reference for compact gardens where the specification needs to work hard.
What we commonly find in Wanstead gardens
Wanstead gardens often provide excellent opportunities for bespoke garden rooms, but they also need careful planning at survey and design stage. Many properties have mature boundaries, established trees, rear access considerations and neighbouring homes close to the fence line. Getting the scale and position right is essential, especially when the building is intended to feel luxurious rather than simply large.
In wider gardens, such as those found around parts of Overton Drive and the surrounding residential roads, an L-shaped layout can help divide the building into zones: a lounge area, gym area, bar, office or storage room. In longer, narrower gardens, a clean contemporary garden room with carefully positioned glazing can create a strong focal point without making the end of the garden feel heavy.
For period homes, we often recommend design touches that soften the building visually: warm timber cladding, considered rooflines, heritage-inspired detailing, muted colours, quality landscaping and lighting that connects the house to the garden room. For more modern homes, larger openings, sleek aluminium doors and crisp internal finishes can create a more architectural feel.

Planning considerations for garden rooms in Wanstead
Wanstead is normally handled by the London Borough of Redbridge for planning applications, lawful development certificates and building control matters. While many garden rooms can be designed to fall within permitted development rights, that is not something we take for granted in Wanstead. The property, location, intended use, height, boundary relationship and any local designation all matter.
Parts of Wanstead and the surrounding area include conservation considerations, including areas such as Wanstead Village and nearby character streets where the setting of the home can be important. If a property is listed, close to a listed building, within a conservation area, or has had previous extensions that affect permitted development rights, Hawksbeck will recommend checking the position properly before design is finalised.
One of the common issues we see locally is not whether a garden room is possible, but how to make it straightforward. For example, in an anonymised Wanstead project, the client wanted a large multi-use garden building close to a mature planted boundary. The initial brief was feasible, but the height, roof form and relationship with the neighbouring garden needed careful adjustment. We refined the design so it delivered the premium internal space the client wanted while reducing planning risk and improving the visual relationship with the garden.
Planning permission, permitted development and building regulations
Permitted development is a national set of rules that may allow certain outbuildings without a full planning application, provided the design meets the relevant limits and the property has the rights available. Planning permission is a formal application to the local authority when the proposal falls outside those limits or where local circumstances require it. Building regulations are separate and focus on safety, structure, insulation, electrics, fire performance and other technical standards.
For simple day-use garden rooms, permitted development may be enough where the design is compliant. For larger garden buildings, garden annexes, shower rooms, sleeping accommodation, complex services or buildings close to boundaries, a more detailed planning and building regulations review may be needed. Hawksbeck can advise at the design stage, so clients understand the likely route before committing to a specification.
We often recommend a lawful development certificate for Wanstead clients when the building is high value, when future saleability matters, where the design is close to permitted development limits, or where the property is in a more sensitive location. It gives written confirmation from the council that the proposed building is lawful, which can be useful long after the installation is complete.
Features we recommend for luxury garden rooms in Wanstead
The best specification depends on how you want to use the room, but the following features are particularly well suited to Wanstead homes where the building needs to add both lifestyle value and long-term property appeal.
- Heritage-inspired pitched roofs: ideal for larger gardens, period properties and clients who want the building to feel more like a permanent garden pavilion.
- Premium cedar or timber-effect cladding: helps the structure sit naturally within established planting and mature boundaries.
- High-performance glazing: useful for gym, office and entertainment rooms where natural light matters but year-round comfort is essential.
- Air conditioning and heating: important for daily-use rooms, especially home offices, gyms and garden annexes.
- Acoustic upgrades: worth considering for music rooms, cinema spaces, home working or entertainment rooms close to neighbouring gardens.
- Gym-specific flooring and mirrors: essential where weights, cardio equipment or stretching zones are part of the brief.
- Kitchenettes, bars and WC facilities: particularly useful for larger entertainment garden rooms or annexe-style spaces.
- Bespoke storage: helps avoid clutter, especially where one building needs to support work, fitness and family use.
- External lighting and landscaping integration: makes the route from the house feel considered, safe and luxurious in the evening.
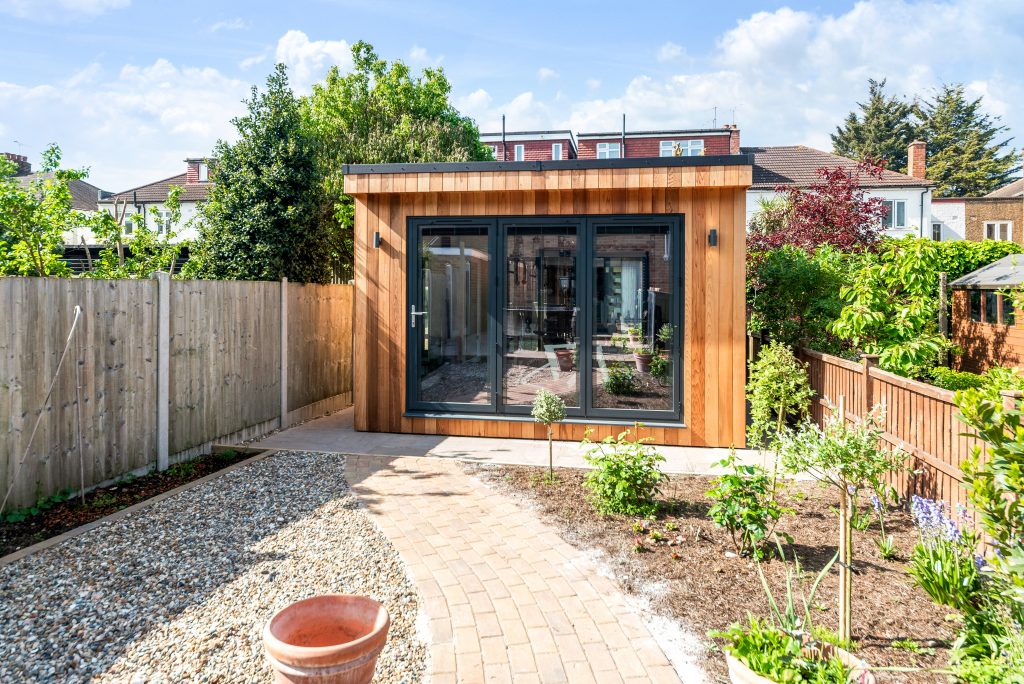
Garden annexes in Wanstead
Garden annexes need a more careful conversation than a standard garden room. If the space includes sleeping accommodation, bathroom facilities, kitchen facilities or the potential to be used independently from the main house, it can raise different planning and building regulations considerations. That does not mean it cannot be done, but it does mean the design should be approached correctly from the beginning.
For Wanstead families, a garden annexe can be useful for older children, visiting relatives, live-in support, occasional guest accommodation or a flexible work-and-stay arrangement. Hawksbeck can help shape the brief so the building is comfortable and properly specified while remaining appropriate for the property, garden and local planning context.
How much does a garden room cost in Wanstead?
Hawksbeck garden rooms start from £25,880. That entry point is important because not every Wanstead project needs to be a large luxury suite. A compact, well-designed garden office or studio can still deliver a premium finished space when the specification is chosen carefully.
For Wanstead, the final cost is usually influenced by more than the size of the building. Ground conditions, access through the property or side return, glazing size, cladding choice, roof style, electrics, heating, air conditioning, plumbing, internal joinery, decoration, flooring and planning support can all affect the investment.
As a broad guide, a smaller modern garden room with electrics, heating and a high-quality finish will sit closer to the lower end of the range. A larger bespoke garden building with extensive glazing, gym flooring, fitted storage, a WC, kitchenette, acoustic treatments or a pitched Heritage-style roof will cost more because the structure, finishes and services are more involved.
The most useful way to compare costs is not simply pounds per square metre. Two 25sqm garden rooms in Wanstead can have very different budgets if one is a simple office and the other includes large sliding doors, roof detailing, air conditioning, reinforced flooring, a shower room and bespoke internal finishes. Hawksbeck will explain these differences clearly so you can decide where the specification is worth investing.
You can explore examples of our available specifications on the Hawksbeck garden room range page, or request a brochure for more detail.
Why Wanstead clients choose Hawksbeck
Hawksbeck is suited to clients who want more than a basic outbuilding. Our role is not just to install a shell at the end of the garden; it is to design a building that suits the home, performs well throughout the year and feels enjoyable every time it is used.
That matters in Wanstead because many homes have strong architectural character and well-established gardens. A low-cost garden room can quickly look out of place. A Hawksbeck garden room is designed with proportion, materials, internal comfort and long-term use in mind, whether the brief is a private gym, a quiet office, an entertainment room or a bespoke garden annexe.
Useful questions from Wanstead homeowners
Can I build a luxury garden room in a Wanstead conservation area?
Often, yes, but it depends on the property, exact location, size, height, materials and intended use. In conservation areas, we recommend checking the planning position before assuming permitted development applies. A sympathetic design, careful siting and appropriate materials can make a significant difference.
Will a garden room work in a narrow Wanstead garden?
Yes. Narrow gardens can work very well when the layout is planned properly. We may recommend a slimmer footprint, carefully positioned doors, rooflights, lighter internal finishes and built-in storage so the building feels spacious without overpowering the garden.
Can Hawksbeck design a garden gym with enough head height for training?
Yes. Gym rooms need more thought than many people expect. We consider ceiling height, equipment clearances, ventilation, flooring, mirrors, power points, lighting and door positions. This is especially important for weights, cable machines, treadmills and functional training areas.
Do I need planning permission for a garden annexe in Wanstead?
It is more likely than with a simple garden office, especially if the annexe includes sleeping, washing or cooking facilities. Hawksbeck would review the intended use first, then advise whether planning permission, building regulations approval or a lawful development certificate is likely to be appropriate.
Can you match the style of a period property near Wanstead High Street or Christchurch Green?
We can design the building to complement the property rather than compete with it. That may include heritage-inspired forms, natural cladding, muted external colours, refined glazing choices and landscaping details that help the new garden building feel settled within the garden.
Is side access needed for a garden room installation?
Side access is helpful, but it is not always essential. Many Wanstead properties have access constraints, so we assess this early. The build method, material handling and project programme can often be adapted, although tighter access may influence cost and logistics.
Can a garden room include a toilet or shower room?
Yes, many higher-specification garden rooms can include WC or shower facilities. The main considerations are drainage, water supply, insulation, ventilation, building regulations and whether the added facilities change the planning position.
Will a Hawksbeck garden room add value to my Wanstead home?
A well-designed, premium garden room can improve the usability and appeal of a property, particularly where it creates a high-quality office, gym, studio, leisure room or annexe-style space. The strongest value comes from a building that looks permanent, performs well and suits the home.
Start planning your Wanstead garden room
If you are considering a luxury garden room, bespoke garden building or garden annexe in Wanstead, the best starting point is a conversation about how the space needs to work. Hawksbeck can advise on layout, specification, planning considerations, access, likely cost factors and the design approach that will suit your home.
Contact Hawksbeck to discuss your project, or request a brochure to explore the range in more detail.
