


GREEN CREDENTIALS

PROJECT MANAGEMENT

MEETS BUILDING
REGULATIONS

BUILT TO YOUR
REQUIREMENTS

INSTALLED IN
A FEW DAYS
For many South Woodford homeowners, the decision is not simply “can we fit a room at the end of the garden?” It is whether the new space will feel worthy of the house: warm in winter, quiet enough for calls, elegant enough for entertaining, and designed so it looks like a permanent part of the property rather than a lightweight outbuilding.
That is where Hawksbeck is usually asked to help. In and around South Woodford, Woodford and Woodford Green, we have designed luxury garden rooms for entertaining, work, exercise, relaxation and occasional guest use. The gardens here can be generous, but they often come with mature boundaries, established trees, narrow side access, neighbouring windows and conservation considerations, so a successful bespoke garden room needs more thought than a standard “one-size” building.

Luxury garden rooms designed around South Woodford homes
South Woodford has a varied mix of period terraces, extended family houses, wider detached homes and properties with long rear gardens. A garden building that works beautifully on one road may be completely wrong for another. We look at the shape of the garden, the sightlines from the house, the approach route for installation, the boundary conditions and the intended use before recommending a specification.
Some clients come to us wanting a quiet office away from the main house. Others want a premium garden bar, gym, studio, pool house or garden annexe. The common thread is the expectation of quality: proper insulation, well-considered glazing, high quality doors, attractive cladding, heating, electrics, internal finishes and a design that still looks good years later.
You can explore the wider Hawksbeck range of garden rooms and garden buildings, or speak to us about a fully bespoke layout if your South Woodford garden needs something more individual.
Recent Hawksbeck projects near South Woodford
The projects below are close references for South Woodford clients because they reflect real garden sizes, access routes and homeowner requirements we regularly see in this part of East London and Essex. Each one shows a different way to use a high-specification garden room without compromising the main house or the garden.
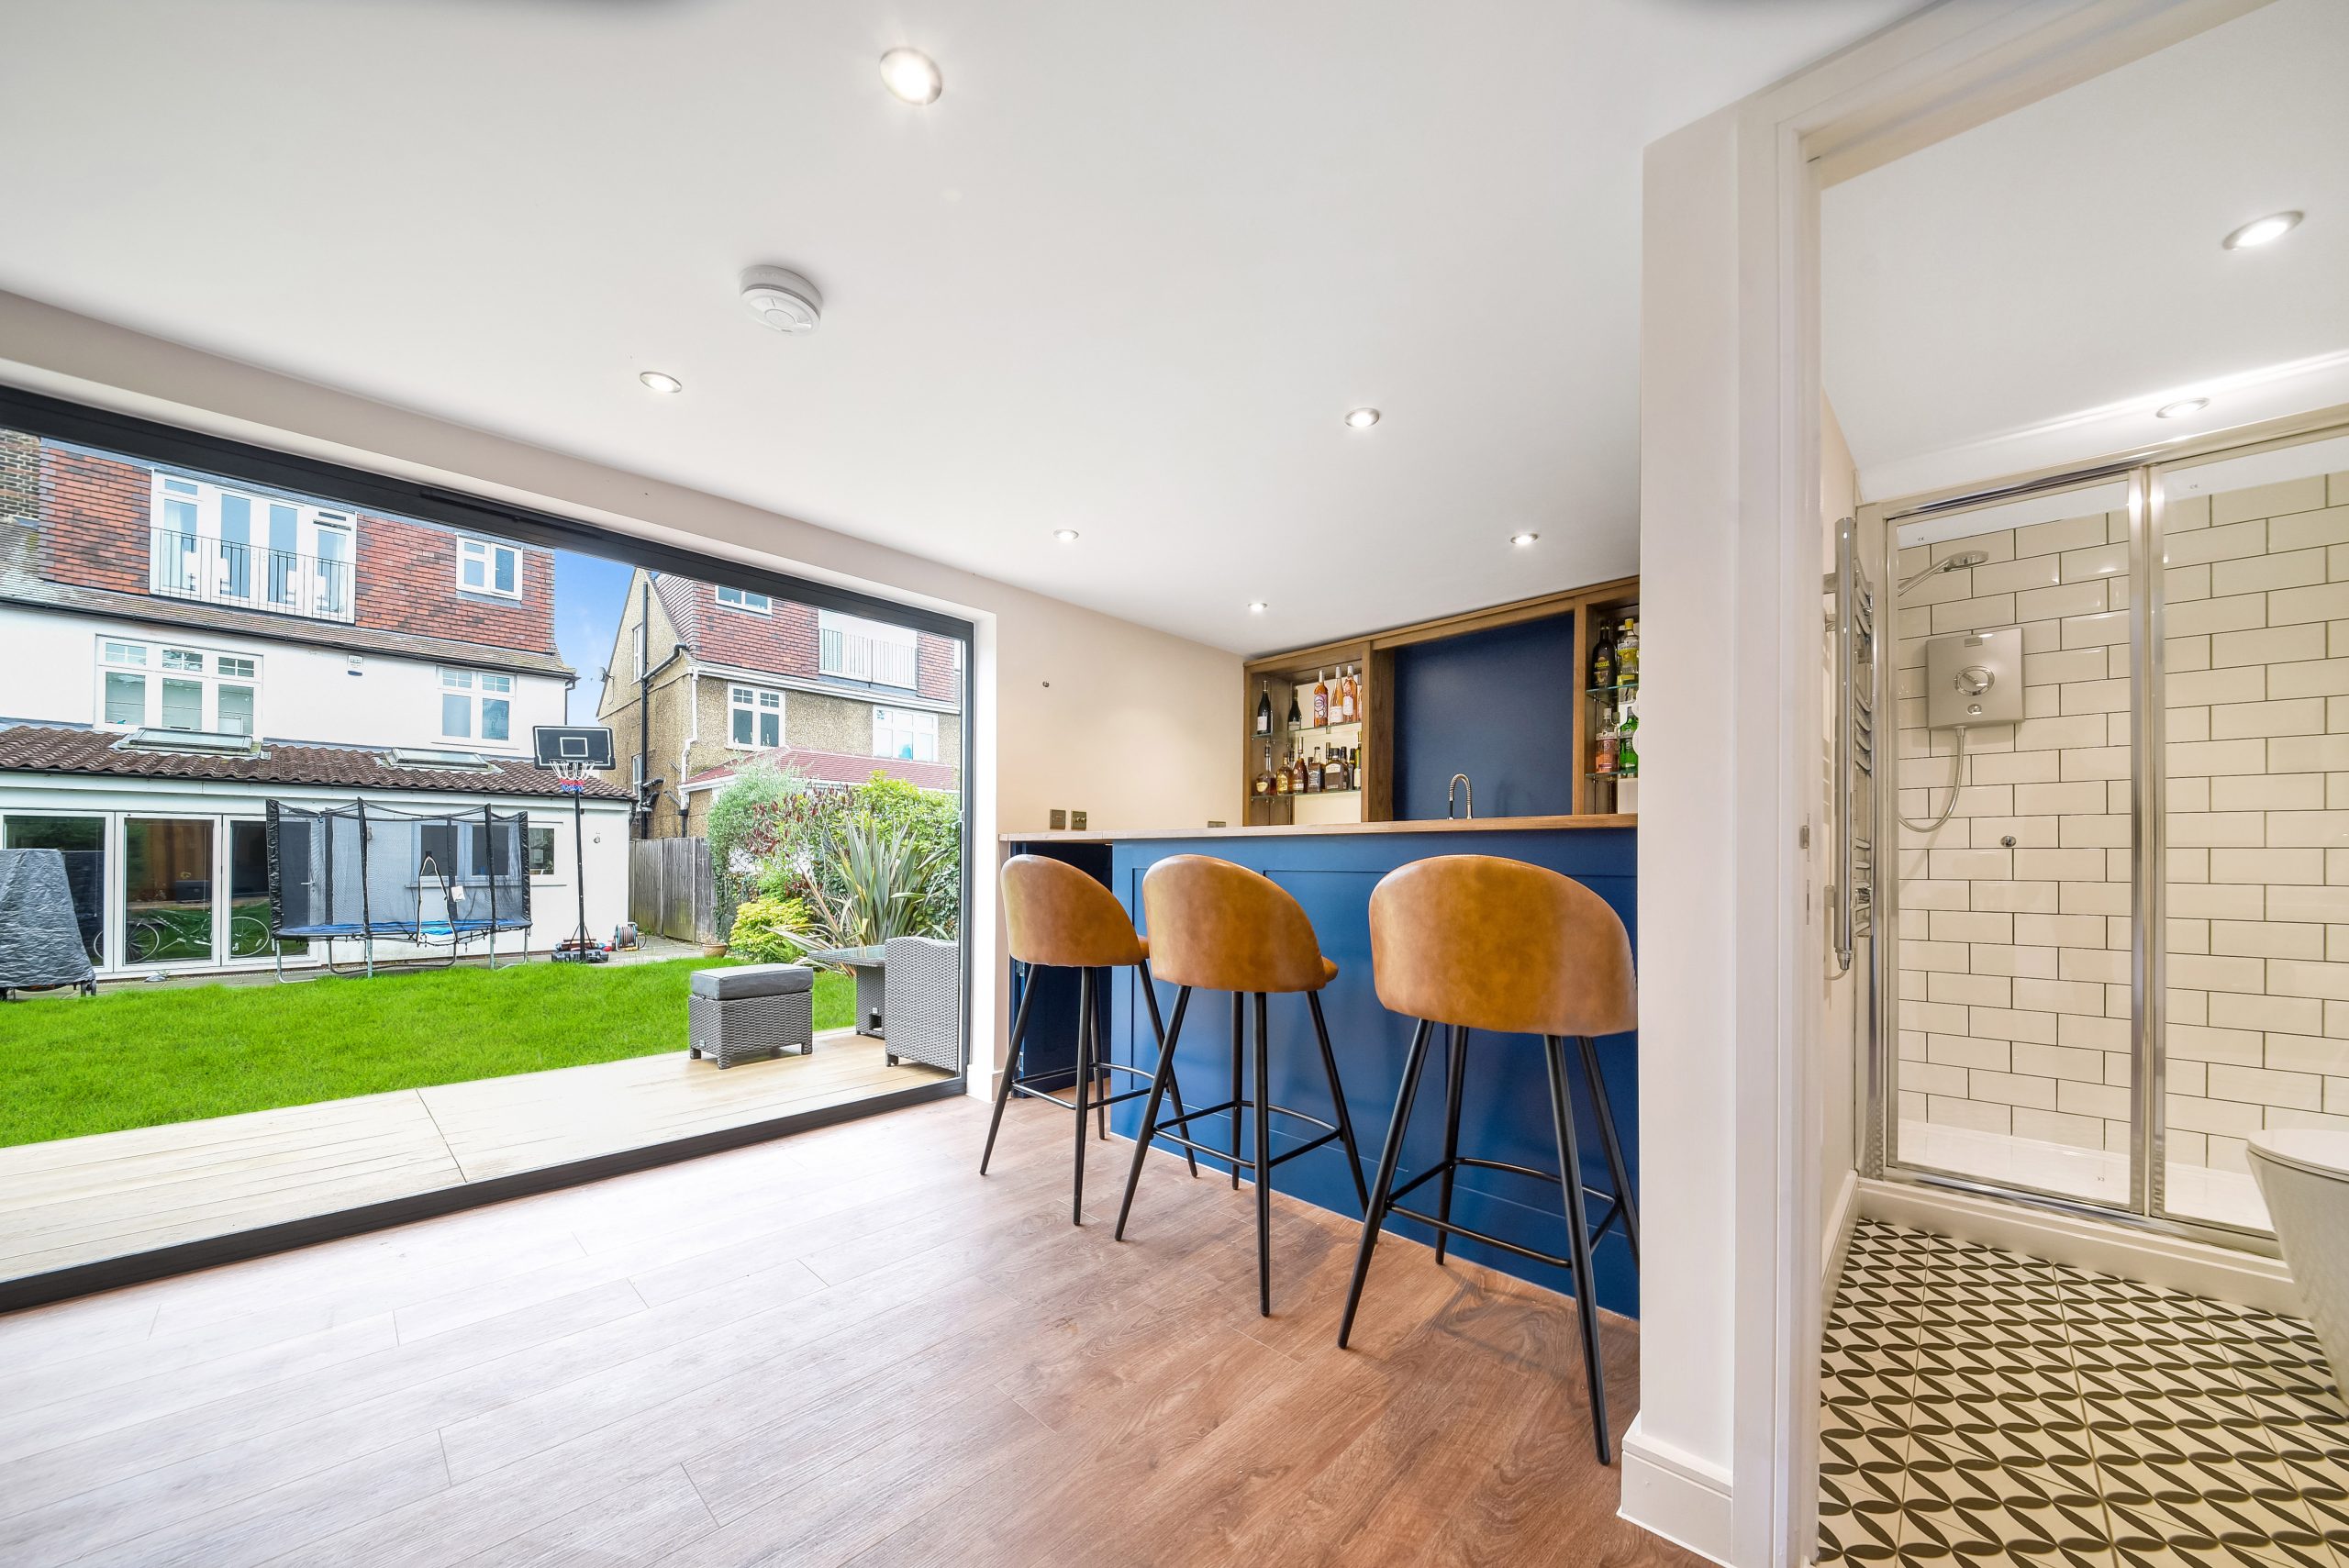
Garden room bar, Woodford
A 29.5sqm Classic garden room arranged as a bar, lounge and occasional guest annexe, with a fitted bar, sofa-bed and separate shower room. A useful reference for South Woodford homes wanting a premium entertainment space with practical guest facilities.


Garden room studio, Woodford
A compact cedar-clad studio created as a calm private retreat. French doors and a small deck connect the room to the garden without overbuilding the plot, making it relevant for South Woodford clients wanting comfort and privacy in a smaller footprint.

Multi-room garden room, Woodford Green
A long cedar-clad building divided into gym, office and relaxation areas, each with its own feel. The multi-room layout suits South Woodford households where one garden building needs to support work, fitness and leisure without the spaces clashing.
What we notice in South Woodford gardens
Many South Woodford gardens have good potential for a luxury garden room, but the details matter. We often see long plots where the best position is at the rear boundary, but the building still needs to feel connected to the house. In those gardens, we may recommend wider glazing, a more deliberate path, subtle external lighting and a finish that complements the landscaping rather than sitting as a separate box at the end.
On tighter urban plots, the design challenge is usually different. The brief may be for a garden office, studio or compact gym, but the available space sits close to fences, trees or neighbouring gardens. Here, the success of the project often depends on careful proportions, door placement, acoustic comfort and avoiding unnecessary height or bulk.
We also regularly assess access before confirming a design. Some South Woodford homes have straightforward side access, while others need more planning around narrow passages, shared routes, steps, parking restrictions or delicate existing landscaping. Hawksbeck’s approach is to resolve those issues early so the final garden building feels bespoke, not compromised.
Bespoke garden room features we recommend in South Woodford
A high-end garden room should be enjoyable every day, not just impressive on completion. For South Woodford homes, we commonly recommend features that improve comfort, longevity and usability:
- Premium cedar or timber cladding for a warm, architectural finish that suits established London gardens.
- High-performance glazing positioned to capture garden views while protecting privacy from neighbouring properties.
- Integrated heating and cooling so the room can be used comfortably throughout the year.
- Acoustic consideration for offices, music rooms, gyms and entertainment spaces where sound control matters.
- Separate internal zones for combined uses such as office and gym, bar and lounge, or studio and storage.
- Shower rooms or WC facilities where the building is used for guests, fitness, poolside use or longer working days.
- Carefully designed lighting, including task lighting, warm ambient lighting and exterior lights for evening use.
- Durable flooring matched to the use, from practical laminate for bars and studios to rubber flooring for gym spaces.
- Concealed storage for a cleaner finish, especially in garden offices and multi-purpose garden buildings.
If you are comparing Hawksbeck with cheaper garden rooms, the difference is usually in the specification, detailing and design process. A luxury garden room is not only about appearance; it is about how the building performs after several winters, how the interior feels during long working days, and how well it sits within the property as a long-term addition.
Planning considerations for garden rooms in South Woodford
South Woodford is within the London Borough of Redbridge, so planning matters are normally handled by Redbridge Council. Many garden rooms can be built under permitted development, but it is not something we treat as a box-ticking exercise. The exact position, height, proximity to boundaries, intended use and property status all need to be checked carefully.
In this part of London, we pay particular attention to conservation areas, older properties, established streetscapes and homes close to locally sensitive settings. Parts of Woodford, Wanstead, Snaresbrook and surrounding areas include conservation or heritage considerations, and South Woodford homeowners are often close enough to these designations that it is worth checking the council’s mapping thoroughly before assuming an outbuilding will be straightforward.
Listed buildings, flats, maisonettes and properties with previous planning restrictions can also change the position. Even where a detached house appears suitable for permitted development, we may recommend a more cautious route if the building includes sleeping accommodation, a bathroom, a kitchenette, unusually large glazing, additional height or a layout that could be interpreted as independent living accommodation.
When we recommend a lawful development certificate
A lawful development certificate is not the same as planning permission. It is written confirmation that the proposed work is lawful, usually because it falls within permitted development rights. For South Woodford clients, we may recommend one where the garden room is close to permitted development limits, where the property may be sold in the future, or where a neighbour could reasonably question the scale or use of the building.
For example, on a nearby Woodford project with a multi-use brief, the client wanted a building large enough for leisure and occasional guest use, with services and separate internal areas. The design was refined so the use, height and layout were clearer, and the planning route could be approached with less ambiguity. That kind of early design thinking can avoid expensive changes later.
Planning permission, permitted development and building regulations
These three terms are often confused, but they deal with different things:
- Planning permission considers whether the development is acceptable in planning terms, including size, use, impact and local policy.
- Permitted development allows certain works without a full planning application, provided all limits and conditions are met.
- Building regulations deal with safety and construction standards, and may apply depending on size, use, services and whether the space is intended for sleeping accommodation.
Garden annexes need particular care. A room used occasionally by guests is different from a self-contained dwelling. If the building includes sleeping, washing and cooking facilities, or could be occupied independently from the main house, the planning and building regulations position becomes more involved. Hawksbeck will talk this through clearly before design work goes too far.

How much does a luxury garden room cost in South Woodford?
Hawksbeck garden rooms start from £25,880. That entry point is useful because it shows that a high-quality garden room does not have to start at the largest or most complex specification. However, the final cost of a South Woodford project depends on the size, range, access, groundwork, glazing, internal layout, services and finish.
A compact garden studio or office will usually cost less than a multi-room garden building with a shower room, bar, gym flooring or extensive glazing. In South Woodford, cost differences often come down to practical local factors: whether access is tight, whether the garden needs additional groundwork, how far services need to run from the house, and whether the building includes plumbing or more complex internal divisions.
As a broad guide, clients planning a serious year-round garden office, studio or leisure room should expect the budget to move beyond the starting price once electrics, heating, decorating and premium doors are included. Larger bespoke garden rooms, garden annexes and multi-use garden buildings with bathrooms or several rooms naturally sit higher because they involve more structure, more services and more finishing work.
The most useful pricing conversation is not “what is the cheapest version?” but “what specification will genuinely suit your home and how you want to use the space?” You can view the current Hawksbeck range and starting prices on our garden room range page, or contact Hawksbeck to discuss a South Woodford project in more detail.
Popular uses for South Woodford garden buildings
South Woodford homeowners often need extra space but do not always want the disruption or cost of a full house extension. A bespoke garden building can solve that problem while giving the new room a clearer purpose.
Luxury garden offices
A garden office is particularly valuable for homes near George Lane, South Woodford station and surrounding commuter streets, where hybrid working has become normal but indoor space is limited. We design offices with comfortable heating, good light, data and power requirements, and a professional interior that does not feel temporary.
Garden bars and entertainment rooms
For clients who enjoy hosting, a garden bar can work beautifully in a longer South Woodford garden. The key is to create enough internal space for seating, storage and circulation, while thinking carefully about evening lighting, access back to the house and sound levels near neighbours.
Home gyms and wellness rooms
Gym buildings need a different specification from offices. Flooring, ventilation, wall strength, mirrors, electrical points and ceiling height all need consideration. In some South Woodford gardens, a combined gym and relaxation room is more useful than a single-purpose space.
Garden studios and creative spaces
For artists, musicians, therapists and designers, a garden studio can provide separation from home life without the need to rent commercial space. We can design a calm, well-insulated studio with natural light, storage and privacy built into the layout.
Garden annexes and guest accommodation
Some clients ask about a garden annexe for relatives or guests. This can be an excellent solution, but it must be approached correctly. Bathrooms, sleeping use, independent access and kitchen facilities can all affect planning and building regulations, so we recommend discussing the intended use early.
Why choose Hawksbeck for a South Woodford garden room?
Hawksbeck’s work is aimed at homeowners who want something more considered than an average garden room. Our buildings are designed to feel substantial, refined and suited to the individual property. We have already completed relevant projects in Woodford and Woodford Green, giving us practical insight into the gardens, access restrictions, planning sensitivities and design expectations in this area.
Whether you are considering a Classic cedar-clad garden room, a contemporary office, a multi-room garden building or a more bespoke garden annexe, our role is to help you make the right decisions before building starts. That includes size, layout, planning route, specification, access and long-term use.
To compare options, visit our full garden room range. If you already have a South Woodford project in mind, you can request a brochure or arrange a conversation with Hawksbeck.
South Woodford garden room FAQs
Can I build a garden room in a South Woodford conservation area?
Possibly, but it needs checking carefully. South Woodford sits close to areas with conservation and heritage sensitivities, and Redbridge Council’s mapping should be reviewed before relying on permitted development. Hawksbeck can advise when a planning application or lawful development certificate may be the safer route.
Will a garden room add value to my South Woodford home?
A well-designed, permanent-feeling garden room can make a property more attractive, especially where it creates a high-quality office, gym, studio or guest space. The value is strongest when the building is properly insulated, professionally finished and proportionate to the garden.
Can you build a garden room if access is only through the house or a narrow side passage?
In many cases, yes. South Woodford access varies greatly from one property to another, so we assess this early. Narrow side access, steps, parking restrictions and established planting may influence the build method, delivery planning and programme.
Do South Woodford garden rooms need planning permission?
Some do and some do not. It depends on the property, size, height, position, use and any local restrictions. We would not advise assuming permitted development applies until the site and intended use have been reviewed.
Can my garden room include a toilet or shower?
Yes, it can, but plumbing adds cost and complexity. A WC or shower room may also affect planning and building regulations, particularly if the building could be used for overnight stays. We regularly design garden rooms with bathrooms where the brief and approvals are appropriate.
Is a garden annexe the same as a garden room?
Not always. A garden room is often used as an office, studio, gym or leisure space. A garden annexe may involve sleeping accommodation, washing facilities or a more independent living arrangement. That distinction matters for planning, services and building regulations.
What specification is best for a year-round garden office in South Woodford?
We would normally recommend strong insulation, quality glazing, heating or climate control, generous electrics, good task lighting and a layout that avoids glare on screens. Privacy is also important where gardens are overlooked by neighbouring houses.
How soon should I speak to Hawksbeck if I am planning landscaping too?
As early as possible. The best results happen when the garden room, path, terrace, lighting, drainage and planting are considered together. This is especially useful in South Woodford gardens where mature boundaries or level changes affect the final layout.
