


GREEN CREDENTIALS

PROJECT MANAGEMENT

MEETS BUILDING
REGULATIONS

BUILT TO YOUR
REQUIREMENTS

INSTALLED IN
A FEW DAYS
In Hounslow, the most successful garden rooms are rarely the biggest ones. The brief is usually more exacting: a quiet office at the end of a Chiswick terrace garden, a gym that does not feel squeezed into a narrow plot, a guest annexe in Isleworth with proper services, or a refined entertaining space that looks at home beside a period property rather than like an off-the-shelf cabin.
Hawksbeck’s work is well suited to that kind of west London brief. Our luxury garden rooms and garden buildings are designed around the home, the garden and the way the space will be used day to day, with high levels of insulation, carefully considered glazing, premium external finishes and interiors that can be tailored from simple studio layouts through to fully serviced garden annexes.

Luxury garden rooms for Hounslow properties
Hounslow is not one single type of garden. The borough includes compact Chiswick and Turnham Green plots, riverside gardens around Strand-on-the-Green and Isleworth, larger suburban gardens in Osterley, Heston and Hanworth, and homes closer to Heathrow where acoustic comfort can matter as much as insulation. That variety affects how a bespoke garden room should be designed.
For smaller London gardens, we often focus on intelligent proportions rather than oversized footprints: full-height glazing in the right place, discreet storage, sliding or bifold doors where they genuinely improve usability, and internal layouts that allow the garden room to function as a professional workspace without sacrificing the feel of the garden. For larger Hounslow plots, the specification may lean towards wellness, entertaining or self-contained guest use, with more services, stronger heating and cooling requirements, and a higher interior finish.
If you are comparing Hawksbeck with standard garden room suppliers, the difference is usually visible in the detail: the structure, the finish, the way the building sits in the garden, the quality of the doors and windows, and how precisely the space is designed for its purpose. Our clients are typically looking for a long-term addition to the property, not a temporary outbuilding.
What we commonly consider in Hounslow gardens
- Narrow access: many Chiswick, Brentford and Isleworth homes have terraced layouts, shared side passages or limited rear access, so build logistics need to be considered early.
- Privacy and overlooking: dense London streets often require careful window positioning, overhangs, screening and internal layout planning.
- Acoustic comfort: in areas affected by Heathrow flight paths, the A4, M4 or busy local roads, glazing and insulation choices can make a noticeable difference.
- Conservation context: parts of Hounslow contain conservation areas and listed buildings, where the appearance, siting and visibility of a garden building need extra thought.
- Mature planting and boundaries: established trees, old walls and neighbouring extensions can influence foundation design, drainage and the final footprint.
- Riverside and low-lying locations: around Isleworth, Brentford and Strand-on-the-Green, flood risk and ground conditions may need to be checked before finalising a design.
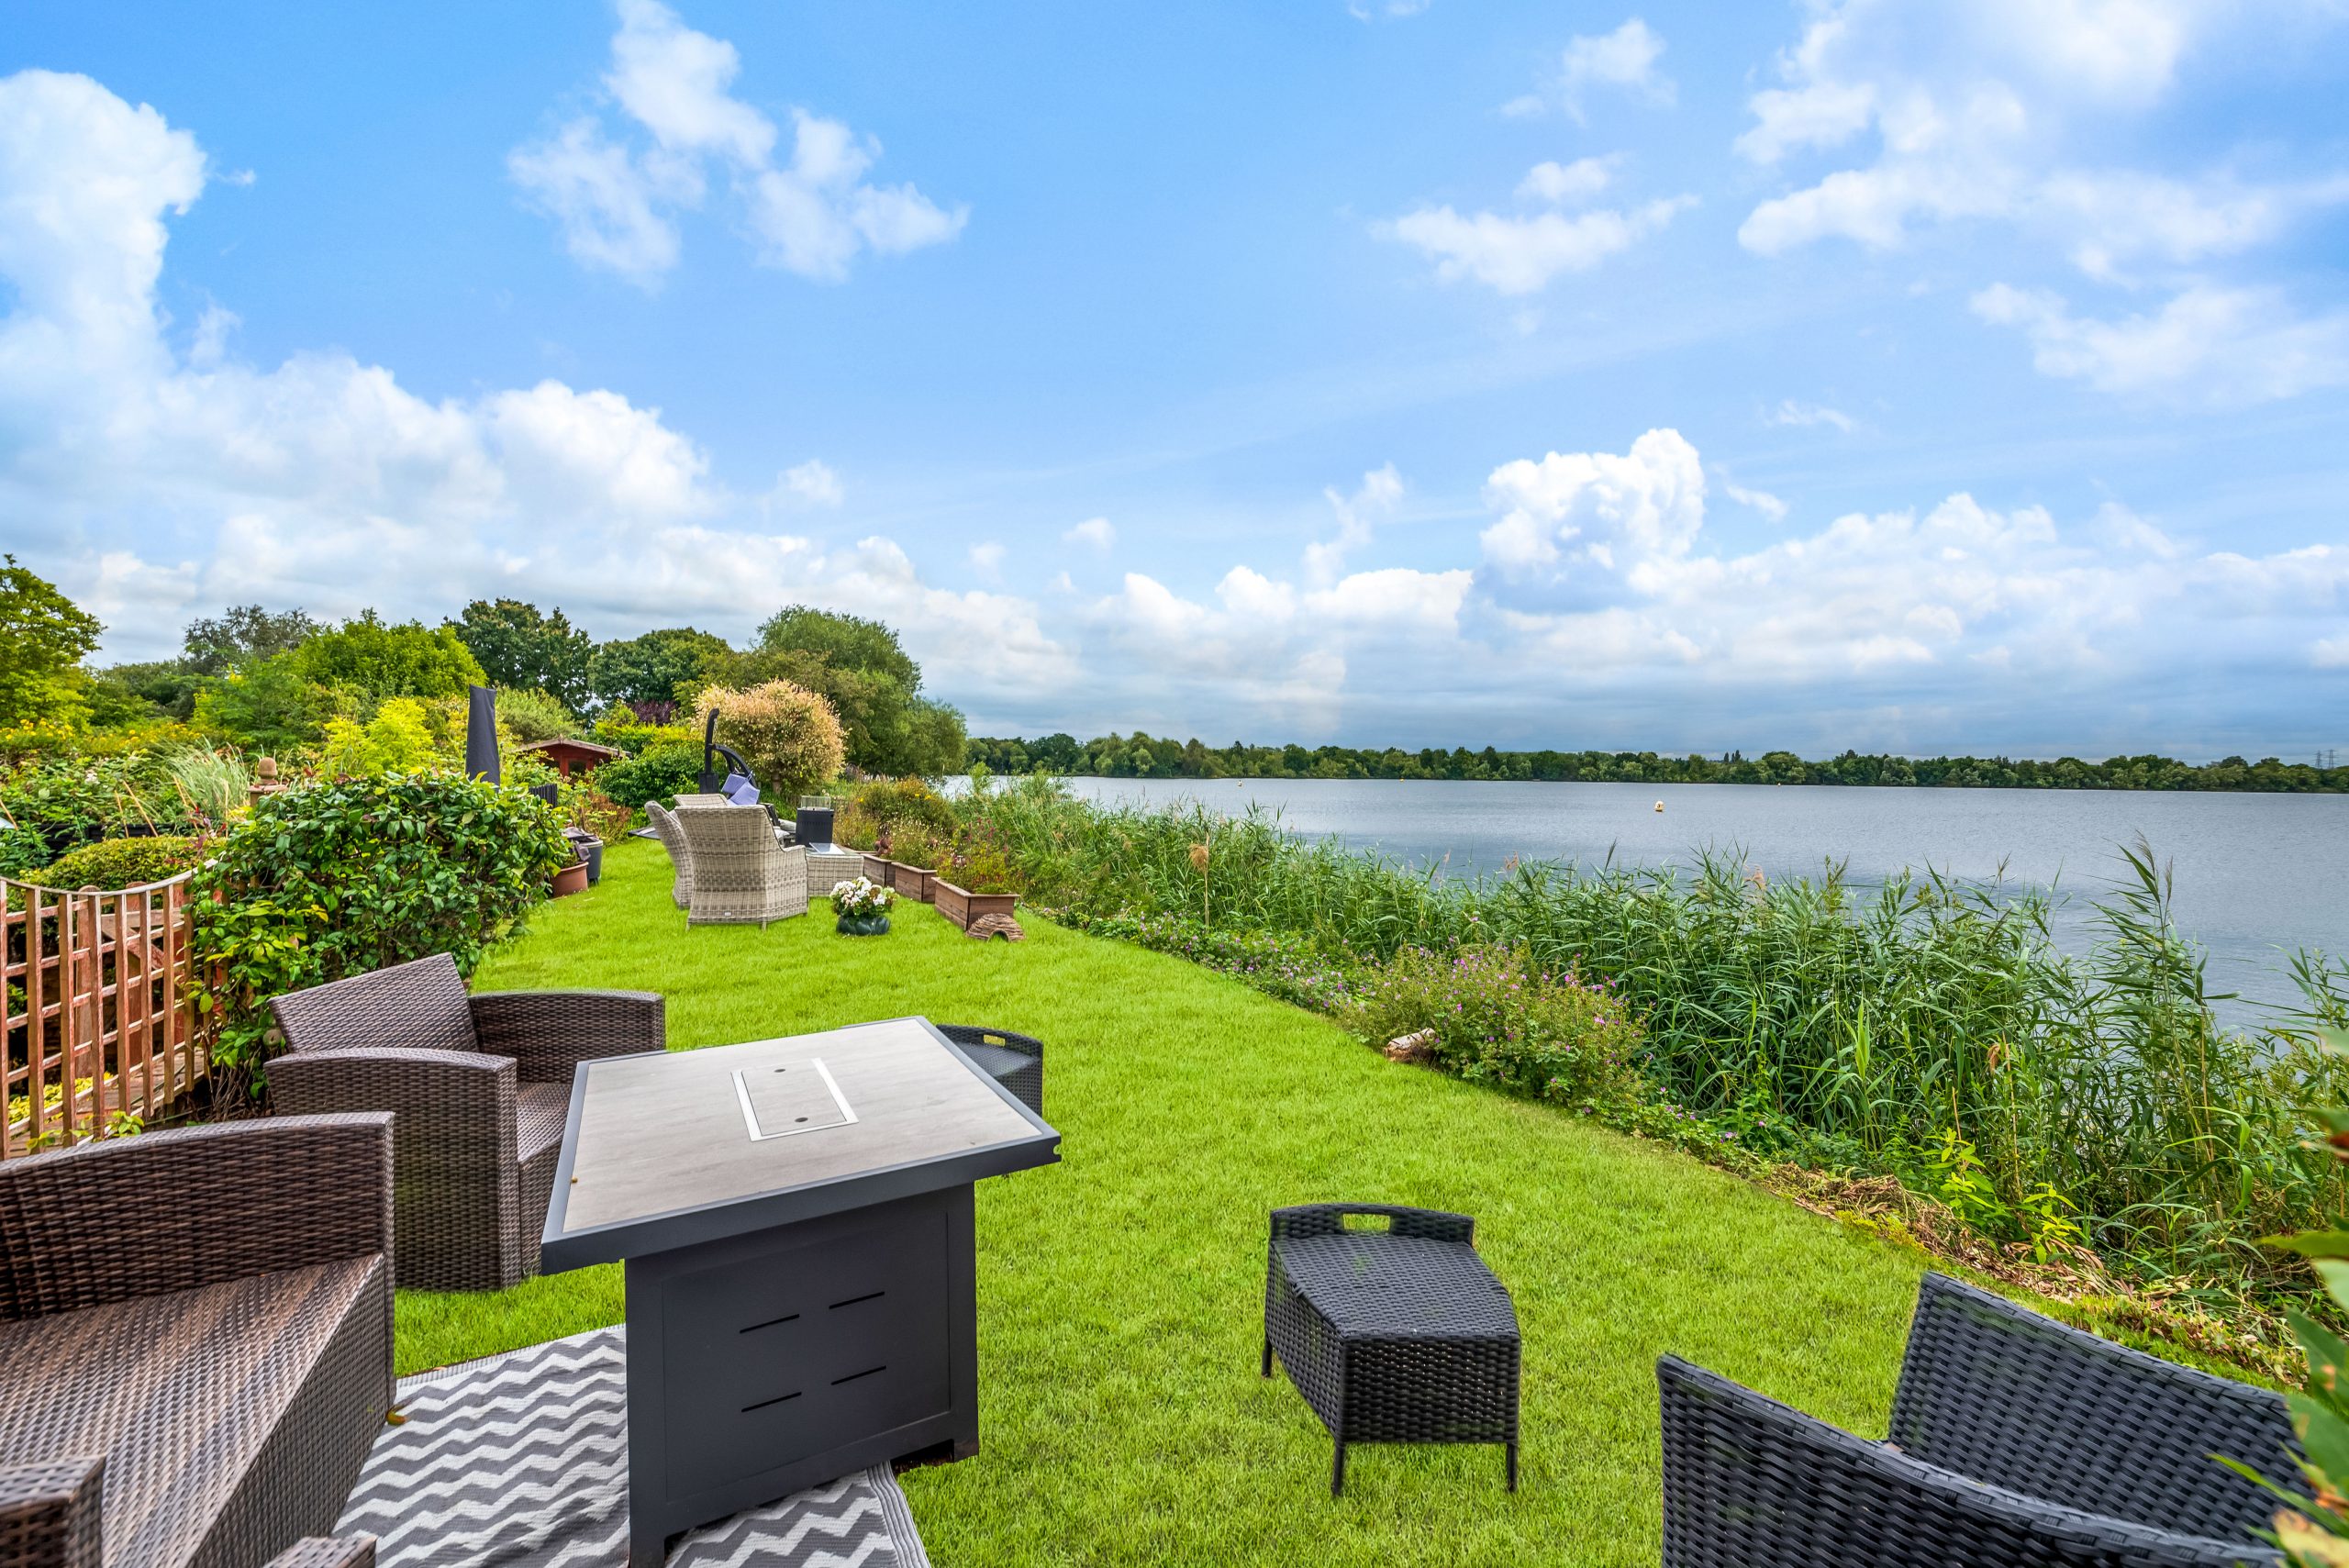
Garden offices, gyms, studios and annexes in Hounslow
The most common Hounslow brief is a luxury garden office: somewhere separate from the house, comfortable enough for full-time work, and attractive enough to improve the garden rather than dominate it. For these projects, we often recommend excellent insulation, quality glazing, data points, heating and cooling, fitted desks or cabinetry, and controlled natural light to reduce screen glare.
Garden gyms are also well suited to Hounslow homes, especially where the commute to a gym is becoming harder to justify. A gym design needs more than an empty room: ceiling height, ventilation, rubber flooring, wall strength, mirror positions, privacy and equipment clearances all affect how usable the space feels.
For clients considering garden annexes, the specification becomes more involved. A self-contained annexe may need sleeping space, a shower room, kitchenette or refreshment area, drainage, water, electrical design, heating, ventilation and sometimes building regulations input. These are not the same as simple garden buildings, and the design process should reflect that from the beginning.
Recent relevant projects near Hounslow
These nearby projects show the kind of detail, layout thinking and finish that Hounslow clients often ask about when planning a bespoke garden room, office, gym or annexe.

Garden office and gym, Teddington
A compact Modern garden room divided between focused work and exercise. The cedar cladding, generous bifold doors and efficient footprint make it especially relevant for Hounslow homeowners trying to achieve two functions without overwhelming a London garden.

Garden retreat, Shepperton
This 18sqm cedar retreat shows how a smaller garden building can still feel calm, open and premium. Broad glazing and a flexible layout suit Hounslow clients wanting a relaxed room for work, reading, entertaining or occasional overflow space.

Airbnb garden annexe, Wimbledon
A highly insulated self-contained annexe with living area, bedroom, wardrobes, shower room and connected services. It is a useful reference for Hounslow families considering guest accommodation, longer-stay relatives or a more independent garden annexe.
Planning considerations for garden rooms in Hounslow
Most planning matters for Hounslow properties are handled by the London Borough of Hounslow. A garden room may fall within permitted development in many circumstances, but that should never be assumed without checking the property, the proposed use, the height, the position, the surrounding designations and any previous planning restrictions.
In Hounslow, the planning questions we would typically look at early include:
- whether the property sits within or close to a conservation area, such as parts of Chiswick, Bedford Park, Strand-on-the-Green, Isleworth or Osterley;
- whether the main house is listed, or whether the garden building could affect the setting of a listed building;
- whether previous extensions or planning approvals have removed or restricted permitted development rights;
- whether the intended use is incidental to the house, such as an office or gym, or closer to independent accommodation;
- whether the site has flood-risk, tree, boundary or access constraints that should be resolved before a final design is submitted.
One issue we have seen on west London projects is a client assuming a garden building would be treated as a simple outbuilding, only for the intended use to become more complex once a shower room, sleeping area and independent access were discussed. In that situation, we would separate the design conversation into three parts: what can be built under permitted development, what may need a formal planning application, and what must satisfy building regulations due to the services and habitable use.
Planning permission, permitted development and building regulations are different
Permitted development is a route that may allow certain garden buildings without a full planning application, provided the rules and site circumstances are satisfied. Planning permission is a formal approval from the local authority, often needed where designations, use, size, position or restrictions make permitted development unsuitable. Building regulations deal with safety, insulation, structure, drainage, electrics, fire considerations and other technical standards; they can still matter even when planning permission is not required.
For some Hounslow clients, we would recommend applying for a Lawful Development Certificate. This is especially sensible where the property is in a sensitive location, where the home may be sold in future, where neighbours are close, or where there is any doubt about whether permitted development rights apply. It gives written confirmation that the proposed garden building is lawful, which can be valuable for peace of mind and future conveyancing.

Luxury features we would recommend for Hounslow homes
A premium garden room in Hounslow should feel comfortable throughout the year and appropriate to the value of the property. Depending on the brief, we may recommend:
- High-performance glazing to improve warmth, garden views and acoustic comfort.
- Air conditioning or climate control for offices, gyms and rooms with large areas of glass.
- Acoustic upgrades where aircraft noise, road noise or close neighbours are a concern.
- Integrated storage and fitted furniture to make smaller London footprints work harder.
- Premium cladding choices, including cedar or Thermowood, for a refined external appearance.
- Carefully planned lighting, including task lighting, exterior lighting and softer evening settings.
- Kitchenette or refreshment stations for entertaining spaces, studios and annexe-style buildings.
- Shower rooms and WC facilities where a garden gym, guest space or annexe requires full independence.
- Data, power and media specification for professional home working, gaming rooms, music, cinema or entertaining.
The right specification depends on the role of the building. A quiet executive office in Chiswick may need elegant cabinetry and acoustic performance. A family garden room in Heston may benefit from robust flooring and wider glazing. A guest annexe in Isleworth may be driven by services, privacy and building regulations. The bespoke element is not simply choosing finishes; it is designing the structure around the way it will genuinely be used.
How much does a garden room cost in Hounslow?
Our garden rooms start from £25,880. That entry point is useful for clients who want a high-quality standalone room without assuming every Hawksbeck project has to become a large annexe or fully fitted luxury suite.
In Hounslow, the final cost is often shaped by a few local and project-specific factors:
- Access: narrow side passages, parking restrictions and restricted rear access can affect labour and logistics.
- Groundworks: mature gardens, old patios, uneven levels, clay soil or riverside ground conditions can change foundation requirements.
- Glazing: larger bifold or sliding door systems raise the budget but can transform the feel of a compact garden room.
- Services: offices may need data and electrics; annexes may need water, waste, heating, ventilation and more detailed compliance.
- Internal finish: fitted storage, desks, bars, bathrooms, flooring, lighting and decoration all alter the final specification.
- Planning and certification: some projects benefit from a Lawful Development Certificate or require a planning route, particularly in more sensitive parts of the borough.
As a broad guide, a well-specified garden office or studio will usually cost less than a fully serviced annexe because the structure is simpler and the service connections are lighter. A compact Hounslow office with premium doors, heating, electrics and decoration may sit in a very different price band from a guest annexe with a shower room, sleeping area, drainage, upgraded insulation and more complex building regulations input.
The best way to get meaningful costing is to start with the intended use, approximate size, access and finish level. You can request a brochure, view our garden room range and starting prices, or speak to Hawksbeck about a Hounslow project.

Designing for different Hounslow locations
Chiswick and Turnham Green
Many briefs here involve period homes, tighter plots and a desire for a garden room that feels architecturally calm rather than bulky. We would usually pay close attention to cladding choice, roofline, neighbour views and how the building is seen from the house.
Brentford and Isleworth
Gardens can vary from compact urban plots to longer gardens closer to the river. Drainage, access, boundary treatment and site levels often deserve early consideration, particularly where a garden annexe or heavily serviced building is being explored.
Osterley and Heston
Larger suburban gardens can support more generous garden buildings, including gyms, leisure rooms and multi-use spaces. The design challenge is often to avoid a building that feels detached from the home, so proportions, landscaping and glazing orientation matter.
Feltham, Hanworth and Cranford
Here, we are often asked about practical, high-use spaces: offices, family rooms, gyms and music or hobby studios. Where aircraft or road noise is more noticeable, specification choices around insulation, glazing and ventilation can make the building far more comfortable.
Why choose Hawksbeck for a bespoke garden room in Hounslow?
Hawksbeck is a strong fit for homeowners who want a garden room that feels permanent, considered and in keeping with a high-value London property. We are not trying to supply the cheapest garden building on the market. Our focus is on luxury garden rooms, bespoke garden buildings and high-quality annexes that are designed properly, built carefully and specified for long-term use.
That means considering the way the room will be used in January as well as July, how it will look from the kitchen or living room, how services will reach it, how it will sit against boundaries, and whether planning, certification or building regulations should be addressed before work begins.
If your Hounslow brief is for a premium office, gym, studio, retreat, entertainment room or self-contained annexe, Hawksbeck can help you shape the design and specification around your property rather than forcing you into a standard layout.
Hounslow garden room FAQs
Can I build a garden room in a Hounslow conservation area?
Possibly, but it needs checking carefully. Parts of Chiswick, Bedford Park, Strand-on-the-Green, Isleworth and Osterley have sensitive heritage settings. Even where a garden room is not visible from the street, its height, materials, position and relationship to the main house can matter. We would usually review the address and constraints before advising on the safest route.
Should I get a Lawful Development Certificate for a Hounslow garden office?
For many Hounslow homes, yes, it can be worthwhile. A Lawful Development Certificate is particularly useful where the property is in a conservation area, has been extended before, has close neighbours, or may be sold in the future. It gives formal evidence that the proposed garden room is lawful.
Can Hawksbeck build in a narrow Chiswick or Brentford garden with limited access?
Limited access is common in west London. It does not automatically prevent a high-quality garden room, but it can affect design, material handling, timescales and cost. The earlier access is assessed, the easier it is to plan a realistic build and avoid surprises.
Do Hounslow garden rooms need extra acoustic insulation because of Heathrow?
Not always, but it is often worth discussing. Homes closer to flight paths, the M4, A4 or busy local roads may benefit from upgraded glazing, insulation and ventilation choices. This is especially important for offices, therapy rooms, music rooms or guest annexes where comfort and quiet matter.
Can I use a garden annexe in Hounslow for guests or Airbnb?
A guest annexe is possible in the right circumstances, but it is more complex than a simple office or gym. Sleeping accommodation, shower rooms, drainage, independent use and rental intentions can all affect planning and building regulations. We would recommend discussing the intended use clearly before the design is finalised.
How much space do I need for a luxury garden office?
A single-person office can often be achieved in a relatively compact footprint, but a premium full-time workspace usually benefits from room for a proper desk, storage, comfortable circulation, heating/cooling and well-positioned glazing. In Hounslow’s narrower gardens, a carefully planned smaller building can be better than a larger one that dominates the plot.
Will I need building regulations approval?
Some garden rooms do not require full building regulations approval, but others do, especially when the building includes sleeping accommodation, plumbing, drainage, more complex electrics or is intended as habitable annexe-style space. Planning and building regulations are separate, so both should be considered.
What is the best first step for a Hounslow project?
Start with the use, size, location in the garden and the level of finish you want. Then consider access, planning constraints and services. You can contact Hawksbeck to discuss the property, or request a brochure to compare options before moving into design and costing.
