


GREEN CREDENTIALS

PROJECT MANAGEMENT

MEETS BUILDING
REGULATIONS

BUILT TO YOUR
REQUIREMENTS

INSTALLED IN
A FEW DAYS
In Datchet, the best garden room projects often begin with a very practical question: how do you add a beautiful, year-round living space without compromising a well-kept garden, a riverside outlook, a period property setting or the value of a premium Berkshire home?
For many local homeowners, a standard timber outbuilding is not the right answer. A Hawksbeck luxury garden room is designed as a proper extension of the home: insulated, carefully detailed, made to suit the plot and finished to a level that feels appropriate beside larger detached houses, character cottages and contemporary renovations around Datchet, Windsor Road, Horton Road, London Road and the village green.

Bespoke garden rooms in Datchet, designed around how the property is actually used
Datchet homes vary considerably. Some gardens are long and established, with mature screening and generous lawn areas. Others are more compact, with neighbouring boundaries, extensions, garages or side access affecting where a garden building can sit. Close to the Thames and the village centre, there can also be additional sensitivities around flood risk, conservation character, listed buildings and protected trees.
That is where a bespoke approach matters. We do not simply drop a fixed-size structure into the most convenient corner. We look at the route through the house or side passage, the outlook back to the property, privacy from neighbouring windows, the sun path, tree canopies, ground conditions, services, furniture layouts and how the room will feel in everyday use.
For Datchet clients, the most popular uses we would expect to discuss include:
- Luxury garden offices for hybrid working, with acoustic comfort, data provision, heating, cooling and fitted storage.

- Garden room gyms with reinforced flooring, mirrors, ventilation and space planned around free weights or cardio machines.
- Entertainment garden buildings with bars, lounges, bifold doors, covered seating and integrated lighting.
- Garden annexes for flexible family use, where planning, services and building regulations need to be considered early.
- Pool houses and wellness rooms for larger plots, often combining changing space, storage, a gym zone and social seating.
- Art studios, music rooms and retreats where light, sound, insulation and internal atmosphere are just as important as appearance.
What tends to work well in Datchet gardens?
In and around Datchet, a successful garden room usually needs to feel settled rather than imposed. On larger family plots, a symmetrical building with wide glazing can create a strong focal point at the end of the garden. In more traditional settings, warm timber cladding, a considered roofline and softer external lighting can help the room sit comfortably with brick, render, sash windows or clay roof tiles.
For narrower plots, we often recommend a more architectural layout: offset doors, a side window for daylight, built-in storage to avoid clutter and a roof overhang that adds depth without using unnecessary floor area. Where privacy is important, clerestory glazing, angled windows or carefully placed solid wall sections can make the room calm and usable without overlooking neighbours.
Datchet also has a number of gardens where access needs early thought. A beautiful finished room depends on what happens before installation: how materials reach the rear garden, whether ground protection is needed, how spoil is removed, where electrical routes can run and whether the building needs to be positioned to preserve mature planting. These practical details have a direct effect on both the final design and the cost.
Luxury features we would recommend for Datchet homes
Because many Datchet properties sit within a premium commuter and riverside location, the specification should feel more like a finished interior than a shed conversion. A luxury garden room should be comfortable in January, presentable for guests in summer and robust enough for daily life.
- High-performance glazing: aluminium bifold or sliding doors for clean sightlines, durability and a refined finish.
- Heating and cooling: especially important for office, gym and annexe-style use throughout the year.
- Thoughtful lighting design: layered internal lighting, discreet external wall lights and mood lighting for evening use.
- Premium exterior finishes: natural cedar, Thermowood or carefully selected low-maintenance cladding depending on the property style.
- Acoustic upgrades: useful for garden offices, music rooms, cinema rooms or properties near busy routes and flight paths.
- Smart storage: hidden cupboards, kitchenette zones, gym equipment storage or integrated media walls.
- Covered external space: overhangs and sheltered patio areas can make the room feel connected to the garden in changing weather.
- Annexe-ready planning: for garden annexes, early thinking around drainage, water, sleeping use and building regulations avoids costly redesign later.
You can explore the core options in our garden room range, but most Datchet projects benefit from a level of tailoring: size, door position, roof style, finishes, internal layout and service requirements are all considered around the property rather than selected from a generic package.
Relevant Hawksbeck projects near Datchet
These completed projects are not in Datchet itself, but they are relevant to the type of premium garden rooms, leisure spaces and compact retreats often requested by homeowners in this part of Berkshire, Buckinghamshire and the Thames Valley.

Garden room bar, Gerrards Cross
A sophisticated cedar gin bar with architectural input, a generous roof overhang and sheltered seating. Useful inspiration for Datchet homeowners planning a refined entertainment garden building rather than a basic summerhouse.

Garden room gym, Gerrards Cross
This 6.3m by 4m home gym combines cedar cladding, bifold doors, a 300mm overhang and a separate side entrance. A strong reference for Datchet clients wanting a dedicated wellness room.

Garden retreat, Shepperton
An 18sqm cedar retreat created for relaxing, working and entertaining in a lakeside garden. Its broad glazing and flexible layout are especially relevant to Datchet homes near water or mature planting.
Planning considerations for garden rooms in Datchet
Planning for garden rooms in Datchet is normally handled by the Royal Borough of Windsor and Maidenhead. Many garden buildings can be straightforward, but local context makes a real difference. Around Datchet, we would pay particular attention to conservation areas, listed buildings, flood constraints, Green Belt surroundings, TPO trees and whether the proposed use remains incidental to the main house.
Rather than treating planning as a tick-box exercise, we look at what might cause an issue before design work goes too far. For example, a low garden office positioned away from boundaries may be relatively simple, while a garden annexe with sleeping accommodation, drainage, a kitchenette or independent access needs a much more careful route.
Conservation areas and listed-building settings
Parts of Datchet have a village character where scale, visibility and materials matter. If a property sits within or close to a conservation area, or within the curtilage of a listed building, the appearance and location of a garden room may need extra care. In these situations, we would usually recommend a more discreet design language: considered cladding, reduced visual bulk, sympathetic landscaping and a position that does not compete with the main house.
Flood risk and riverside plots
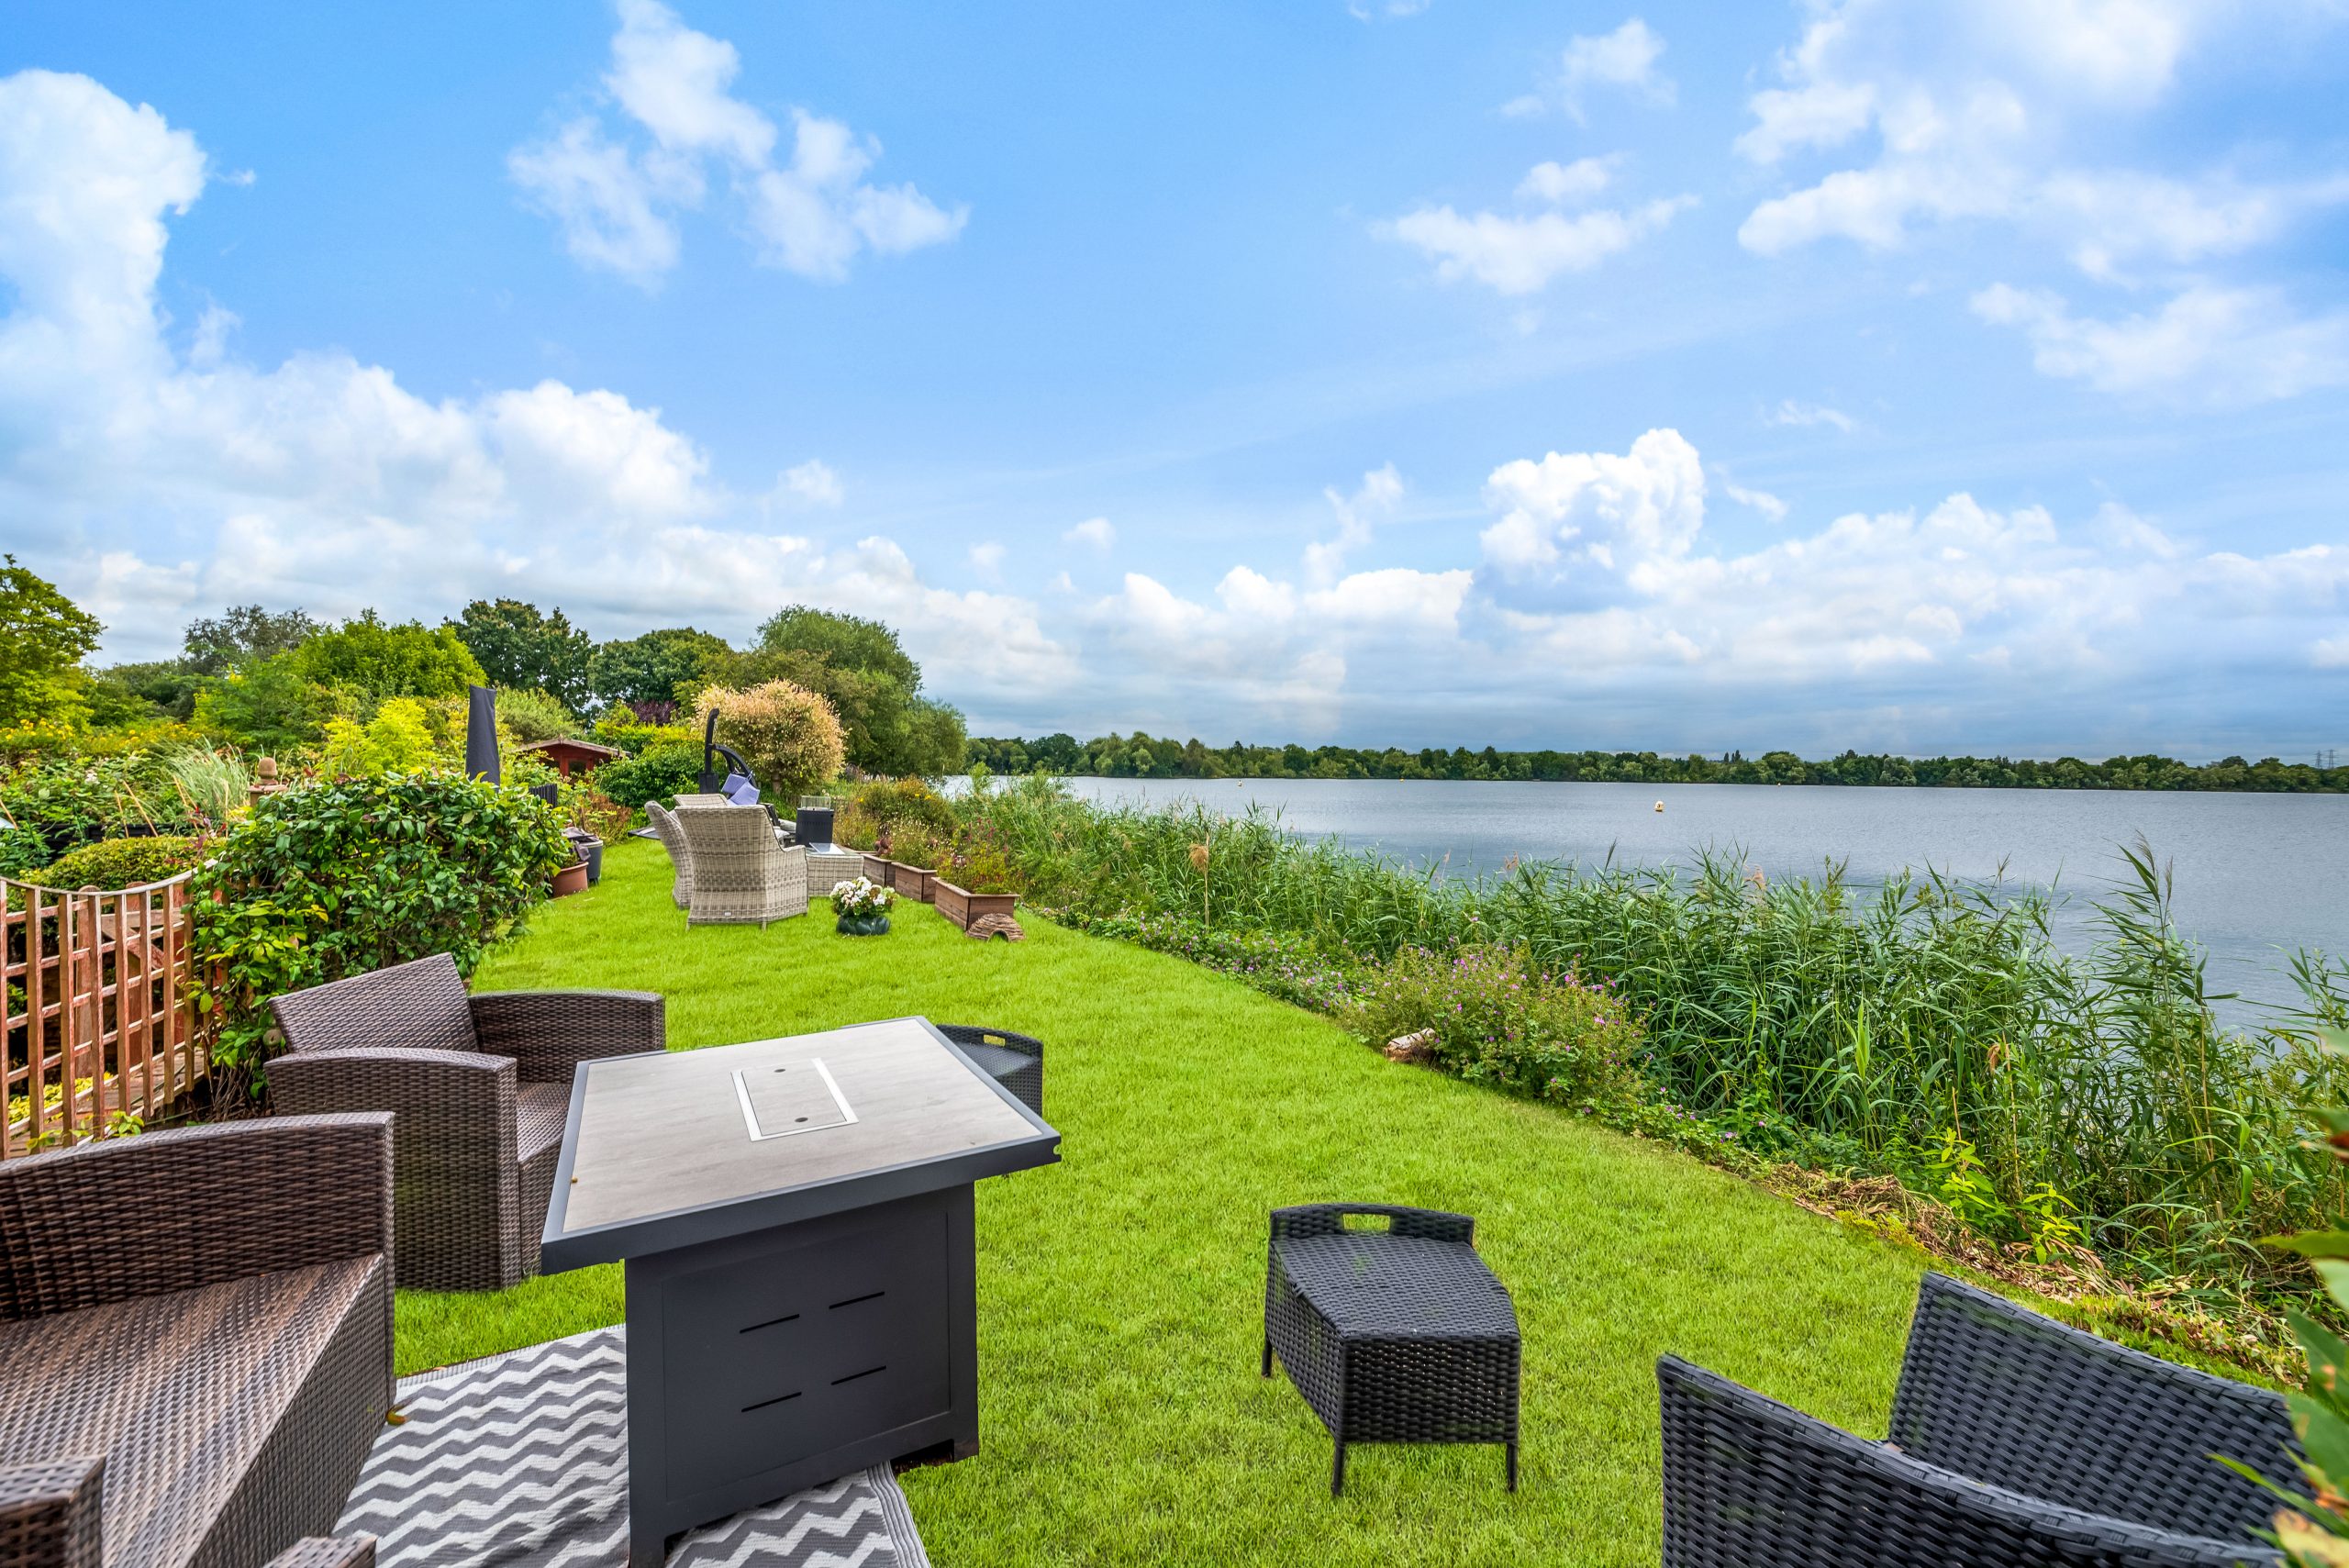
Datchet’s relationship with the River Thames is part of its appeal, but it can also affect garden building decisions. On lower-lying or riverside plots, we would check flood mapping and look carefully at floor levels, foundations, access, electrical specification and whether planning advice is needed. A luxury garden room still needs to be practical, insurable and maintainable over time.
When a Lawful Development Certificate may be sensible
Where a Datchet project appears to fall within permitted development, Hawksbeck may still recommend applying for a Lawful Development Certificate. This can be useful if the property is close to a boundary, has previous extensions, sits in a sensitive location, may be sold in future or if the client wants written confirmation before committing to a high-value bespoke garden room.
An example of the kind of issue we would flag early
On a recent Thames Valley enquiry with similar constraints to some Datchet gardens, the client wanted a premium garden annexe at the rear of a long plot. The initial idea looked visually simple, but the proposed use, drainage connection, flood considerations and relationship to neighbouring boundaries meant it needed to be treated differently from a standard garden office. By identifying that early, the design could be adjusted before the client spent money on the wrong route.
Planning permission, permitted development and building regulations
These are often confused, but they deal with different things. Planning permission controls whether the development and its use are acceptable in that location. Permitted development is a defined route where certain works may not need a full planning application. Building regulations deal with technical performance and safety, such as structure, insulation, electrics, drainage and sleeping accommodation. A garden office may sit in one category; a garden annexe can be very different.
How much does a luxury garden room in Datchet cost?
Hawksbeck garden rooms start from £25,880, which gives Datchet homeowners a realistic entry point without implying that every project needs to be at the very top of the market. The final cost depends on the building size, range, glazing, groundwork, access, internal finish and services.
In Datchet, the projects with higher specifications often cost more because of the details that make the room genuinely enjoyable to use: larger aluminium doors, premium cladding, heating and cooling, fitted interiors, acoustic upgrades, specialist flooring, concealed electrics, landscaping interfaces or annexe-related services. A compact office with straightforward access and standard internal finishes will usually sit much closer to the starting range than a large garden building with a bar, bathroom, kitchenette, gym flooring or complex groundwork.
Typical cost factors we would discuss during a Datchet consultation include:
- Ground conditions: especially on gardens affected by moisture, level changes or proximity to mature trees.
- Access: narrow side routes, terraced layouts or protected surfaces can influence labour and logistics.
- Glazing: large bifolds, sliders, corner glazing and rooflights all change the budget and the feel of the room.
- Internal specification: offices, gyms, bars and annexes each need a different level of finish.
- Services: electrics, internet, water supply, drainage and heating or cooling should be planned before construction.
- Planning requirements: drawings, certificates, surveys or applications may be needed on more sensitive plots.
For an accurate figure, the most useful next step is to tell us how the room will be used, share approximate garden dimensions and explain any known planning or access constraints. You can also request a brochure to compare styles before arranging a design conversation.
Garden annexes in Datchet
Garden annexes are increasingly popular for families who want flexible space for older children, visiting relatives, live-in support or future-proofed accommodation. In Datchet, they need particular care because an annexe is not simply a larger garden room. Once sleeping, washing, cooking or independent living is involved, planning and building regulations become far more important.
Hawksbeck can help clients separate what they want from what is likely to be acceptable. A self-contained annexe with its own services, for example, may require a different approach from a garden room used as an occasional guest space. The earlier this is discussed, the easier it is to design a building that is comfortable, compliant and valuable long term.
Why choose Hawksbeck for a Datchet garden building?
A premium garden building should enhance the property, not just fill space at the end of the lawn. Hawksbeck’s strength is combining practical construction knowledge with a high-end finish: the room has to look right, perform properly and suit the way the household lives.
For Datchet homeowners, that means we can help with:
- Choosing between a modern, traditional or more architectural garden room style.
- Positioning the building to protect outlook, privacy and garden flow.
- Specifying finishes that feel appropriate for a Berkshire property.
- Designing for offices, gyms, bars, studios, pool houses and annexes.
- Flagging planning, flood, conservation or building regulations issues early.
- Explaining the cost difference between a simple room and a fully bespoke luxury specification.
If you are comparing premium options, start with our full garden room range, then speak to us about how the design could be adapted for your Datchet garden.
Datchet garden room FAQs
Can I have a luxury garden office in a Datchet conservation area?
Possibly, but the design needs more care. The Royal Borough of Windsor and Maidenhead may consider visibility, materials, scale and the relationship with the main house. Hawksbeck would review the setting first and advise whether a planning route or Lawful Development Certificate is sensible.
Are riverside Datchet gardens more complicated for garden rooms?
They can be. Flood risk, ground conditions, electrical routes and finished floor levels may all need closer attention. A riverside outlook can be beautiful for a garden room, but the building should be designed with long-term practicality in mind, not just appearance.
What type of garden room suits a long Datchet garden?
Longer gardens often suit a focal-point design with wide glazing, a generous overhang and landscaping that draws you toward the building. For office use, we may suggest positioning it to catch natural light without screen glare. For entertaining, patio connection is usually more important.
Can Hawksbeck build a garden room gym in Datchet?
Yes. A gym needs more than open floor space. We would consider reinforced flooring, ceiling height, ventilation, mirrors, electrical sockets, equipment layout, rubber flooring, privacy and whether bifold or sliding doors are more practical for the training style.
Would a garden annexe in Datchet need planning permission?
Many annexes require more formal consideration than a standard garden room, particularly if they include sleeping accommodation, bathrooms, drainage or independent living facilities. Hawksbeck would recommend checking the planning and building regulations position before finalising the design.
Is it worth applying for a Lawful Development Certificate?
For higher-value bespoke garden rooms, it often is. A certificate can provide reassurance for you, future buyers and solicitors that the building was lawful at the time it was constructed. This is particularly useful on sensitive, altered or boundary-constrained Datchet properties.
Can the garden room match the style of my Datchet home?
Yes. Some homes suit crisp modern cladding and slim aluminium doors; others benefit from warmer timber finishes, a softer roofline or a more traditional profile. The aim is not always to copy the house, but to create a garden building that feels intentionally designed for it.
How quickly can I get a price for a Datchet garden room?
We can usually give useful budget guidance once we know the intended use, approximate size, garden access, preferred style and specification level. A detailed quotation is more accurate after discussing the site conditions and any planning considerations.
If you are planning a luxury or bespoke garden room in Datchet, the best place to start is a conversation about how the space needs to work, what your property allows and what level of finish will feel right for your home.
