


GREEN CREDENTIALS

PROJECT MANAGEMENT

MEETS BUILDING
REGULATIONS

BUILT TO YOUR
REQUIREMENTS

INSTALLED IN
A FEW DAYS
For many Wokingham homeowners, the brief is no longer “somewhere to work at the end of the garden”. It is a properly designed, beautifully finished building that feels equal to the main house: warm in January, cool in July, privately positioned, quiet enough for calls, and attractive enough to look at every day from the kitchen, patio or family room.
That is where a Hawksbeck project is different. Our garden rooms are designed for clients who want a higher level of finish, a bespoke layout and a building that genuinely improves how they live at home. In Wokingham, that often means a luxury garden office for hybrid working, a private gym, a garden lounge for entertaining, a creative studio, a pool house or, where the use is more self-contained, a thoughtfully specified garden annexe.

Bespoke garden rooms for Wokingham homes
Wokingham has a wide variety of homes and gardens, from town-centre period properties and conservation-area cottages to larger detached houses around Finchampstead, Barkham, Winnersh, Emmbrook, Woosehill and Arborfield. A premium garden room has to respond to those settings rather than arrive as a standard box.
In more established gardens, we regularly look at tree positions, root protection, boundary screening, changes in ground level and how the new building will be seen from the house. In newer developments, the issues are often different: privacy, overlooking, compact footprints, drainage, access through side gates and creating a design that feels individual rather than identical to every other outbuilding nearby.
Our role is to turn those site conditions into a practical design. That may mean an angled elevation to improve the view, a deeper roof overhang to manage sun and rain, a split internal layout for work and fitness, upgraded acoustic insulation for music or calls, or a more architectural external finish that complements the main property.
What makes a Hawksbeck garden room suited to Wokingham?
A luxury garden room in Wokingham should feel permanent, refined and considered. The specification should suit daily use rather than occasional use, particularly for professionals investing in a high-quality home office or families wanting extra space without moving.
- Year-round comfort: insulation, heating, cooling and ventilation planned around how the building will actually be used.
- Architectural glazing: bifold, sliding or French doors positioned for light, views and privacy rather than simply centred by default.
- High-quality external finishes: options such as cedar, Thermowood, Hardie Plank and darker contemporary cladding can suit different Wokingham property styles.
- Plastered and decorated interiors: a proper room finish, not a shed-like interior, with lighting, power and data carefully placed.
- Bespoke internal layouts: separate gym and office zones, storage walls, shower rooms, kitchenette areas or lounge spaces.
- Discreet services: electrical routes, internet connection, water, drainage and air conditioning planned neatly at design stage.
- Long-term practicality: flooring, glazing, cladding and internal details chosen for durability, not just first impressions.
You can explore the wider specification options in our garden room range, or speak to us about a fully bespoke design for your Wokingham garden.
Garden room ideas that work particularly well in Wokingham
Executive garden offices
Wokingham is a strong location for high-quality garden offices because many homeowners commute part-time to Reading, London, Bracknell, Maidenhead or the wider Thames Valley. A bespoke garden office can provide a quieter, more professional working environment than a spare bedroom, especially where the main house is busy during the day.
For executive garden offices, we often recommend strong broadband provision, layered lighting, acoustic consideration, climate control, full internal decoration and enough depth for storage, meeting calls and occasional seating. If the building is visible from the house, the exterior should be treated as part of the garden design, not an afterthought.
Home gyms and wellness rooms


Many Wokingham gardens are well suited to a home gym, particularly where there is enough width for equipment zones and natural light. Gym projects need more than open floor space. We consider floor loading, rubber flooring, mirrors, ventilation, wall protection, ceiling height, air conditioning and privacy from neighbouring properties.
Entertainment garden buildings
A garden lounge, bar, cinema room or games room can work exceptionally well in larger plots around Finchampstead, Barkham and the outskirts of Wokingham. These garden buildings often benefit from wider glazing, a covered threshold, exterior lighting, integrated media walls, feature heating and careful positioning in relation to patios and outdoor kitchens.
Garden annexes and self-contained spaces
Garden annexes require more detailed thought than a standard garden room. If you are considering sleeping accommodation, regular independent use, a bathroom, kitchenette or facilities for a relative, the planning and building regulations position needs to be reviewed carefully. Hawksbeck can help you understand what is realistic before you commit to a design route.
Recent projects that are relevant to Wokingham clients
The following projects are not all in Wokingham itself, but they show the level of detailing, finish and practical thinking that Wokingham clients often ask us for when planning a premium garden room, gym, office or leisure space.

Garden room office and gym, Bourne End
A 30sqm Classic garden room split into a private office and gym. The separate doors, bifold opening and distinctive black barn-style cladding make it useful inspiration for Wokingham homeowners wanting one luxury garden building to serve two daily uses.
Modern garden room escape, West Byfleet
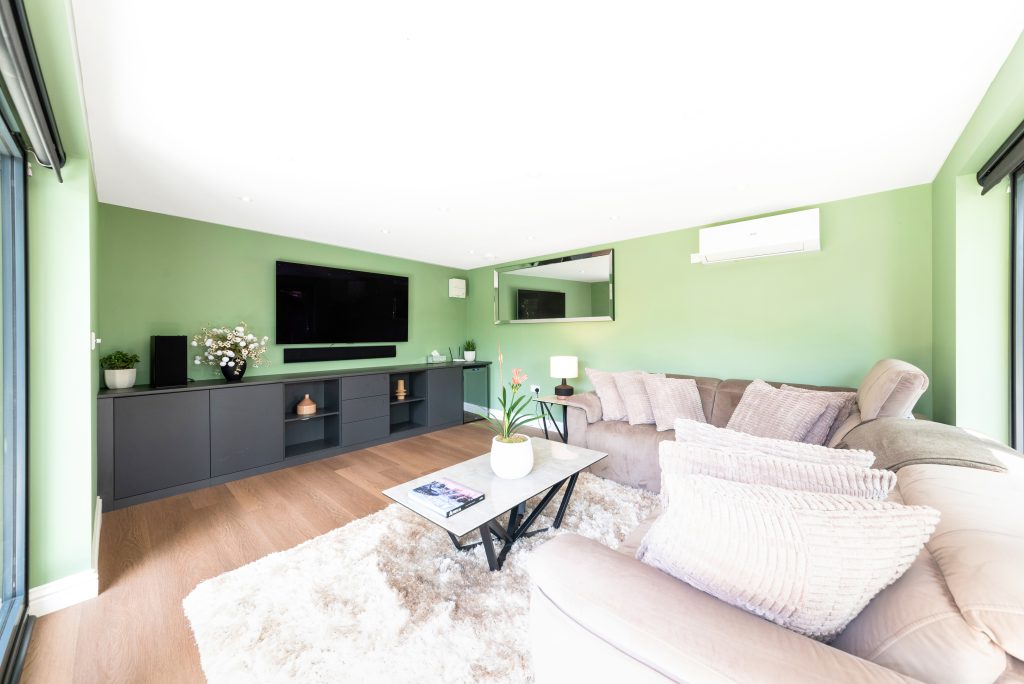
This 20sqm Modern garden room is a calm lounge and entertaining space with a front and side overhang, cedar detailing, Hardie Plank and full-width bifolds. A strong reference for Wokingham gardens where indoor-outdoor connection is a priority.

Garden room gym, Beaconsfield
A refined Classic garden gym with a full mirrored wall, air conditioning and space for multiple pieces of equipment. Relevant for Wokingham clients planning a premium year-round training room rather than a basic exercise shed.
Wokingham gardens: what we would look for on a site visit
A good design starts with the real garden, not a brochure layout. Around Wokingham, we would normally look at the following before recommending size, orientation, specification and budget:
- Access: many Wokingham homes have side access, but widths, steps, walls and covered passages can affect installation methods and cost.
- Ground conditions: Berkshire gardens can include heavy clay, wet areas and made-up ground, so the base design should suit the site rather than rely on assumption.
- Trees and mature planting: common in older parts of Wokingham, Finchampstead and leafy suburban roads, influencing foundations, light and planning considerations.
- Neighbour relationships: glazed elevations, door positions, lighting and roof heights should be designed with privacy in mind.
- Connection to the house: the best garden rooms feel intentional from the main living space, the terrace and the route across the garden.
- Future flexibility: today’s office may become a teenage den, studio, gym or guest space, so services and internal layout should allow for change.
These details are especially important for bespoke garden rooms in Wokingham because the homes and gardens are often high-value. A poorly positioned or under-specified building can detract from the garden; a carefully designed one can become one of the most used spaces on the property.
Planning considerations for garden rooms in Wokingham
Most planning matters in Wokingham are handled by Wokingham Borough Council. The correct route will depend on the property, the intended use, the location of the building, its height, its proximity to boundaries and whether the site is affected by constraints such as conservation-area status, listed-building considerations, trees or other local designations.
Rather than treating planning as a generic checklist, we prefer to look at what is actually happening on your plot. In and around Wokingham, there are several situations where a little early advice can prevent delay or redesign.
Conservation areas and listed buildings
Parts of Wokingham town centre and nearby villages such as Sonning, Wargrave, Twyford, Hurst and other historic settlements include conservation areas or listed buildings. If your home is listed, within the curtilage of a listed building, or in a sensitive street scene, a more careful design approach is usually needed. Materials, scale, visibility and relationship to the main building can all matter.
Trees, mature boundaries and protected settings
Some Wokingham gardens contain mature trees or sit close to wooded boundaries. Where trees are protected, or where root zones could be affected, the foundation method and building position may need adjustment. We have seen situations locally where moving a garden building slightly, changing the base design or reducing visual bulk made the scheme more appropriate for the site.
When we may recommend a lawful development certificate
Even when a garden room appears to fall within permitted development, we may recommend applying for a lawful development certificate if the project is substantial, close to a boundary, includes a more complex use, or the homeowner wants written confirmation before investing. This can be particularly sensible for high-value Wokingham homes where future resale, neighbour questions or mortgage solicitor enquiries may arise.
An anonymised local-style planning issue we have solved
On one Berkshire project with a garden similar to many Wokingham plots, the client wanted a premium office and fitness room close to a mature boundary. The original preferred position created concerns around height, neighbour outlook and tree roots. The solution was to adjust the footprint, refine the roofline, move the most glazed elevation away from the boundary and use a more discreet external finish. The result was a more elegant garden building and a smoother route through the design stage.
Planning permission, permitted development and building regulations
These are often confused, but they are not the same thing:
- Planning permission deals with whether the development is acceptable in planning terms, including use, scale, location and impact.
- Permitted development is a national route that may allow certain outbuildings without a full planning application, provided the rules and site constraints are met.
- Building regulations deal with technical standards such as structure, insulation, electrics, drainage, fire safety and safe construction. A garden annexe, bathroom, sleeping use or larger building may need more detailed consideration.
If you are unsure which route applies to your Wokingham garden room, speak to Hawksbeck before fixing the design. It is far easier to design correctly from the start than to alter a finished layout later.
How much does a luxury garden room cost in Wokingham?
Hawksbeck garden rooms start from £25,880. From there, the final cost depends on the size, range, access, foundation requirements, glazing, exterior finish, internal specification and any additional services such as air conditioning, data, water, drainage, bathroom facilities or bespoke joinery.
For a Wokingham client, two buildings of similar size can vary significantly in price because the site and specification can be completely different. A straightforward garden office with good access, a modest glazing arrangement and standard electrical requirements will usually cost less than a split-use office and gym with bifolds, air conditioning, upgraded cladding, internal partitioning, reinforced flooring, extensive data provision and more complex groundwork.
As broad guidance:
- Smaller premium garden offices can begin from our entry pricing, with the final figure shaped by doors, finish and internal specification.
- Medium-sized luxury garden rooms for office, lounge or gym use typically cost more where clients choose larger glazing, climate control and a higher interior finish.
- Large bespoke garden buildings for entertaining, combined uses or annexe-style layouts require a more detailed quotation because services, layout and compliance considerations affect the scope.
The most useful pricing conversation is not simply “how much per square metre?” It is understanding what you want the building to do, how often you will use it, what standard of finish you expect, and what the Wokingham site itself requires. You can request a brochure or contact Hawksbeck to start that discussion.
Recommended luxury features for Wokingham garden rooms
For higher-value homes in Wokingham and the surrounding Berkshire area, we would usually encourage clients to think beyond the shell of the building. The features below can make the difference between a garden room that is simply attractive and one that feels genuinely exceptional to use.
- Air conditioning and heating: ideal for offices, gyms and garden lounges used throughout the year.
- Acoustic upgrades: useful for confidential video calls, music rooms, studios or gardens close to neighbours.
- Premium glazing: bifolds or sliding doors can create a strong connection to the garden, while careful placement protects privacy.
- Exterior lighting: improves evening use and the view from the house, especially for entertainment rooms.
- Hardwearing gym flooring: important where weights, machines or high-impact training are planned.
- Integrated storage: keeps offices, gyms and hobby rooms feeling calm and uncluttered.
- Kitchenette or bar areas: particularly effective in garden lounges, pool houses and entertainment buildings.
- Shower room or WC: useful for gyms, annexes and pool-related spaces, subject to drainage, design and compliance.
- High-quality cladding: chosen to complement the house, from contemporary dark finishes to warmer timber tones.
Why choose Hawksbeck for a Wokingham garden building?
Hawksbeck designs and builds luxury garden rooms for clients who care about the detail. Our work is suited to homeowners who want a building that feels designed, not just supplied; one that is tailored to the garden, the property and the way the room will be used every week.
For Wokingham homes, that often means balancing practical constraints with a high-end finish: protecting privacy in close suburban gardens, making use of mature plots, achieving a calm working environment, or creating a leisure space that feels like a natural extension of the home. Whether you are considering a bespoke garden office, garden gym, entertainment building or garden annexe, the process should begin with the site and the brief.
If you would like to discuss a project in Wokingham, Finchampstead, Winnersh, Barkham, Emmbrook, Woosehill, Earley, Arborfield or the surrounding Berkshire area, contact Hawksbeck and tell us what you would like your garden room to achieve.
Wokingham garden room FAQs
Can I build a garden office in Wokingham without planning permission?
Sometimes, yes, but it depends on your property, the proposed size, height, position and use of the building. Conservation areas, listed buildings, previous planning restrictions and unusual plots can change the answer. For higher-value projects, Hawksbeck may recommend a lawful development certificate for added certainty.
Will Wokingham Borough Council need to be involved?
Wokingham Borough Council normally handles local planning applications. They may not need to be involved for every garden room, but if the building falls outside permitted development, sits in a sensitive location or is intended for annexe-style use, a planning route may be required.
Can a garden room include a toilet or shower?
Yes, it can be designed with a WC or shower room, but this needs early planning. Drainage routes, water supply, ventilation, building regulations and the intended use of the room all need to be considered before the layout is finalised.
Is a garden annexe treated differently from a normal garden room?
Often, yes. A garden annexe with sleeping accommodation, independent living facilities or regular self-contained use can raise different planning and building regulations questions. Hawksbeck can help identify whether your idea is better treated as a garden room, an ancillary building or an annexe-style project.
My Wokingham garden has narrow side access. Is that a problem?
Not necessarily. Many local gardens have restricted access, especially town-centre and older suburban properties. Access affects logistics, installation methods and sometimes cost, so we would assess widths, steps, turns, walls and parking before confirming the best construction approach.
What type of garden room works best for a Wokingham new-build home?
New-build gardens often need careful privacy planning. We may recommend more controlled glazing, side screening, a compact footprint, improved acoustic insulation and external finishes that add character without clashing with the house or estate setting.
Can you design a garden gym that will not overheat in summer?
Yes. A good gym design should consider insulation, ventilation, air conditioning, glazing orientation, blinds and internal layout. This is especially important if the building has large doors facing south or west.
How early should we speak to Hawksbeck?
Ideally before you have fixed the size, position or planning route. Early advice helps us design around Wokingham-specific site constraints such as access, trees, boundaries, drainage, privacy and conservation considerations.
