


GREEN CREDENTIALS

PROJECT MANAGEMENT

MEETS BUILDING
REGULATIONS

BUILT TO YOUR
REQUIREMENTS

INSTALLED IN
A FEW DAYS
For many Finchampstead homeowners, the brief is not “somewhere to put a desk”. It is a proper extra room: quiet enough for daily work, comfortable enough to use through winter, attractive enough to sit beside a well-kept Berkshire garden, and built to a standard that feels consistent with the main house. That is where a Hawksbeck garden room becomes very different from a typical off-the-shelf outbuilding.
Finchampstead gardens vary enormously, from leafy plots near the village and St James’ Church to family homes closer to California, Nine Mile Ride and the Wokingham edge. We regularly see clients in this part of Berkshire looking for a refined, long-term solution: a luxury garden office, a gym and shower space, a garden room for entertaining, or a self-contained garden annexe designed with real attention to comfort, materials and planning detail.

Luxury garden rooms in Finchampstead, designed around the property rather than a standard template
A bespoke garden room in Finchampstead often needs to do more than fill a space at the end of the lawn. The best designs account for the way the garden is used, which rooms in the house overlook it, the position of mature trees, the privacy of neighbouring homes and the long views that many local properties enjoy across wooded or open surroundings.
Hawksbeck designs and builds premium luxury garden rooms, garden buildings and garden annexes for clients who want a high-quality structure with a considered finish. That might mean slim aluminium glazing, cedar or composite cladding, acoustic insulation, underfloor heating, air conditioning, integrated storage, a shower room, data cabling, rooflights, a kitchenette or a fully decorated interior ready to use from the day we hand over.
Rather than forcing every client into the same layout, we look at how the room will work in everyday life. A Finchampstead client using the building as a board-level home office may need excellent sound control, a hidden printer area and a professional video-call backdrop. A family planning an entertainment room may place more value on bifold doors, integrated lighting scenes, a bar area and durable flooring. For a gym, we may advise a different floor build-up, ventilation strategy and wall finish.
What we commonly see in Finchampstead gardens
Finchampstead has a number of garden types that influence how a high-end garden room should be designed. A well-built room should feel as though it belongs on the plot, not simply as though it has been positioned wherever access was easiest.
- Leafy, established plots: Many homes have mature hedging, conifers, oaks or boundary planting. We often plan the building footprint and foundations to respect root zones, reduce excavation and keep the finished room tucked naturally into the garden.
- Long family gardens: These are ideal for creating a destination room away from the house. We would typically consider garden lighting, a clear path, Wi-Fi/data provision and glazing that looks back towards the home without feeling exposed.
- Sloping or uneven lawns: Some gardens around Finchampstead are not perfectly level. The foundation choice and finished floor height can make a big difference to cost, access and the way the room meets the surrounding landscaping.
- More overlooked suburban plots: Near California, Nine Mile Ride and the Wokingham side of Finchampstead, privacy may be a priority. We can control sightlines with angled glazing, clerestory windows, privacy screens, side overhangs or carefully positioned doors.
- High-spec external landscaping: Where the garden already includes porcelain patios, outdoor kitchens, pools or mature planting, material selection matters. Cedar, Thermowood, aluminium and premium composite finishes tend to work particularly well.

Garden room styles that suit Finchampstead homes
The right style depends on the house, the garden and the intended use. In Finchampstead, we would usually steer clients towards a design that feels architectural, calm and durable rather than overly fashionable. The following approaches often work well locally:
Modern garden rooms for offices, lounges and studios

A modern garden room with clean lines, wide glazing and a crisp overhang can work beautifully in a Finchampstead garden where the building will be visible from the house. Cedar or mixed cladding helps soften the design, while aluminium doors and carefully planned lighting give it a refined finish. This is often the strongest route for a premium home office, creative studio or relaxed garden lounge.
Classic garden rooms for flexible family use
For homeowners who want a garden building that feels smart but understated, a Classic-style room can be ideal. It can be split into zones, such as a gym and office, or designed as a family room with storage, heating and a highly practical interior finish. This is a good option where the room needs to work hard every day without dominating the garden.
Heritage-inspired garden rooms for character properties
Finchampstead has character homes, older cottages and properties close to more sensitive settings. A pitched-roof or heritage-inspired design can be more sympathetic in the right garden, particularly where the client wants a garden office, pool house, studio or annexe that feels connected to the main property’s architecture.
You can explore our current specifications and starting points on our garden room range page.
Relevant Hawksbeck projects and ideas for Finchampstead clients
The projects below are not in Finchampstead itself, but they are highly relevant to the kinds of premium garden rooms Berkshire clients often request: refined leisure spaces, split-use offices and gyms, and calm all-season retreats with strong material choices.
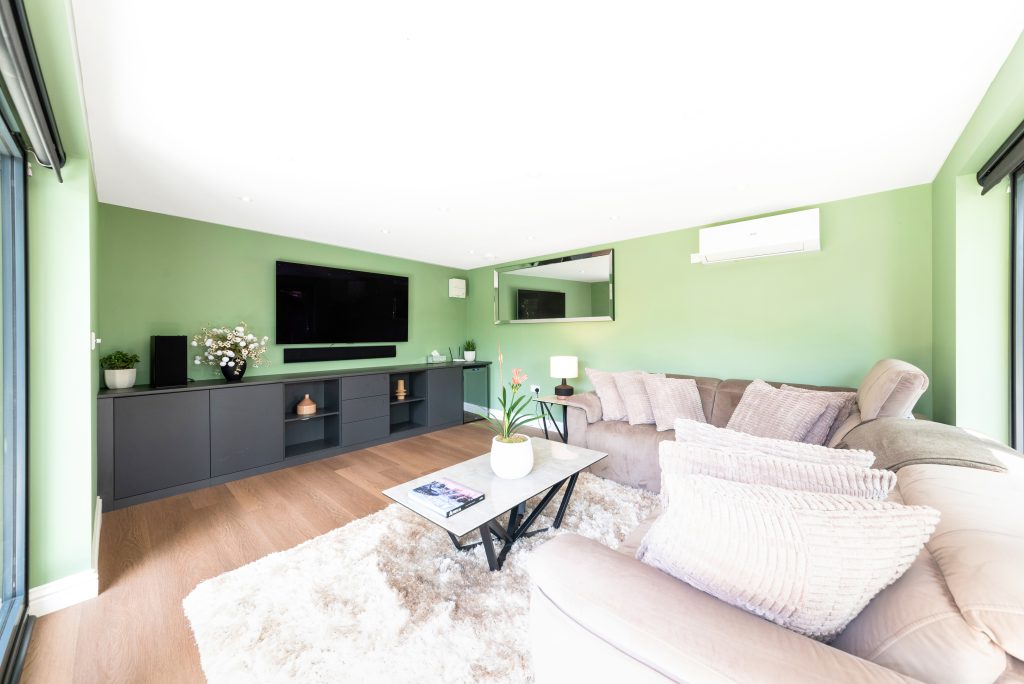
Modern Garden Room Escape, West Byfleet
A 20sqm modern lounge and entertaining retreat with cedar, Hardie Plank, bifold doors and a 500mm overhang. Useful inspiration for Finchampstead homes wanting a calm, sociable room that connects neatly to a patio and garden.

Garden Room Office and Gym, Bourne End
This 30sqm Classic garden room is split into a gym and private office, each with its own entrance. It is a strong reference for Finchampstead clients who need one premium garden building to serve two very different daily uses.
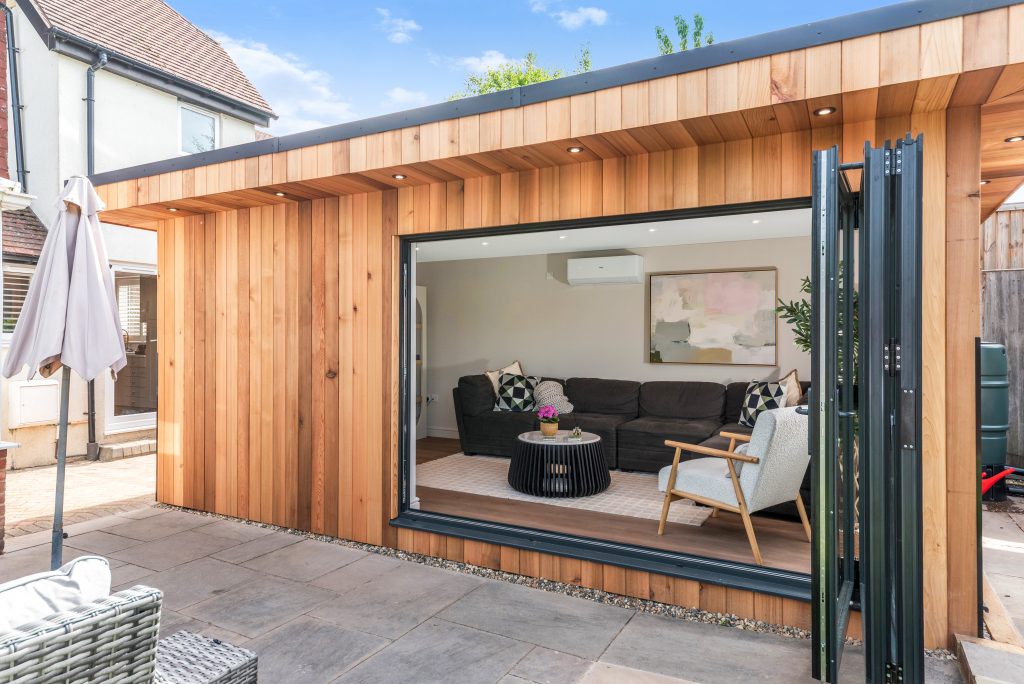
Contemporary Garden Room Retreat, Godalming
An 18.1sqm modern retreat built on ground screws with cedar, Hardie Plank and a soft neutral interior. Particularly relevant where a Finchampstead garden needs a refined all-season relaxation room without overwhelming the plot.
Planning considerations for garden rooms in Finchampstead
Most Finchampstead residential planning matters are handled by Wokingham Borough Council. The planning route for a garden room is not always complicated, but the details matter, particularly when the building is large, close to a boundary, includes sleeping accommodation, sits near protected trees, or is proposed within a more sensitive setting.
We do not treat planning as an afterthought. Early in the design stage, we look at the site context and advise whether a project is likely to sit comfortably under permitted development, whether a planning application is the safer route, or whether a lawful development certificate would be sensible for peace of mind.
Local issues that can affect Finchampstead garden buildings
- Conservation and heritage settings: Parts of old Finchampstead and areas around historic buildings can require more careful design thinking. If a property is listed, close to listed buildings, or within a conservation area, the position, scale, roof form and materials of an outbuilding may receive closer scrutiny.
- Trees and mature boundaries: Finchampstead gardens often include established trees or dense boundary planting. Tree Preservation Orders, root protection areas and construction access can influence both foundation design and the final layout.
- Ecology and local designations: Wokingham Borough includes areas where biodiversity, heathland mitigation, woodland setting or ecological constraints may be relevant. This does not automatically prevent a garden room, but it can affect what information is needed.
- Neighbouring privacy: Where a proposed garden room includes large areas of glazing, raised decking or an elevated position, overlooking can become a planning concern. We often solve this through window placement, screening and orientation before it becomes an issue.
- Garden annexes: If the building will include facilities for independent living, sleeping accommodation or a more self-contained layout, it needs to be considered differently from a simple office or gym.
When we would recommend a lawful development certificate
Even where planning permission may not be required, a lawful development certificate can be a sensible step for a Finchampstead homeowner. We are most likely to recommend it where the garden room is close to the permitted development limits, where the property may be sold in the near future, where there is a sensitive neighbour relationship, or where the house has a planning history that could affect permitted development rights.
For example, on an anonymised Wokingham-side enquiry, the client wanted a substantial office and gym building near a mature boundary. The main concern was not the design quality, but proving the proposed height, location and use were lawful in the context of the property. By carefully reviewing the constraints before finalising the design, the client avoided commissioning a room that would later need to be reduced or repositioned.
Planning permission, permitted development and building regulations
These are often confused, but they are separate matters:
- Planning permission considers whether the development is acceptable in its location, taking account of scale, appearance, neighbours, heritage and local policy.
- Permitted development allows certain works without a full planning application, provided the proposal meets the relevant limits and conditions.
- Building regulations deal with technical performance and safety, such as structure, insulation, electrics, drainage, fire safety and, where relevant, accommodation standards.
A high-quality garden room may still need building regulation input depending on its size, use and specification. Where a project becomes a true garden annexe, the technical and compliance requirements are usually more involved than for a typical garden office.
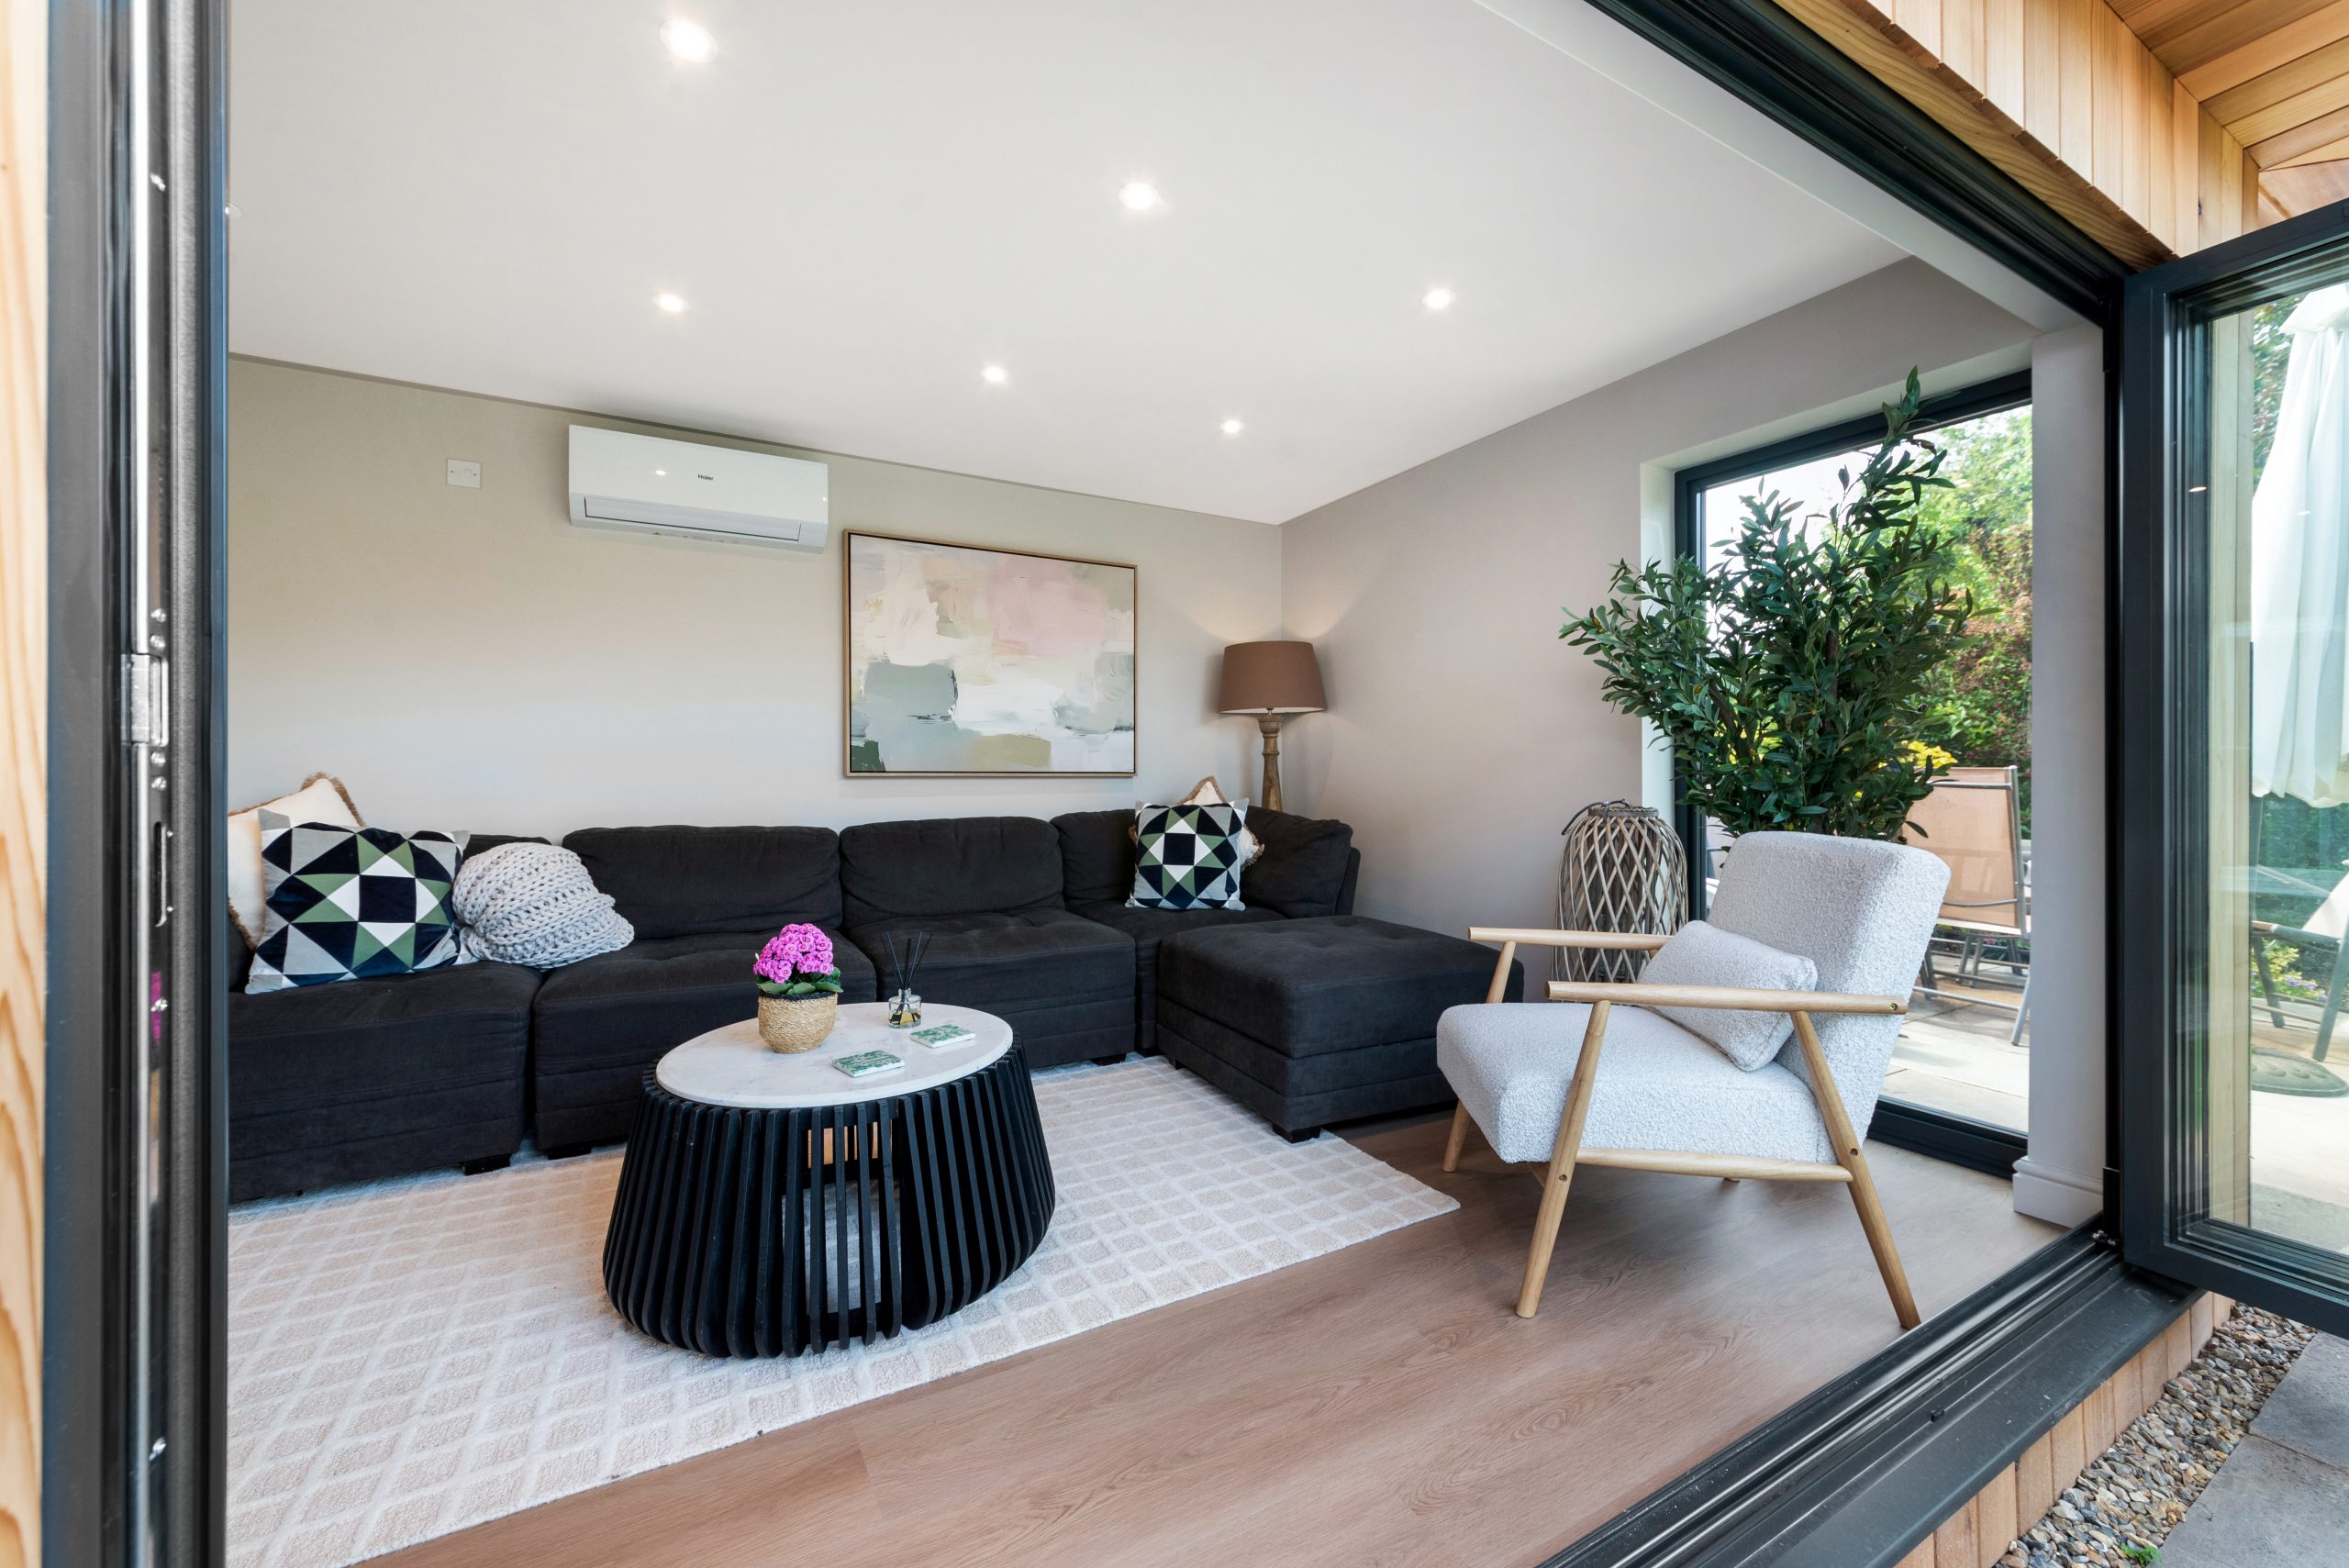
Luxury features we recommend for Finchampstead garden rooms
If you are investing in a higher-end garden room, the hidden specification is just as important as the visible finish. The rooms that feel genuinely luxurious after several years of use are usually the ones where comfort, services and detailing were designed properly from the start.
For a premium garden office
- High-performance insulation for year-round use
- Professional lighting, including task lighting and warmer ambient scenes
- Hard-wired data connection or robust Wi-Fi solution
- Acoustic upgrades where calls, focus or confidentiality matter
- Integrated cabinetry, concealed storage and a designed desk wall
- Heating and cooling, especially for south-facing gardens
For an entertainment garden room
- Wide bifold or sliding doors opening onto a terrace
- Feature lighting, wall-washing and dimmable circuits
- Space planning for sofas, a pool table, bar, media wall or dining area
- Durable flooring that works with garden foot traffic
- External lighting to connect the route back to the house
- Acoustic consideration if neighbouring gardens are close
For a gym or wellness room
- Reinforced or suitable flooring for equipment loads
- Mirrors, ventilation and climate control
- Rubber flooring or specialist floor finishes
- Higher ceilings where design and planning constraints allow
- Discreet storage for mats, weights and accessories
- Optional shower room or changing space where services allow
For a garden annexe
A garden annexe requires a more detailed brief. We would typically discuss sleeping space, bathing facilities, kitchenette requirements, drainage, privacy, heating, accessibility and the relationship with the main home. In Finchampstead, where many clients have generous gardens but sensitive neighbouring boundaries, the orientation and external appearance are particularly important.
Cost guidance for garden rooms in Finchampstead
Hawksbeck garden rooms start from £25,880, which gives clients a clear entry point into a professionally designed and built garden room. The final cost of a bespoke garden room in Finchampstead depends on size, access, foundations, glazing, cladding, internal specification, services and the level of customisation required.
The most useful costing advice is not simply “larger rooms cost more”. In practice, two garden rooms of a similar footprint can be priced quite differently because of the way they are built and used.
- A compact office may sit closer to the starting range if access is straightforward, the site is level, and the internal specification is clean and simple.
- A luxury office with fitted joinery will usually cost more because of bespoke cabinetry, upgraded electrics, lighting design, data cabling, heating/cooling and interior finish.
- A gym and office combination often needs a more considered internal layout, separate doors, heavier-duty flooring and additional ventilation.
- An entertainment room may involve wider glazing, enhanced electrics, media walls, bar areas, plumbing or a larger terrace connection.
- A garden annexe will usually sit in a higher bracket because of accommodation standards, services, drainage, bathroom facilities and building regulation considerations.
Finchampstead-specific cost factors can include mature trees, long cable runs from the main house, restricted side access, sloping gardens and the need for a lower-impact foundation approach. Where groundwork is more complex, it is better to design around the site from the beginning rather than discover the extra cost after the room has already been specified.
If you are comparing quotes, look carefully at what is included. A lower headline price may exclude decorating, heating, flooring, electrics, foundations, planning support, waste removal or the level of insulation needed for true year-round use. Our aim is to price a garden building properly, so the finished room performs as expected.
Design details that make a garden room feel at home in Finchampstead
A premium garden room should improve the garden as well as the home. In Finchampstead, we will often make quite subtle design recommendations that have a big effect on the finished result.
- Set the room back into planting where possible, so it feels established rather than exposed.
- Use natural cladding tones for wooded gardens, especially where the room is viewed from the main living space.
- Control reflections and glare if the garden is open, south-facing or overlooked.
- Plan the approach route with lighting and landscaping, particularly for offices used early or late in the day.
- Respect neighbouring boundaries by avoiding unnecessary side glazing or raised external platforms.
- Allow for future use by installing services and internal layouts that can adapt as family needs change.
Why choose Hawksbeck for a bespoke garden room in Finchampstead?
Choosing Hawksbeck is about more than choosing a garden room shape. It is about having a design-led, specification-led build that is tailored to your home and your use. Our clients typically come to us because they want a garden room that feels substantial, refined and permanent, rather than a lightweight building that solves a short-term space problem.
We can help with the full process: concept, design, specification, planning guidance where needed, foundations, construction, electrics, interiors and final finish. Whether you are considering a discreet garden office, a statement entertaining room, a garden gym, a poolside building or a bespoke annexe, we will help you understand what is realistic for your Finchampstead property before you commit.
To compare styles, sizes and specification options, visit our full garden room range, or request a brochure for inspiration before arranging a conversation.
Finchampstead garden room FAQs
Can I have a garden room in Finchampstead without planning permission?
Sometimes, yes, but it depends on the property, the proposed size, height, position and use. We would review the site before advising. In some cases, especially for larger buildings or more sensitive plots, a lawful development certificate or planning application may be the safer route.
Who deals with garden room planning applications in Finchampstead?
Planning applications in Finchampstead are normally handled by Wokingham Borough Council. If your property is listed, within a conservation setting, affected by protected trees or has previous planning restrictions, the process may need more care.
Are garden annexes treated differently from garden offices?
Yes. A garden office is usually considered differently from a building designed for sleeping, bathing or independent living. A garden annexe may need planning consideration, building regulations input and a more detailed approach to services, drainage, fire safety and access.
What is the best garden room style for a character property in Finchampstead?
It depends on the house and garden. A heritage-inspired design, pitched roof, softer cladding tone or more traditional detailing may be better for some character homes. In other cases, a crisp modern garden room can work well if it is positioned discreetly and softened with planting.
Can you build around mature trees?
Often, yes, but the design may need to adapt. We would look at root zones, access, foundation options and the long-term health of the tree. Where trees are protected, additional checks or approvals may be required before work begins.
How much does a luxury garden room in Finchampstead cost?
Our garden rooms start from £25,880. Larger bespoke rooms, premium glazing, fitted interiors, gyms, shower rooms, annexes and more complex groundwork will increase the cost. We provide guidance based on the actual site and the specification you want, not just a square metre rate.
Can a garden room be used all year round?
Yes, if it is designed and built properly. Insulation, glazing, heating, cooling, ventilation and airtightness all matter. A Hawksbeck garden room is intended to feel like a genuine extension of your living space, not a seasonal summerhouse.
Will a garden room add value to my Finchampstead home?
A well-designed, high-quality garden room can make a property more appealing, particularly where it creates a professional workspace, gym, leisure room or annexe-style accommodation. The greatest value usually comes from a room that looks permanent, performs well and suits the property.
Can you include a bathroom or shower room?
Yes, subject to the design, drainage route, services and approvals where needed. Shower rooms are common in gyms, pool houses and annexe-style garden buildings, but they require more planning at the design stage than a simple office.
How do I start planning a bespoke garden room in Finchampstead?
The best first step is to think about how the room will be used, where it might sit in the garden and what level of finish you want. You can then contact Hawksbeck to discuss the site, likely budget, planning position and design options.
