


GREEN CREDENTIALS

PROJECT MANAGEMENT

MEETS BUILDING
REGULATIONS

BUILT TO YOUR
REQUIREMENTS

INSTALLED IN
A FEW DAYS
For many Bracknell homeowners, the challenge is not simply “finding somewhere to put a garden room”. It is deciding how to make a new building feel like a proper extension of the home: warm enough for year-round office use, quiet enough for calls, attractive enough to improve the garden, and refined enough to sit comfortably beside higher-value properties in areas such as Warfield, Binfield, Winkfield Row, Easthampstead and around South Hill Park.
Hawksbeck designs and builds premium garden rooms for clients who want more than a standard timber box at the end of the lawn. Our work is often chosen where specification, finish, insulation, glazing, internal detailing and long-term durability matter. If you are comparing luxury garden rooms in Bracknell, bespoke garden rooms, high-quality garden buildings or a more involved garden annexe, the most useful starting point is understanding what will genuinely suit your plot, your home and the way you plan to use the room every day.

Bespoke garden rooms for Bracknell homes with more demanding requirements
Bracknell has a wide mixture of property styles, from modern family homes on newer developments to older houses near historic village settings and larger plots around Winkfield, Warfield and Binfield. That variety matters. A garden room that looks right behind a contemporary rendered property may not be the correct answer for a more traditional home with mature trees, brick boundary walls or neighbouring listed buildings.
Our design approach starts with the property rather than a fixed assumption. Some Bracknell clients need a quiet office away from a busy family kitchen. Others want a gym with enough ceiling height, ventilation and robust flooring for daily training. We also see demand for garden studios, entertainment rooms, pool buildings, wellness spaces and more substantial garden annexes where planning, services and building regulations need earlier consideration.
Hawksbeck’s range includes different architectural styles and finishes, from clean modern garden rooms with aluminium glazing to more characterful garden buildings with traditional detailing. You can explore the wider options on our garden room range page, but the most successful Bracknell projects are usually tailored rather than copied: adjusted for the route through the garden, the outlook from the house, privacy from neighbours and the level of finish required inside.
Garden styles we commonly design around in Bracknell
One reason bespoke design is valuable in Bracknell is that gardens across the area can be surprisingly different from one street to the next. A good garden room should not only fit the measurements of the plot; it should work with the garden’s character, levels, access and long-term maintenance needs.
Newer family gardens around modern Bracknell developments
In more recent residential areas, gardens are often practical but overlooked, with fencing on multiple sides and limited space for large trees. For these plots, we frequently recommend careful window placement, side screens, roof overhangs and internal layouts that avoid making the building feel exposed. A well-designed garden office or studio can create privacy without making the garden feel smaller.
Mature gardens in Warfield, Binfield and Winkfield
Larger, established gardens often allow for a more architectural building, but they can also bring root protection, tree shading, drainage considerations and uneven ground. In these situations, we look closely at foundations, access for installation, the way the room will be viewed from the main house, and whether a darker, more recessive cladding or a warmer timber finish will sit better in the landscape.
Character properties and garden settings near older village centres
Where a home has period features, brick outbuildings, mature hedging or a more traditional garden, a standard modern cube can feel out of place. Our premium garden buildings can be specified with cladding, rooflines, doors and internal finishes that feel more considered. The aim is not to imitate the house, but to create a building that belongs in the same setting.
Luxury features we would recommend for Bracknell garden rooms
The difference between an average garden room and a luxury garden room is often felt in daily use. It is the warmth on a cold morning, the acoustic privacy during calls, the way doors operate, the comfort of the lighting and the quality of the internal finish. For Bracknell clients wanting a higher-end result, we would typically discuss features such as:
- High-performance insulation for genuine year-round use, particularly for garden offices and studios used five days a week.
- Aluminium bifold or sliding doors to maximise garden views while keeping a sharp, modern appearance.
- Air conditioning and heating for workspaces, gyms and entertainment rooms that need comfort in every season.
- Acoustic upgrades where the building will be used for calls, music, therapy, podcasting or focused work.
- Premium cladding choices, including timber and low-maintenance alternatives chosen to suit the property and setting.
- Integrated storage so the garden room remains elegant rather than becoming a second shed.
- Dedicated gym flooring for wellness spaces, weights areas and multi-use office-gym combinations.
- Carefully planned lighting, with task lighting, exterior lighting and softer evening schemes for entertaining rooms.
- Shower room or WC options where the use justifies additional services and the planning/building control route is understood early.

How local planning works for garden rooms in Bracknell
For most Bracknell addresses, planning matters are handled by Bracknell Forest Council. Some projects are straightforward, while others deserve careful checks before design is finalised. The important point is that planning permission, permitted development and building regulations are not the same thing.
- Planning permission is formal approval from the local planning authority for development that requires consent.
- Permitted development is a route where certain works may be allowed without a full planning application, provided all relevant limits and conditions are met.
- Building regulations deal with technical standards such as structure, fire safety, insulation, drainage and electrical safety. A building can be permitted from a planning perspective but still need building regulations input depending on its size, use and specification.
In and around Bracknell, we pay particular attention to conservation areas, listed-building settings and local designations. Parts of the wider borough, including established areas around Binfield, Warfield, Winkfield and Crowthorne, can have additional heritage or planning sensitivities. If a property is listed, within the curtilage of a listed building, close to protected trees or in a sensitive setting, the position, scale, materials and use of a garden building need more thought.
We would often recommend a Lawful Development Certificate where a client wants written confirmation that their garden room is lawful under permitted development. This can be especially useful if the house may be sold in the future, if the garden layout is unusual, if the building is close to a boundary, or if there is any question around previous extensions affecting permitted development rights.
A local-style planning issue we have solved
On one Berkshire-area enquiry, the client wanted a high-specification office and gym at the back of a mature garden, but the first position they had in mind created unnecessary concern around neighbouring outlook and tree cover. Rather than forcing the largest possible footprint into the plot, we adjusted the orientation, reduced visual mass from the boundary, altered the glazing arrangement and selected a more sympathetic external finish. The result was a more comfortable building for the owner and a design that was easier to justify in planning terms.
This is where a bespoke approach helps. A luxury garden room should not be designed only for a brochure photograph; it should be designed for the actual planning, access, privacy and garden conditions of the home it belongs to.
Cost advice for luxury garden rooms in Bracknell
Hawksbeck garden rooms start from £25,880, with the final cost depending on size, range, ground conditions, glazing, services, internal finish and the complexity of the project. We publish a starting point because it helps clients understand the level of product we build, but a meaningful budget needs more context than square metres alone.
In Bracknell, one project may cost less because access is straightforward, the ground is level, the building is a compact office and the internal specification is simple. Another may cost more because it includes larger aluminium glazing, upgraded flooring, air conditioning, acoustic treatment, bespoke cabinetry, drainage runs for a WC, or more complex groundwork on a sloping or restricted plot.
As a broad guide, clients considering bespoke garden rooms in Bracknell should think about:
- Purpose: an office usually has different requirements from a gym, annexe, treatment room or entertainment space.
- Groundworks: mature gardens, level changes and restricted access can influence the foundation design and installation process.
- Glazing: full-width bifolds or large sliding doors create a premium feel but change the budget compared with smaller openings.
- Interior finish: decorating, flooring, lighting, heating, data, sockets and fitted furniture all affect the final specification.
- Services: WCs, shower rooms and annexe-style layouts require earlier planning around drainage, water, electrics and regulations.
If you are at the early budgeting stage, our brochure is a useful way to compare styles, finishes and options before arranging a more detailed conversation.

Relevant Hawksbeck projects for Bracknell homeowners
These projects are not presented as exact templates. They show the type of detail, specification and design thinking that often helps Bracknell clients decide what they want from a high-quality garden room, whether the brief is focused on work, fitness, relaxation or entertaining.


Garden room office and gym, Bourne End
A 30sqm Classic garden room divided into a private office and gym. The separate doors, bifolds and distinctive black barn-style cladding make it useful inspiration for Bracknell homeowners wanting one premium building to serve two daily uses.
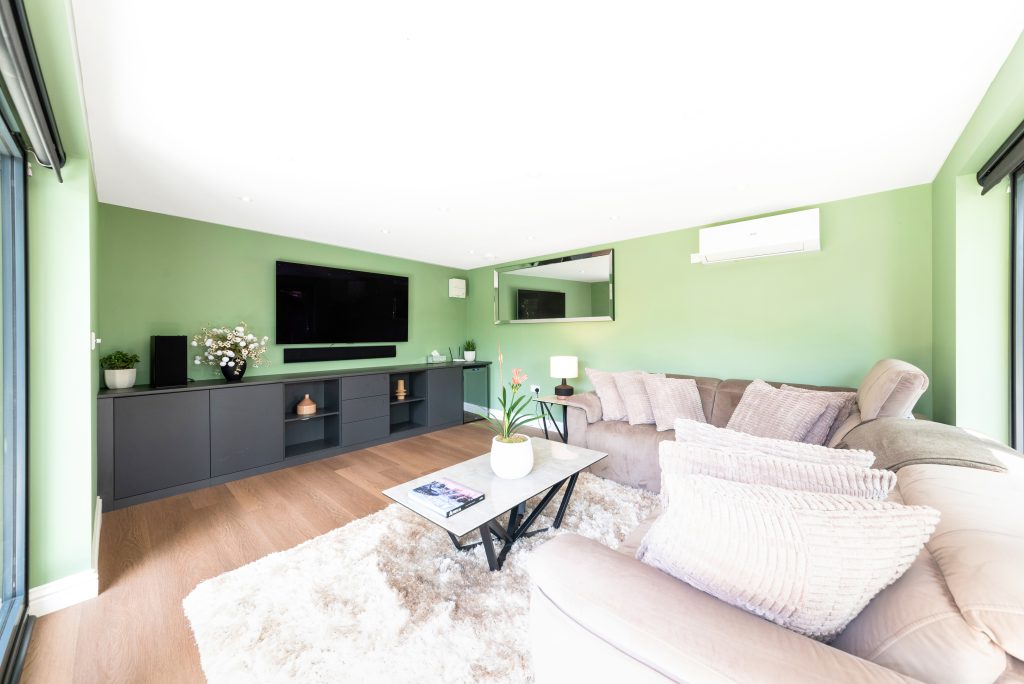
Modern garden room escape, West Byfleet
This 20sqm Modern garden room shows how a relaxed lounge and entertaining space can connect beautifully to a patio. The cedar, Hardie Plank, bifolds and soft interior palette suit Bracknell clients wanting a calm retreat rather than a purely functional office.

Garden retreat, Shepperton
An 18sqm Modern cedar retreat designed for relaxing, working and entertaining. Its compact footprint, broad glazing and flexible interior are helpful references for Bracknell gardens where clients want a luxury feel without overbuilding the plot.
Garden offices in Bracknell
Bracknell is a practical location for hybrid working, with fast access to Reading, Wokingham, Ascot, Windsor, the M3 and M4. That is one reason garden offices remain one of the most requested uses. The best garden offices feel separate enough from the house to improve focus, but close enough to use comfortably throughout the day.
For a premium Bracknell garden office, we would usually look at desk orientation, natural light, screen glare, heating, data connection, sound insulation, storage and whether the doors should open directly towards the house or to a more private garden view. A small design decision, such as moving glazing away from a neighbour’s window or creating a better background for video calls, can make a significant difference in daily use.
Garden gyms, wellness rooms and leisure buildings
Home gyms need different thinking from garden offices. Flooring, ventilation, ceiling height, wall strength, mirror positions and equipment zones all matter. In Bracknell gardens with limited access, it is also important to understand how equipment will be brought in and whether the building should be future-proofed for changing uses.
For leisure-focused garden buildings, such as bars, cinema rooms, games rooms or poolside spaces, we pay close attention to lighting, acoustics, heating and the connection between the room and the patio. A luxury garden room should work on a wet February evening as well as it does during a summer gathering.
Garden annexes in Bracknell
Garden annexes require more careful early advice than a standard garden room. If the building is intended for sleeping accommodation, independent living, regular overnight use or facilities such as a shower room and kitchenette, planning and building regulations need to be considered from the beginning.
For Bracknell families, annexes are often discussed for elderly relatives, older children, guest accommodation or flexible long-term space. Hawksbeck can help shape the brief so that the building is designed around comfort, compliance and future use rather than simply adding domestic features to a basic outbuilding.
Why choose Hawksbeck for a Bracknell garden room?
Hawksbeck is a strong fit for clients who value quality of design, finish and construction over the cheapest possible route. Our garden rooms are made for people who want a long-term addition to their home: a building that looks considered, performs properly and feels comfortable every day.
Clients choose us for:
- Bespoke design input rather than a one-size-fits-all layout.
- Premium materials and detailing suited to higher-end homes and gardens.
- Experience with offices, gyms, retreats, entertainment rooms and annexes.
- Practical planning awareness where sites involve conservation, listed-building settings, trees or unusual boundaries.
- A clear specification-led process so the final building matches the way it will actually be used.
If you are looking for luxury garden rooms in Bracknell or a bespoke garden room in Berkshire, we can help you compare options, refine your ideas and understand what level of specification is right for your home. You can contact Hawksbeck to discuss your project or request a brochure to explore the range first.
Questions Bracknell homeowners often ask us
Can a garden room be used all year round in Bracknell?
Yes, if it is designed and built to the right specification. For Bracknell clients planning daily office use, gym sessions or evening leisure use, we would normally recommend high-quality insulation, proper electrics, heating and often air conditioning. The comfort level should feel closer to a room in the house than a seasonal summerhouse.
Will Bracknell Forest Council need to approve my garden room?
Not always. Some garden rooms can be built under permitted development, while others require planning permission. Bracknell Forest Council is normally the relevant local authority. The correct route depends on the property, size, position, height, use and whether any restrictions apply. Where there is uncertainty, we may recommend a Lawful Development Certificate.
Are conservation areas around Bracknell a problem for garden buildings?
They are not automatically a problem, but they do require more care. In sensitive parts of the borough, the building’s position, visibility, scale and external materials can matter more. We would rather identify those issues early than design something that later needs major changes.
Can you build a garden office in a smaller Bracknell garden?
Often, yes. Smaller gardens can work very well when the layout is planned carefully. We would look at sightlines from the house, boundary distances, door positions, desk layout and whether the building needs to feel discreet or become a feature within the garden.
What is the best style for a luxury garden room in Bracknell?
It depends on the house and garden. Contemporary homes often suit clean lines, aluminium glazing and modern cladding. More traditional properties may benefit from warmer timber, softer colours or a more characterful roofline. The best result is usually the one that complements the home rather than copying a generic trend.
Can a Bracknell garden room include a WC or shower room?
Yes, but it needs proper planning. Drainage routes, water supply, electrics, ventilation and building regulations should be considered early. A WC or shower can add a great deal of convenience for gyms, pool rooms and annexes, but it will usually affect the design and budget.
How much should I budget for a bespoke garden room in Bracknell?
Hawksbeck garden rooms start from £25,880. The final budget depends on the footprint, range, glazing, cladding, groundworks, access, services and internal specification. A compact office with a simple layout will cost less than a larger garden annexe, gym or entertainment building with premium finishes and additional services.
Can you help if access to the garden is restricted?
Yes. Restricted access is common, especially where properties have side gates, terraced layouts, established planting or limited parking. We would assess access early because it can affect logistics, installation method and sometimes the most sensible foundation or design approach.
Is a garden annexe treated differently from a garden room?
Usually, yes. If the building is intended for sleeping, independent living or more self-contained accommodation, planning and building regulations become more involved. We would discuss the intended use honestly at the beginning so that the design follows the correct route.
Do you only build garden rooms, or do you design the interior too?
We can help with the full specification, including layout, glazing, electrics, heating, lighting, flooring, internal finishes and optional features such as storage, gym flooring or entertainment setups. For a luxury garden room, the interior is just as important as the external appearance.
