


GREEN CREDENTIALS

PROJECT MANAGEMENT

MEETS BUILDING
REGULATIONS

BUILT TO YOUR
REQUIREMENTS

INSTALLED IN
A FEW DAYS
In Ascot, the brief for a garden room is rarely “just a spare room at the end of the garden”. Homeowners are often trying to solve a more considered problem: a private office that feels as refined as the main house, a gym that does not compromise a landscaped garden, an entertainment space for family weekends, or a self-contained garden annexe that needs to be designed properly from the outset.
Hawksbeck designs and builds luxury garden rooms in Ascot for clients who want a building with architectural presence, long-term comfort and a specification that suits a high-value Berkshire property. Our work is bespoke, so the discussion starts with how the room will be used, how it will sit in the garden, what planning constraints may apply, and which finish will genuinely enhance the home rather than simply add another outbuilding.

Bespoke garden rooms for Ascot homes with larger plots, mature gardens and premium expectations
Ascot has a mix of property types that changes how a garden building should be designed. Around South Ascot and Sunninghill, we often see established rear gardens with mature trees, side access limitations and existing patios or terraces that need to be respected. Larger detached homes and private roads can allow more ambitious buildings, but they also raise the standard for exterior detailing, landscaping and how visible the structure is from the house.
For some clients, the best solution is a contemporary garden lounge with wide aluminium glazing and a covered overhang. For others, it is a more traditional pitched-roof garden building that visually sits better beside a period or character home. Where the building needs to serve more than one purpose, Hawksbeck can design divided layouts for a gym, office, shower room, kitchenette, storage area or occasional guest accommodation.
Our range includes Modern, Classic and Heritage-style garden rooms, but the final specification is directed by the property, the garden and the client’s lifestyle. You can explore starting points for sizes, finishes and specifications on our garden room range page, or speak to us about a fully bespoke design for Ascot.
What we typically consider in Ascot gardens before designing
- Views from the main house: In many Ascot homes, the garden room is visible from a kitchen, orangery or principal living space, so the proportions, cladding and glazing lines need to look intentional.
- Mature trees and root zones: Established oaks, pines, hedging and boundary planting can affect the building position, foundation design and drainage approach.
- Privacy from neighbouring properties: In larger gardens this is often solved with careful orientation; in tighter South Ascot plots, we may reduce side glazing or use a more enclosed elevation.
- Existing landscaping: Many clients have quality stone patios, outdoor kitchens, pools, lawns or planted borders. A good design should connect to those features without making the garden feel crowded.
- Access for construction: Private drives and wider side access can make projects straightforward, but some Ascot homes require careful logistics to protect lawns, resin drives, gates and planting.
- All-season comfort: A luxury garden room should be practical in January as well as July, so insulation, heating, cooling, ventilation and lighting are never afterthoughts.


Luxury features that work particularly well for Ascot properties
A higher specification garden room is not simply about choosing expensive materials. The details need to make the building easier to use, better to live with and more appropriate for the setting. For Ascot clients, we commonly recommend:
- Architectural-grade glazing such as full-width bifold doors or large sliding doors to create a stronger connection with patios, pools and landscaped gardens.
- Premium exterior cladding including cedar, Thermowood, painted timber or composite finishes selected to complement the main house.
- Covered overhangs for shade, weather protection and a more substantial architectural look.
- Heating and cooling for year-round use, especially for offices, gyms, studios and annexes.
- Acoustic upgrades where the room will be used for music, entertainment, gaming, podcasting or confidential work calls.
- Integrated lighting schemes with dimmable interior lighting, exterior downlights and discreet path lighting for evening use.
- Data, Wi-Fi and AV planning so the room performs like part of the main home, not a detached afterthought.
- Internal partitioning for combined office and gym layouts, store rooms, shower rooms or separate garden annexe areas.
- High-quality interior finishes including decorating, flooring, fitted storage, feature walls and cabinetry.
Relevant Hawksbeck projects near Ascot
The following projects are not in Ascot itself, but they are useful references for local homeowners because they show the type of specification, layout thinking and finish quality often requested for premium garden buildings in Berkshire, Surrey, Buckinghamshire and the wider Home Counties.
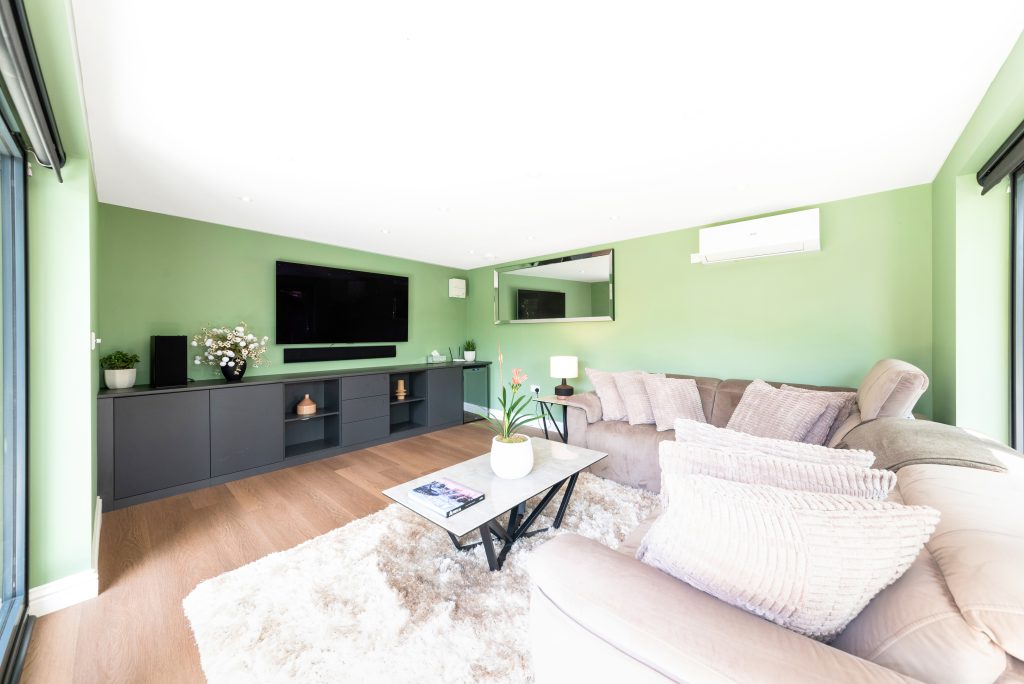
Modern garden room escape, West Byfleet
A 20sqm Modern lounge and entertaining retreat with cedar, Hardie Plank, bifolds and a wraparound overhang. A strong reference for Ascot clients wanting a calm, high-quality garden room connected to a patio and designed for relaxed hosting.

Garden retreat, Shepperton
This 18sqm Modern cedar retreat shows how a compact footprint can still feel generous. Broad glazing, simple zoning and a flexible interior make it relevant for Ascot gardens where clients want daily-use space without overpowering the landscaping.

Garden office and gym, Bourne End
A 30sqm Classic garden room divided into a gym and private office, with separate entrances and distinctive black barn-style cladding. Useful inspiration for Ascot homeowners who need a more tailored garden building with two genuinely separate functions.
Planning considerations for garden rooms in Ascot
Ascot properties are usually handled by the Royal Borough of Windsor and Maidenhead for planning purposes, although homes on the edges of Ascot, Sunningdale, Winkfield and nearby villages can sometimes fall into neighbouring authority areas. Hawksbeck checks this at the start because local designations, conservation considerations and previous property changes can affect the best route forward.
Rather than treating planning as a box-ticking exercise, we look at what is actually happening on the site. In and around Ascot, the most common factors we consider include mature protected trees, conservation-area settings, listed buildings or listed curtilage, Green Belt sensitivities, prominent garden positions and private estate requirements or covenants.
What Hawksbeck has seen locally: On one Ascot-area enquiry, the client wanted a premium office and gym near a mature boundary tree and close to a neighbouring property. The original position would have created avoidable concerns around overlooking, tree roots and perceived bulk. We revised the orientation, reduced visibility from the boundary, adjusted the foundation approach and recommended formal confirmation before build so the client had a clear paper trail.
Planning permission, permitted development and building regulations are not the same thing
- Planning permission is formal approval from the local planning authority for development that needs consent. It can be required due to size, location, use, heritage considerations or site-specific restrictions.
- Permitted development is a national route that may allow certain outbuildings without a full planning application, but the details still matter and some properties have restrictions removed or altered.
- Building regulations deal with construction standards, safety, insulation, structure, electrics, drainage and other technical matters. A garden annexe, sleeping accommodation or building with plumbing may need a different level of assessment from a simple office.
When we may recommend a Lawful Development Certificate in Ascot
For many high-value homes, certainty is worth having. Hawksbeck may recommend a Lawful Development Certificate when a garden room appears to fall within permitted development but the client wants written confirmation for future sale, lender queries or neighbour peace of mind. This is particularly sensible where the property has had previous extensions, sits in a sensitive setting, is close to a boundary, has a large or prominent garden building proposed, or may have planning conditions attached to the original house.
Garden annexes in Ascot: design the use honestly from the beginning
There is a big difference between a garden office with a sofa bed and a true garden annexe designed for regular sleeping, washing, cooking or semi-independent living. Ascot enquiries often involve adult children, visiting relatives, live-in support, au pair accommodation or flexible guest space. These can be excellent uses for a bespoke garden building, but they need to be discussed properly at the design stage.
If a building includes a shower room, WC, kitchenette or sleeping accommodation, planning and building regulations can become more involved. Hawksbeck will help you understand what is realistic, how the annexe should relate to the main house, and whether the proposal is more likely to be considered ancillary accommodation or something more independent.

How much does a luxury garden room in Ascot cost?
Hawksbeck garden rooms start from £25,880, which gives Ascot homeowners an accessible starting point for a high-quality building. The final cost depends on size, range, glazing, foundations, cladding, internal layout, electrics, heating and cooling, decoration, plumbing, access and the level of bespoke design required.
For Ascot, the biggest difference between one project and another is often not the shell size alone. A compact office with straightforward access and a simple electrical specification will cost less than a similar-sized building with extensive glazing, premium cladding, air conditioning, fitted cabinetry, acoustic upgrades and complex landscaping connections.
As a broad guide:
- Smaller office or studio garden rooms can sit closer to the entry-level pricing when access is straightforward and the internal specification is simple.
- 18m² to 25m² luxury garden rooms with bifold doors, upgraded cladding, heating, electrics and decorating typically move into a higher bracket because the finishes and glazing have a significant impact.
- 30m²+ bespoke garden buildings used as offices, gyms, entertainment rooms or multi-zone spaces usually require a more detailed design and specification.
- Garden annexes with shower rooms, kitchenettes, drainage, enhanced insulation or sleeping use need careful costing because technical and regulatory requirements may differ from a standard garden room.
The most useful way to compare costs is to decide how the room must perform every week. A premium office used five days a week, a private gym, a poolside lounge or a guest annexe should be specified differently from an occasional hobby room. You can view starting specifications on our garden rooms range page or contact Hawksbeck for advice on an Ascot project.
Design approach for Ascot clients
Our process is consultative because the best garden rooms are designed around the whole property, not just a footprint on a plan. We consider the view from the house, the nearest boundaries, how sunlight moves through the garden, where services can run, whether the building should be discreet or architectural, and how it will be used in different seasons.
For Ascot homes, we often discuss:
- whether the building should match, contrast or quietly complement the main house;
- how to position doors so the room connects naturally to a terrace, pool, lawn or garden path;
- whether a flat roof, pitched roof, parapet detail or overhang will suit the setting best;
- how much glazing is beneficial before privacy, overheating or glare become concerns;
- how to route power, lighting, data and drainage with minimal disruption;
- which planning route gives the client the most confidence before work begins.
Common questions from Ascot homeowners
Can a luxury garden room add value to an Ascot property?
A well-designed garden room can make a property more useful and more attractive, especially when it functions as a proper office, gym, entertaining room or annexe. The key is quality. In Ascot, a low-spec outbuilding can look out of place, whereas a bespoke Hawksbeck garden room can feel like a considered extension of the home.
Will my Ascot garden room need planning permission?
Not always, but it depends on the property, the proposed building and local constraints. Conservation settings, listed buildings, Green Belt considerations, protected trees, previous planning conditions and the intended use can all affect the answer. Hawksbeck will advise whether planning permission, permitted development or a Lawful Development Certificate is the right route.
Can you design a garden room for a private estate or gated road?
Yes. Some Ascot properties have estate rules, management company requirements or restrictive covenants separate from council planning. We recommend checking these early, particularly where appearance, boundary positions, construction access or working hours are controlled.
Is a garden annexe possible for relatives or guests?
Often, yes, but it needs careful design and honest discussion about use. Occasional guest space is different from independent living accommodation. If the building includes sleeping, washing or cooking facilities, Hawksbeck can advise on the planning and building regulation implications before the design is progressed too far.
Can you build a garden office that looks appropriate next to a high-end Ascot home?
Yes. This is where bespoke design matters. We can refine the cladding, glazing, roof form, overhangs, internal finish and landscaping connection so the office feels permanent and premium rather than temporary or catalogue-bought.
What if my garden has mature trees?
Mature trees are common in Ascot and can influence the building location, foundations and construction method. We may recommend adjusting the footprint, using a more sensitive foundation solution or taking arboricultural advice where protected trees or root protection areas are involved.
Can the room be used all year round?
Yes. Hawksbeck garden rooms are designed for year-round comfort, with insulation, electrics, heating options and optional cooling. For offices, gyms and annexes, we strongly recommend specifying the building around winter mornings and summer afternoons, not just how it looks on a sunny day.
How long does it take to get started?
Timescales depend on the design, site access, specification and whether planning input is needed. A straightforward garden office can move more quickly than a bespoke annexe or large entertainment building requiring permissions or drainage works. The best first step is to discuss the site and intended use with Hawksbeck.
Start planning your Ascot garden room
If you are considering a bespoke garden room in Ascot, Hawksbeck can help you explore the right size, layout, finish, planning route and budget before you commit to a design. Whether the brief is a luxury garden office, gym, pool house, entertainment room, studio or garden annexe, the aim is the same: a beautifully built space that feels right for the property and performs properly throughout the year.
Contact Hawksbeck to discuss your Ascot project, request a brochure, or view our full garden room range for starting specifications and pricing.
