
LUXURY BESPOKE GARDEN ROOMS MALDON


GREEN CREDENTIALS

PROJECT MANAGEMENT

MEETS BUILDING
REGULATIONS

BUILT TO YOUR
REQUIREMENTS

INSTALLED IN
A FEW DAYS
A premium garden room in Maldon has to work harder than a standard outbuilding
Many Maldon homeowners are not looking for the cheapest way to put a building at the end of the garden. They want a space that feels permanent, comfortable and carefully designed: a daily-use office away from the house, a poolside room for entertaining, a refined studio, or a self-contained garden annexe that looks at home beside an established Essex property.
That is where Hawksbeck’s approach is different. Our luxury garden rooms are designed around the property, the garden and the way the space will be used, rather than being selected from a fixed-size cabin list. Around Maldon, that often means considering outlook, mature boundaries, clay ground conditions, conservation settings, long rural gardens, Blackwater estuary weather exposure and the need for a finish that complements a higher-value home.

Bespoke garden rooms for Maldon homes, from town gardens to countryside plots
Maldon’s housing mix creates very different design requirements from one enquiry to the next. A property close to the High Street or the Chelmer and Blackwater Navigation may have a tighter garden, closer neighbours and more emphasis on privacy. A home in Woodham Walter, Wickham Bishops, Great Totham or the surrounding villages may have more space, but also longer service runs, mature trees, sloping lawns, soft ground and a greater need for the building to sit naturally in the landscape.
We regularly see Maldon clients looking for garden buildings that provide a genuine room, not a seasonal shelter. That means proper insulation, high-quality glazing, heating and cooling options, electrical planning, data provision, internal finishes, lighting design and exterior materials chosen for long-term appearance. For premium homes, the detailing matters: aligned glazing, discreet guttering, clean internal junctions, durable cladding and a layout that feels designed rather than squeezed in.
What we recommend for luxury garden rooms in Maldon
The best specification depends on the home and intended use, but these are the features we most often discuss with clients considering bespoke garden rooms in Maldon and nearby Essex villages:
- High-performance glazing: sliding or bifold doors positioned for natural light without creating glare at a desk or exposing the room to neighbouring properties.
- Cedar or Thermowood cladding: a natural, premium exterior that suits countryside homes, mature gardens and more traditional brick properties.
- Year-round comfort: insulation, heating and air conditioning planned from the beginning, especially for garden offices, gyms and annexe-style spaces.
- Acoustic consideration: useful for office calls, music rooms, teenage rooms or sites near busier roads such as the A414 or main routes into Maldon.
- Discreet exterior lighting: practical for winter use without making the building feel too commercial or visually intrusive.
- Bathrooms, WCs and kitchenettes: ideal for pool houses, guest accommodation, garden annexes and entertainment rooms, but important to design correctly from a drainage and compliance perspective.
- Robust foundations: especially where gardens have heavy Essex clay, previous landscaping, level changes or restricted access for machinery.


Relevant Hawksbeck projects in and around the Maldon area
These nearby projects show the level of design, finish and practicality that Maldon clients often want from a higher-end garden room. Each one solves a different brief, from focused working to poolside entertaining.


Garden room office, Woodham Walter
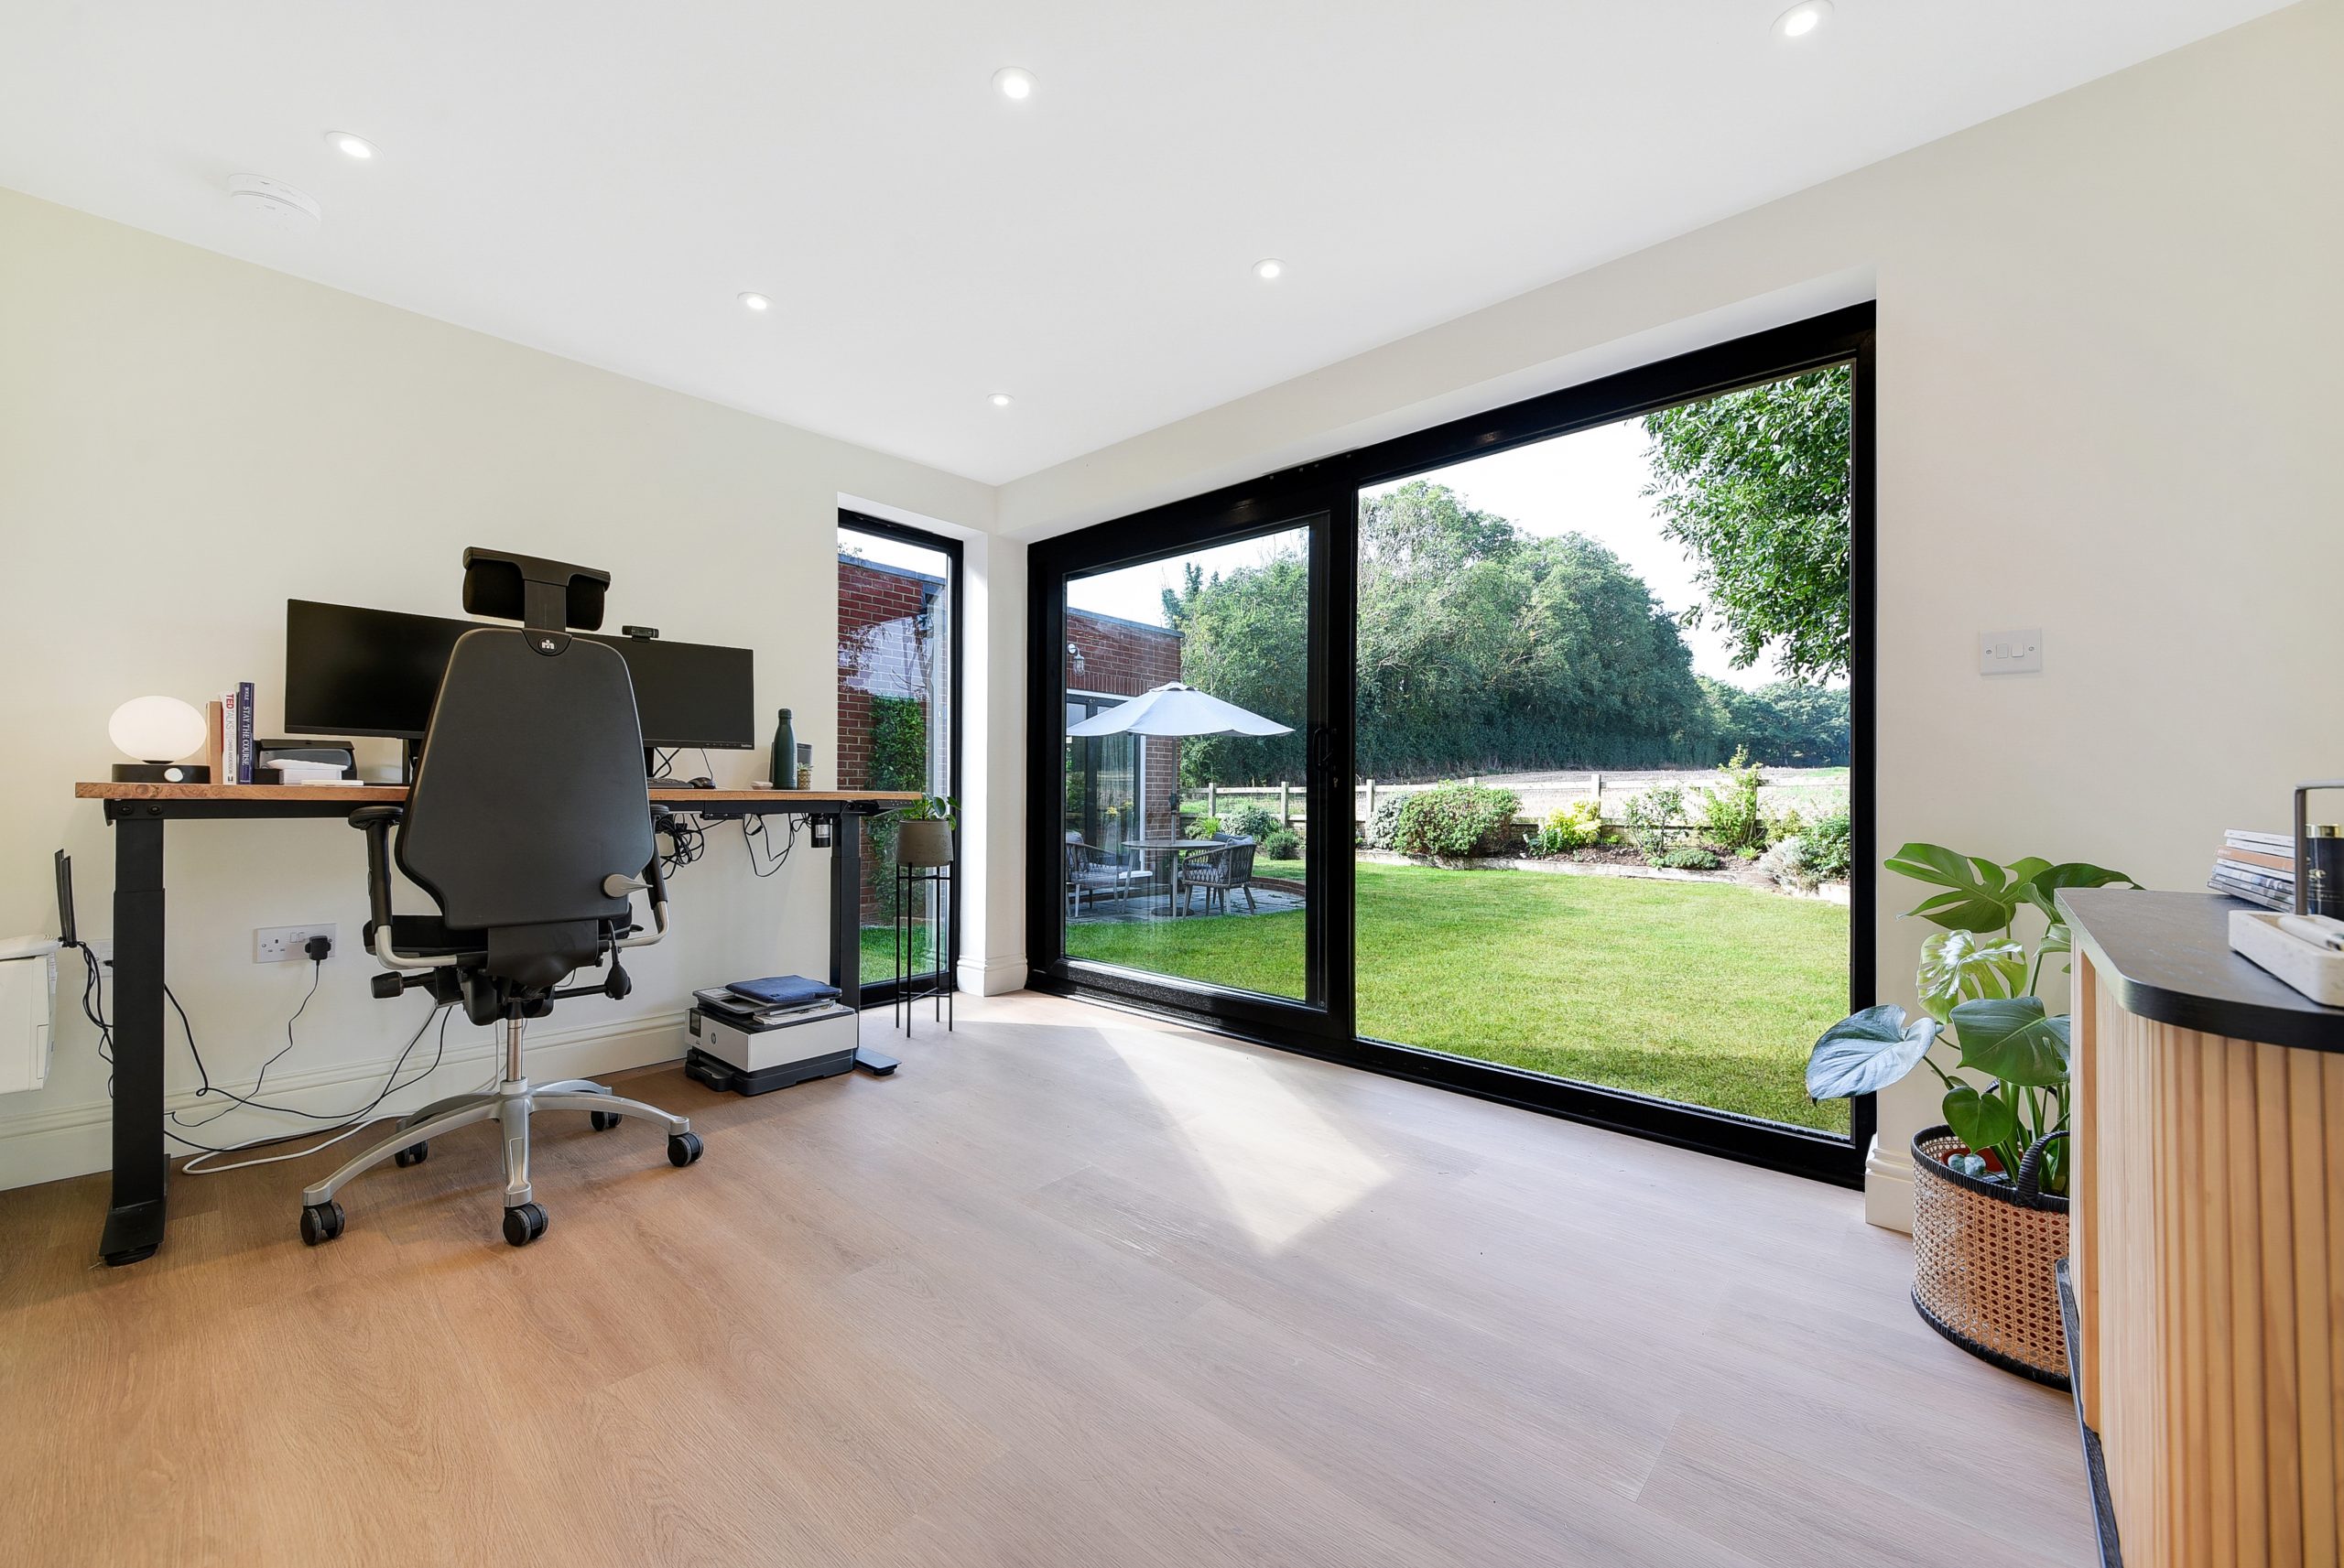
A compact cedar office close to Maldon, designed for quiet daily work in a rural garden. Sliding doors bring in light, while the separate position gives the client a proper working environment away from household interruptions.

Bespoke pool house, Wickham Bishops
This poolside garden building combines a living area, kitchenette, changing space and bathroom facilities. It is a strong reference for Maldon homeowners wanting a luxury leisure room that supports entertaining as well as practical pool use.
Office garden room, Kelvedon
A Classic garden room designed as a calm countryside workspace with cedar cladding, generous glazing and air conditioning. It shows how a smaller footprint can still feel premium when the layout and specification are carefully considered.
Garden types we commonly consider around Maldon
In Maldon itself, we often see gardens where the main challenge is not simply size, but proportion. A long, narrow garden can take a beautiful garden office, but the glazing, roofline and cladding direction need to avoid making the building feel like a block at the rear boundary. In these situations, we would usually look at slim profiles, controlled window placement and a layout that leaves enough garden around the structure.
In nearby rural areas such as Woodham Walter and Wickham Bishops, the plots can be more generous, but the design decisions are still important. A larger garden room can look undersized if it is set within a large lawn without structure, while an oversized building can dominate a mature garden. We often recommend positioning the building to work with existing trees, hedges, terraces, pools, paddock views or outdoor kitchens, so the new space feels integrated rather than added as an afterthought.
For properties closer to the Blackwater, Heybridge Basin or lower-lying parts of the district, external durability and drainage are particularly important. Exposed sites can benefit from carefully chosen cladding, powder-coated aluminium doors, protected thresholds and sensible landscaping around the entrance. Where needed, we will also discuss finished floor levels, water run-off and how the building connects back to the house during wet weather.
Planning considerations for garden rooms in Maldon
Most planning matters in Maldon are handled by Maldon District Council. Some garden rooms can be built under permitted development, but local context matters, and premium projects often introduce extra questions because of their size, use, services or position within the garden.
Rather than treating planning as a tick-box exercise, Hawksbeck looks at how the proposed garden building will be viewed, used and documented. Around Maldon, the points that most often need attention include conservation settings, listed buildings, protected trees, rural visibility, flood risk, boundary relationships and whether the room is genuinely incidental to the main house.
Conservation areas and listed buildings
Maldon has highly sensitive historic areas, including parts of Maldon town and other conservation settings within the district. If a property is listed, or the proposed garden room sits within the curtilage of a listed building, the position and appearance of an outbuilding can require a more cautious approach. In these cases, we would normally review sightlines, roof form, materials and distance from the main building before finalising the design.
When a lawful development certificate can be useful
Even where a garden room appears to fall within permitted development, we may recommend applying for a lawful development certificate. This can be particularly sensible when the property is being improved for long-term value, when the building is close to permitted development limits, when the site has previous extensions, or when the homeowner may sell the property later and wants clear paperwork.
An example of a local issue we have solved
On one Maldon-area project, the brief was for a refined garden office in a countryside setting, but the first position would have made the building more visible from the approach to the property. We adjusted the siting, refined the roofline and used a natural cladding finish so the room felt recessive in the garden while still giving the client the light-filled working space they wanted.
Planning permission, permitted development and building regulations
These are often confused, but they deal with different things:
- Planning permission considers whether the development is acceptable in its location, including appearance, impact and use.
- Permitted development allows certain works without a full planning application, provided the proposal meets the relevant rules and the property has the necessary rights.
- Building regulations focus on construction standards, safety, insulation, structure, electrics, drainage and other technical requirements. Larger or more habitable garden annexes may need closer building control involvement.
Hawksbeck advice: if your Maldon garden room includes sleeping accommodation, a shower room, kitchen facilities, drainage connections or a layout that could be interpreted as independent living space, speak to us early. Garden annexes need a more careful planning and compliance strategy than a simple home office.
How much does a luxury garden room cost in Maldon?
Hawksbeck garden rooms start from £25,880. That entry point is important because not every premium project needs to be large; a well-designed compact office can deliver excellent value if the access, groundwork and specification are straightforward.
The final cost of a bespoke garden room in Maldon depends on far more than floor area. Two buildings of a similar size can carry different budgets because one may need upgraded foundations, extensive glazing, air conditioning, plumbing, drainage, bespoke cabinetry, premium cladding, landscaping interfaces or a more involved planning route.
| Typical Maldon brief | What usually affects the budget |
|---|---|
| Compact luxury garden office | Often the most cost-controlled option, especially with simple access, no plumbing and a clean electrical route. Ideal for working from home without taking space from the main house. |
| Medium bespoke garden room or studio | Glazing choice, heating and cooling, internal finish, cladding, lighting, data and the amount of groundwork usually make the biggest difference. |
| Pool house or entertainment garden building | Bathrooms, kitchenettes, changing areas, water-resistant finishes, larger door openings and integration with terraces or pools tend to increase specification. |
| Garden annexe or multi-use accommodation | Planning position, building regulations, drainage, insulation, services, internal layout and long-term use all need to be considered carefully from the start. |
If you are comparing prices, it is worth checking exactly what is included. Foundations, electrics, heating, decoration, glazing quality, cladding type and internal finishes can change the feel and lifespan of a garden building significantly. Hawksbeck’s value is in delivering a room that looks and performs like part of a premium home, not a temporary structure placed in the garden.
You can explore our current options on the Hawksbeck garden room range, or request a brochure if you are still shaping your ideas.
Popular uses for bespoke garden buildings in Maldon
The most successful garden rooms usually have one clear primary purpose, with enough flexibility to remain useful as life changes. For Maldon clients, we commonly discuss:
- Executive garden offices for hybrid working, video calls and separating work from family life.
- Pool houses with seating, changing space, WC facilities and a kitchenette for summer entertaining.
- Wellness rooms and gyms with durable flooring, mirrors, ventilation and controlled temperatures.
- Creative studios for painting, music, craft, therapy, design work or quiet study.
- Guest-ready garden annexes where the design needs to consider comfort, services and local planning context.
- Entertainment rooms with bar areas, media walls, acoustic treatment and evening lighting.
Why Maldon homeowners choose Hawksbeck
A lower-cost garden room may be perfectly adequate for occasional use. But if the building is going to be part of daily life, support home working, welcome guests, sit beside a swimming pool or add meaningful value to a high-quality property, the design and construction need to be at a higher level.
Hawksbeck focuses on luxury garden rooms and bespoke garden rooms that are designed around the client, not forced into a standard template. We consider how the building will be used in winter as well as summer, how it will be approached from the house, what it looks like from key rooms, how it affects the garden and whether the specification is right for the long term.
For Maldon properties, that can mean a discreet cedar office in a countryside garden, a refined pool house for entertaining, a compact studio with excellent natural light, or a more complex annexe-style garden building with services and planning considerations built into the design process from the beginning.
Questions Maldon homeowners often ask
Can I have a garden room in a Maldon conservation area?
Possibly, but the design needs to be handled carefully. In conservation settings, we would pay close attention to visibility, roof height, materials and the relationship with the main house. Some proposals may need planning input before work proceeds.
Will Maldon District Council need to approve my garden room?
Not always. Some garden rooms can be built under permitted development, but this depends on the property, location, size, height, position and intended use. We can advise whether a full application or lawful development certificate is worth considering.
Are garden annexes treated differently from garden offices?
Yes. A garden office used for work is usually more straightforward than a space with sleeping accommodation, a bathroom, kitchenette or independent living facilities. Annexes often need more planning and building regulations consideration.
Can you design a garden room for a narrow Maldon town garden?
Yes. Narrow gardens can work very well when the proportions are right. We would usually focus on slim glazing, privacy, internal storage, careful door placement and a design that keeps enough usable garden around the building.
What if my garden has limited side access?
Restricted access is common in established Maldon properties. It can affect how materials are carried in, what machinery can be used and how the foundations are installed. We assess this early so the design and build method are realistic.
Is a cedar garden room suitable near the coast or estuary?
Cedar and other high-quality exterior finishes can work well, provided the detailing is right. For more exposed gardens near the Blackwater or Heybridge Basin, we would also consider door specification, fixings, thresholds, drainage and maintenance expectations.
Can my garden room include a toilet or shower?
Yes, many bespoke garden rooms can include WC or shower facilities. The key questions are drainage route, water supply, intended use and whether the added facilities change the planning or building regulations position.
How early should I speak to Hawksbeck?
Ideally before you have fixed the size or position in your mind. Early advice helps avoid issues with planning, access, trees, drainage, foundations and budget, and often leads to a better-looking garden room.
If you are planning a luxury garden room, bespoke garden building or garden annexe in Maldon or the surrounding Essex villages, Hawksbeck can help you shape the brief, understand the site and create a space that feels properly designed for your home.
Contact Hawksbeck to discuss your Maldon project, or view our full garden room range to compare styles and starting points.
