


GREEN CREDENTIALS

PROJECT MANAGEMENT

MEETS BUILDING
REGULATIONS

BUILT TO YOUR
REQUIREMENTS

INSTALLED IN
A FEW DAYS
In Wivenhoe, the best garden rooms are rarely about simply “adding a room at the end of the garden”. Many homeowners are trying to solve a more specific problem: a quiet office away from a busy family home, a refined studio with river-town character, a music or creative space that will not disturb neighbours, or a self-contained garden annexe that feels permanent rather than temporary.
Hawksbeck designs and builds luxury garden rooms in Essex with the level of detail Wivenhoe properties often need: considered foundations, high-quality glazing, careful cladding choices, year-round insulation, heating, cooling, electrics and interiors tailored around how the room will actually be used. The result is a bespoke garden building that feels like part of the home, not an upgraded shed.
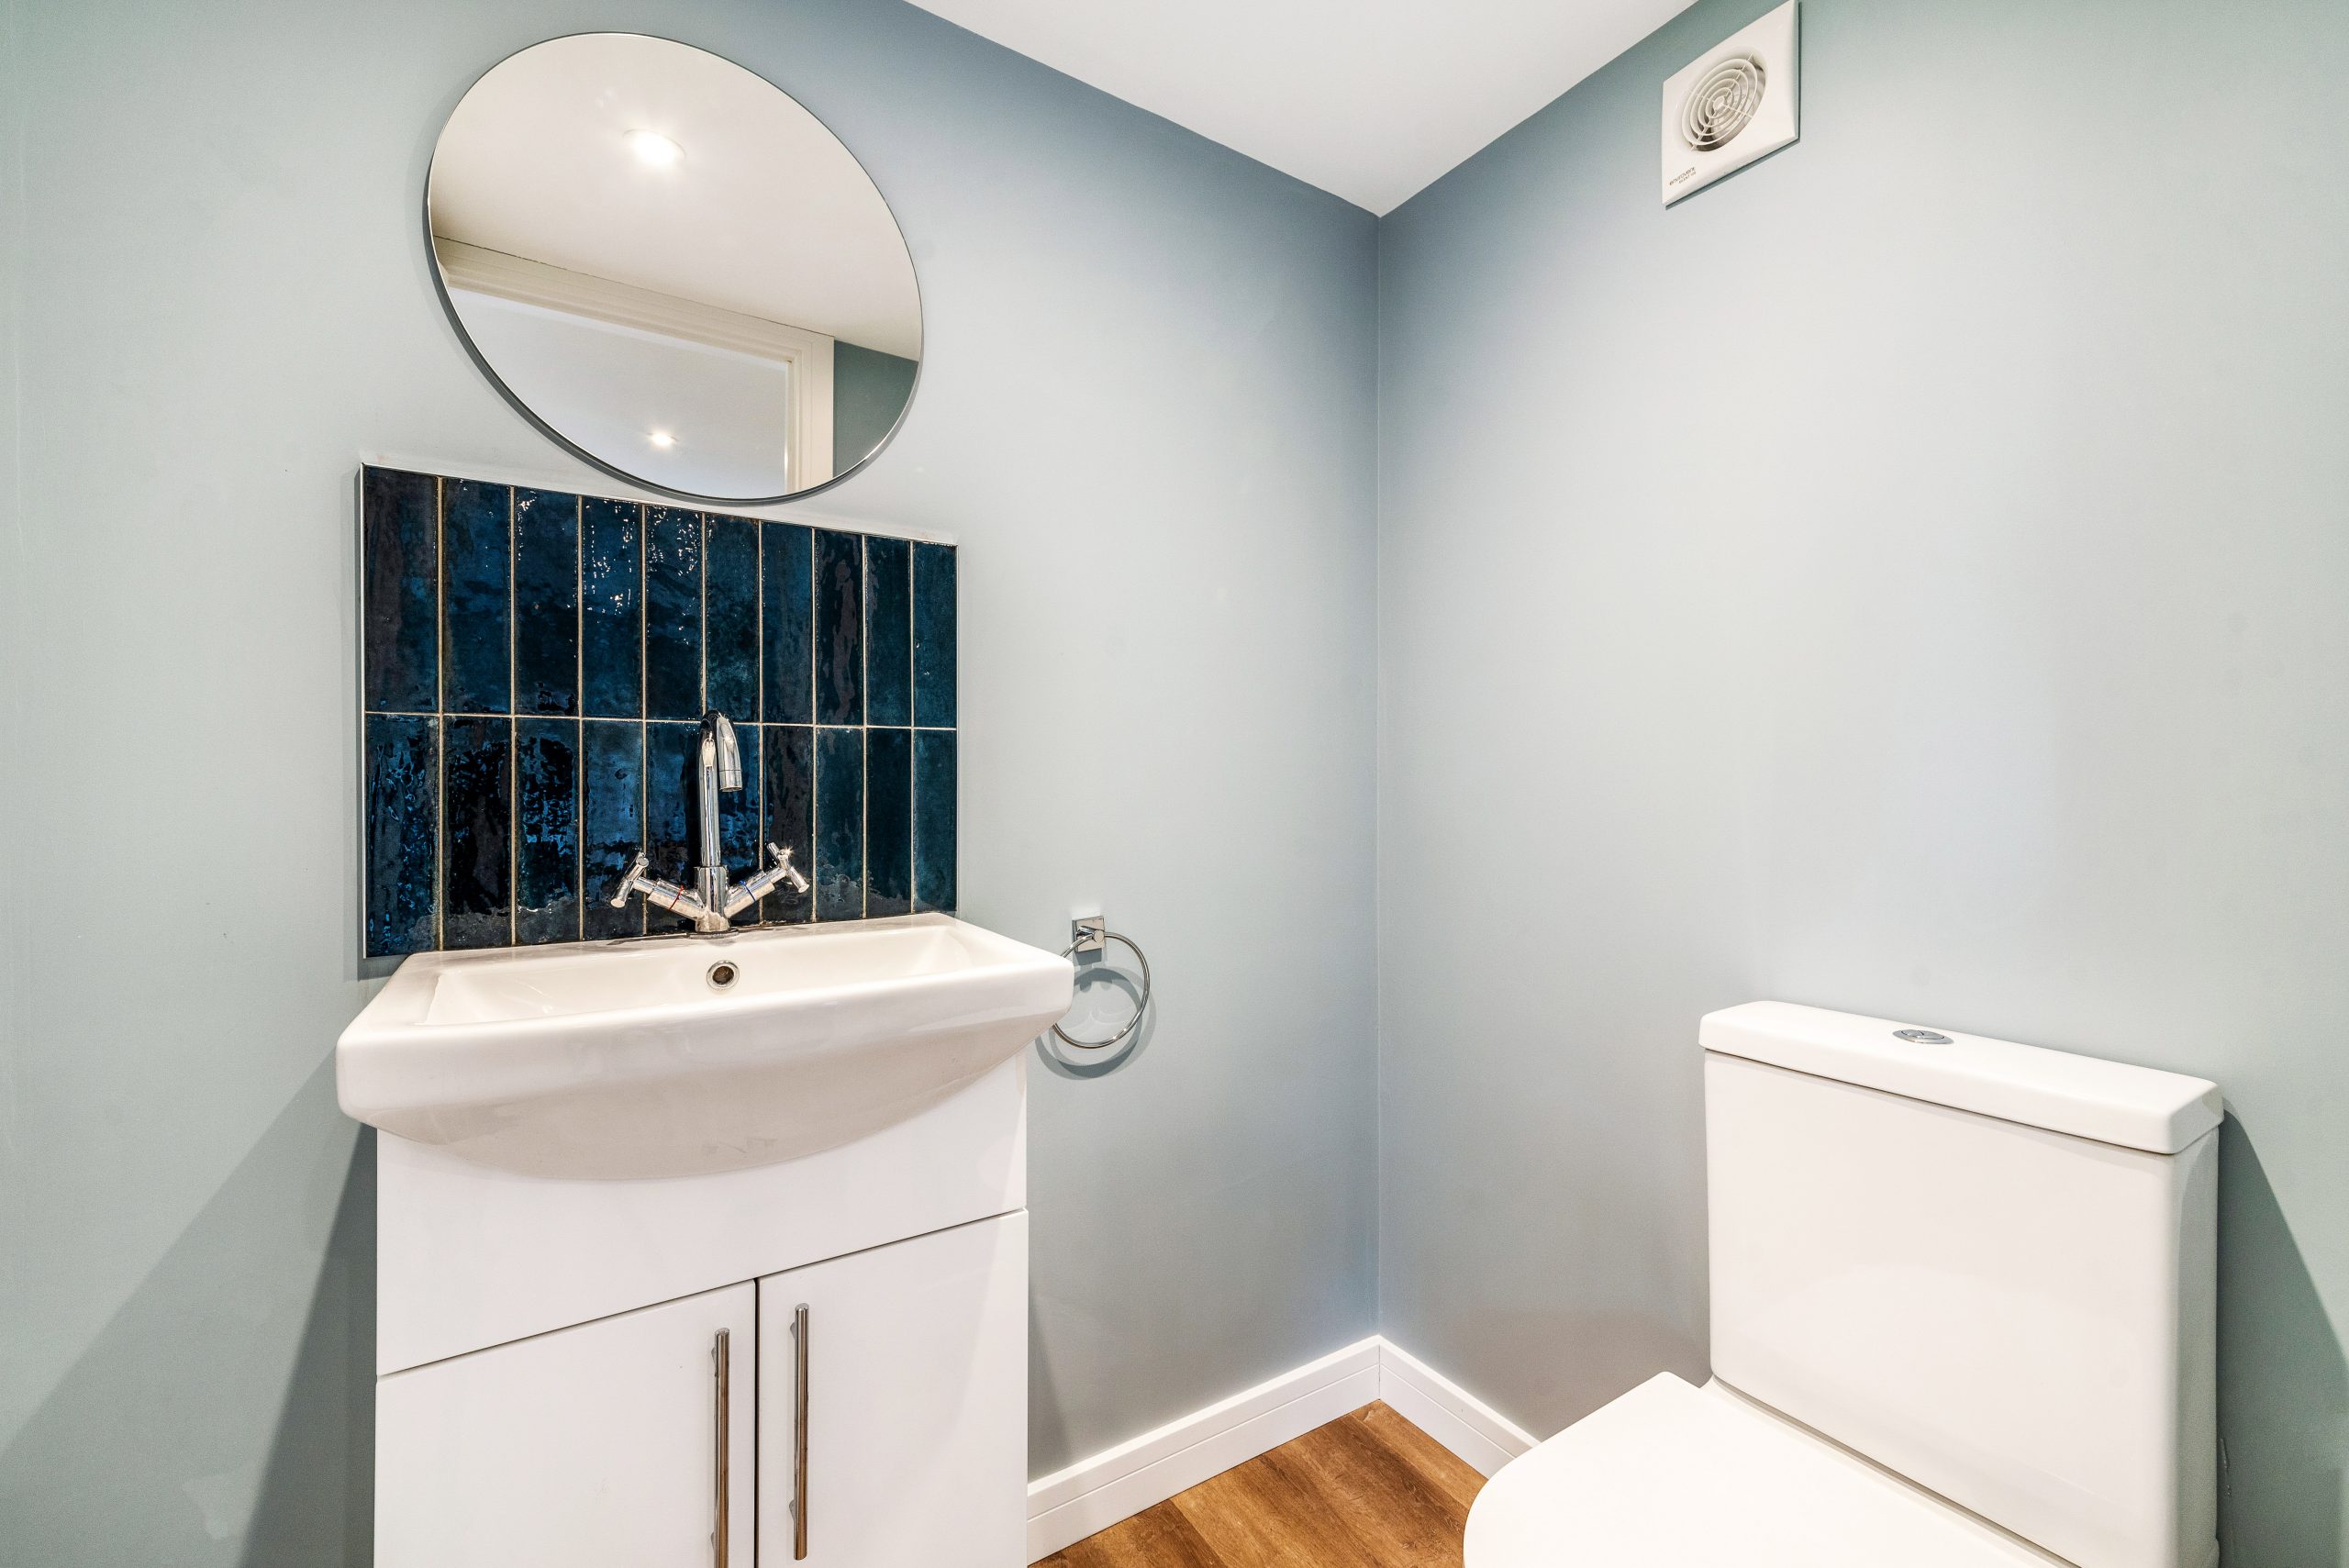
Bespoke garden rooms for Wivenhoe homes
Wivenhoe has a distinctive mix of homes, from character cottages close to the waterfront and High Street, to larger family houses near Wivenhoe Cross, properties around The Avenue, and more modern plots on the edge of town. That variety matters when designing a garden room, because access, garden levels, neighbouring boundaries, tree cover and the age of the property can all influence the right specification.
For compact Old Wivenhoe gardens, we often recommend highly efficient layouts: built-in storage, slimline heating and cooling, carefully positioned glazing and a footprint that makes the room useful without overpowering the plot. For larger family gardens, there is more opportunity to create a premium multi-use space, such as a garden office with a sofa area, gym equipment, kitchenette, shower room or studio-grade acoustic treatment.
Our approach is not to force a standard box into the garden. A Hawksbeck garden room can be configured around your home, your outlook, your working pattern and the level of finish you expect. If you are comparing average garden buildings with a genuinely bespoke garden room, the difference is usually seen in the structure, the comfort, the detailing and how well the space performs through winter, summer and everyday use.
What we would consider when designing in Wivenhoe
Wivenhoe gardens can be beautiful but technically varied. Around older parts of the town, we commonly think about restricted side access, neighbouring windows, established walls and the visual relationship between a new garden building and period brickwork or weatherboarding. Near lower-lying areas and the River Colne, drainage, ground conditions and moisture management deserve proper attention at the design stage.

In mature gardens, the key is often to frame views and preserve the feeling of the garden rather than dominate it. A wide glazed opening can work well where there is a private lawn or planted outlook, while more discreet windows may be better where gardens are overlooked. For home offices, we also look carefully at glare, screen position and natural light so the room feels calm rather than exposed.

Nearby Hawksbeck projects that are relevant to Wivenhoe
These Colchester projects are useful reference points for Wivenhoe homeowners because they show how different garden room specifications perform in real Essex homes: dedicated workspaces, multi-use family rooms and creative studios, all designed around the client rather than a fixed template.

Garden office and chill-out room, Colchester

A 4.5m by 4.2m cedar-clad room designed for weekday work, exercise, gaming and film nights. Its air conditioning, broadband and precise garden fit make it a strong reference for Wivenhoe families needing one premium room to do several jobs well.

Modern garden room office, Colchester
This 24sqm open-plan office combines cedar cladding, a porch overhang, 3m aluminium bifold doors and a calm neutral interior. It is particularly relevant for Wivenhoe homeowners wanting a serious daily workspace with a refined, architectural feel.

Garden music studio, Colchester
A purpose-built studio with space for instruments, piano, workstation and lounge seating. Cedar cladding, bifold doors and air conditioning created a comfortable creative room, useful inspiration for Wivenhoe musicians, producers and makers needing more than a basic outbuilding.
Luxury features that suit Wivenhoe properties
A luxury garden room should feel settled, practical and enjoyable every day. In Wivenhoe, we would commonly discuss the following features at design stage:
- Cedar, Thermowood or carefully selected composite cladding to complement coastal, riverside, period or contemporary homes.
- Aluminium bifold or sliding doors for a clean architectural look and strong connection to the garden.
- Air conditioning and heating for year-round comfort, especially if the room will be used as a full-time office or studio.
- Acoustic upgrades for music rooms, therapy rooms, podcasting, gaming or quiet professional work.
- Integrated data and fast broadband solutions so video calls, streaming and cloud-based work feel reliable.
- Internal partitioning for a WC, store, plant area, changing room or separate office and lounge zone.
- Premium flooring, lighting and decorating so the building feels finished to the same standard as the main home.
- Kitchenette or shower room options where the garden room needs to support longer use, guest accommodation or annexe-style living.
For homes with a traditional Wivenhoe feel, a more understated exterior can be the best luxury choice. For newer properties, larger glazing, clean cladding lines and a sharper contemporary finish may be more appropriate. The right solution depends on the house, the garden and the reason you are investing.
Garden offices, studios, gyms and annexes in Wivenhoe
Many Wivenhoe enquiries start with a garden office, but the final design often becomes more versatile. A well-planned office can also include a reading chair, hidden printer storage, a gym wall, a client meeting area or a compact sofa bed. That flexibility is one of the reasons bespoke garden rooms are so valuable for homes where every internal room already has a job.
Creative studios are also well suited to Wivenhoe. The town has a strong independent and artistic character, and a garden studio can provide the separation needed for painting, music, photography, writing, teaching or online work. Where sound is involved, we would discuss the purpose of the space early, because acoustic construction needs to be designed in, not added as an afterthought.
Garden gyms and wellness rooms benefit from robust flooring, ventilation, mirrored walls and ceiling heights that work for the equipment you actually use. Garden annexes require even more careful thought, particularly if the space includes sleeping accommodation, bathroom facilities or independent living arrangements. In those situations, planning and building regulations need to be considered properly from the outset.
Planning advice for Wivenhoe garden rooms
Most planning matters in Wivenhoe are handled by Colchester City Council. For straightforward garden offices and garden buildings, many projects can be designed around permitted development rights, but Wivenhoe has local sensitivities that should not be ignored. The older parts of Wivenhoe include conservation area considerations, there are listed buildings in and around the town, and properties close to the River Colne may raise additional questions around flood risk, drainage or setting.
Hawksbeck’s advice is practical: before assuming a garden room is permitted development, check the property context. A detached modern home away from the conservation area may be relatively straightforward. A cottage in a historic street, a listed property, a garden with protected trees, or a plot close to sensitive ecological or riverside designations may need a more cautious route.
Planning permission, permitted development and building regulations are not the same
- Planning permission is about whether the development is acceptable in planning terms, including appearance, size, location, impact on neighbours and local designations.
- Permitted development allows certain outbuildings without a full planning application, but only if the proposal and the property meet the relevant criteria.
- Building regulations deal with technical construction standards, such as structure, insulation, electrics, drainage, fire safety and habitable use. A garden annexe, sleeping space or building with plumbing may need more detailed consideration.
For Wivenhoe clients, we may recommend applying for a Lawful Development Certificate where the project is intended to fall under permitted development but the homeowner wants formal confirmation before investing. This can be especially sensible if you may sell the property later, if the garden room is close to a boundary, if the house has been extended before, or if there is any uncertainty around conservation area constraints.
An anonymised example from the Colchester area involved a client who wanted a premium garden office at the rear of a mature garden where neighbouring properties had a clear view across the boundary. The original concept was adjusted to reduce visual impact, reposition glazing and soften the external finish. The result protected the high-end feel of the room while making the proposal more appropriate for the setting.
How much does a luxury garden room in Wivenhoe cost?
Hawksbeck garden rooms start from £25,880. That entry point is important because not every premium garden room needs to be large or complex. A compact office with a high-quality specification can still be an achievable investment, particularly where access is straightforward and the layout is simple.
In Wivenhoe, the final cost is usually influenced by the following:
- Groundworks and access: narrow side passages, level changes, mature planting and clay-heavy Essex ground can affect preparation.
- Size and shape: a simple rectangular office will usually cost less than a larger zoned building with storage, WC or annexe-style facilities.
- Glazing: large aluminium bifolds, sliding doors and corner glazing increase both the visual impact and the budget.
- Interior specification: fitted desks, cabinetry, acoustic upgrades, premium flooring, lighting schemes and decorating all change the final figure.
- Services: heating, cooling, data, plumbing, drainage and electrical runs vary depending on the distance from the house and the intended use.
- Planning or technical requirements: conservation area sensitivity, listed-building context, drainage and building regulations can all add design work or specification requirements.
As a broad guide, a well-specified garden office is typically less costly than a larger garden annexe or multi-room leisure building. A music studio may cost more than a standard office of the same size because acoustic performance changes the construction. A gym may need stronger flooring and ventilation, while a guest annexe may involve plumbing, bathroom design and additional compliance. The most useful next step is to discuss the site, the use and the finish you want, then shape the specification around your budget.
You can explore options on our garden rooms range page, or request a brochure if you are still gathering ideas.
Why choose Hawksbeck for a Wivenhoe garden room?
Hawksbeck is a strong fit for Wivenhoe homeowners who want a garden room to feel considered, permanent and tailored. Our work is not aimed at the cheapest end of the market. It is for clients who value design, comfort, high-quality materials and a building that can genuinely improve how they live or work.
We can help with the full process: ideas, specification, design, planning considerations, construction and finishing. Whether you want a luxury garden office, a bespoke creative studio, a garden gym, a pool room, a leisure building or a garden annexe, the aim is the same: a refined building that works beautifully in your garden and adds long-term value to your home.
If you are comparing options, it is worth asking three questions: will the room be comfortable all year, will it suit the property, and will it still feel right in ten years? Those are the details that separate a premium Hawksbeck garden room from a standard garden building.
Wivenhoe garden room FAQs
Can I have a garden office in a small Wivenhoe cottage garden?
Often, yes. The design needs to be efficient rather than oversized. We would look at access, boundary positions, window placement and internal layout so the room gives you a proper workspace without making the garden feel cramped.
Will a garden room near the Wivenhoe waterfront need planning permission?
It depends on the property, exact location and design. Homes near the river or within sensitive parts of Wivenhoe may need extra checks relating to conservation, flood risk, drainage or visual impact. We would advise on the safest route before work begins.
Is cedar cladding suitable for Wivenhoe homes?
Cedar can work very well, particularly where the garden has a natural or characterful setting. Some clients prefer Thermowood or low-maintenance alternatives depending on the look they want and how the building relates to the house.
Can you build a soundproof garden music studio in Wivenhoe?
We can design music and creative studios with acoustic performance in mind. The specification depends on whether the room is for practice, teaching, production or recording, and how close neighbouring homes are.
Do I need a Lawful Development Certificate for a Wivenhoe garden room?
Not always, but it can be sensible where you want certainty that the building is lawful under permitted development. We often recommend considering one if the site is close to a conservation area, near boundaries, or if the property has planning history.
Can a garden room be used as a guest annexe?
Possibly, but annexe-style use needs careful advice. Sleeping accommodation, bathrooms, kitchens and independent living can affect planning and building regulations. We would discuss the intended use honestly before proposing a design.
How disruptive is the build in Wivenhoe streets with limited access?
Restricted access is common in older Essex towns. It can usually be managed, but it may influence delivery, groundwork choices and programme. We would assess access early so there are no surprises later.
Can the garden room match the character of my Wivenhoe property?
Yes. A bespoke design allows us to adjust cladding, glazing, roof form, colours and interior finish so the building feels appropriate for your home rather than looking like a generic outbuilding.
Start planning your Wivenhoe garden room
If you are considering a luxury garden room, bespoke garden office, creative studio, gym or garden annexe in Wivenhoe, Hawksbeck can help you understand what is realistic for your garden, your budget and your planning context.
Contact Hawksbeck to talk through your ideas, or request a brochure to explore the range, finishes and possibilities in more detail.
