


GREEN CREDENTIALS

PROJECT MANAGEMENT

MEETS BUILDING
REGULATIONS

BUILT TO YOUR
REQUIREMENTS

INSTALLED IN
A FEW DAYS
Luxury Garden Rooms in Writtle, Essex
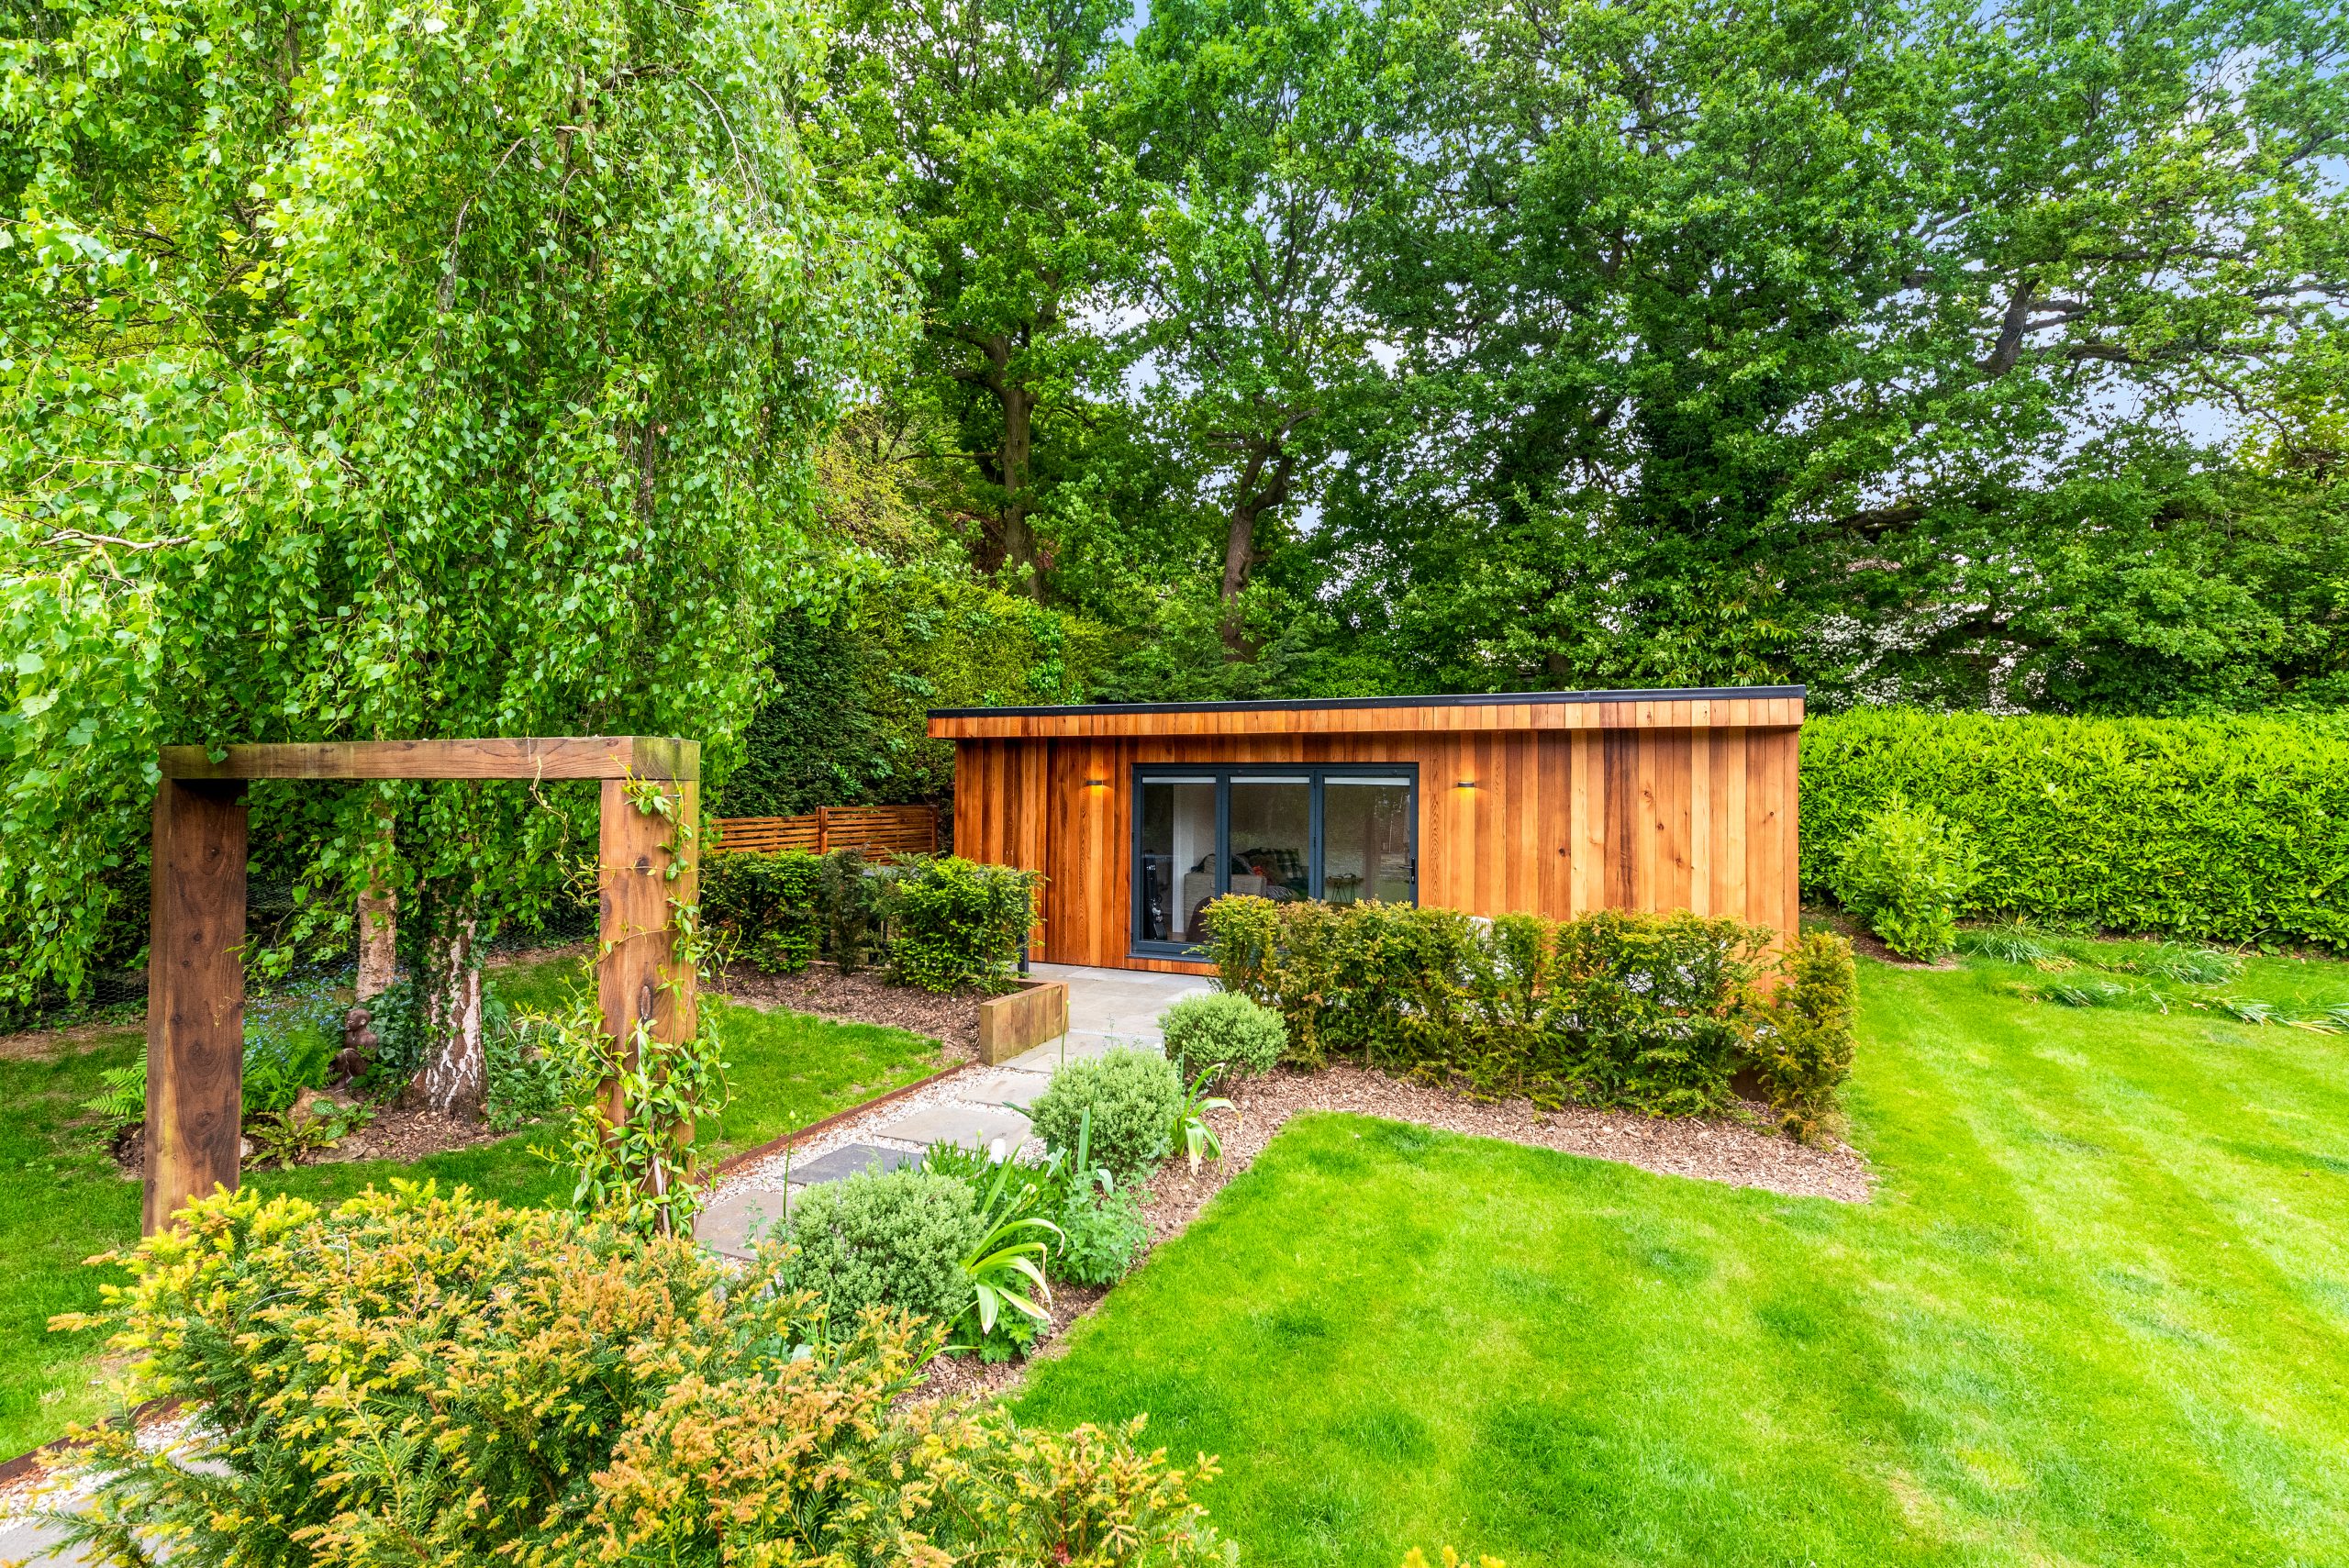
A Writtle garden often has more potential than a standard outbuilding can do justice to. Around the village green, Ongar Road, Roxwell Road, Lodge Road and the quieter lanes towards the west of Chelmsford, many homes have mature boundaries, established planting and gardens that deserve a garden room designed as a permanent part of the property, not a temporary add-on.
Hawksbeck designs and builds high-end, bespoke garden rooms for homeowners who want the detail right: proportion, glazing, warmth, light, acoustics, privacy, finishes and the way the building sits within the garden. Whether you are planning a refined garden office, creative studio, gym, pool house, guest-ready garden annexe or a multifunctional luxury garden building, the design should feel intentional from the first sketch.
Designed for the Way Writtle Homes Are Actually Used
Writtle has a particular mix of property styles: period cottages near the historic centre, substantial detached homes with long rear gardens, family houses on village-edge roads, and more rural properties where the garden can feel like an extension of the wider Essex landscape. A successful bespoke garden room in Writtle normally needs to respect that setting rather than simply fill an available space.
For some clients, the priority is a quiet, fully insulated office away from the main house. For others, it is a garden studio with generous north-facing light, a gym that does not feel like a converted shed, or a luxury garden annexe that needs careful thought around access, services and planning. Hawksbeck’s role is to design the garden building around those daily uses first, then refine the architecture, specification and installation route.
Garden Room Ideas That Suit Writtle Properties
Garden Offices With a Premium Finish
Many Writtle enquiries come from homeowners who need a serious working environment rather than a basic desk space. We would typically discuss acoustic performance, year-round heating, data provision, task lighting, built-in storage, shading and the best orientation for video calls and screen use.
Creative Studios and Music Rooms
With Writtle’s quieter residential pockets and larger gardens, creative garden rooms can work exceptionally well. For artists, makers and musicians, we look closely at usable wall space, natural light, sound separation, durable finishes and whether the room needs a lounge-style area as well as a practical workspace.
Luxury Leisure Buildings
For larger gardens, a bespoke garden building can become a private gym, yoga space, cinema room, bar or entertaining room. In Writtle, we often recommend wide glazing towards patios or seating areas, external lighting, discreet climate control and finishes that feel more like an extension than an outbuilding.
Garden Annexes and Guest Spaces
Where a building may include sleeping accommodation, bathroom facilities or independent living space, it needs earlier planning and building regulations advice. A garden annexe is a different proposition to a standard garden room, and we help clients understand the design, compliance and cost implications before committing.
What We Consider When Designing in Writtle Gardens

Writtle gardens can be deceptively different from one street to the next. Some are open and level, making them ideal for a generous contemporary garden room with wide bifold doors. Others have mature trees, older boundary walls, neighbouring windows, restricted side access or planting that the homeowner wants to preserve. These details influence the design far more than many people expect.
On village-centre and period properties, the garden room often needs a softer architectural approach. A lower visual profile, warmer cladding tone, pitched roof detail, traditional proportions or carefully placed glazing can make a major difference. On newer or more private plots, clients may prefer sharper lines, larger aluminium doors and a more contemporary luxury garden room with a stronger indoor-outdoor connection.
Access is another important Writtle-specific consideration. Some homes have good side access for materials and groundwork; others require a more managed installation plan to protect lawns, paving, hedging and neighbouring boundaries. Hawksbeck considers this during the site visit so the build route is realistic, tidy and properly planned.
Recent Essex Projects Relevant to Writtle Homeowners
These nearby Chelmsford projects are useful reference points for Writtle clients because they show how different garden rooms can be tailored around creativity, remote work, relaxation and everyday year-round use.

Cosy Artist Studio, Chelmsford

A quiet cedar-clad art studio with French doors and a warm, weatherproof interior. Relevant for Writtle homeowners wanting a peaceful creative room that feels separate from the house without dominating a mature garden.
Creative Studio Retreat, Chelmsford
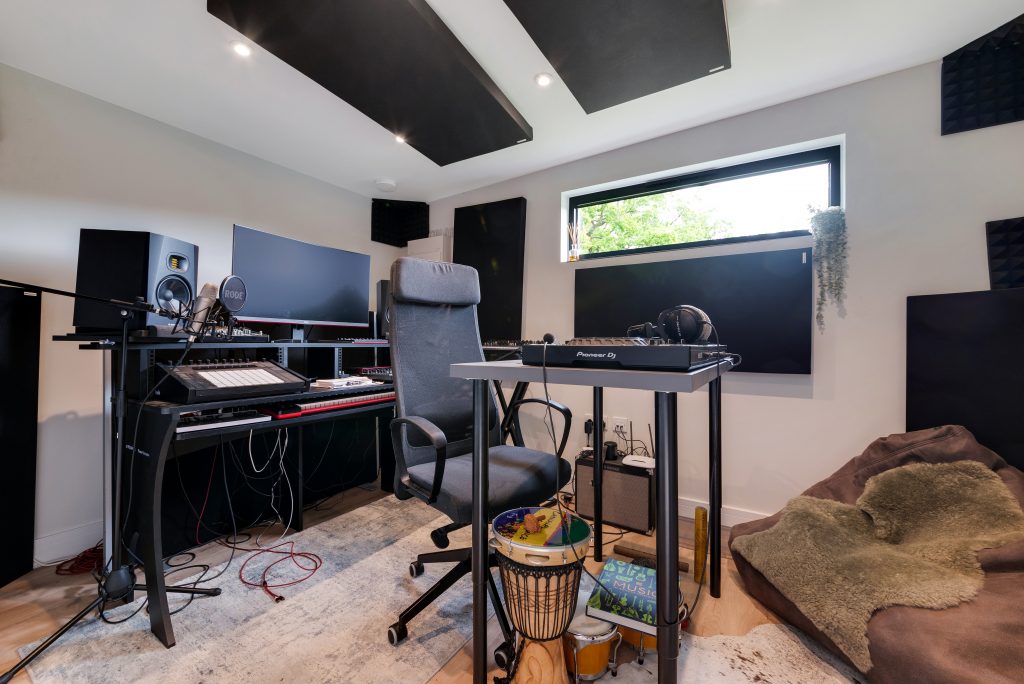
A 32sqm cedar-clad studio created for a professional musician, combining recording space, lounge comfort and bifold doors to the patio. A strong example for Writtle clients needing work, relaxation and acoustic consideration in one bespoke garden room.
Large Multifunctional Garden Room, Chelmsford

A 31.5sqm modern garden room designed around a home office and chill-out area. The bifold doors, side window and evening lighting make it a useful reference for Writtle gardens needing flexible daily and social use.
Planning Considerations for Garden Rooms in Writtle
Writtle usually falls under Chelmsford City Council for planning matters, with Writtle Parish Council often consulted on applications affecting the village. Many garden rooms can be designed to work within permitted development rules, but Writtle is exactly the type of location where it is worth checking the details before assuming approval is straightforward.
The historic centre of Writtle includes a conservation area, and there are listed buildings and sensitive settings throughout parts of the village. If a property is listed, or the garden room would sit within the curtilage of a listed building, the normal approach to outbuildings may not apply. Design, visibility, materials and impact on the setting can all become more important than the size of the building alone.
Hawksbeck also looks for practical constraints that are not always obvious at first enquiry stage. These can include protected trees, mature boundary planting, proximity to neighbouring properties, drainage, access for construction, and whether the proposed use moves the project from a garden room into annexe or accommodation territory.
When We May Recommend a Lawful Development Certificate
For some Writtle projects, we would recommend applying for a Lawful Development Certificate even where the design appears to fall within permitted development. This is particularly useful if the property is near the conservation area, has had previous extensions, sits on a more complex plot, or the client may sell the house in future and wants formal confirmation that the garden building was lawful when built.
An Example of a Local Issue We Have Solved
On a village-edge Essex project similar to the kind of plots found around Writtle, the client wanted a generous glazed studio at the rear of a long garden. The first position looked ideal, but it increased overlooking concerns and placed the building too close to mature boundary planting. We altered the orientation, reduced the apparent height from the neighbouring side and adjusted the glazing layout so the room still felt bright without creating unnecessary planning risk.
Planning Permission, Permitted Development and Building Regulations
These three areas are often confused. Permitted development relates to whether certain work can be carried out without a full planning application. Planning permission is formal approval for development where permitted development does not apply or where a more complex proposal needs assessment. Building regulations are separate and deal with safety, structure, insulation, electrics, drainage and use. A luxury garden room used as an office may be relatively straightforward, while a garden annexe with sleeping, washing or cooking facilities needs a much more careful compliance route.
Luxury Features We Often Recommend for Writtle Garden Rooms
A higher-end garden room should not simply be bigger; it should be better resolved. For Writtle homes, the features we recommend depend on the property, the view, the relationship with neighbouring gardens and how the room will be used throughout the year.
- Premium timber cladding such as cedar or Thermowood for a refined finish that suits established Essex gardens.
- Aluminium bifold or sliding doors to create a strong connection between the room and terrace.
- French doors where a softer, more traditional appearance suits a cottage or period setting.
- Integrated heating and cooling for genuine year-round comfort.
- Acoustic upgrades for music rooms, treatment rooms, consulting spaces or focused home offices.
- Internal partitioning for combined gym and office layouts, storage areas, shower rooms or occasional guest use.
- External lighting and landscaping coordination so the garden building looks settled at night, not isolated.
- Data, power and media planning for demanding workspaces, studios, entertainment rooms and garden annexes.
If you are comparing options, it is worth viewing Hawksbeck’s garden room range to understand the difference between a standard garden building and a properly specified luxury garden room.
How Much Does a Garden Room Cost in Writtle?
Hawksbeck garden rooms start from £25,880, giving Writtle homeowners a clear entry point into a high-quality, insulated garden building. The final cost depends on the size, range, access, groundwork, glazing, services and internal specification.
A compact garden office on a straightforward plot will usually cost less than a larger bespoke garden room with extensive glazing, upgraded cladding, air conditioning, acoustic treatment, plumbing or multiple internal zones. In Writtle, cost differences are often driven by site-specific details as much as the building itself: how far materials need to be carried, whether foundations require extra preparation, how much landscaping protection is needed and whether planning or certification work is advisable.
For example, an 18m² contemporary garden office with electrics, heating and a clean internal finish may sit at a different price point to a 30m² creative studio with bifold doors, upgraded insulation, feature lighting and acoustic improvements. A garden annexe with bathroom facilities or accommodation use will require a more detailed design and compliance process, so the budget should be considered differently from a simple outbuilding.
The best way to get an accurate figure is to discuss your garden, intended use and preferred specification with Hawksbeck. You can contact the team or request a brochure before arranging the next step.
Why Choose Hawksbeck for a Bespoke Garden Room in Writtle?
Hawksbeck is not focused on producing the cheapest possible garden room. The emphasis is on design, build quality, longevity and creating a room that looks and performs like a considered part of the home. That matters in Writtle, where many properties have character, mature gardens and long-term value to protect.
From the initial conversation, we look at how the building will be used, how it will be seen from the house, how it affects neighbours, and how it can be built with the least disruption to the existing garden. The result is a better-planned garden room, whether you want a calm office, a creative studio, a luxury leisure space or a bespoke garden annexe.
Frequently Asked Questions About Garden Rooms in Writtle
Can I build a luxury garden room in a Writtle conservation area?
Possibly, but it needs careful checking. Parts of Writtle are sensitive because of the conservation area, listed buildings and the historic village setting. Hawksbeck would review the property, proposed location, visibility and intended design before advising whether permitted development, a lawful development certificate or a planning application is the right route.
Will a garden room at the end of my Writtle garden need planning permission?
Not always. Many garden rooms can be designed within permitted development, but the answer depends on height, position, use, previous alterations and any local constraints. If the building is large, used as accommodation, close to boundaries or in a sensitive location, further planning advice may be needed.
Are Hawksbeck garden rooms suitable for year-round working?
Yes. Hawksbeck garden rooms are designed as proper year-round spaces, not seasonal summerhouses. Heating, insulation, glazing, electrics, lighting and internal finishes are considered as part of the specification, which is essential for Writtle clients using the space as a daily office, studio or treatment room.
Can you design a garden room that suits an older Writtle property?
Yes. For period homes or gardens near the historic centre, we can adjust the design language with more sympathetic proportions, cladding choices, roof style, glazing and positioning. The aim is to create a high-quality garden building that feels settled rather than visually intrusive.
What if access to my Writtle garden is narrow?
Narrow access is common in established Essex villages. During the site assessment, Hawksbeck considers how materials, groundwork and installation will be managed. Restricted access may affect the build method or programme, but it does not automatically prevent a bespoke garden room from being built.
Can a Writtle garden room include a bathroom?
It can, but plumbing changes the project. Drainage, water supply, building regulations and planning implications all need to be reviewed. If the room could be used as accommodation or a garden annexe, Hawksbeck would advise on the correct design and approval route before work begins.
How close can my garden room be to trees or mature hedges?
That depends on the tree species, root protection area, whether any trees are protected and the foundation approach. Writtle gardens often include established planting, so we consider this early to avoid damaging important trees or creating future maintenance problems.
Is a bespoke garden room worth it compared with a cheaper modular building?
For many Writtle homeowners, yes. A bespoke garden room allows the size, layout, glazing, finish, services and planning strategy to respond to the property. If the room will be used daily or needs to complement a high-value home, the design and build quality usually matter more than choosing the lowest upfront cost.
Start Planning Your Writtle Garden Room
If you are considering a luxury garden room, bespoke garden building or garden annexe in Writtle, Hawksbeck can help you understand what is realistic for your garden, your budget and the local planning context. Explore the Hawksbeck garden room range, request a brochure or contact us to start a conversation about your project.
