
LUXURY BESPOKE GARDEN ROOMS RAYLEIGH


GREEN CREDENTIALS

PROJECT MANAGEMENT

MEETS BUILDING
REGULATIONS

BUILT TO YOUR
REQUIREMENTS

INSTALLED IN
A FEW DAYS
Many Rayleigh homeowners reach a point where the spare bedroom, garage or kitchen table no longer fits the way the house is being used. A dedicated office, annexe, gym, creative studio or entertainment space can solve that problem without moving, but in Rayleigh the best result usually comes from designing around the garden rather than dropping in a standard box.
Hawksbeck designs and builds luxury garden rooms, bespoke garden buildings and high-specification garden annexes for clients who want something that feels permanent, beautifully finished and genuinely suited to daily use. For Rayleigh properties, that often means carefully considered access, discreet positioning, premium glazing, proper insulation, refined interiors and a specification that complements the main house.

Luxury garden rooms in Rayleigh, designed around how you actually live
Rayleigh has a broad mix of homes, from established family houses near Downhall Park and London Road to more compact properties closer to the High Street, plus larger plots towards Rawreth and the Hullbridge side of town. That variety is exactly why a bespoke approach matters. A garden office for a narrow rear garden needs different thinking to a self-contained annexe, a pool house or a larger leisure building at the end of a deep plot.
A Hawksbeck garden room is designed as a premium extension of your home, not a seasonal shed. We can help with garden offices, garden studios, music and podcast rooms, gyms, garden bars, entertaining spaces, pool houses, guest accommodation and garden annexes. The focus is always on proportion, insulation, finishes, light, access and long-term usability.

Rayleigh garden types we commonly design for
Although every project is surveyed individually, there are a few recurring garden conditions we would expect to consider carefully in Rayleigh and the surrounding Essex area.
Long suburban gardens
Many Rayleigh homes have enough depth for a garden room to feel separate from the house. These plots are ideal for offices, studios and leisure rooms, but design still needs to account for sunlight, boundary relationships, drainage and a clear route for power and data.
Established gardens with trees
Mature planting is one of the advantages of older Rayleigh properties, but trees can influence foundations, rooflines, maintenance access and the visual impact of a garden building. Where tree constraints are present, we design the building around them rather than treating them as an afterthought.
Narrow or awkward access
Side gates, shared drives, garages and stepped gardens can all affect how a building is delivered and installed. Hawksbeck plans access early, which is especially important for high-end garden rooms with premium glazing, internal joinery, plumbing or heavier specification items.
Recent Hawksbeck projects near Rayleigh
Rayleigh sits in a strong part of our Essex coverage area, with completed Hawksbeck projects nearby in Leigh-on-Sea and Benfleet. These examples show the level of design, finish and practical detail we bring to premium garden buildings in and around south Essex.

Zen Garden Office, Leigh-on-Sea
A calm compact garden office and lounge close to Rayleigh, designed for focused work and relaxed downtime. The wide corner bifold opening, neutral interior and garden outlook are useful references for Rayleigh clients wanting a peaceful daily-use workspace.

Bespoke Office & Studio, Leigh-on-Sea
Built for the CEO of The Mortgage Mum, this premium garden office includes custom shelving, acoustic styling, air conditioning and a professional content setup. It is a strong example for Rayleigh homeowners needing a polished workspace beyond a basic office.

Garden Annexe & Kitchen, Benfleet
This self-contained Modern range annexe includes a bedroom, ensuite and kitchen-living space. Its cedar cladding, bifold entrance, overhang and detailed lighting make it relevant for Rayleigh families considering high-quality guest accommodation or multi-generational use.
Planning considerations for garden rooms in Rayleigh
Rayleigh normally falls under Rochford District Council for planning matters. Some garden rooms can be built without a full planning application, but the right route depends on the property, the intended use, the building size, location within the garden and whether there are any local constraints.
Hawksbeck’s role is to identify those constraints early, design accordingly and advise when it is sensible to seek formal confirmation. This is especially important for higher-value garden buildings, because the investment is larger and the finished structure is expected to last.
Planning permission, permitted development and building regulations are not the same thing. Planning permission is about whether the development is acceptable in planning terms. Permitted development is a route that may allow certain works without a full application. Building regulations deal with technical safety, structure, insulation, electrics, drainage and other construction standards. A garden annexe, sleeping accommodation or building with plumbing can raise different considerations to a simple garden office.
What we would check for a Rayleigh garden room
- Conservation and heritage setting: parts of central Rayleigh around the High Street, Holy Trinity Church, Rayleigh Mount, the Windmill and older historic buildings can require more sensitive design. If a property is listed, or within the setting of a listed building, the appearance and positioning of an outbuilding need careful handling.
- Green Belt and edge-of-settlement issues: some properties around the wider Rawreth, Hullbridge and countryside edges can be affected by Green Belt or landscape considerations. In those situations, size, use and visual impact become more important.
- Tree constraints: established residential roads can include protected or prominent trees. We would look at root protection areas, access, foundation choice and how to avoid creating future maintenance problems.
- Neighbour relationships: boundary proximity, overlooking perception, acoustic use and evening lighting are all worth designing properly, particularly for garden bars, gyms, studios and annexe-style layouts.
- Use of the building: a private office or gym is usually viewed differently to independent living accommodation. A garden annexe with a kitchen, ensuite or sleeping use may need a more detailed planning strategy.
When Hawksbeck may recommend a Lawful Development Certificate
For some Rayleigh projects, we would recommend applying for a Lawful Development Certificate even where the proposal appears to sit within permitted development. This can be valuable if you are investing in a luxury garden room, planning to sell in the future, building near a boundary, or creating a more substantial garden building with electrics, heating, data, plumbing or multiple rooms.
For example, on a south Essex annexe-style enquiry, the client initially assumed the building would be treated like a normal garden room. Once the proposed kitchenette, shower room and occasional overnight use were discussed, it became clear that the planning position needed to be considered more carefully. The design was then refined to make the layout, use and supporting information clearer before progressing.
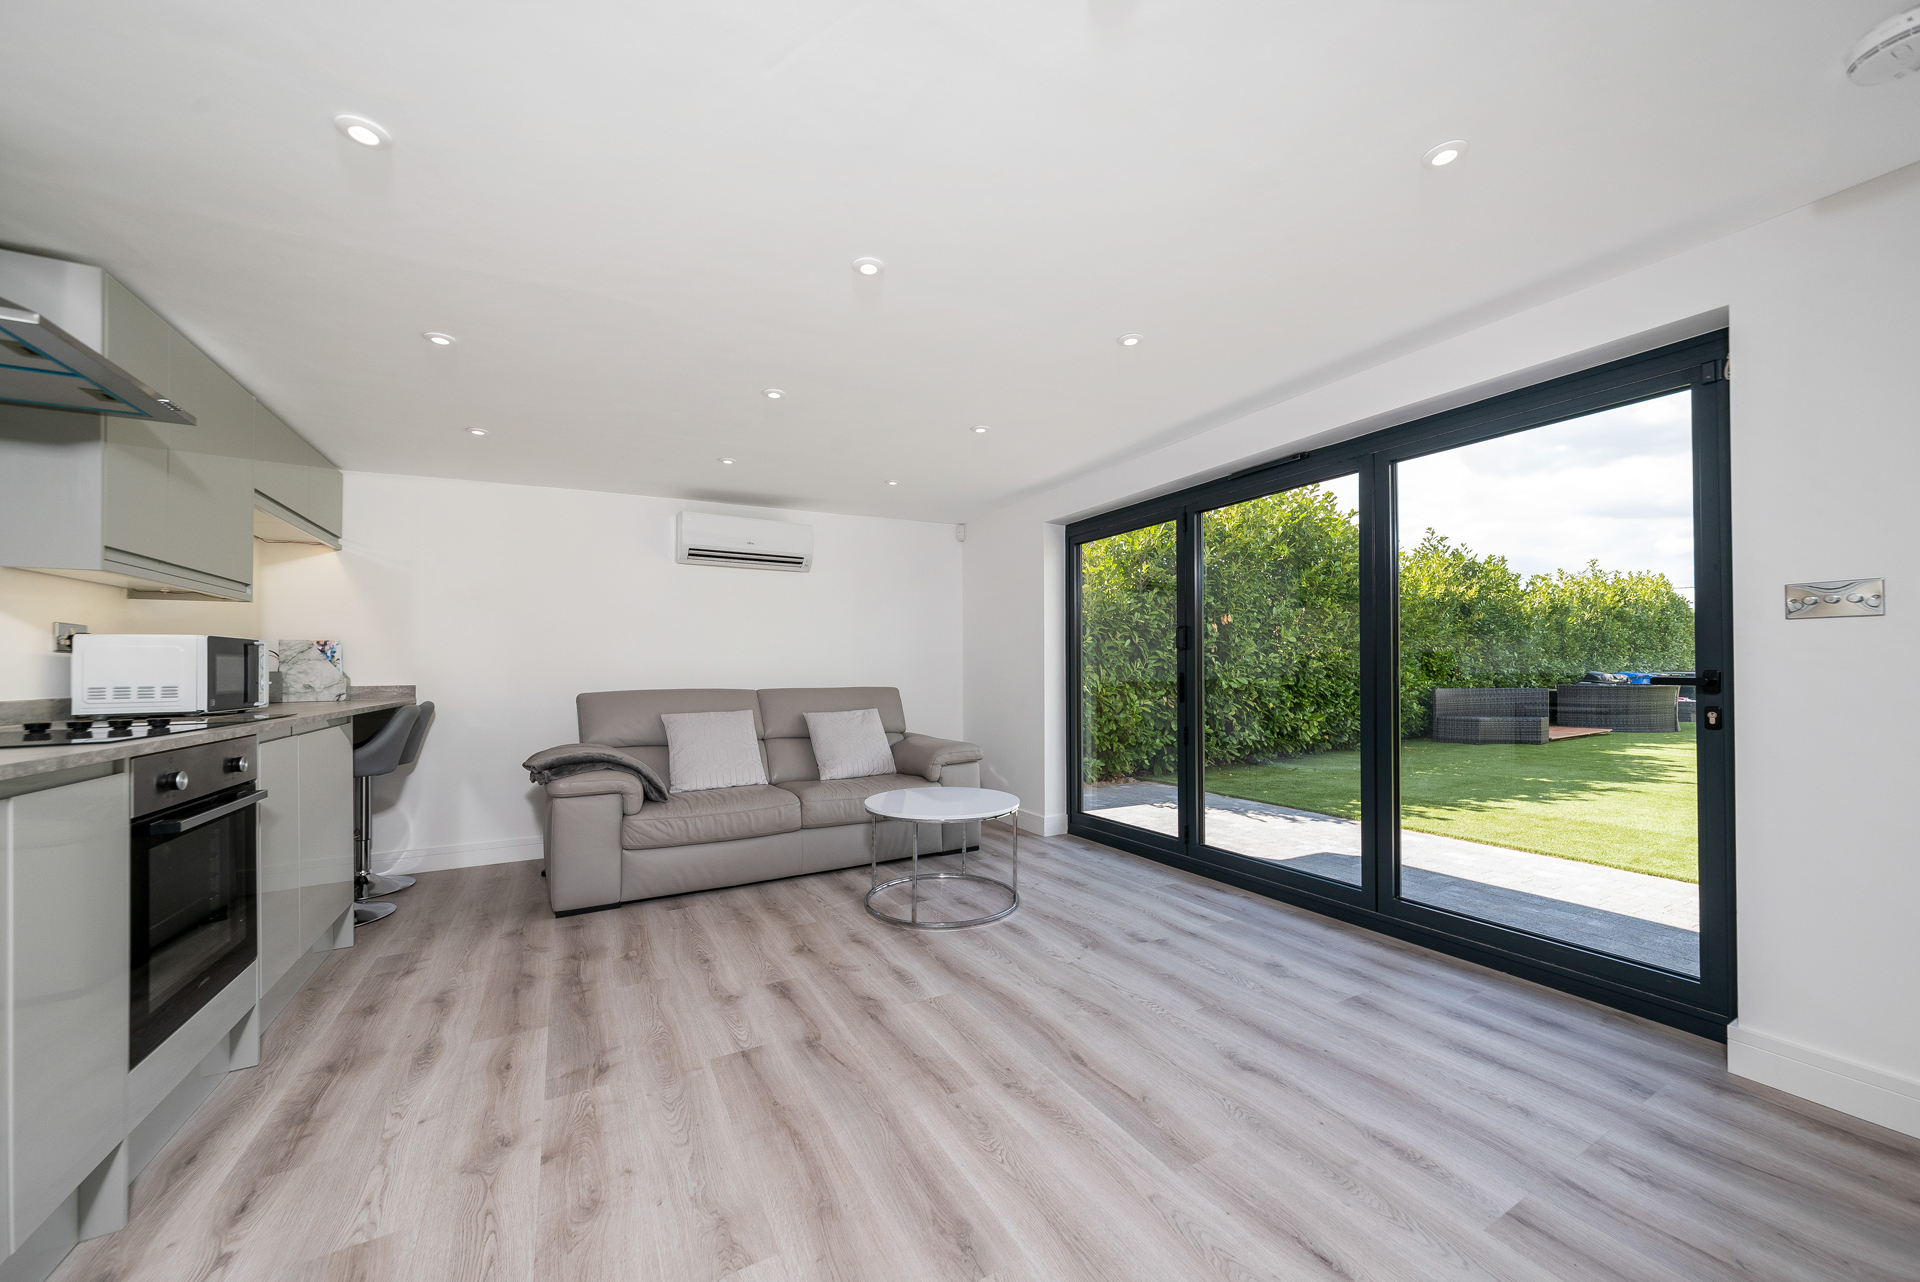
Features we recommend for luxury and bespoke garden rooms in Rayleigh
The most successful Rayleigh garden rooms are not simply larger or more expensive than standard buildings; they are better resolved. The details below are often where the difference is felt day to day.
Premium glazing and considered orientation
Bifold or sliding doors can make a garden room feel generous, but the right choice depends on the plot. South-facing gardens may benefit from careful shading, overhangs or solar control, while narrower gardens often need glazing positioned to preserve privacy.
Air conditioning and year-round comfort
For offices, studios, gyms and annexes, proper heating and cooling can make the difference between occasional and daily use. We regularly recommend air conditioning for Rayleigh clients working from home or using the room for fitness, recording or client calls.
Interior joinery and storage
A bespoke garden room should work hard internally. Fitted desks, shelving, media walls, concealed storage, acoustic features and kitchenette areas can all be designed in from the start, giving the finished room a more architectural, built-in feel.
Enhanced acoustic performance
Rayleigh clients considering a podcast studio, music room, therapy space or garden office often need more than basic insulation. Acoustic detailing, room layout, internal finishes and door selection can all help create a quieter, more controlled environment.
High-quality cladding and exterior finishes
Cedar, Thermowood and other premium finishes can help a garden building sit naturally within established Essex gardens. For low-maintenance requirements, we can also discuss modern cladding options that retain a clean, high-end appearance.
Annexe-ready layouts
Where the brief includes guest space or multi-generational use, we can plan bedroom areas, shower rooms, kitchenettes, services, privacy and building regulations considerations from the outset rather than adapting a basic garden room later.
If you are comparing options, it is worth viewing the full Hawksbeck range of garden rooms in Essex and then speaking to us about which specification best suits your Rayleigh property.
Cost guidance for garden rooms in Rayleigh
Hawksbeck garden rooms start from £25,880. From there, the final cost depends on the size, range, access, foundations, glazing, internal layout, electrics, heating, plumbing, decoration and whether the building is a straightforward office or a more complex bespoke garden annexe.
Garden offices and studios
A well-specified home office or creative studio will usually cost less than an annexe because it may not need kitchens, bathrooms or complex drainage. Rayleigh projects with easy access, simple services and a compact footprint tend to stay closer to the lower end of the range.
Luxury leisure buildings
Garden gyms, bars, cinema rooms and entertainment spaces often increase in price through glazing, lighting, heating and internal finishes. The value is in making the room feel like a genuine extension of the home rather than a converted outbuilding.
Garden annexes
Annexes typically require more design work, services, drainage, insulation detail, internal partitions and compliance consideration. A Rayleigh annexe with a shower room, kitchen area and sleeping space will usually sit well above a standard garden office budget.
Two Rayleigh projects of the same size can price differently for very practical reasons. A building at the end of a clear, level garden with straightforward electrical supply is not the same as a garden room needing restricted-access delivery, additional groundwork, plumbing, high acoustic performance or a bespoke interior. That is why Hawksbeck provides project-specific guidance rather than pushing a one-size-fits-all package.

Choosing the right Hawksbeck garden building for a Rayleigh home
Some clients come to us knowing exactly what they want; others know only that their home needs more usable space. A compact office, a statement garden studio and a self-contained annexe all need different design thinking, so we start by understanding the purpose of the room before discussing specification.
- For home working: we would focus on insulation, light control, data, desk position, heating, cooling and video-call background.
- For a gym: we would consider floor build-up, mirrored walls, ventilation, equipment layout, rubber flooring and ceiling height.
- For a studio: we would look at acoustics, storage, lighting, privacy and whether the room needs controlled sound.
- For entertaining: we would plan seating, bar areas, media walls, lighting scenes, glazing and how the room connects to the patio or garden.
- For an annexe: we would think about planning position, building regulations, sleeping space, kitchen, bathroom, services and long-term flexibility.
You can explore more examples of our work through the Hawksbeck website or start with our luxury garden rooms homepage to understand the level of quality and design we aim for on every project.
Rayleigh garden room FAQs
Can Hawksbeck build a garden room in a narrow Rayleigh garden?
Yes. Narrow gardens are common in parts of Rayleigh, and they can still work well with the right design. We would look carefully at access, glazing position, boundary distances, internal layout and how to avoid the building feeling cramped.
Will I need planning permission for a garden annexe in Rayleigh?
A garden annexe needs more care than a standard office because sleeping space, kitchens, bathrooms and independent living use can change how the council views the proposal. Rochford District Council would normally handle planning applications in Rayleigh, and we can advise on the best route.
Can you design a garden office suitable for client calls and video meetings?
Yes. For Rayleigh professionals, we can design the room around desk placement, lighting, acoustic comfort, background appearance, heating, cooling, data and storage, so it performs like a proper work environment rather than an occasional outdoor room.
What if my Rayleigh property is near a conservation area or listed building?
That does not automatically prevent a garden room, but it does mean the design should be approached sensitively. We would review the setting, visibility, materials, scale and whether formal planning advice or an application is sensible before committing to the build.
Can a Hawksbeck garden room include a toilet, shower or kitchenette?
Yes, subject to design, services, drainage and any planning or building regulations requirements. These features are common in higher-specification garden buildings and annexes, but they should be planned properly from the start.
How soon should I speak to Hawksbeck if I am comparing garden room companies?
Early is best. Premium garden rooms involve more than choosing a size from a brochure. If we understand your Rayleigh plot, intended use, budget and finish expectations early, we can guide you towards a specification that makes sense.
Start planning a luxury garden room in Rayleigh
If you are considering a bespoke garden room, garden building or garden annexe in Rayleigh, Hawksbeck can help you understand what is realistic for your plot, how planning may affect the project and which specification will give you the best long-term result.
To take the next step, contact Hawksbeck, request a brochure or browse our full garden room range.
