
LUXURY BESPOKE GARDEN ROOMS DANBURY


GREEN CREDENTIALS

PROJECT MANAGEMENT

MEETS BUILDING
REGULATIONS

BUILT TO YOUR
REQUIREMENTS

INSTALLED IN
A FEW DAYS
For many Danbury homeowners, the question is not simply “can we fit a garden room in?” It is whether the new building will feel worthy of the property, work with mature trees and changing levels, and provide a genuinely comfortable space without looking like a standard outbuilding placed at the end of the lawn.
That is where Hawksbeck’s approach suits the village particularly well. Danbury has a mix of large detached homes, wooded plots, period properties, newer family houses and gardens that often need a more considered design than a basic off-the-shelf cabin. We design and build luxury garden rooms, bespoke garden rooms, garden buildings and garden annexes that are made to feel permanent, beautifully finished and useful throughout the year.
Luxury garden rooms designed for Danbury homes
Danbury’s setting is one of the reasons people invest properly in their outdoor space. Gardens close to areas such as Danbury Common, Runsell Green, Little Baddow Road, Mayes Lane and Maldon Road can feel wonderfully private, but they can also bring practical design considerations: tree cover, shade, soft ground, changes in level, neighbouring boundaries and access routes that are not always straightforward.
A Hawksbeck garden room is planned around those realities. We look at where the light falls, how the building will be used in winter, whether glazing needs to face the house or the view, and how the structure can sit comfortably in the garden without dominating it. The result is a premium garden building that feels connected to your home rather than added as an afterthought.
What we often see in Danbury gardens
Every property is different, but several themes come up regularly when discussing garden rooms in and around Danbury:
- Mature, established plots: many gardens have trees, hedging and planted boundaries. This can create privacy, but it also affects foundation choice, roof design, drainage and the position of doors and windows.
- Sloping lawns and raised terraces: Danbury is not a uniformly flat village, so a level, long-lasting base often needs more thought than it would on a simple suburban plot.
- Desire for quiet workspaces: homeowners often want a daily-use office or creative studio that is separate from family life but still warm, wired, insulated and professional.
- Premium leisure spaces: gyms, music rooms, entertaining spaces and poolside garden buildings are popular where the property already has generous outdoor space.
- Sensitive visual setting: in more traditional or leafy parts of Danbury, the design needs to look refined from both the house and the garden, with a finish that will age well.
Recommended features for bespoke garden rooms in Danbury
For a higher-value Danbury property, the specification matters. A luxury garden room should feel comfortable in January, stay usable on warm summer days and look considered from every angle. Depending on the site and intended use, we may recommend:
- Cedar or Thermowood cladding for a natural finish that suits wooded Essex gardens.
- Large aluminium bifold or sliding doors to frame views across the lawn, patio or surrounding trees.
- Enhanced insulation and heating for genuine year-round use, particularly for offices, studios and annex-style spaces.
- Acoustic upgrades for music rooms, therapy rooms, podcast studios or private workspaces.
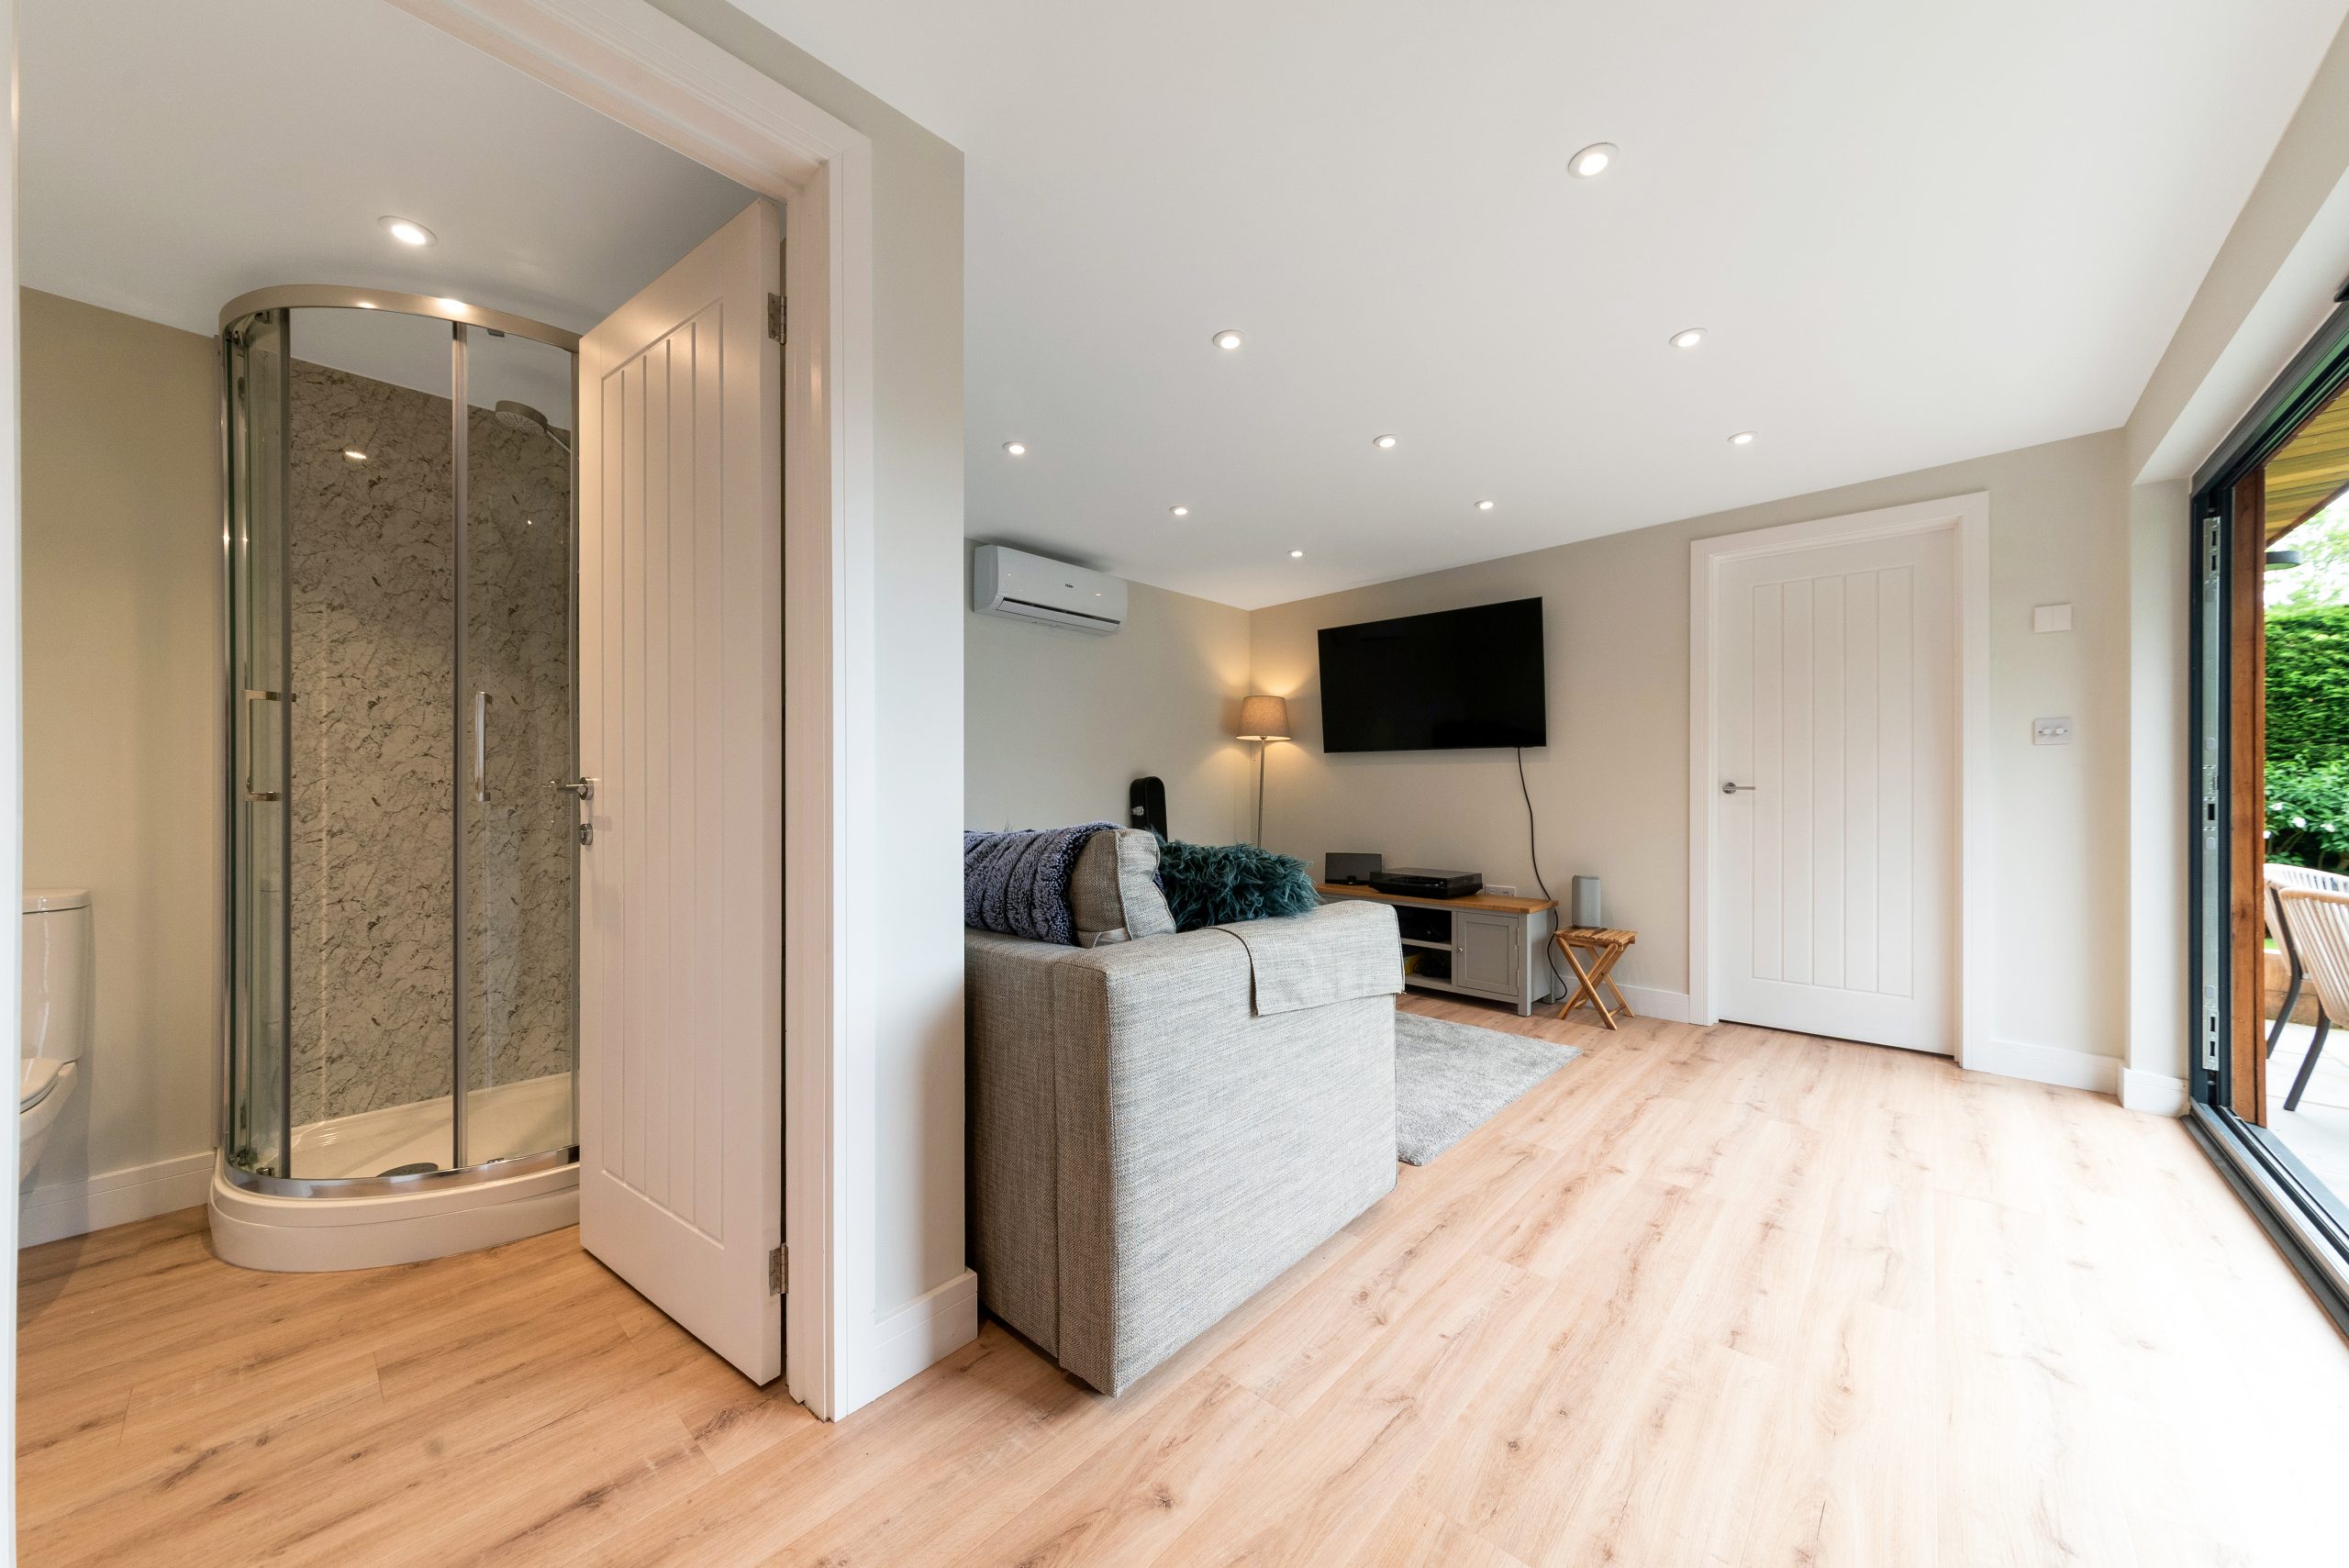
- Internal partitions to combine a garden office, gym, WC, storage area or relaxation zone in one building.
- External lighting and decking to make the space feel integrated with the garden in the evening.
- Data, power and smart controls for clients using the room every working day.
- Low-maintenance detailing where the garden has heavy tree cover, falling leaves or shaded elevations.
If you are comparing garden rooms purely on size and price, many buildings can look similar at first glance. The difference with Hawksbeck is in the design, structural detail, finish, installation quality and the way the room performs long after it is built. You can explore our current options on the Hawksbeck garden rooms range page.
Recent Hawksbeck projects near Danbury
Danbury is close to Chelmsford, where we have completed a number of relevant projects. These are useful references because they show the type of finish, scale and year-round usability that Danbury clients often ask for when planning a luxury garden room, creative studio or multifunctional garden building.


Cosy artist studio, Chelmsford
A quiet cedar-clad studio created for focused creative work close to Danbury. French doors, natural light and a warm, weatherproof interior make it a strong reference for homeowners wanting a private art, craft or writing space away from the main house.
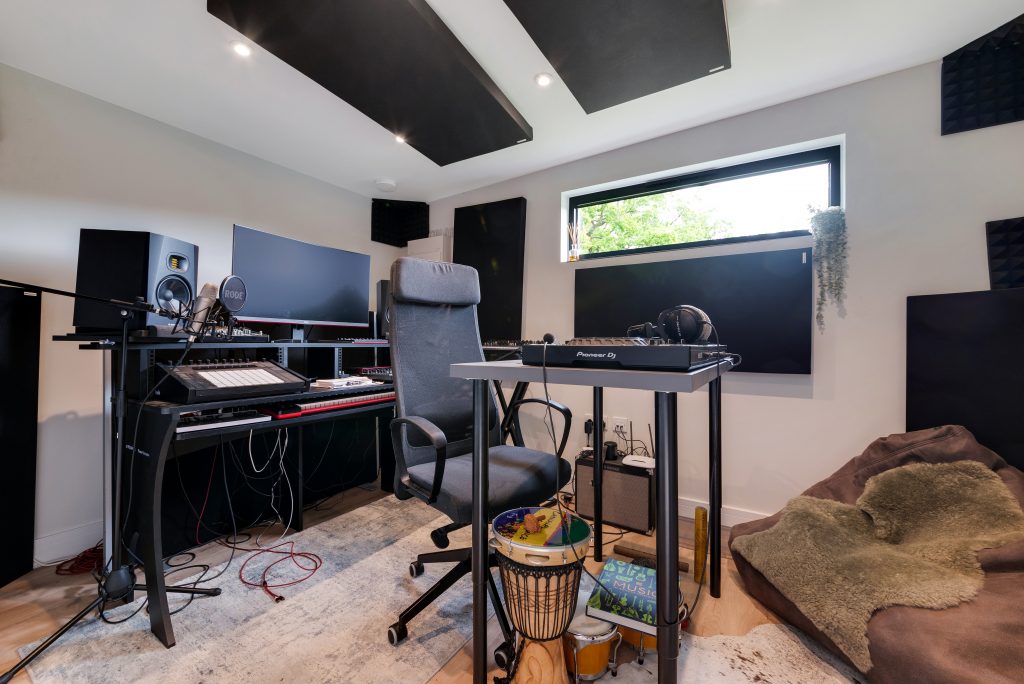
Creative studio retreat, Chelmsford
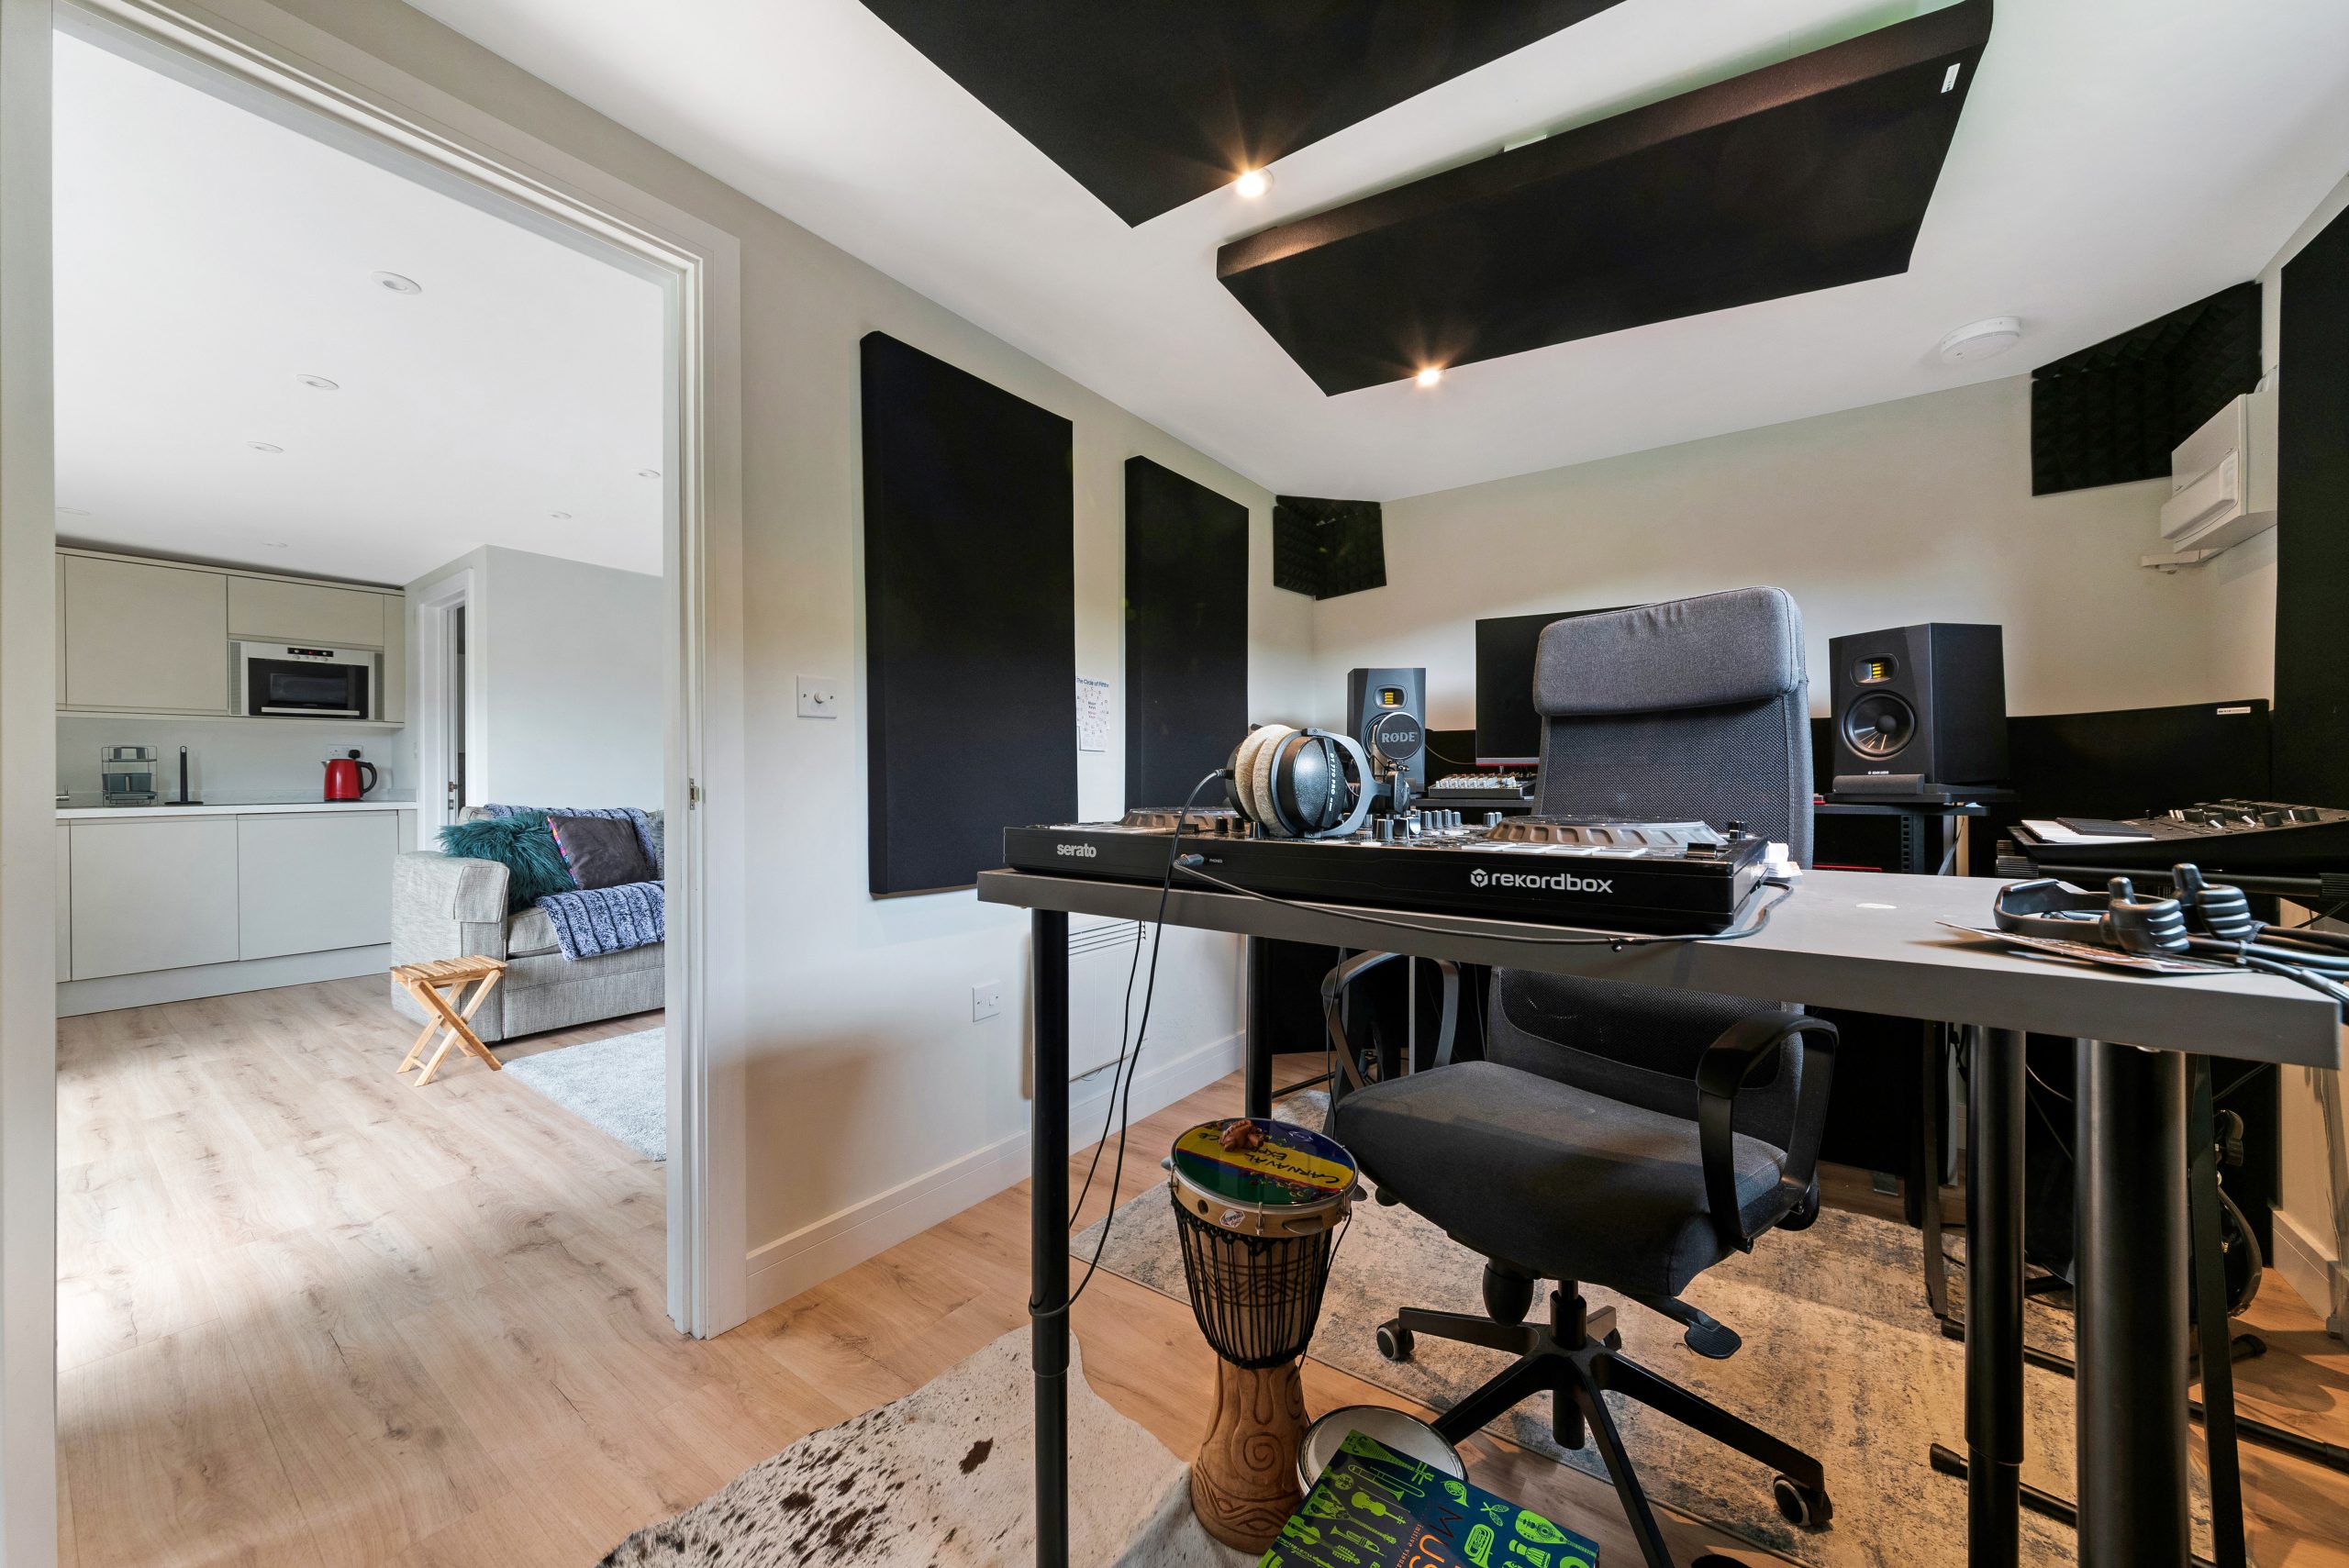
This 32sqm cedar-clad studio combines a professional music workspace with a comfortable lounge. For Danbury clients considering a premium creative room, it shows how a garden building can support serious work while still feeling relaxed and beautifully connected to the garden.

Multifunctional garden room, Chelmsford

A 31.5sqm Modern garden room designed as both a chill-out space and home office. Large grey bifolds, side glazing and external lighting make it relevant for Danbury homeowners wanting one luxury garden room to serve several everyday purposes.
Planning considerations for garden rooms in Danbury
Most Danbury properties fall within the Chelmsford City Council area, so where planning advice or an application is needed, that is usually the local authority involved. Many garden rooms can be designed within permitted development rules, but we do not treat that as a box-ticking exercise. In practice, the details of the plot, the property and the proposed use all matter.
Danbury has a number of sensitive local features that can affect how a garden building should be approached. Some homes are close to conservation areas, listed buildings, established woodland, protected trees or visually sensitive settings. Even when formal planning permission is not required, these factors can influence the most appropriate siting, height, cladding colour, roof form and glazing orientation.
Planning permission, permitted development and building regulations: the practical difference
- Planning permission deals with whether the local authority accepts the position, scale, appearance and use of the building in planning terms.
- Permitted development is a set of national rights that may allow certain outbuildings without a full planning application, provided all limitations and conditions are met.
- Building regulations are separate from planning. They cover safety, structure, insulation, electrics and other technical matters. Some garden rooms and garden annexes may require building control involvement depending on size, use and specification.
Where there is any uncertainty, Hawksbeck may recommend applying for a Lawful Development Certificate. This can be particularly useful in Danbury when a client wants written confirmation before investing in a high-value bespoke garden room, or where a future house sale may raise questions about whether the building was lawful when constructed.
A local example of the type of issue we resolve
On one Essex project with similar constraints to parts of Danbury, the client wanted a premium garden office near a mature boundary. The initial preferred location looked simple, but it created concerns around height, overlooking perception and root protection. We adjusted the orientation, refined the roofline and changed the glazing arrangement so the room worked better for the client while reducing planning risk and impact on neighbouring properties.
That is the value of early design advice. A luxury garden room should be planned properly from the beginning, not redesigned after problems are discovered.
Garden offices, studios, annexes and leisure rooms in Danbury
The best type of garden room depends on how you want to use the space every week, not just how it appears on a drawing. Hawksbeck regularly designs buildings for:
- Luxury garden offices for business owners, directors and professionals who need a calm, permanent workspace at home.
- Creative studios for artists, musicians, writers, designers and makers who need privacy, light and comfort.
- Garden gyms and wellness rooms with suitable flooring, ventilation, mirrors, media walls and storage.
- Entertainment garden rooms with bars, lounges, games areas, cinema walls or bifolds opening onto a patio.
- Bespoke garden annexes where the brief may include more domestic-style comfort, partitioned areas, WC facilities or occasional guest use.
- Pool houses and changing rooms for larger properties where the garden room needs to support an existing outdoor leisure area.
If you are unsure which layout is right, the best starting point is to think about the main use first, then the secondary uses. A room designed primarily as a daily office will need a different layout and services plan from a garden bar or gym, even if the external size is similar.
How much does a garden room cost in Danbury?
Hawksbeck garden rooms start from £25,880. From there, the final cost depends on the size, range, access, foundation requirements, glazing, cladding, electrics, heating, internal finish and any bespoke features such as partition walls, acoustic treatments, plumbing or upgraded landscaping.
In Danbury, two garden rooms of the same size can cost different amounts because the site conditions may be very different. A straightforward, level lawn with clear access is usually more efficient to build on than a sloping, heavily planted garden with tree roots, restricted side access and a long service run from the house.
As a broad guide, the main factors that tend to influence cost locally are:
- Groundworks: sloping or soft ground may require a more involved base design.
- Access: narrow side paths, steps or long garden routes can affect installation logistics.
- Glazing specification: large bifolds, sliders, rooflights and additional windows increase both cost and design impact.
- Internal use: a simple office is usually less complex than a gym, music studio, salon, annexe or space with WC facilities.
- Finish level: premium cladding, lighting, flooring, decorating, smart controls and fitted storage all affect the final specification.
For a realistic figure, we recommend arranging a conversation around your site, intended use and preferred style. You can also request a brochure to compare options before making decisions.
Why choose Hawksbeck for a luxury garden room in Danbury?
A premium garden room is a long-term addition to your home. It should look right, perform well and add meaningful usable space without the disruption of a full house extension. Hawksbeck is a strong fit for Danbury clients who want a more considered building because our process combines design, specification guidance and practical installation experience.
We will help you decide where the room should sit, how large it should be, what range or bespoke design is most suitable, and whether planning, building regulations or a Lawful Development Certificate should be considered before work begins. The aim is not simply to sell a garden room; it is to create a building that feels valuable every time you use it.
Danbury garden room FAQs
Can I build a garden room in a Danbury property with lots of trees?
Often, yes, but the design needs care. Tree roots, shade, falling leaves and protected tree considerations can affect the foundation, position, roof design and drainage. We would assess the garden before recommending the best location and structure.
Do Danbury garden rooms usually need planning permission?
Some can be built under permitted development, but not all. Planning may become relevant if the building is large, close to boundaries, intended for annexe-style accommodation, positioned in a sensitive setting or affected by listing, conservation or other restrictions.
Which council deals with garden room planning in Danbury?
Danbury is normally handled by Chelmsford City Council. Where planning advice, a Lawful Development Certificate or a full application is appropriate, we can help you understand what information may be needed.
Is a Lawful Development Certificate worth getting for a Danbury garden room?
For a higher-value bespoke garden room, it can be sensible. It gives written confirmation that the proposal is lawful under permitted development, which can be helpful for peace of mind and future property records.
Can you design a garden room for a sloped Danbury garden?
Yes. Sloping gardens are common in parts of the area. The important part is designing the base and finished floor level properly so the room feels intentional, practical and visually balanced from the house.
Can a Danbury garden room include a WC or shower room?
It can, subject to the site and services. Drainage, water supply, building regulations and intended use all need to be considered. A WC or shower can be useful for gyms, studios, pool houses and annexe-style garden buildings.
Are your garden rooms suitable for year-round working?
Yes. Our garden rooms are designed as insulated, comfortable spaces, not seasonal sheds. Heating, electrics, data, lighting and ventilation can all be specified around daily professional use.
Can you build a garden annexe in Danbury for family use?
We can design garden annexes and more residential-style garden buildings, but this type of use often needs closer planning and building regulations consideration than a standard office or studio. We would advise on the correct route early in the process.
What style works best in a traditional Danbury garden?
Natural cladding, carefully proportioned glazing and a restrained colour palette often work well. In some settings, a more traditional roof form or softer external finish may be preferable to a very contemporary design.
How do I start planning a bespoke garden room in Danbury?
The best first step is to tell us how you want to use the room, roughly where it might sit and what level of finish you are aiming for. You can contact Hawksbeck to discuss your ideas or request a brochure for inspiration.
