


GREEN CREDENTIALS

PROJECT MANAGEMENT

MEETS BUILDING
REGULATIONS

BUILT TO YOUR
REQUIREMENTS

INSTALLED IN
A FEW DAYS
In Ongar, many of the best garden room enquiries start with a very specific problem: the house is already working hard, but the garden has space to create something better than an extension compromise. We are often asked to design around swimming pools, mature trees, long rural plots, family entertaining areas, home gyms and gardens where the outlook matters just as much as the building itself.
Hawksbeck’s work in and around Ongar is especially relevant for homeowners looking for luxury garden rooms, bespoke garden buildings and highly specified garden annexes that feel permanent, comfortable and architecturally considered. Our projects here are not standard timber cabins; they are designed around how each client wants to live, train, work, host or accommodate family, with the structure, glazing, insulation, finishes and services specified accordingly.
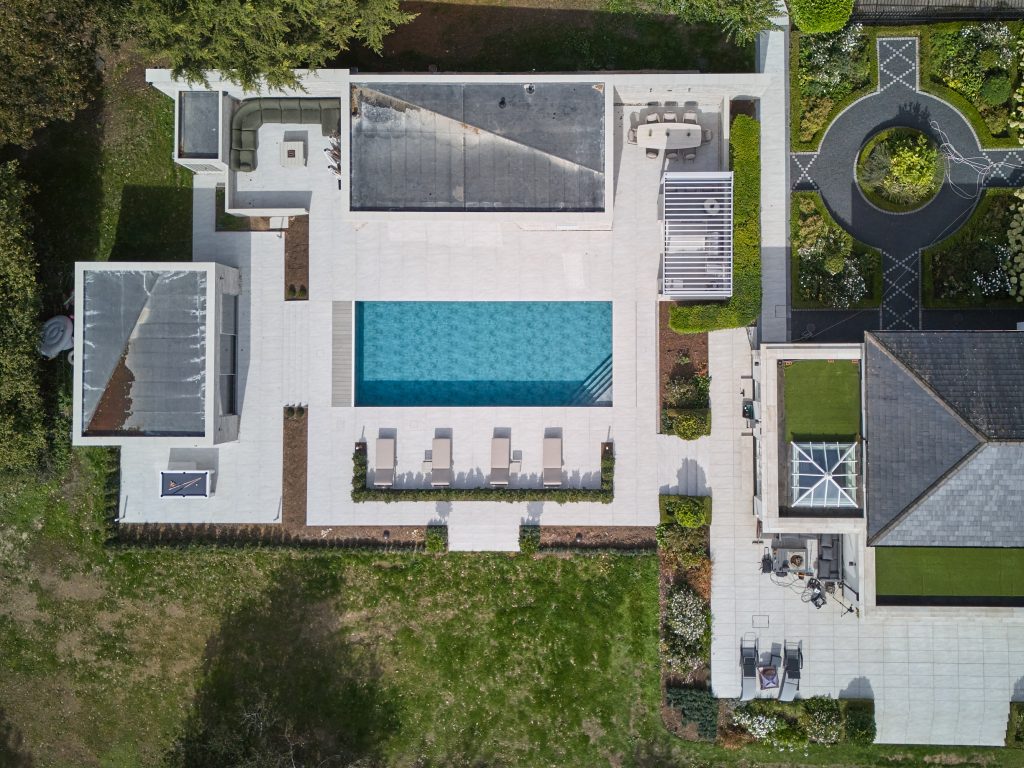
Bespoke Garden Rooms in Ongar Designed Around the Property, Not Just the Plot
Ongar homes vary considerably. Around the town centre and older lanes, gardens can be enclosed, overlooked or close to neighbouring boundaries. Further out towards High Ongar, Greensted, Stanford Rivers and the surrounding Essex countryside, properties often have larger gardens, swimming pools, paddock edges, mature trees and a greater need for sensitive placement within the landscape.
This local mix is why a bespoke approach matters. A garden room that works beautifully beside a pool in a wide rural garden may be completely wrong for a courtyard-style plot nearer Chipping Ongar. We look at the orientation, access, privacy, levels, services, planning position and the way the building will be used throughout the year before recommending the right range, footprint and specification.
What We Have Found Works Well in Ongar Gardens
Ongar clients commonly want garden rooms that feel like a natural extension of the main home, rather than a secondary structure at the end of the garden. Based on our local projects, the most successful designs tend to include:
- Generous glazing positioned for outlook, not exposure — especially on plots with pools, landscaped seating areas or countryside views.
- Zoned interiors — for example, separating a gym from a lounge, a work area from guest accommodation, or storage from a main relaxation space.
- High-performance construction — important for year-round comfort in premium garden buildings used daily.
- Considered external materials — cedar, slate, brick detailing, aluminium doors and finishes that complement both period and contemporary homes.
- Integrated services — heating, cooling, lighting, Wi-Fi, bathrooms, kitchenettes, gym flooring, plumbing and AV can all affect both usability and cost.
- Landscape integration — paths, patios, pool terraces, planting beds and outdoor seating often make the difference between a garden room and a complete lifestyle space.
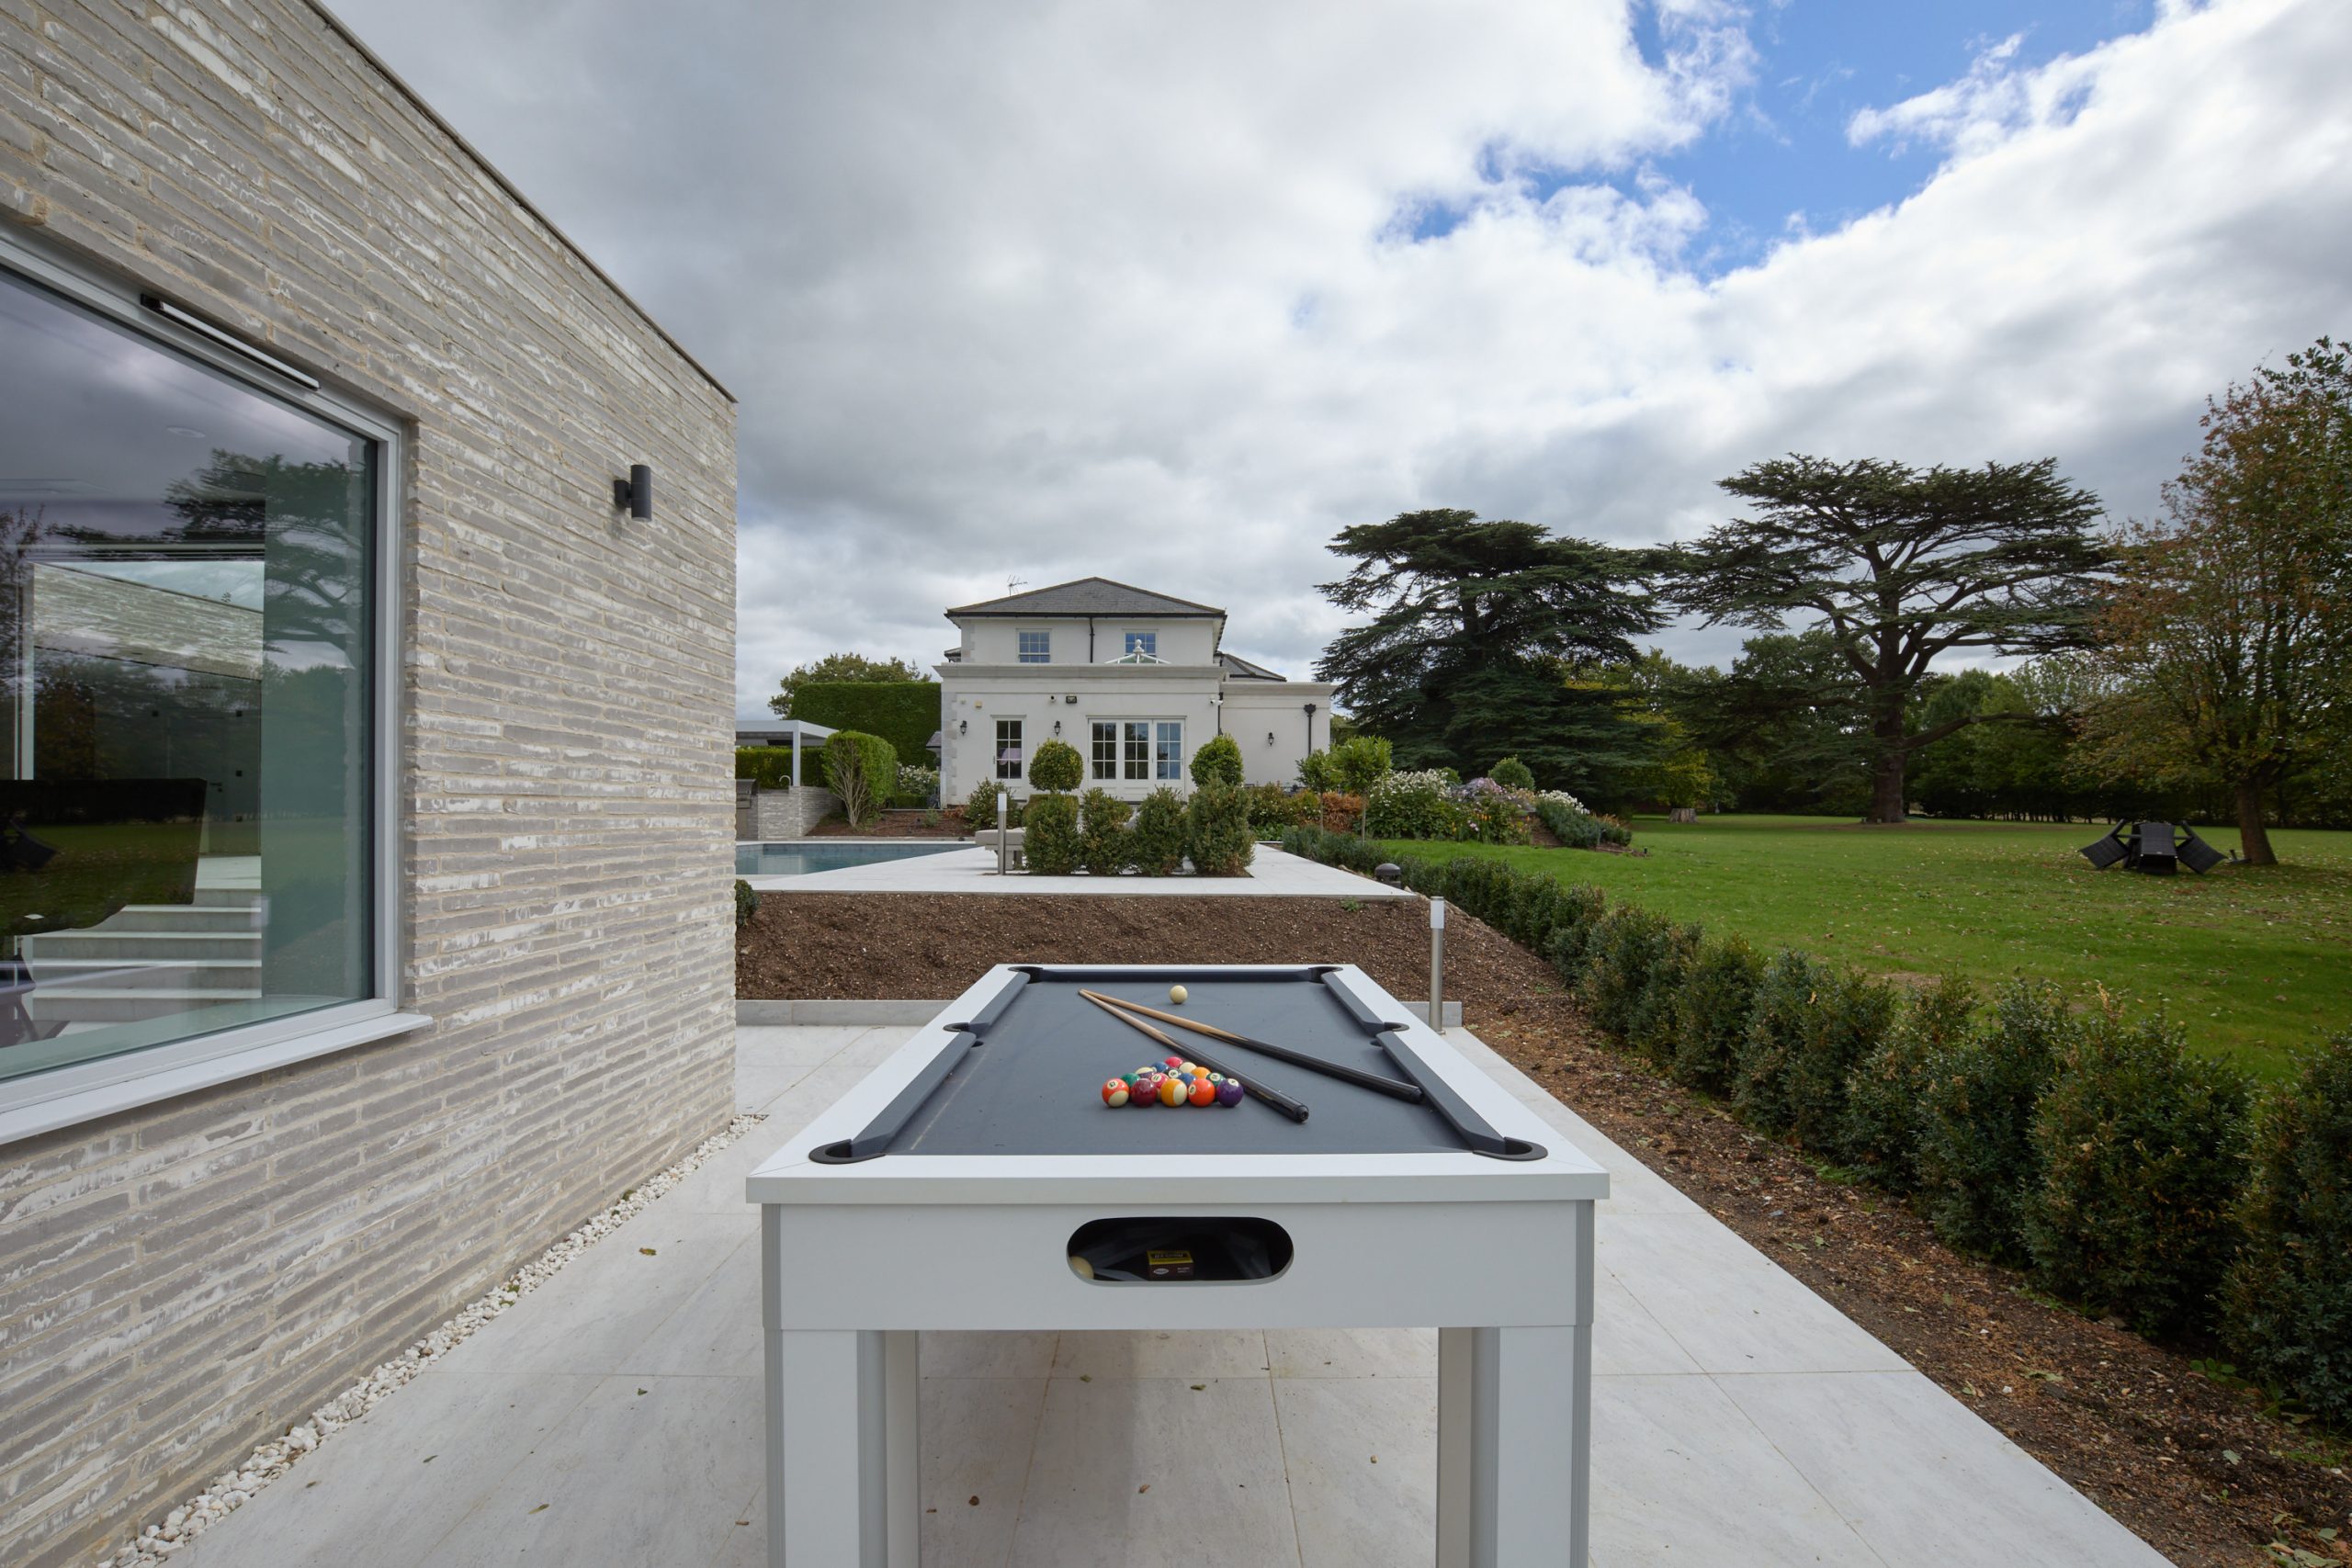
Recent Hawksbeck Projects in and Near Ongar
These local examples show how different the brief can be from one Ongar property to another. Each garden room was designed for a particular setting, lifestyle and level of specification, rather than adapted from a fixed template.
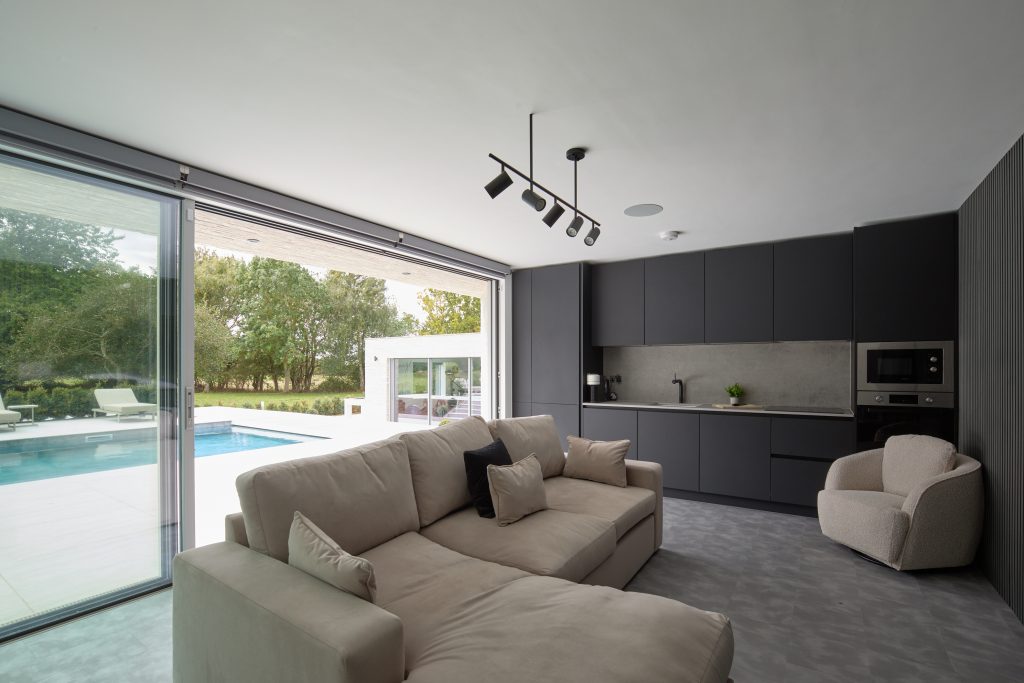
Bespoke garden retreat, Ongar
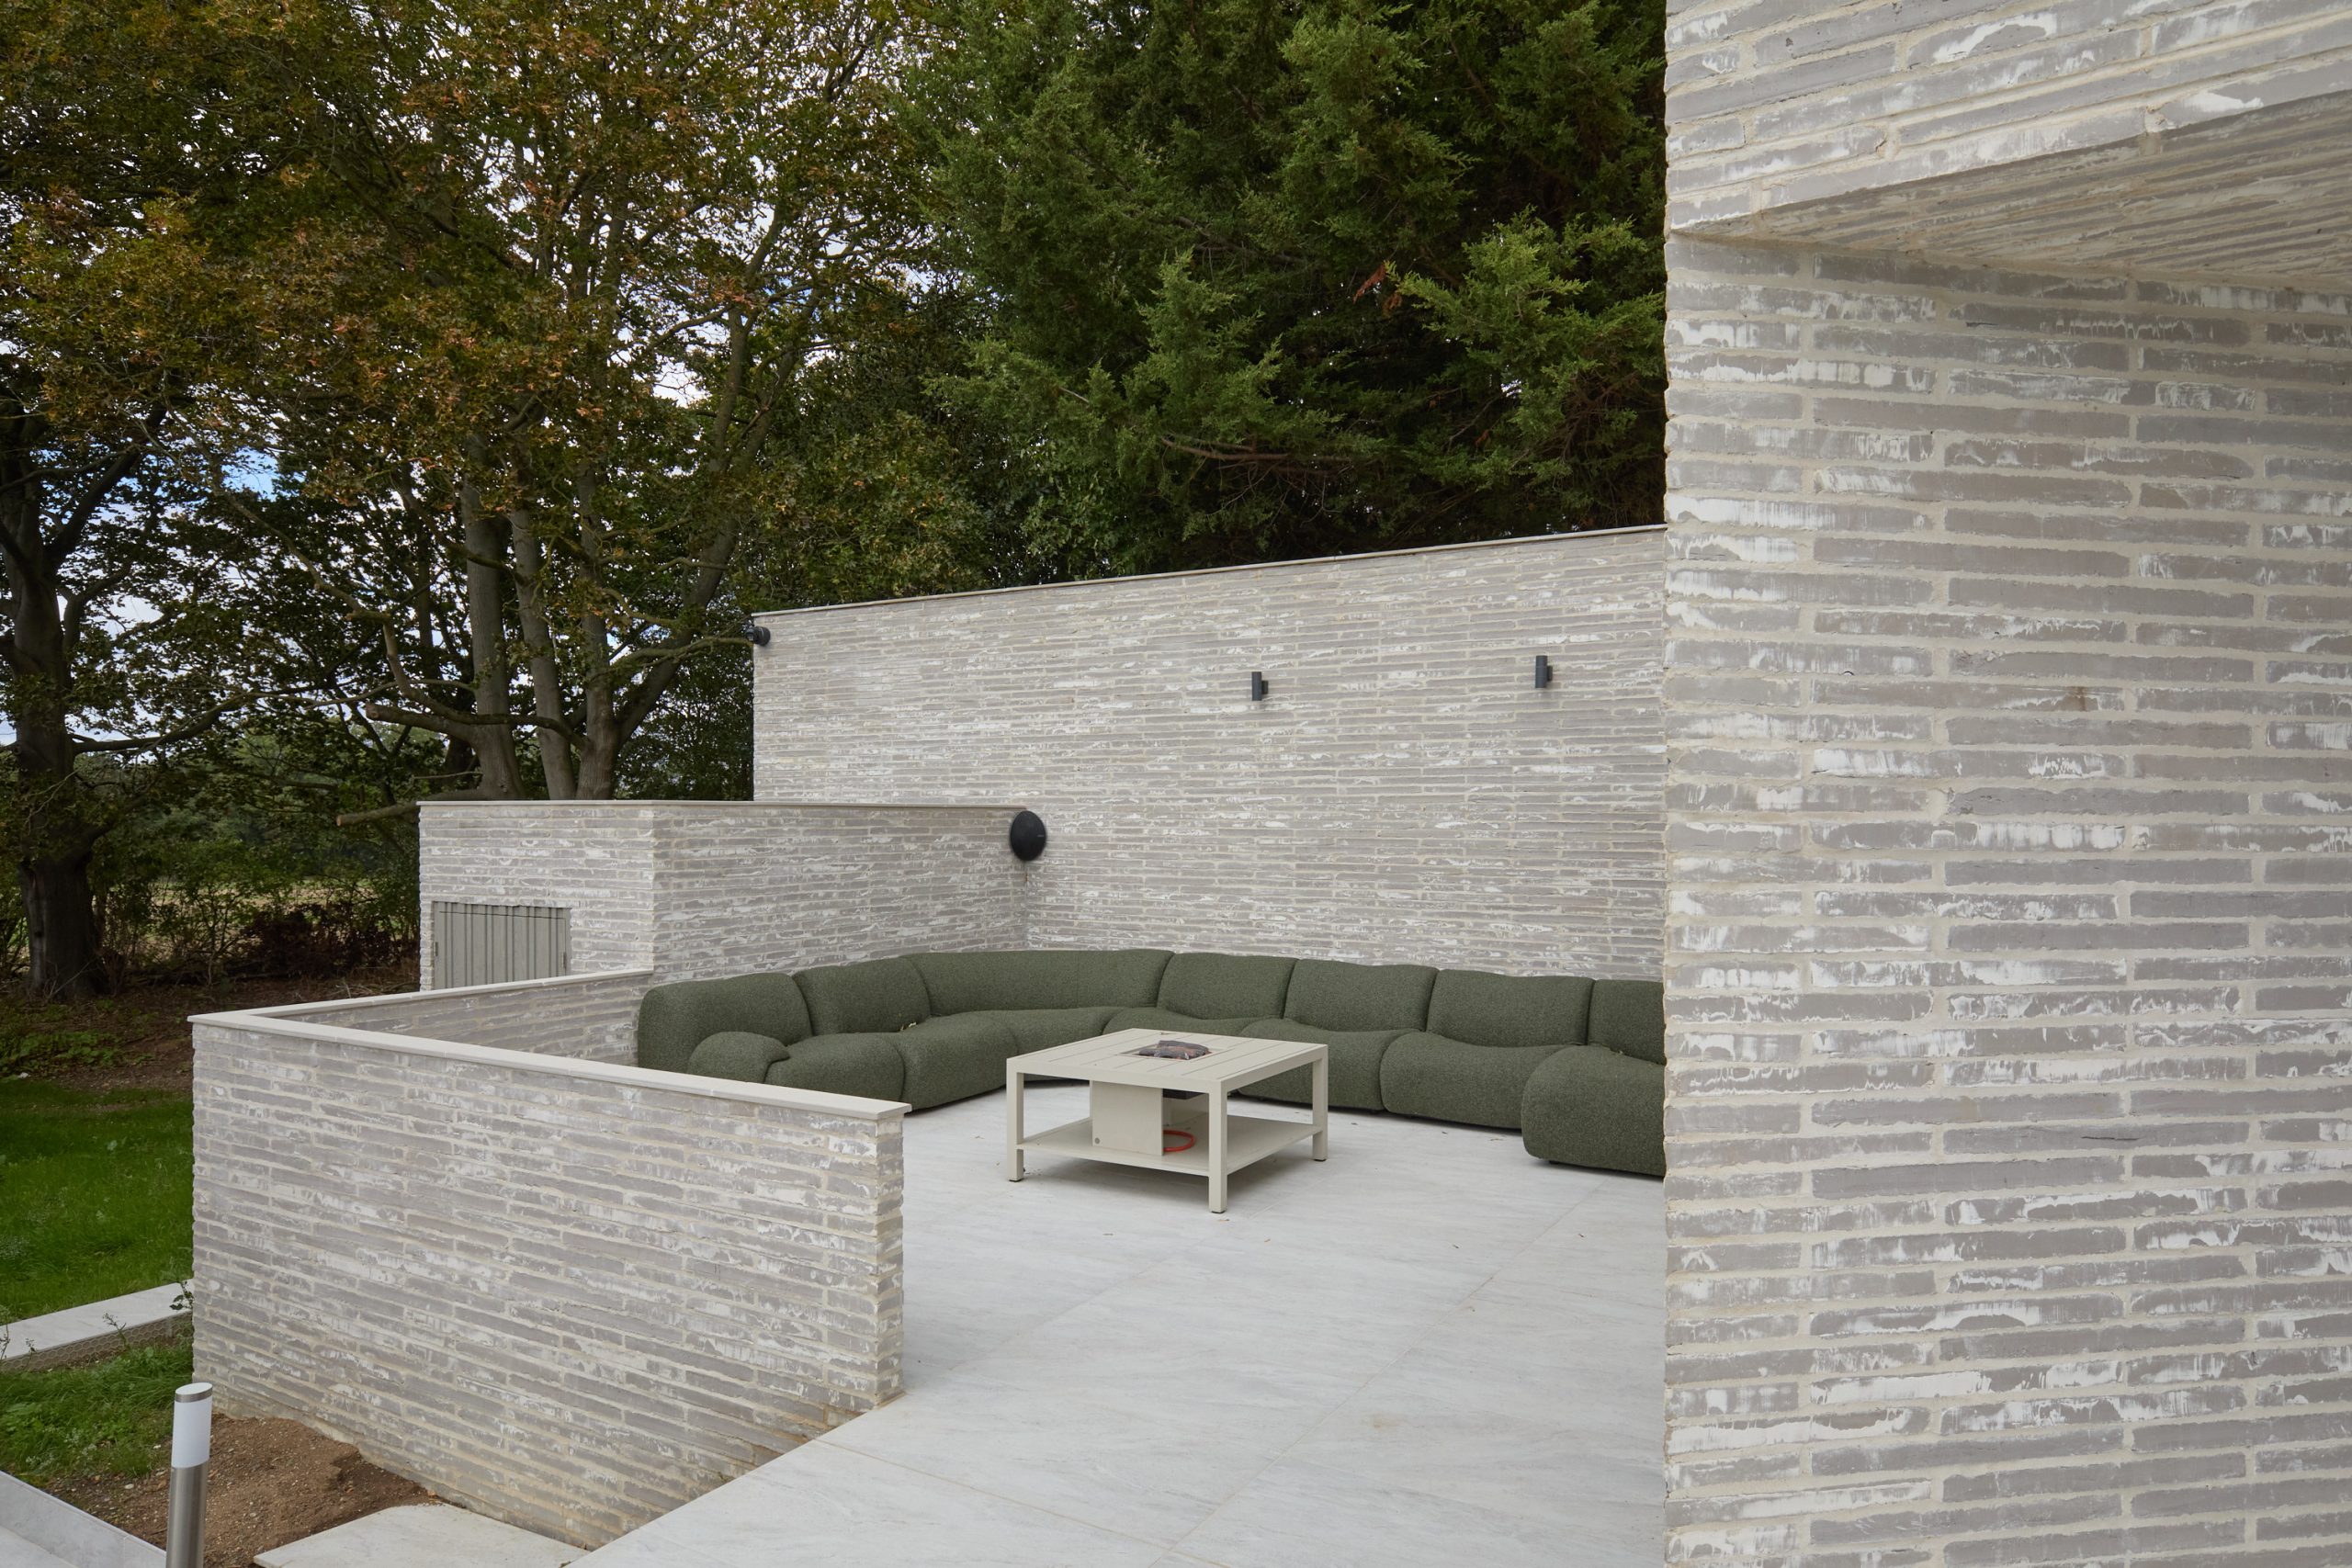
A substantial Classic project combining a 38sqm gym with a 60sqm living garden room. Brick and SIP construction, pool-facing sliding doors, kitchen, lounge, bedroom and landscaped outdoor zones make this a strong example of high-end garden living in Ongar.

Modern garden gym, Ongar
This L-shaped Classic garden gym was designed around an established tree, creating separate cardio, weights and resistance areas. The integrated timber sauna turns the building into a complete fitness and wellness retreat within the client’s own garden.

Garden retreat, Doddinghurst

Close to Ongar, this Heritage retreat combines office, relaxation, bathroom and gym storage space. The vaulted ceiling, exposed ridge beam, cedar cladding, slate roof, Origin bifolds and premium interior finishes suit homes wanting a more traditional architectural feel.
Luxury Features We Often Recommend for Ongar Homes
For a higher-value property in Ongar, the most effective specification is rarely about adding features for the sake of it. It is about choosing details that improve how the building performs, looks and feels every day. Depending on the use, we may recommend:
- Large-format aluminium sliding or bifold doors for pool-facing rooms, entertaining spaces and buildings with a strong garden view.
- Brick and SIP construction where a more permanent, substantial feel is needed, particularly for larger living garden rooms or annex-style spaces.
- Vaulted ceilings and exposed beams for Heritage garden rooms where the architecture of the main property has character.
- Integrated kitchens or bars for entertaining, guest accommodation or poolside living.

- Bathrooms, shower rooms or cloakrooms where the garden room needs to function independently from the house.
- Air conditioning and underfloor heating for year-round comfort in offices, gyms, studios and garden annexes.
- Acoustic consideration for music rooms, gyms, cinema spaces or properties close to neighbours.
- Specialist gym flooring, mirrors and ventilation for serious training spaces.
- Discreet storage for garden equipment, pool equipment, bikes or gym accessories, particularly when the main room must remain uncluttered.
- External lighting and landscaping so the route to the building feels safe, attractive and intentional after dark.
Garden Buildings for Work, Fitness, Guests and Family Life
The term “garden room” covers many different uses, but our Ongar projects show how far a properly designed building can go. Some clients want a quiet home office that separates work from family life. Others want a gym that is more inspiring than a converted garage. Increasingly, clients are also asking about larger garden buildings that combine living, leisure and occasional guest accommodation.
Where a building includes sleeping accommodation, a bathroom, kitchen facilities or independent living use, it needs to be considered more carefully. Garden annexes can be a superb solution for older children, visiting family, private guest space or flexible multigenerational living, but the planning, services, building regulations and overall specification must be addressed properly from the outset.
You can explore our wider garden room range to compare styles, finishes and starting points, or speak to us about a fully bespoke design for an Ongar property.
Planning Considerations for Garden Rooms in Ongar
Ongar normally falls under Epping Forest District Council for planning matters. The local planning position can vary significantly depending on the exact address, the surrounding land designations and the relationship between the proposed garden room and the main house.
One of the key local considerations is that parts of Ongar and the surrounding villages sit within or close to sensitive rural and Green Belt settings. Older properties may also be affected by conservation area considerations, listed-building status or the setting of nearby heritage assets. In practice, this means the design of a luxury garden room may need to be more carefully handled than a simple outbuilding in an unrestricted suburban garden.
What Hawksbeck Looks at Before Advising
- Whether the property is in or near a conservation area, such as Chipping Ongar or other historic local settings.
- Whether the main house or nearby structures are listed, because the setting of a listed building can influence material choice, scale and siting.
- Boundary relationships, especially where height, roof form or glazing may affect neighbours.
- Green Belt considerations, which can be particularly relevant for larger garden buildings, annex-style uses or structures that alter the openness of the plot.
- The intended use, as a gym or office is treated very differently from independent living accommodation.
- Access for construction, because some Ongar gardens have mature planting, level changes, narrow side access or protected trees.
Planning Permission, Permitted Development and Building Regulations
Planning permission is about whether the local authority accepts the principle, size, appearance, siting and use of a proposal. Permitted development is a separate route where certain works may be lawful without a full planning application, provided all relevant limits and conditions are met. Building regulations focus on safety, structure, insulation, electrics, drainage, fire safety and other technical standards.
A common misconception is that if a garden room does not need planning permission, nothing else needs to be checked. That is not always true. For example, a highly insulated garden annexe with plumbing, heating and sleeping accommodation may need a much more technical approach than a simple garden office, even if the footprint appears similar.
When We May Recommend a Lawful Development Certificate
For Ongar clients investing in a premium garden room, we will often discuss a lawful development certificate where the project appears to fall within permitted development but sits close to a limit. This can be worthwhile for future resale, mortgage queries, neighbour questions or simply to confirm the position before committing to a high-value build.
As an anonymised local example, we have dealt with a garden room design near Ongar where the client wanted a substantial wellness space close to established landscaping and neighbouring boundaries. The final design had to balance the desired internal layout with height, outlook and planning certainty. The solution was not simply to shrink the building; it was to adjust the siting, roof approach and internal zoning so the room still delivered the client’s brief while reducing avoidable planning risk.
How Much Does a Garden Room in Ongar Cost?
Our garden rooms start from £25,880, which gives clients a clear entry point for a professionally designed and built Hawksbeck garden room. The final cost of a project in Ongar depends on size, range, construction method, access, foundations, glazing, services and interior specification.
For example, a compact office with electrics, heating and a straightforward garden position will usually sit in a very different budget band from a large multi-room garden building with plumbing, kitchen facilities, extensive glazing, landscaping interfaces and upgraded finishes. A poolside retreat, luxury gym or garden annexe may require more groundwork, drainage, service runs, internal fit-out and planning input than a single-use studio.
Why One Ongar Project May Cost More Than Another
- Groundworks and access: long gardens, level changes, restricted side access or poolside construction can increase complexity.
- Glazing: large sliders, bifolds, aluminium systems and corner glazing raise specification and cost, but can transform the room.
- Use of the building: offices, gyms, lounges, annexes and treatment rooms all need different layouts and technical details.
- Bathrooms and kitchens: plumbing, drainage, hot water and ventilation add both convenience and cost.
- Interior finish: cabinetry, flooring, lighting, AV, mirrors, saunas and decorative finishes can vary widely.
- External design: brickwork, cedar, slate, landscaping and terraces can help a premium building sit naturally within the property.
The most useful early step is to discuss what you want the space to achieve. From there, we can guide you towards the most appropriate Hawksbeck range, likely specification and realistic budget. You can also request a brochure to review options before arranging a consultation.
Designing Around Mature Trees, Pools and Larger Essex Gardens
Several Ongar gardens we have worked around include established trees, existing pools, outbuildings, patios and carefully landscaped zones. These features can be an opportunity rather than a constraint. An L-shaped building may help retain a mature tree. A wide glazed elevation can frame a pool. A separate gym entrance can keep training equipment away from a living area. A discreet store can hide the practical items that would otherwise spoil the view.
This is where bespoke garden rooms differ from off-the-shelf structures. The value is not only in the materials; it is in the decisions made before the build starts. Orientation, privacy, circulation, storage, services and the way the building connects back to the house all shape whether the finished room is genuinely enjoyable to use.
Why Ongar Homeowners Choose Hawksbeck
Clients come to Hawksbeck when they want a garden room that feels beyond the average market option. Our buildings are suited to homeowners who care about architectural detail, reliable construction, comfort, finish quality and a design process that considers the whole property.
Whether the brief is a private office, a garden gym, a pool house, a garden annexe or a multi-use retreat, the aim is always the same: to create a building that looks right, works beautifully and adds a meaningful new space to the home.
If you are comparing options for bespoke garden rooms in Ongar, it is worth looking carefully at more than the headline price. Ask how the building will be constructed, how it will be insulated, how it will be serviced, how it will age, and whether the design genuinely suits your garden. Those details are where the long-term difference is made.
Questions We Are Often Asked by Ongar Clients
Can you design a garden room around an existing tree?
Yes. We have designed an L-shaped garden gym in Ongar specifically around an established tree. In this type of situation, we consider the root area, access, building footprint, drainage and how the finished structure will sit visually within the garden.
Is a garden room suitable beside a swimming pool?
Yes, provided the design is properly considered. Poolside garden rooms often benefit from larger sliding doors, durable flooring, strong ventilation, shower or changing facilities, outdoor lighting and a layout that connects naturally with patios or landscaped seating areas.
Will Epping Forest District Council need to approve my Ongar garden room?
Not every garden room needs a full planning application, but Ongar properties can be affected by Green Belt, conservation, listed-building or boundary considerations. We review the specific property before advising whether planning permission, permitted development or a lawful development certificate is the most sensible route.
Can my garden room include a bathroom or kitchenette?
Yes. Many higher-specification garden rooms include toilets, shower rooms, kitchenettes or bar areas. These features need early planning because they affect drainage, water supply, electrics, ventilation, layout, cost and sometimes the planning position.
Can I use a garden building as guest accommodation?
Occasional guest use may be possible, but anything that starts to function as self-contained living accommodation needs careful advice. Garden annexes require a more detailed approach to planning, building regulations, services, insulation and fire safety.
What is the best garden room style for a period home near Ongar?
For character properties, our Heritage style can work particularly well, especially where a pitched roof, natural slate, timber detailing or more traditional proportions are appropriate. Contemporary designs can also work, but the material palette and siting need to be handled sensitively.
How disruptive is the build process?
Disruption depends on access, groundwork and the complexity of the specification. A straightforward office is usually much simpler than a large living garden room with kitchen, bathroom, landscaping and extensive glazing. We discuss access and sequencing early so expectations are clear.
Do you build smaller garden offices as well as large luxury retreats?
Yes. While Hawksbeck is known for luxury and bespoke garden rooms, not every project needs to be large. A smaller office, studio or gym can still be designed with premium materials, excellent insulation and a high-quality finish.
How early should I speak to you if I am planning other garden works?
As early as possible. If you are also planning a pool terrace, patio, landscaping, driveway changes or drainage work, early coordination can avoid duplicated groundworks and help the finished garden room feel fully integrated.
Start Planning Your Ongar Garden Room
If you are considering a luxury garden room, bespoke garden building or garden annexe in Ongar, Hawksbeck can help you understand what is realistic for your garden, your planning position and your budget. The best projects usually begin with a clear conversation about how the space will be used and what level of finish is right for the property.
Contact Hawksbeck to discuss your Ongar project, request a brochure, or view our full garden room range for design inspiration.
