


GREEN CREDENTIALS

PROJECT MANAGEMENT

MEETS BUILDING
REGULATIONS

BUILT TO YOUR
REQUIREMENTS

INSTALLED IN
A FEW DAYS
A Frinton-on-Sea homeowner often has a different reason for investing in a garden room than someone in a larger inland town. It may be a quiet office that keeps work out of a period home near the avenues, a refined studio that suits a coastal garden, a pool house for entertaining, or a self-contained garden annexe for visiting family. The common thread is that the building has to feel permanent, beautifully detailed and appropriate to the property — not like an add-on.
Hawksbeck designs and builds luxury garden rooms, bespoke garden buildings and high-specification garden annexes for clients who want something above the standard market. For Frinton-on-Sea homes, that usually means careful consideration of coastal exposure, privacy, access, planning sensitivity, durable materials and a finish that looks natural beside established Essex properties.

Luxury garden rooms designed around Frinton-on-Sea properties
Frinton-on-Sea has a distinctive mix of homes: elegant properties close to Connaught Avenue and the seafront, detached houses on established plots, bungalows with long rear gardens, and larger family homes towards Frinton and Walton. The right garden room design depends heavily on the garden itself, not just the floor area you want.
In this part of Essex, we would usually look closely at:
- Coastal weathering: exposed plots can benefit from robust external finishes, quality aluminium doors and careful detailing around thresholds, roof edges and drainage.
- Privacy and overlooking: many Frinton gardens are well kept and close to neighbouring boundaries, so window placement and internal layout matter.
- Access routes: side passages, garages, mature planting and narrow gates can affect how materials are delivered and how the building is installed.
- Garden character: a premium garden building should complement the home, whether that means a clean modern studio, a cedar-clad office or a more traditional pitched-roof design.
- Year-round use: heating, cooling, insulation, electrics, lighting and data connections should be designed properly from the outset, especially for daily work or guest accommodation.
If you are comparing garden rooms in Frinton-on-Sea, it is worth looking beyond headline size. A well-designed Hawksbeck building is specified around how it will be used every day: where the desk faces, how the sun enters the room, what storage is needed, where people will sit, how the doors open onto the garden and how the building feels in winter as well as summer.
What we would recommend for Frinton-on-Sea garden rooms
For a coastal Essex location such as Frinton-on-Sea, we would usually guide clients towards materials and design choices that look refined but are also practical for long-term ownership.
High-quality external finishes
Cedar, Thermowood and other carefully selected cladding options work well where the building needs to feel warm and architectural. On more exposed plots, detailing is particularly important, including roof overhangs, drainage, fixings and the junction between glazing and cladding.
Aluminium glazing and considered door positions
Large bifold or sliding doors can transform a garden room, but the best position is not always the widest elevation. In Frinton gardens, we often think about privacy, prevailing wind, views back to the house and how the room opens onto decking or paving.
Comfort systems for everyday use
A luxury garden office or studio should not rely on a plug-in heater and hope. Air conditioning, efficient heating, dehumidification, ventilation and high-quality insulation all help create a space that feels like part of the home.
Interior specification that suits the purpose
A bespoke garden room can include fitted desks, media walls, gym flooring, internal partitions, shower rooms, storage, lighting scenes, acoustic upgrades and hardwearing finishes. For clients considering a garden annexe in Frinton-on-Sea, the interior specification becomes even more important because comfort, compliance and usability need to be planned together.
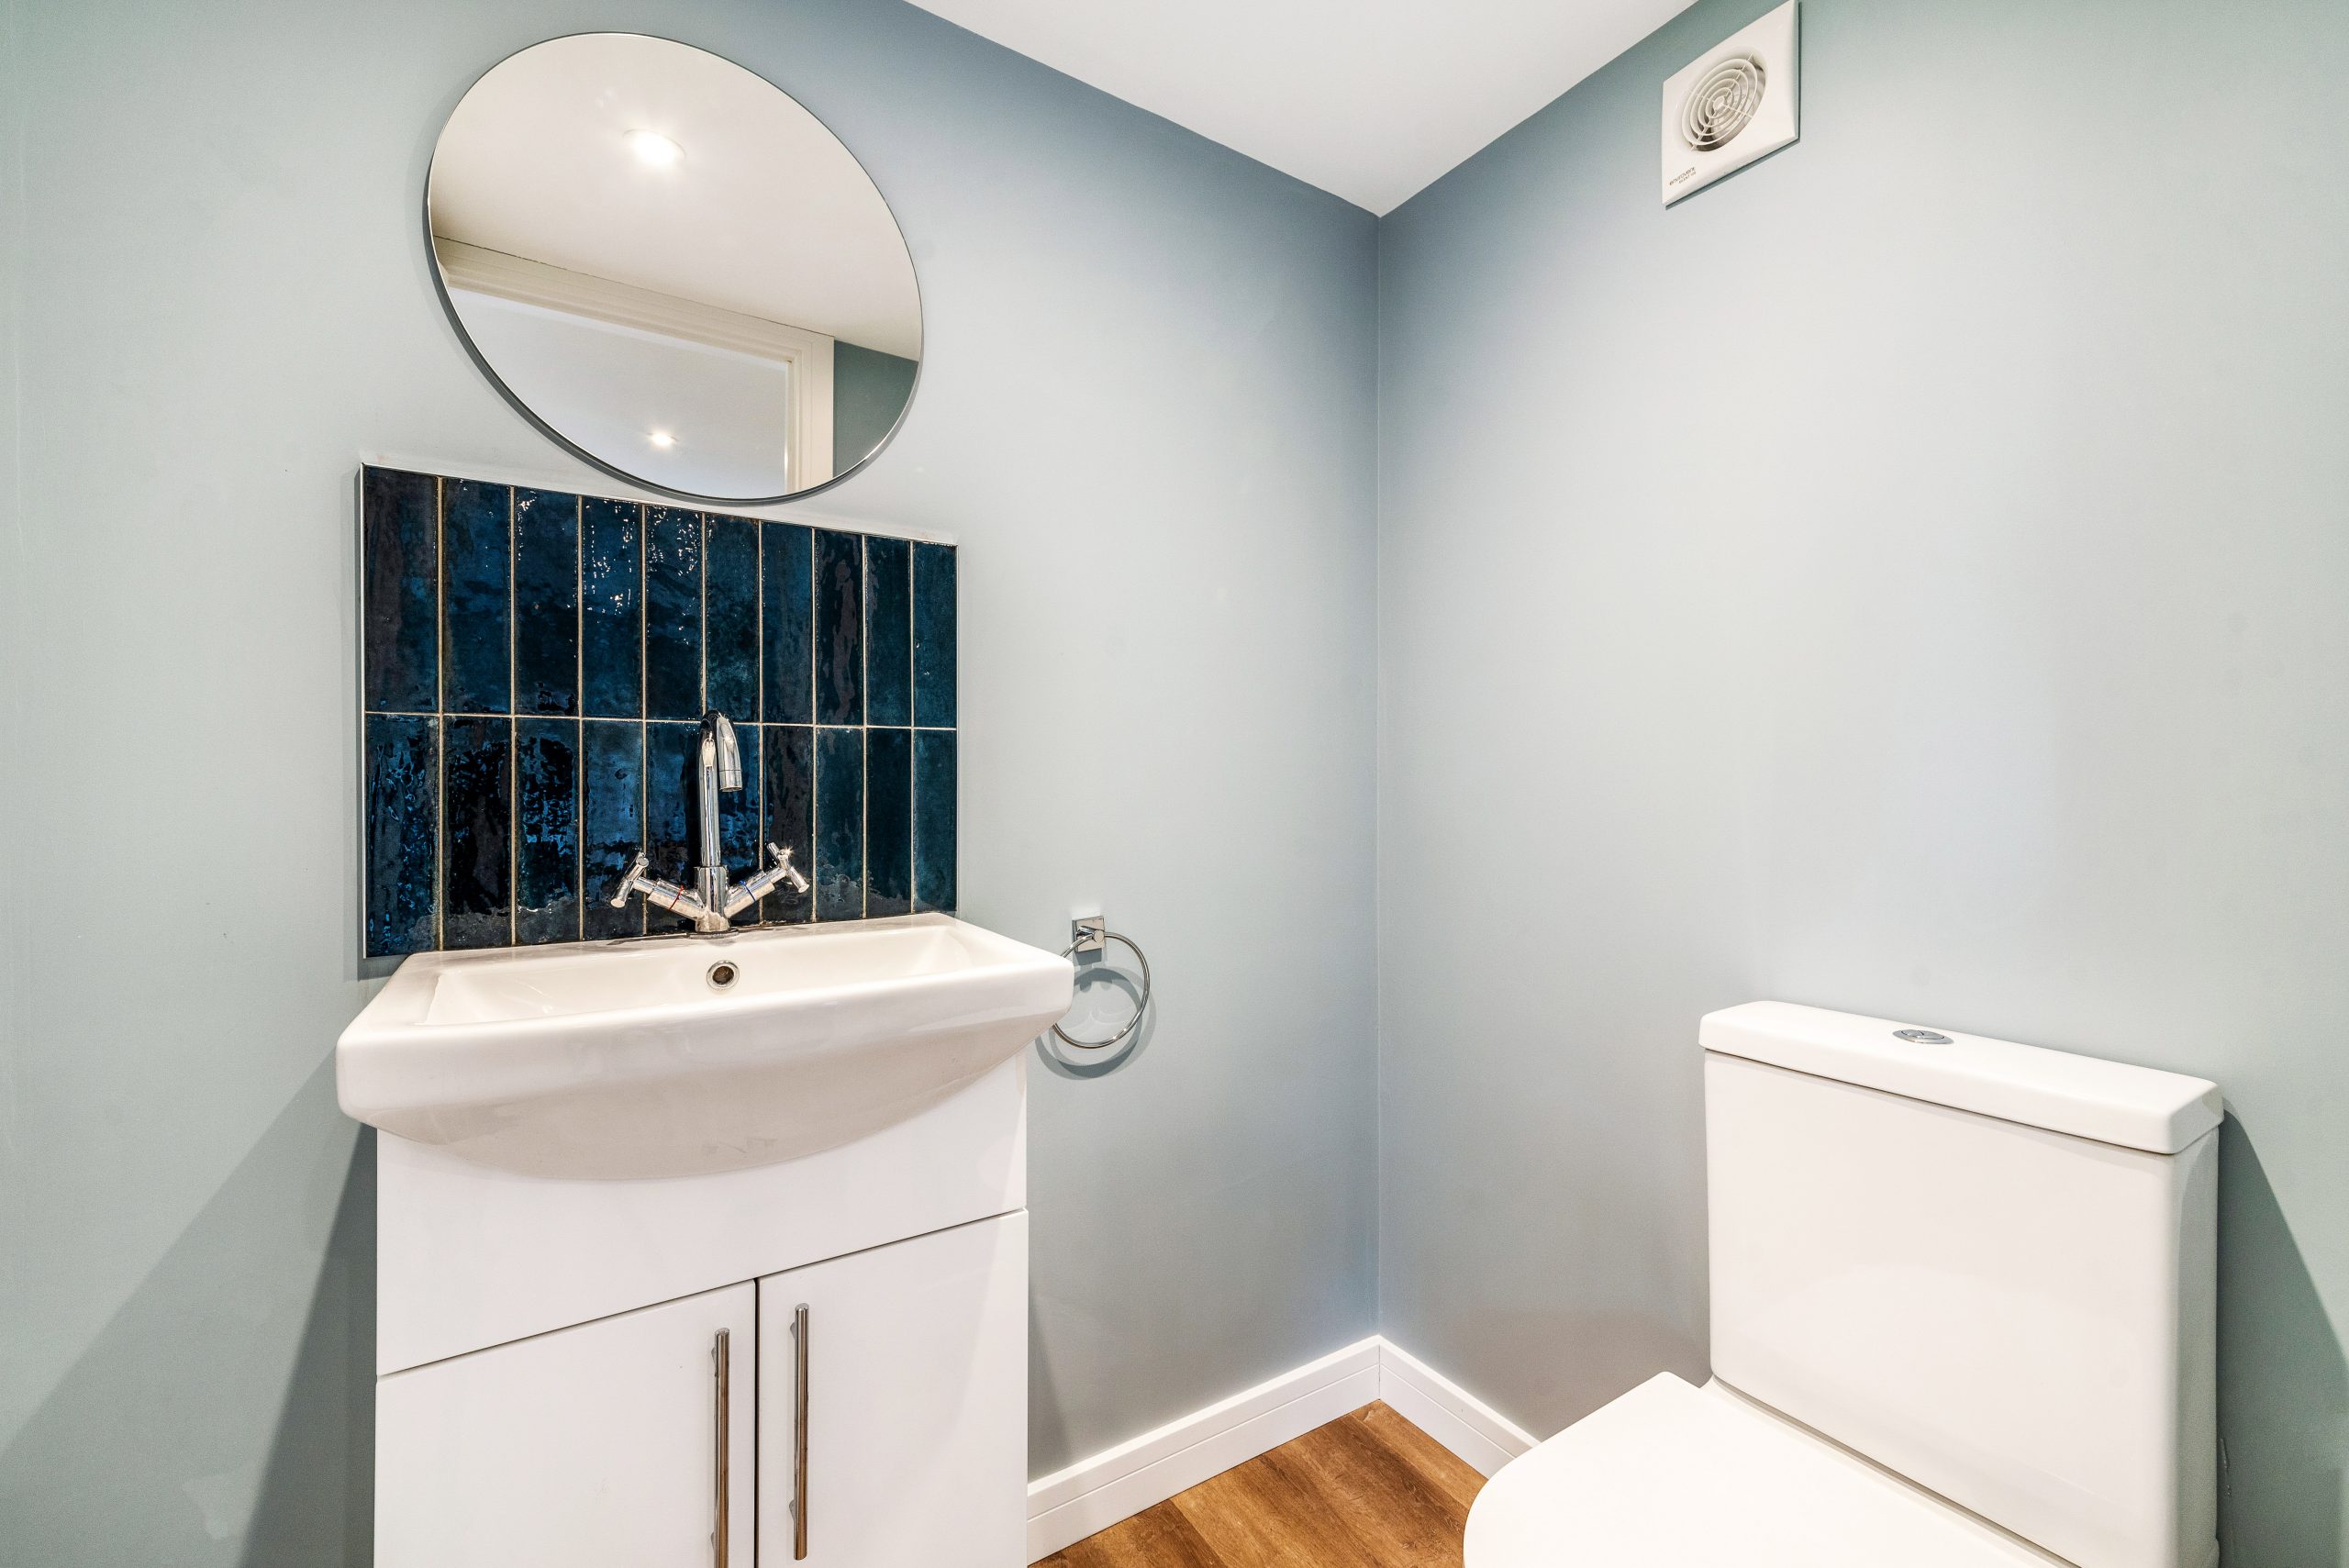
Local project inspiration near Frinton-on-Sea
These nearby Essex projects show the level of design, finish and flexibility that can be achieved with a Hawksbeck garden building. Each one offers useful ideas for Frinton-on-Sea clients planning a premium office, leisure space or multifunctional garden room.

Multifunctional garden room, Great Bentley
A 58sqm L-shaped bespoke garden building with multiple internal zones, separate entrances, wraparound decking and pergola. Particularly relevant for Frinton-on-Sea homes where one premium space needs to support work, leisure, guests and outdoor entertaining.

Garden office and chill-out room, Colchester
Designed as a weekday office and family downtime room, this 4.5m by 4.2m cedar-clad building includes air conditioning, broadband, TV space, exercise area and sofa zone. A practical reference for Frinton clients wanting one room to work harder.

Modern garden room office, Colchester
This 24sqm open-plan office uses cedar cladding, a porch overhang and 3m aluminium bifold doors to create a calm, dedicated workplace. It suits Frinton homeowners who want a refined office without compromising the garden’s appearance.
Planning considerations for garden rooms in Frinton-on-Sea
Planning for garden rooms in Frinton-on-Sea is normally handled by Tendring District Council. Some proposals are straightforward, but the local context can make a significant difference, especially around conservation areas, listed buildings, seafront settings, mature trees and larger outbuildings intended for sleeping or independent use.
Rather than making assumptions, Hawksbeck would usually start by checking the property address against local planning constraints. In and around Frinton-on-Sea, the details that can change the best route forward include:
- Conservation area sensitivity: parts of Frinton have a strong architectural character, and some garden buildings may need a more careful design approach if visible or within a sensitive setting.
- Listed buildings and curtilage: if the main house is listed, a garden room or annexe may involve additional considerations beyond a standard outbuilding.
- Tree constraints: mature trees, protected trees and established boundary planting can affect the footprint, foundation design and access route.
- Use of the building: a gym or office is not treated in the same way as a self-contained annexe with sleeping accommodation, plumbing and independent facilities.
- Height and boundary position: even when a building is visually modest, its roof form and proximity to boundaries can influence the planning route.
Planning permission, permitted development and building regulations
These are often confused, but they deal with different things. Planning permission considers the principle, appearance and impact of development. Permitted development is a set of rights that may allow certain outbuildings without a full planning application, provided the proposal meets the rules and the property has those rights available. Building regulations deal with construction standards such as structure, insulation, fire safety, drainage and electrical safety.
For a simple garden office, the main question may be whether the design can proceed under permitted development. For a higher-specification garden annexe in Frinton-on-Sea, the discussion often becomes wider because plumbing, sleeping accommodation, independent living use and building regulations need to be considered properly.
When we may recommend a lawful development certificate
Where a garden room appears to fall within permitted development, Hawksbeck may still recommend applying for a Lawful Development Certificate. This can be useful when a property is being sold in future, when the home has previous extensions, when the site sits close to a sensitive area, or when the building has a more premium specification and the client wants written confirmation before work begins.
One anonymised issue we have seen on a Tendring coastal property was not simply about garden room size. The proposed position was close to mature boundary planting and visible from a neighbouring angle. The solution involved adjusting the footprint, refining the glazing, keeping the design calmer from outside the plot and preparing clearer drawings so the planning position was easier to evidence.

Garden room ideas that suit Frinton-on-Sea lifestyles
A bespoke garden room should be shaped around the way you live. In Frinton-on-Sea, we would commonly discuss the following uses with homeowners:
- Luxury garden offices for hybrid working, with fitted desks, data cabling, air conditioning, acoustic comfort and a professional backdrop for video calls.
- Garden studios for art, music, reading, therapy, beauty or creative work, designed around light, storage and privacy.
- Entertainment garden buildings with lounge seating, bars, TV walls, pool tables, integrated sound and outdoor terraces.
- Garden gyms and wellness rooms with reinforced flooring, mirrors, ventilation, heating and space for equipment.
- Garden annexes for guests or family use, where planning, building regulations, plumbing, heating and layout need to be designed as one complete package.
- Pool houses and changing rooms for larger gardens, combining practical storage with a high-end social space.
If you are still deciding what type of building is right for your home, you can explore the Hawksbeck garden rooms range or request a brochure for examples of finishes, layouts and specifications.
How much does a luxury garden room cost in Frinton-on-Sea?
Hawksbeck garden rooms start from £25,880, with final pricing depending on size, foundations, glazing, access, services, internal specification and the complexity of the design. The starting price is important because not every premium project has to be large, but Frinton-on-Sea clients often choose additional specification to suit the location and the property.
Two garden rooms of a similar footprint can have very different costs. For example, a compact office with a clean rectangular footprint, straightforward access and a simple electrical specification will usually cost less than a similarly sized garden building with extensive glazing, decking, air conditioning, fitted furniture, plumbing or specialist foundations.
Typical cost factors for Frinton-on-Sea projects include:
- Ground conditions and foundations: coastal and established garden settings may require more considered groundwork, especially near trees, level changes or existing landscaping.
- Glazing and doors: large aluminium bifolds or sliders add cost but can dramatically improve the feel and usability of the room.
- Cladding and exterior detailing: premium timber finishes, low-maintenance materials and refined roof detailing influence both appearance and longevity.
- Heating, cooling and ventilation: vital for daily use, especially if the space is an office, gym, studio or annexe.
- Services: broadband, electrics, drainage, water supply and consumer unit work need to be assessed based on the house and garden layout.
- Interior fit-out: fitted storage, desks, media walls, gym flooring, shower rooms and kitchenettes can move a project from a simple garden room to a fully bespoke garden building.
The most useful way to budget is to begin with the purpose of the room. A premium office, a garden gym and a garden annexe all have different technical requirements. Hawksbeck can help you compare options clearly so you understand why one specification costs more than another.
Why choose Hawksbeck for a bespoke garden room in Frinton-on-Sea?
Hawksbeck is not focused on producing the cheapest possible garden room. Our work is aimed at homeowners who want a building that feels considered, permanent and properly integrated with the garden. That includes design, planning awareness, groundwork, construction quality, finish, services and aftercare.
For Frinton-on-Sea clients, the value is in having a building designed around the home rather than forcing a standard unit into the available space. Whether you want a refined garden office, a luxury leisure room or a more complex bespoke garden annexe, we can develop the design around your practical needs, planning position and preferred finish.
You can view more examples of our work through the Hawksbeck luxury garden rooms website, compare specifications on our garden rooms range page, or speak to our team about a property in Frinton-on-Sea.
Frinton-on-Sea garden room FAQs
Can you design a garden room that suits a period home in Frinton-on-Sea?
Yes. A bespoke design is often the best approach for period homes because the building must sit comfortably within the garden and not look out of place. We can adjust the roof style, cladding, glazing proportions, colours and landscaping interface to suit the property.
Will a coastal location affect the specification of my garden room?
It can. Exposed gardens near the coast may benefit from more robust external detailing, carefully selected cladding, high-quality aluminium doors and good ventilation. We would assess the exact plot rather than applying one standard specification to every Frinton-on-Sea home.
Do garden rooms in Frinton-on-Sea need planning permission?
Some garden rooms may be possible under permitted development, but it depends on the property, location, size, height, position and intended use. Tendring District Council normally handles local planning applications, and we can advise if a planning application or lawful development certificate is sensible.
Is a garden annexe treated differently from a garden office?
Usually, yes. A garden annexe may involve sleeping accommodation, plumbing, drainage, heating and a more independent use, so planning and building regulations need to be reviewed carefully. It is best to raise annexe requirements at the very start of the design process.
Can you build in established gardens with narrow access?
Often, yes. Many Essex gardens have restricted side access, mature planting or existing landscaping. We would review access during the survey stage and plan materials, installation and protection of the garden accordingly.
What is the minimum budget for a Hawksbeck garden room?
Our garden rooms start from £25,880. Larger luxury garden rooms, highly bespoke garden buildings and garden annexes will cost more depending on size, foundations, glazing, services and internal finish.
Can I use the room all year round?
Yes. A properly specified Hawksbeck garden room is designed for year-round use, with insulation, heating, electrics and optional air conditioning or ventilation depending on how you plan to use the space.
Can you match the garden room to my house or existing landscaping?
Yes. We can consider cladding colour, door colour, decking, paving, roof form, planting, lighting and the view from the house. This is especially important in Frinton-on-Sea gardens where the building may be visible from principal rooms or outdoor seating areas.
Start planning your Frinton-on-Sea garden room
If you are considering a luxury garden room, bespoke garden building or garden annexe in Frinton-on-Sea, the best next step is to discuss the property, the garden and how you want to use the space. Hawksbeck can help you understand the design options, likely planning route, specification choices and realistic budget before you commit to a final design.
Contact Hawksbeck to talk through your Frinton-on-Sea project, or request a brochure to explore our luxury garden room options in more detail.
