


GREEN CREDENTIALS

PROJECT MANAGEMENT

MEETS BUILDING
REGULATIONS

BUILT TO YOUR
REQUIREMENTS

INSTALLED IN
A FEW DAYS
For many Burnham-on-Crouch homeowners, the issue is not simply finding extra space; it is creating a room that feels worthy of the house and the garden. A lightweight, off-the-shelf garden building can look out of place beside a weatherboarded cottage near the quayside, a renovated family home off Maldon Road, or a larger plot towards Creeksea. The building has to cope with exposed Essex weather, suit the architecture, and feel comfortable enough to use all year.
Hawksbeck designs and builds luxury garden rooms, bespoke garden buildings and high-specification garden annexes for clients who want more than a basic cabin. For Burnham-on-Crouch, that often means careful orientation for river light, durable external finishes for a coastal environment, glazing positioned for privacy, and interiors that work as a proper office, studio, gym, guest space or family room rather than occasional overflow space.
Luxury garden rooms in Burnham-on-Crouch, designed around local homes
Burnham-on-Crouch has a mix of garden types, and that affects how a garden room should be designed. Behind the older streets near the High Street, Station Road and the waterfront, we often see long, narrower gardens where the challenge is making the building feel generous without dominating the view from the house. In newer residential pockets, the priority is often privacy, sound control and a clean architectural finish that complements a contemporary extension or landscaped patio.
Riverside and more exposed gardens around Burnham also need practical thought. Wind, salt air, poor drainage, mature boundaries and access can all influence the specification. Hawksbeck will consider the base design, cladding choice, roof finish, water run-off, door placement and external lighting before recommending a layout. A premium garden room should look elegant on day one, but it should also keep performing after years of Essex weather.
What Burnham-on-Crouch clients usually want from a bespoke garden room
The most successful bespoke garden rooms are designed around real daily use. In Burnham-on-Crouch, common requirements include quiet home offices, combined work-and-leisure rooms, luxury garden gyms, creative studios, teenage spaces, guest accommodation and garden annexes for family support. The specification changes depending on whether the room will be used for video calls, exercise, entertaining, treatment work, music, hobbies or occasional overnight stays.
Recommended luxury features for Burnham-on-Crouch homes include:
- Marine-conscious exterior finishes for homes exposed to prevailing weather from the River Crouch.
- Large aluminium bifold or sliding doors to connect the room to a terrace, lawn or outdoor kitchen area.
- Acoustic upgrades for offices, music rooms and family spaces where neighbours are close by.
- Integrated heating and cooling so the room is comfortable through winter mornings and warm summer afternoons.
- Roof overhangs and sheltered entrances to make the building practical in wet weather and give it a more architectural appearance.
- Smart lighting, data points and discreet storage for workspaces that need to feel calm and uncluttered.
- Shower rooms, kitchenettes or WC facilities where the building is intended as a studio, annexe or longer-use space.
Planning considerations for garden rooms in Burnham-on-Crouch
Planning in Burnham-on-Crouch is normally handled by Maldon District Council. Many garden rooms can be designed within permitted development, but that is not something we assume without checking the address, the house, the garden layout and the intended use. Burnham has a number of situations where extra care is sensible, particularly around the historic centre, waterside plots and properties with heritage or environmental constraints.
Here are the planning points Hawksbeck would typically review for a Burnham-on-Crouch project:
- Conservation area setting: properties in or close to the Burnham-on-Crouch Conservation Area may need a more sensitive approach to scale, materials, roof form and visibility from public viewpoints.
- Listed buildings: if the main house or nearby buildings are listed, the garden room may need to be assessed as part of the setting, even where the building sits away from the house.
- Waterside and estuary influences: sites near the River Crouch can raise questions around flood risk, ground conditions, ecological designations and how the building is accessed during construction.
- Outbuildings used as accommodation: a garden annexe, guest suite or building with sleeping facilities is treated differently from a simple office or gym.
- Neighbouring privacy: on narrower plots, we often adjust glazing, rooflights, entrance positions and external lighting to reduce overlooking and keep the design neighbour-friendly.
Hawksbeck will recommend a Lawful Development Certificate where it gives the homeowner useful certainty. This is especially valuable if the garden room is close to a boundary, the property has been extended previously, the building is large enough to invite questions, or the client may sell the house in future. It is not the same as planning permission; it is formal confirmation that the proposed building is lawful under permitted development.
We also separate planning permission, permitted development and Building Regulations clearly at the design stage. Planning deals with whether the building is acceptable in its setting. Permitted development is a route that may allow certain works without a full planning application. Building Regulations deal with safety, structure, insulation, drainage, electrics and use. A garden office may not require the same process as a self-contained annexe, so early advice avoids expensive redesign later.
A local planning issue we have solved near Burnham-on-Crouch
On one Essex project with similar constraints to properties around Burnham’s older streets, the client wanted a high-end garden office at the rear of a long garden, but the first concept placed too much glazing towards neighbouring windows. Rather than reduce the quality of the room, we changed the orientation, introduced a more private side elevation, refined the roofline and kept the main outlook back towards the client’s garden. The result was a more comfortable, more discreet building that still delivered the luxury feel the client wanted.
Nearby Essex projects that show our approach
Although every Hawksbeck garden room is designed for its own site, our completed Essex projects give Burnham-on-Crouch clients useful reference points for materials, glazing, room use and finish quality.
Contemporary garden room, Southend-on-Sea

A Modern range lounge and entertainment room with composite cladding, bifold doors and generous glazing. Relevant for Burnham-on-Crouch homes where clients want a clean, architectural garden building that opens confidently onto a landscaped terrace or lawn.
Multifunctional garden room, Southend
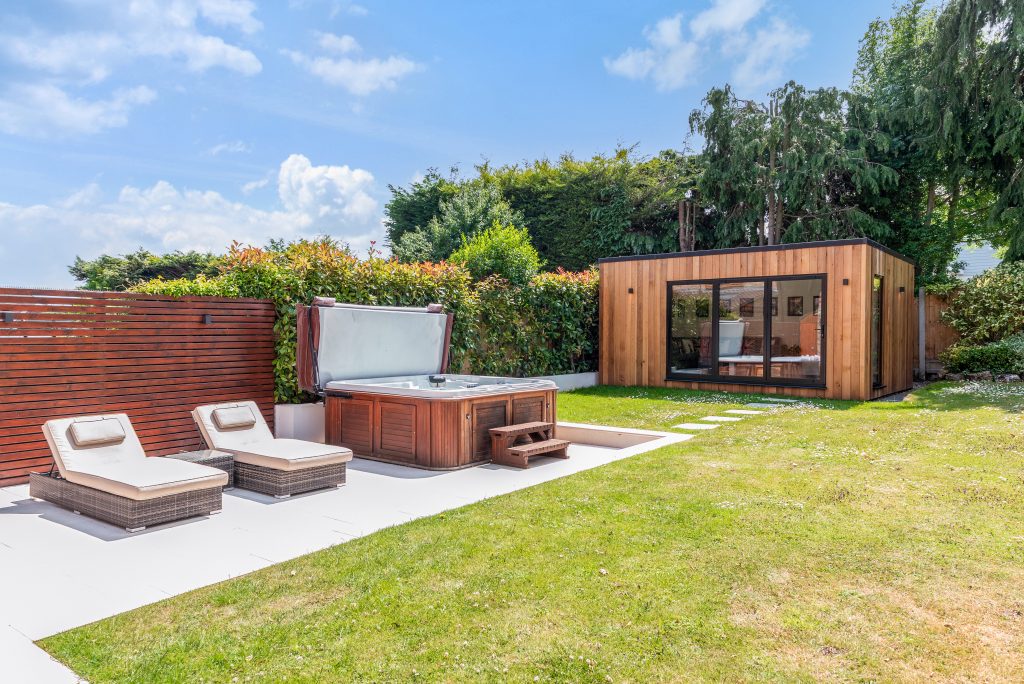
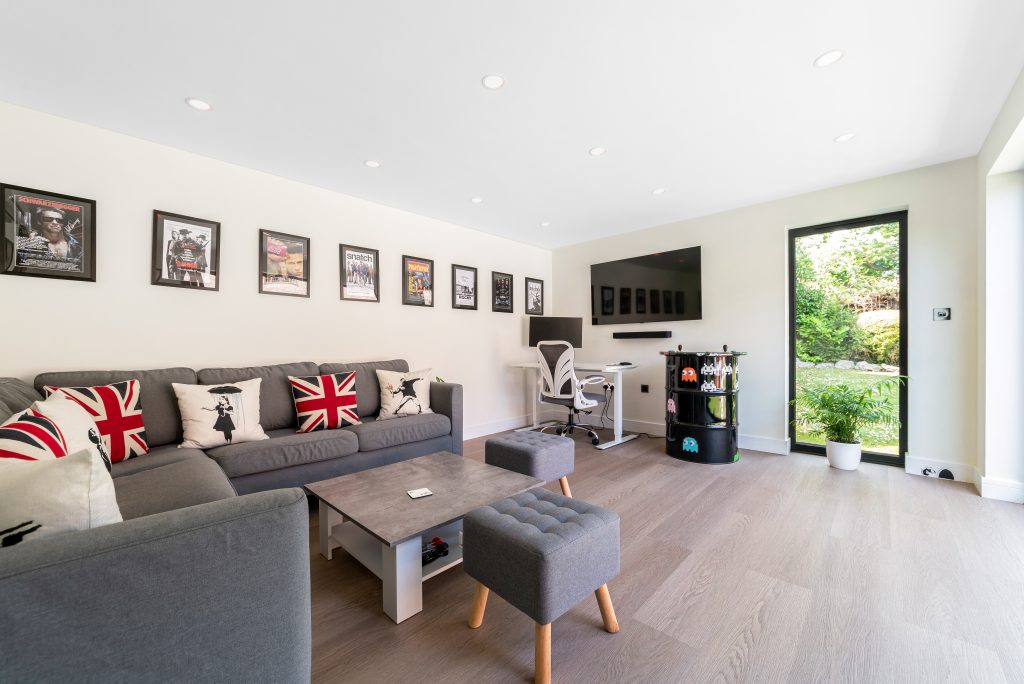
This 20sqm cedar-clad space combines a home office, TV lounge and hot-tub patio. It is useful inspiration for Burnham clients wanting one bespoke garden room to support work, family time and outdoor entertaining.

Child’s chill-out space, Westcliff-on-Sea
A Modern garden room designed as a safe playroom and relaxed space for older children. The sheltered porch and cedar finish are relevant where Burnham families want a premium building that still feels warm and practical.
Choosing the right Hawksbeck range for a Burnham-on-Crouch garden
Clients who come to Hawksbeck are usually comparing more than price. They are looking at design, longevity, insulation, finishing, comfort and how well the building enhances the property. Our garden room range is a strong starting point, but the final design can be adapted around the site, the house and the intended use.
For a Burnham-on-Crouch home, we might recommend a sleek Modern garden room for a contemporary office, a more characterful design for a period property, or a fully bespoke garden building where the room needs to include a gym, shower, storage wall, kitchenette or annexe-style layout. If the plot is overlooked, we can design the room around controlled views rather than filling every elevation with glass. If the garden faces strong coastal winds, we can specify doors, cladding and details that suit the exposure.
How much does a luxury garden room cost in Burnham-on-Crouch?
Hawksbeck garden rooms start from £25,880. That entry point is useful because it shows that a properly built, premium garden building does not always need to be an enormous project. The final cost depends on size, range, groundworks, access, glazing, internal finish, electrics, heating, plumbing and the level of bespoke design required.
In Burnham-on-Crouch, two garden rooms of the same size can be priced differently because the local conditions are not always the same. A straightforward rear garden with easy side access and a simple office specification will generally be more cost-efficient than a riverside or tightly accessed plot requiring additional groundwork, drainage consideration, bespoke glazing and more complex installation logistics.
As a guide:
- Compact premium garden offices can suit clients who need a dedicated work room, insulation, power, heating and a refined internal finish without unnecessary extras.
- Luxury multi-use garden rooms usually cost more because they may include larger glazing, upgraded cladding, fitted storage, audio-visual systems, air conditioning or feature lighting.
- Bespoke garden annexes require more design and compliance work, particularly where the building includes sleeping accommodation, plumbing, drainage or independent facilities.
The best way to control cost is to decide what the room must do every week, not just what looks impressive on a drawing. Hawksbeck can then recommend where to invest, where to simplify and which specification will give the best long-term value for your Burnham-on-Crouch property.
Garden offices, gyms, studios and annexes for Burnham-on-Crouch homes
A garden room should feel like part of the home, not a compromise at the end of the lawn. For Burnham-on-Crouch clients, we regularly discuss designs such as:
- Luxury garden offices with acoustic insulation, data points, fitted desks and carefully positioned glazing for privacy during video calls.
- Garden gyms with reinforced flooring, ventilation, mirrors, rubber flooring and ceiling heights planned around equipment.
- Entertainment rooms with bifold doors, integrated lighting, media walls, bar areas and a strong connection to the patio.
- Creative studios for art, design, beauty, therapy or craft work, often with controlled natural light and wash facilities.
- Garden annexes for family use, where planning, Building Regulations, drainage and long-term comfort need to be considered early.
If you are unsure which route is right, start with our brochure or speak to us about the site. A short conversation about access, boundaries, intended use and planning context can quickly narrow down the best options.
Design details that make a garden room feel genuinely high-end
The difference between an average garden room and a luxury Hawksbeck building is often in the details you notice every day. Door thresholds, roof overhangs, cladding junctions, internal lighting, heating, flooring, plaster finish, sockets, storage and the way the building sits in the garden all affect how the room feels.
For Burnham-on-Crouch properties, we often recommend thinking beyond the building footprint. The route from the house, outdoor lighting, steps, decking, planting, drainage and the view back towards the property all matter. A bespoke garden room should improve the garden as a whole, not simply occupy space within it.

Frequently asked questions from Burnham-on-Crouch homeowners
Will a garden room cope with the wind and weather near the River Crouch?
Yes, provided it is specified properly. For more exposed Burnham-on-Crouch gardens, Hawksbeck will consider cladding durability, door specification, roof detailing, fixings, drainage and how the building faces the prevailing weather. This is one reason we avoid treating every garden room as a standard box.
Do I need planning permission for a garden room in Burnham-on-Crouch?
Not always. Some garden rooms can be designed under permitted development, but Burnham properties can have extra considerations, especially near conservation areas, listed buildings, the waterfront or where the building is intended as an annexe. Hawksbeck can advise whether a planning application or Lawful Development Certificate is sensible.
Can you build a garden office in a narrow Burnham-on-Crouch garden?
Yes. Narrow gardens often require more careful design, not a smaller ambition. We may use off-centre doors, controlled side glazing, rooflights, built-in storage and a layout that makes the room feel spacious without overlooking neighbours or overwhelming the garden.
Are garden annexes allowed in Burnham-on-Crouch?
They can be possible, but they need more care than a standard office or gym. A garden annexe may involve planning, Building Regulations, drainage, insulation, heating, fire safety and questions around independent living. Hawksbeck can help establish the right route before the design is taken too far.
What is the best cladding for a luxury garden room in Burnham-on-Crouch?
It depends on the property and exposure. Natural timber can look beautiful in established gardens, while composite or low-maintenance finishes may suit exposed plots or clients who want a sharper modern appearance. We recommend materials based on the house, the garden and the level of maintenance you are comfortable with.
Can a garden room be used all year round?
A Hawksbeck garden room is designed for year-round use, with proper insulation, heating options, electrics and internal finishes. If the room will be used daily for work, fitness or family space, we will specify comfort and performance from the start rather than treating it as a seasonal outbuilding.
How disruptive is installation in Burnham-on-Crouch?
Disruption depends on access, groundwork and the complexity of the design. Some Burnham gardens have simple side access; others require more planning because of narrow lanes, mature boundaries or limited parking. We review access early so the build process is realistic and well managed.
Can you match the garden room to a period property?
Yes. A bespoke garden room can be designed to sit comfortably with weatherboarding, brick, render, slate, clay tiles or traditional garden walls. For period homes, the goal is usually not to copy the house exactly, but to create a refined building that respects its setting.
Talk to Hawksbeck about a Burnham-on-Crouch garden room
If you are planning a luxury garden room, bespoke garden building or garden annexe in Burnham-on-Crouch, Hawksbeck can help you make the right decisions early. We can advise on layout, specification, planning risk, access, budget and the level of finish that suits your home.
Explore our full garden room range, request a brochure, or contact Hawksbeck to discuss your project.
