


GREEN CREDENTIALS

PROJECT MANAGEMENT

MEETS BUILDING
REGULATIONS

BUILT TO YOUR
REQUIREMENTS

INSTALLED IN
A FEW DAYS
In Theydon Bois, the best garden room brief is rarely “just give us more space”. More often, it is a very specific need: a quiet office away from the main house, a private gym that feels like a studio, a year-round entertaining room, or a high-spec annexe-style garden building that looks completely at home beside a detached Essex property.
Hawksbeck designs and builds luxury garden rooms for homeowners who want something more refined than an off-the-shelf timber cabin. Around Theydon Bois, where gardens often sit behind character homes, larger family houses and mature boundaries, the right specification matters: proportion, glazing, cladding, heating, lighting, privacy, acoustics and the view back towards the house all need to work together.
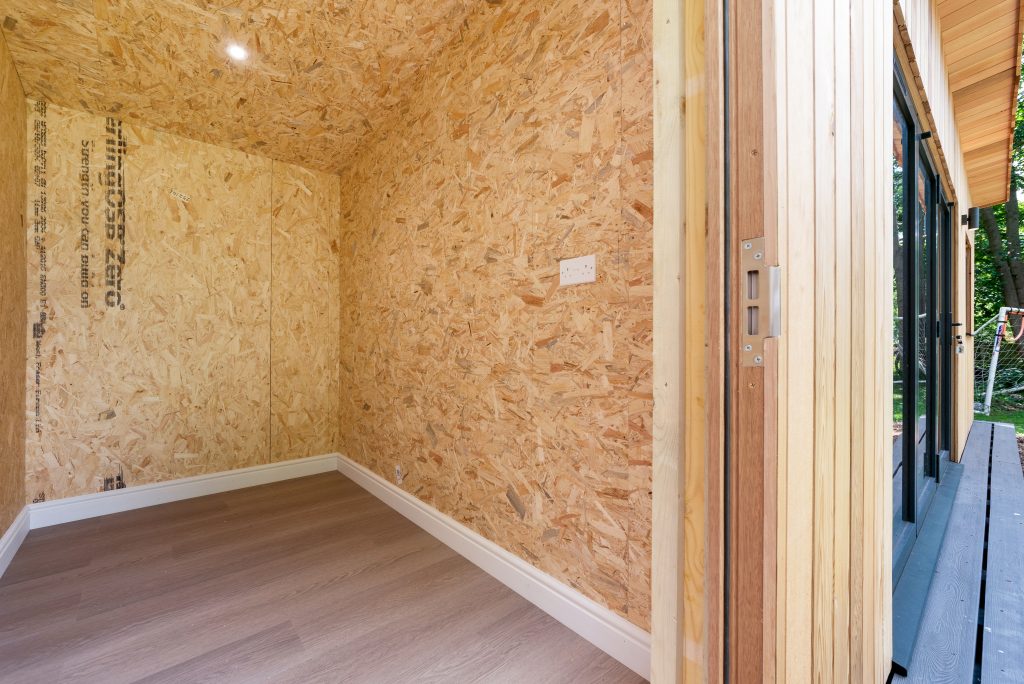
Bespoke garden rooms designed around Theydon Bois homes
Theydon Bois has a very particular residential feel. Many homes are within easy reach of the village centre, The Green, the Central Line station and the surrounding Epping Forest landscape, while still benefiting from good-sized rear gardens. That combination makes the area especially suited to bespoke garden rooms that add high-quality living space without compromising the main house.
For some clients, the priority is a discreet garden office that does not overlook neighbours. For others, it is a gym with enough ceiling height, impact-resistant flooring and ventilation for daily training. We also see demand for premium garden buildings that combine multiple uses: office and storage, gym and shower room, games room and bar, or an annexe-style space for visiting family.
Because Hawksbeck handles design, specification and installation, the finished building can be tailored to the property rather than forced into a standard template. That is particularly valuable in Theydon Bois gardens where access, boundary positions, mature trees, slope and outlook can all influence the best layout.
Garden styles and site conditions we commonly see near Theydon Bois
Local gardens vary from compact village plots to wider rear gardens on residential roads leading towards Epping, Abridge and Loughton. The design approach changes depending on the setting, but the goal is always the same: a garden room that feels intentional, permanent and comfortable throughout the year.
- Mature, established gardens: Many Theydon Bois homes have hedges, trees and older boundary planting. We often recommend cladding tones, rooflines and glazing positions that sit comfortably within the landscape rather than dominating it.
- Long rear gardens: These can work beautifully for luxury garden offices, gyms and leisure rooms, but they need careful thought around lighting, pathways, drainage and how the building is viewed from the house.
- Neighbour-sensitive plots: Where gardens back onto other homes, we consider window placement, obscure glazing, acoustic insulation and orientation at the design stage.
- Sloping or uneven ground: A premium finish depends on what happens below floor level. Groundworks, foundations and water management are often the difference between an average garden building and a long-lasting Hawksbeck room.
- High-value family homes: In these gardens, clients usually want the garden room to match the quality of the main property. This is where aluminium doors, upgraded cladding, internal joinery, heating, cooling and bespoke lighting become especially important.
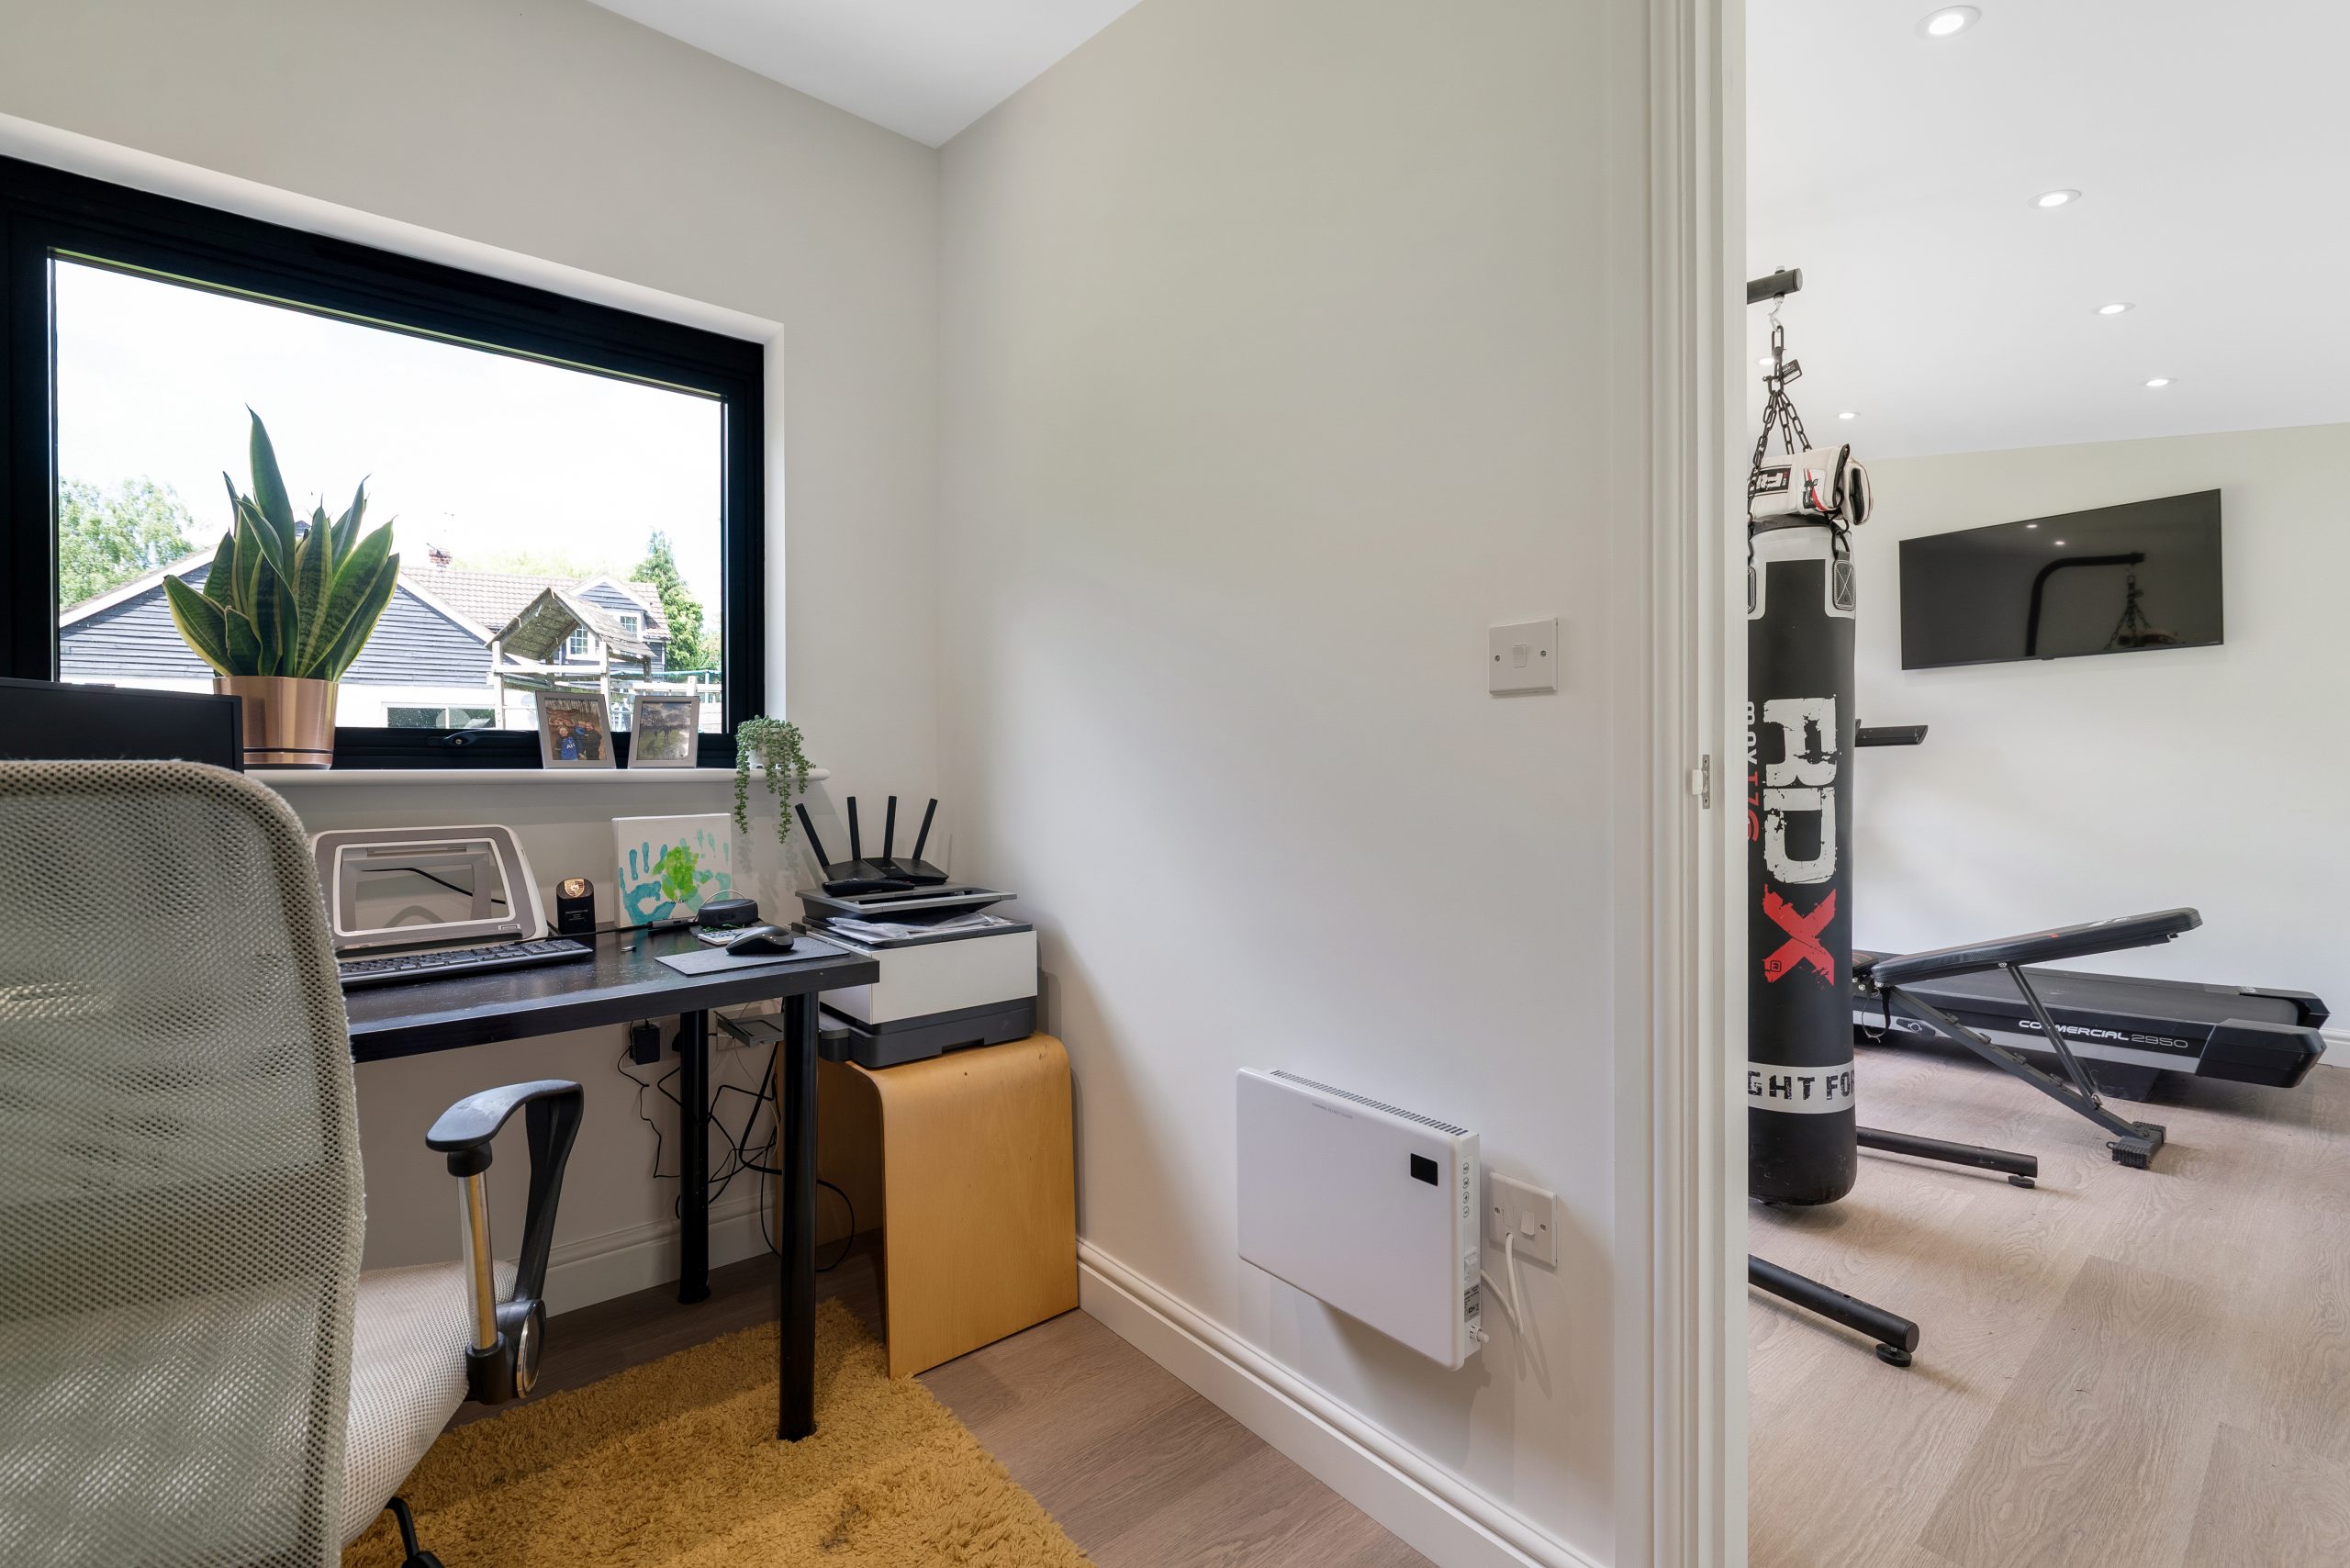
Recent Hawksbeck projects close to Theydon Bois
Theydon Bois sits very close to Epping, where Hawksbeck has completed a number of relevant garden room projects. These nearby builds are useful because they reflect similar Essex garden types, access considerations and client expectations for higher-quality, year-round buildings.
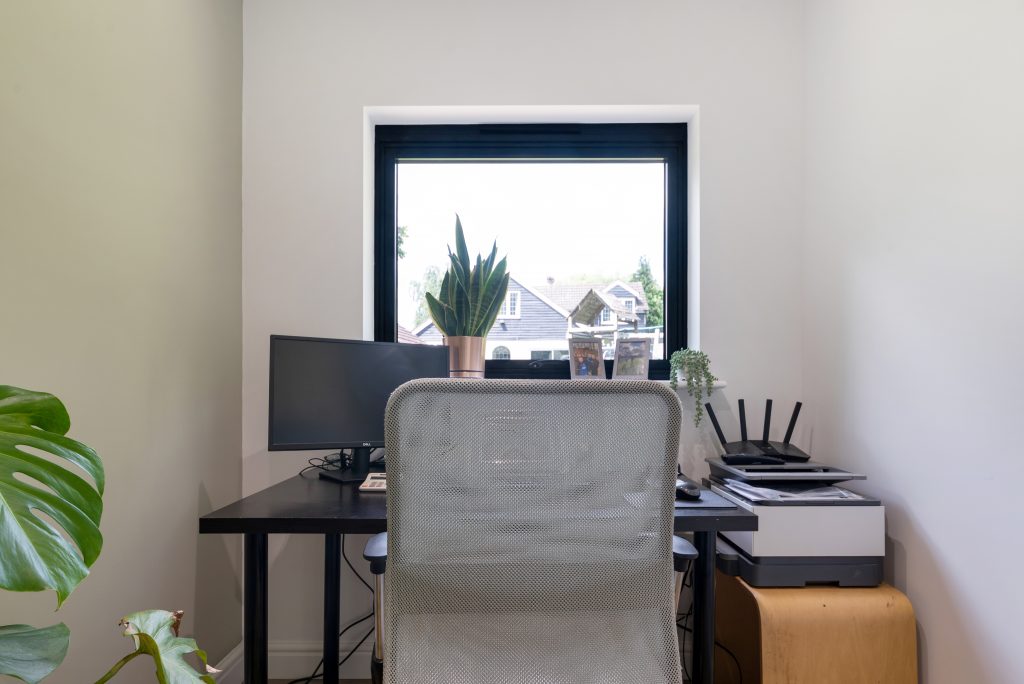
Home gym and office, Epping
A 24sqm partitioned garden room combining office, gym and concealed storage. Cedar and Hardie cladding, bifold doors and a desk-facing window make this especially relevant for Theydon Bois clients wanting separate work and fitness zones without building two structures.

Private garden gym, Epping

This 28sqm Classic garden room was designed as a dedicated home gym, with mirrored walls, a full equipment layout and landscaped timber steps. It shows how a generous Essex garden can become a proper training space rather than a converted spare room.
Grey home gym, Epping


A 20sqm Classic home gym with grey exterior, green feature wall and generous aluminium bifold doors. The mirrored surfaces and open equipment layout are a practical reference for Theydon Bois homeowners planning a bright, private workout room.
Planning considerations for garden rooms in Theydon Bois
Theydon Bois is normally handled by Epping Forest District Council for planning matters. While many garden rooms can be designed to fall within permitted development rights, Hawksbeck does not treat planning as a box-ticking exercise. The setting of the property, the use of the room, its size, height, position and proximity to boundaries all need to be reviewed before assumptions are made.
In and around Theydon Bois, the issues we pay particular attention to include conservation settings, listed buildings, Green Belt sensitivity, mature trees, neighbouring boundaries and whether the proposed use moves the building closer to annexe-style accommodation. Parts of the local area have a historic village character, and properties close to protected or designated land often require a more considered design response.
When we would recommend a Lawful Development Certificate
Even where a garden room appears to meet permitted development criteria, Hawksbeck may recommend applying for a Lawful Development Certificate. This is particularly sensible for higher-value projects, properties that may be sold in the future, homes near conservation areas, or garden buildings with multiple uses such as office, gym and guest accommodation.
A certificate gives written confirmation that the proposed building is lawful under permitted development. For a premium bespoke garden room, that paperwork can be valuable because it removes uncertainty and helps protect the investment.
An example of a local issue we have helped solve
On a project near Theydon Bois, the client wanted a larger multi-use garden building positioned at the end of a mature garden. The first layout would have placed too much visual weight close to the boundary and raised questions about height and neighbour impact. Hawksbeck adjusted the footprint, refined the roof design, repositioned glazing and produced a more balanced specification that felt appropriate to the garden while still delivering the space the client needed.
Planning permission, permitted development and building regulations
- Permitted development is a set of rules that may allow certain outbuildings to be built without a full planning application, provided the design and use meet the relevant limits.
- Planning permission may be needed where the proposal falls outside those limits, where the property has restrictions, or where the use is more complex.
- Building regulations are separate from planning. They deal with construction standards, insulation, structure, drainage, electrics and safety. A garden annexe, sleeping accommodation or building over certain sizes may require additional consideration.
If your Theydon Bois project is likely to include a WC, kitchenette, shower room, overnight use or annexe-style function, it is worth discussing the details early. Hawksbeck can help you understand the realistic route before the design is finalised.
Luxury features we recommend for Theydon Bois garden rooms
A higher-end garden room should feel comfortable in January, impressive in summer and easy to live with every week. For Theydon Bois homes, we often recommend the following features because they improve daily use as well as long-term value.
- Aluminium bifold or sliding doors: Ideal for connecting the room to the garden while keeping a premium architectural finish.
- High-performance insulation: Essential for offices, gyms, studios and annexe-style garden buildings used throughout the year.
- Heating and air conditioning: Particularly useful for workspaces, gyms and entertainment rooms where comfort needs to be controlled.
- Acoustic upgrades: Worth considering for music rooms, gyms, teenage dens or garden offices used for calls.
- Integrated storage: Helps keep gym equipment, office files, garden furniture or leisure items hidden without losing usable floor space.
- Feature lighting: Warm external lighting, recessed ceiling lights and task lighting can make the building feel more like an extension of the home.
- Premium cladding: Cedar, Thermowood, composite or cement-based cladding can be chosen to suit the property style and maintenance expectations.
- Internal partitions: A practical option for combining a garden office with a gym, shower room, store or snug.
- Landscaped access: Steps, paths, terraces and planting can make the route to the room feel as considered as the building itself.
For homeowners comparing garden buildings, these details are often where the difference becomes clear. A Hawksbeck garden room is not just a shell with doors; it is a designed, finished space built around how you want to use it.
Garden offices, gyms, annexes and leisure rooms
Many Theydon Bois clients begin with one primary use, then realise their garden room could work harder. A home office can include discreet storage and a meeting area. A gym can include mirrors, reinforced flooring, ventilation and an entertainment screen. A leisure room can include a bar, WC, media wall and bifold doors opening onto a terrace.
For more independent accommodation, a garden annexe requires extra care. Services, drainage, heating, insulation, fire safety, building regulations and planning status all need to be discussed properly. Hawksbeck can create annexe-style garden rooms, but we will always help you understand the design and compliance implications before you commit.
If you are still exploring the right specification, the Hawksbeck garden room range is a useful starting point. From there, we can adapt the layout, finishes and features to suit your property in Theydon Bois.
How much does a garden room cost in Theydon Bois?
Hawksbeck garden rooms start from £25,880. That entry point is helpful for clients who want a high-quality building without immediately moving into the most complex bespoke specification.
In Theydon Bois, the final cost usually depends less on postcode and more on the design choices and site conditions. A straightforward garden office with good access, standard electrics and a clean internal finish will cost less than a multi-room garden building with extensive glazing, plumbing, air conditioning, bespoke joinery and complex groundwork.
Typical cost factors we discuss with local clients
- Size and footprint: Larger garden rooms cost more, but a well-planned layout can often achieve the same function without unnecessary square metres.
- Groundworks: Sloping gardens, restricted access, tree roots and drainage requirements can affect the build cost.
- Glazing: Large bifold doors, sliders, rooflights and corner glazing add impact but also increase specification.
- Internal finish: Flooring, decorating, lighting, fitted furniture, storage, gym mirrors and media walls all shape the final budget.
- Services: Heating, cooling, data, plumbing, WC facilities and drainage are important for daily use but need careful pricing.
- Planning or certification: Some projects benefit from a Lawful Development Certificate or require a planning route, particularly for annexe-style use.
As a broad guide, a compact premium garden office will usually sit at a different level to a fully bespoke garden gym, entertainment room or annexe-style building. The most useful way to compare options is to look at your intended use, the level of finish you expect and the practical conditions in your garden. Hawksbeck can then advise where to invest and where to keep the design efficient.
Why Theydon Bois homeowners choose Hawksbeck
Hawksbeck is a strong fit for homeowners who want a garden room that feels permanent, polished and tailored to the property. Our work is aimed at clients who value design, build quality and finish rather than the lowest possible price.
- Design-led approach: The building is planned around the garden, house and intended use.
- Premium specification: Materials, glazing, insulation and finishes are selected for year-round comfort and longevity.
- Local experience: Projects around Epping and Essex give us practical knowledge of nearby garden types, authority expectations and access challenges.
- Bespoke options: Hawksbeck can create offices, gyms, studios, entertainment rooms, pool houses and annexe-style garden buildings.
- Clear guidance: We help clients understand planning, specification and cost before the build begins.
If your aim is to create one of the best garden rooms in Theydon Bois, it is worth starting with a proper conversation about the space, not just a square metre price. The right design should improve the way you use your home and garden every day.
Useful questions from Theydon Bois homeowners
Can I build a luxury garden room in Theydon Bois without planning permission?
Sometimes, yes. Many garden rooms can be designed under permitted development, but Theydon Bois properties may have extra considerations such as conservation settings, Green Belt sensitivity, listed-building context or previous planning restrictions. Hawksbeck can review the site and advise whether a Lawful Development Certificate or planning application would be sensible.
Will a garden room work in a mature garden with trees and hedges?
Yes, but the design needs to respect the setting. We look at root areas, shade, access, boundary lines, drainage and how the building will sit visually within the garden. Mature planting can be a real advantage because it helps a bespoke garden room feel established from day one.
Can Hawksbeck create a garden room that combines an office and gym?
Yes. This is one of the most popular layouts near Theydon Bois and Epping. We can use partitions, different flooring zones, mirrors, storage and separate lighting circuits to make each area work properly without feeling cramped.
Are garden annexes possible in Theydon Bois?
They can be, but they need more careful design and compliance advice than a standard garden office. If the building includes sleeping accommodation, bathroom facilities, a kitchenette or independent living use, planning and building regulations need to be considered early.
How do you make a garden gym comfortable all year?
We specify proper insulation, ventilation, suitable flooring, heating or air conditioning, appropriate electrics and, where required, reinforced areas for equipment. Mirrors, lighting and door placement also make a big difference to how the room feels during daily training.
Can the garden room match the style of my Theydon Bois home?
Yes. The external finish can be tailored with cladding, glazing colour, roof style, lighting and landscaping. Some homes suit a contemporary architectural look, while others benefit from a softer, more traditional garden building design.
Is access a problem if my garden is not easy to reach?
Restricted access is common and not always a problem. Hawksbeck will assess routes through the side of the house, garage, driveway or rear access where available. Access can influence build method, material handling and cost, so it is best reviewed at the survey stage.
How soon should I speak to Hawksbeck if I want a garden room this year?
As early as possible. Better projects allow time for design decisions, planning checks, cost refinement and scheduling. If your project involves plumbing, annexe-style use or a sensitive location, early advice is especially valuable.
Start planning your Theydon Bois garden room
Whether you are considering a luxury garden office, private gym, entertainment space, studio or bespoke garden annexe, Hawksbeck can help you understand what is realistic for your garden, budget and property. The best next step is to discuss how you want to use the space and what level of finish you expect.
Explore the Hawksbeck garden room range, request a brochure or contact the team to start planning a premium garden room for your Theydon Bois home.
