


GREEN CREDENTIALS

PROJECT MANAGEMENT

MEETS BUILDING
REGULATIONS

BUILT TO YOUR
REQUIREMENTS

INSTALLED IN
A FEW DAYS
For many Ampthill homeowners, the useful space is already there quietly sitting at the end of the garden: a long lawn behind a period home, a wider plot near the edge of town, or an established family garden where an extension would be disruptive. The challenge is making that space feel like part of the property rather than an add-on. That is where a Hawksbeck garden room is different.
Our work is suited to clients who want a premium, permanent-feeling building: a luxury garden office used every day, a bespoke garden room for entertaining, a high-spec garden gym, or a self-contained garden annexe that has been designed properly from the outset. In Ampthill, where homes range from historic cottages and town-centre properties to larger detached houses near open countryside, the best results usually come from careful design, not an off-the-shelf unit.
Luxury garden rooms in Ampthill, designed around how you actually live
Ampthill is not a place where one garden room design suits every home. Some properties have generous gardens with good access from the side. Others have tighter routes, established trees, older boundary walls, changes in level or sensitive overlooking issues. We see these details as part of the design brief, not obstacles to work around at the last minute.

For a professional couple working from home, that might mean an insulated garden office with acoustic comfort, integrated data, air conditioning and a finish that feels as refined as the main house. For a family, it could be a multi-use garden building with space for teenagers, fitness equipment, a cinema wall and discreet storage. For larger plots, a bespoke garden annexe may need more detailed planning, drainage and building regulation input from the beginning.
The Hawksbeck range is built for clients who value specification, longevity and architectural finish. You can explore the available options on our garden room range, or speak to us if you already have a specific layout in mind.
What we notice in Ampthill gardens
Garden rooms in Ampthill often need to respond to the character of the house and the shape of the plot. In and around the town, these are the common situations we would assess during an initial design conversation:
- Long rear gardens behind older homes: these can work beautifully for luxury garden offices or leisure rooms, but sightlines from the house need careful thought so the building feels intentional rather than visually heavy.
- Sloping or uneven ground: parts of Ampthill and the surrounding Bedfordshire landscape can create level changes. The base design, steps, thresholds and decking need to be planned correctly to avoid a compromised entrance.
- Mature trees and planted boundaries: established gardens are one of the area’s strengths, but nearby roots, shade, leaf fall and maintenance access can all influence where a garden building should sit.
- Period and conservation-sensitive settings: a modern garden room may still be possible, but the external materials, roof form, colour and visibility from public viewpoints matter more.
- Larger edge-of-town plots: these can suit more ambitious bespoke garden rooms, annexes or commercial-style garden buildings, provided access, services and planning requirements are checked early.
Relevant Hawksbeck projects near Ampthill
These projects are not generic examples. They show the level of specification, detailing and problem-solving that Ampthill clients often ask us about when comparing luxury garden rooms, bespoke garden buildings and higher-end garden annexes.


Luxury garden room office, Bedford
A 30sqm Heritage garden office in Bedfordshire with cedar-brown cladding, slate pitched roof and anthracite bifolds. Its polished traditional appearance is a useful reference for Ampthill homeowners wanting a premium workspace that complements an established property.


Bespoke entertainment garden room, Milton Keynes
This Ultimate range garden room of more than 44sqm was designed for entertaining, with a built-in bar, hosting space and sheltered raised decking. It shows how a larger Ampthill garden could become a high-end indoor-outdoor social space.

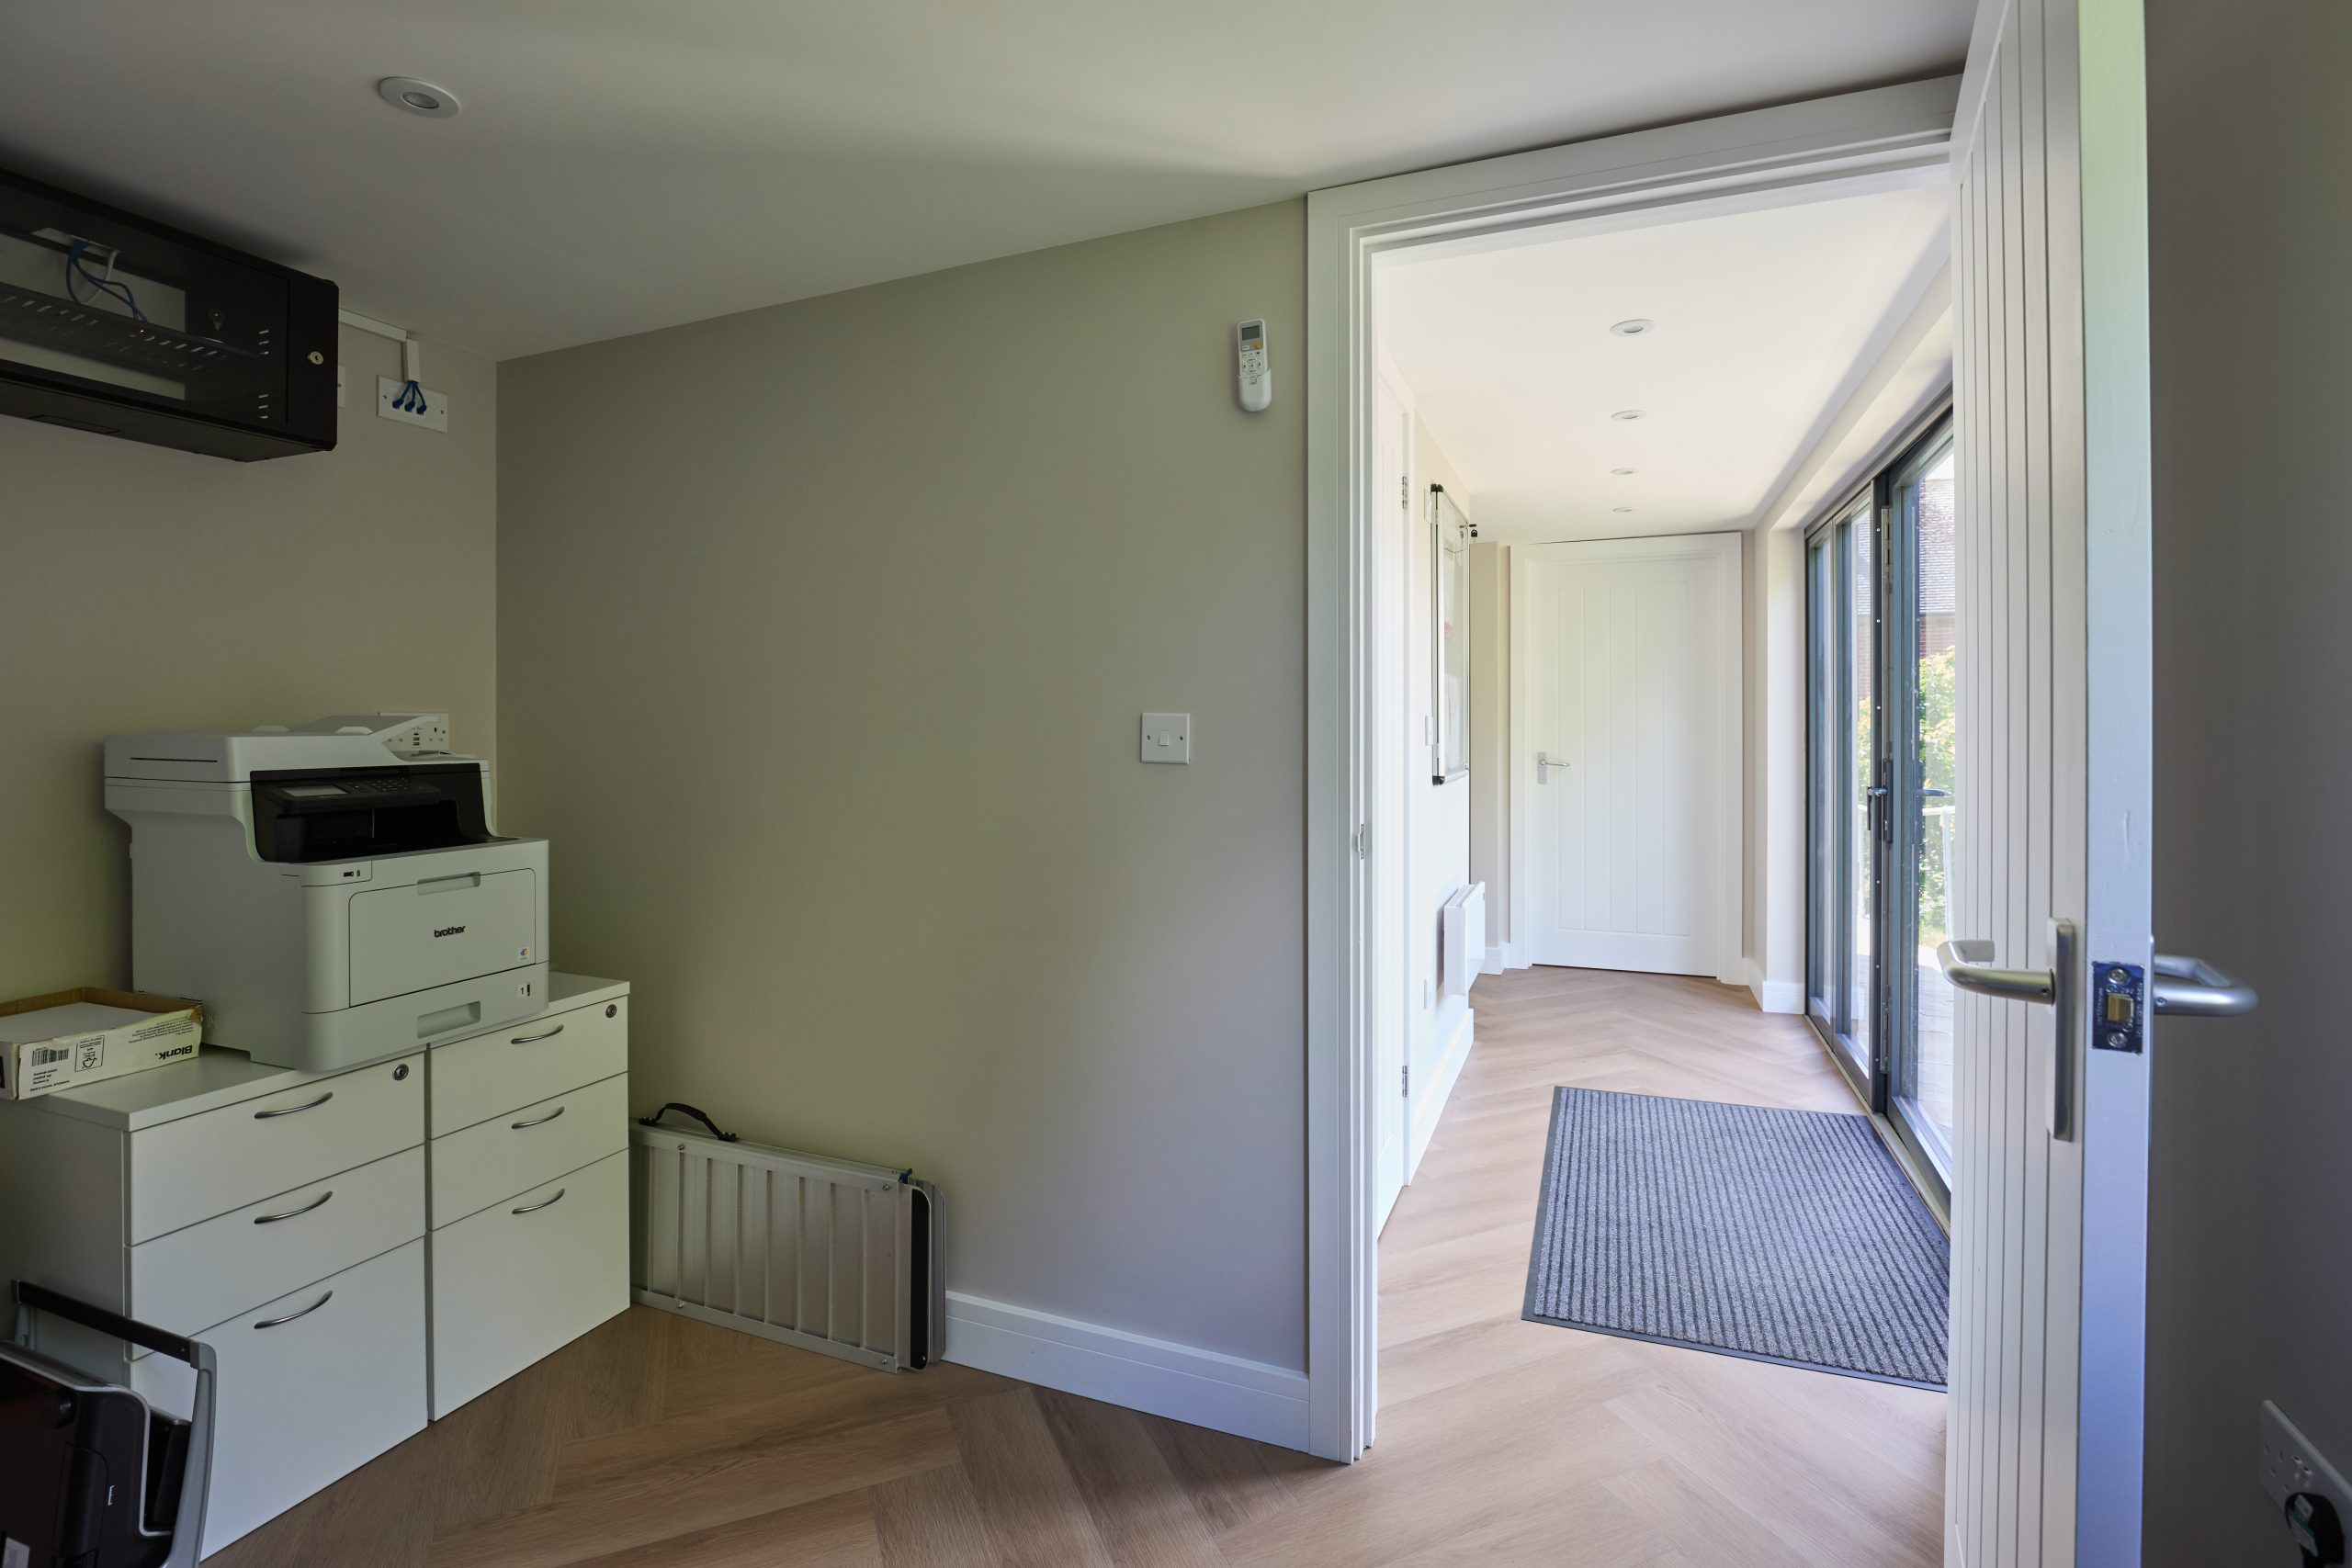
Commercial garden building, Harpenden
A 36sqm Classic garden building designed for meetings, client visits and day-to-day work. Cedral Lap cladding, an accessibility ramp, kitchenette and bathroom make it relevant for Ampthill clients needing a professional outbuilding rather than a simple home office.
Planning considerations for garden rooms in Ampthill
In Ampthill, planning matters are normally handled by Central Bedfordshire Council. Many garden rooms can be straightforward, but the right route depends on the property, the proposed use, the size and position of the building, and whether any local constraints apply.
The most important point is that planning permission, permitted development and building regulations are not the same thing:
- Planning permission is the council’s formal approval for development where it is required.
- Permitted development allows certain types of work without a full planning application, provided the proposal meets the relevant criteria and no local restrictions remove those rights.
- Building regulations deal with safety, structure, insulation, fire performance, drainage and other technical standards. A building can be acceptable in planning terms but still need building regulation consideration, especially where it is larger, used for sleeping accommodation, or includes plumbing.
Ampthill has heritage-sensitive areas, including its conservation area and numerous listed buildings in and around the historic core. Homes close to the town centre, older streets, Ampthill Park, or visually sensitive boundaries may need a more considered design approach. Even when a garden room is positioned at the rear, the council may still consider its relationship with the main house, neighbouring gardens and the character of the surrounding area.
Where a client wants certainty before committing to a high-value building, Hawksbeck may recommend applying for a Lawful Development Certificate. This can be especially sensible where the proposed garden room is sizeable, the property has been extended before, there is uncertainty about permitted development rights, or the client may want documentary reassurance for a future sale.
One typical issue we have dealt with on Bedfordshire projects is a client assuming a garden room would be “automatically permitted” because it sat at the end of the garden. Once the property history and local constraints were reviewed, the design was adjusted to reduce visual impact, alter the roof form and clarify the proposed use. That early design work avoided a much more difficult conversation later and gave the client a clearer route forward.
Luxury features that suit Ampthill homes
The strongest Ampthill garden room designs tend to balance elegance with everyday practicality. Rather than adding features for their own sake, we recommend specifying the building around how often it will be used, who will use it, and how it should feel in every season.
For premium garden offices
- High-quality glazing positioned to reduce screen glare while keeping the room bright.
- Integrated electrics, data points and lighting designed around the desk layout.
- Heating and cooling for year-round working comfort.
- Acoustic consideration where the space will be used for calls, consultations or focused work.
- External finishes that suit the main property, from warm timber tones to crisp contemporary cladding.
For entertaining garden rooms
- Wide bifold or sliding doors opening onto a terrace or raised decking area.
- Bar areas, media walls, integrated storage and feature lighting.
- Durable internal finishes for family use, parties and regular social gatherings.
- Thoughtful landscaping links so guests move naturally between the house, garden and building.
For garden annexes and guest spaces
- Early checks for planning, building regulations, drainage and service routes.
- Private entrances and layouts that feel comfortable without dominating the garden.
- Bathroom or kitchenette planning where appropriate.
- Higher levels of insulation, ventilation and specification for longer periods of occupation.
How much does a garden room in Ampthill cost?
Hawksbeck garden rooms start from £25,880. The final cost depends on the size, range, ground conditions, access, glazing, external finish, internal specification and whether the project includes features such as a bathroom, kitchenette, air conditioning, bespoke joinery, raised decking or more complex service connections.
For example, a compact garden office on a level plot with straightforward access will usually be more cost-effective than a large bespoke garden building on a sloping garden with extensive glazing, plumbing and premium interior finishes. In Ampthill, we would also look closely at access through side passages, established planting, older boundaries and whether the garden room needs to sit discreetly within a conservation-sensitive setting.
The value of a proper design conversation is that it explains why one project costs more or less than another. A building designed for occasional use has a different specification from a daily-use office, a private gym, a commercial meeting room or a garden annexe. You can view our full garden room range and starting prices, or contact us for advice on the most suitable option for your Ampthill property.
Why choose Hawksbeck for a bespoke garden room in Ampthill?
Hawksbeck is not focused on producing basic garden rooms at the lowest possible price. Our clients usually come to us because they want the building to look right, perform properly and add genuine long-term value to the way they use their home.
That means considering the foundations, insulation, external materials, glazing, heating, electrics, internal finish, planning position and the relationship between the new building and the main house. A luxury garden room should feel resolved from every angle: practical in winter, comfortable in summer, attractive from the house and robust enough for daily use.
If you are comparing options, it is worth looking beyond the headline size and asking what is actually included. The difference between an average garden building and a premium Hawksbeck project is often found in the details you notice every day: the door quality, the warmth, the lighting, the finish, the proportions and how naturally the room fits into the garden.
Garden rooms, garden buildings and annexes for Ampthill clients
Whether you are planning a refined home office, a leisure space for the family, a client-facing studio or a more substantial garden annexe, the starting point is the same: the building should be designed around your property, your lifestyle and the constraints of the site.
For homeowners in Ampthill, we can help you think through:
- Where the garden room should sit for privacy, light and views from the house.
- Which Hawksbeck range best suits your budget and specification expectations.
- Whether your proposal is likely to need planning advice or a Lawful Development Certificate.
- How to handle access, groundwork, services and drainage.
- What level of internal finish is appropriate for an office, gym, entertainment room or annexe.
To start exploring your options, contact Hawksbeck or request a brochure for more detail on our luxury and bespoke garden rooms.
Questions Ampthill homeowners ask us
Can I have a luxury garden office in an Ampthill conservation area?
Possibly, but it needs careful checking. Conservation area status does not automatically rule out a garden office, but it can affect the design approach, visibility, materials and planning route. We would look at the property, the siting and the level of visual impact before advising on the next step.
Will Central Bedfordshire Council need to approve my garden room?
Not always. Some garden rooms may fall under permitted development, while others need planning permission or a Lawful Development Certificate for certainty. Larger buildings, annexe-style accommodation, prominent locations and properties with restrictions should always be checked before work begins.
Is a garden annexe treated differently from a normal garden room?
Often, yes. If the building includes sleeping accommodation, independent living facilities, a bathroom or kitchenette, the planning and building regulation position can become more involved. We recommend discussing annexe requirements early so the design, services and approvals are considered properly.
My Ampthill garden slopes. Can I still have a bespoke garden room?
Yes, but the base and access design become more important. A sloping garden may require additional groundwork, steps, retaining details or raised decking. Handling this correctly at design stage helps the finished building feel intentional rather than perched or awkwardly positioned.
Can the exterior be designed to suit an older Ampthill property?
Yes. Many clients want a garden room that feels premium without clashing with a period home. We can consider warmer cladding tones, pitched roof forms, darker frames or more restrained elevations depending on the character of the property and the garden.
What is the starting price for a Hawksbeck garden room?
Our garden rooms start from £25,880. The final price depends on the range, size, specification, site conditions and features included. A fully bespoke garden room with extensive glazing, plumbing, decking or premium interiors will cost more than a simpler office building.
Can you create a garden room for both work and family use?
Yes. Many Ampthill clients want one building to do several jobs: office during the week, gym in the morning and social space at weekends. The key is planning the layout, storage, lighting and heating so the room does not feel compromised for any of those uses.
How early should I speak to Hawksbeck?
The earlier the better, especially if your property is older, the garden has restricted access, or you are considering a larger bespoke garden building or annexe. Early advice helps you understand design options, likely costs and whether planning or building regulation input may be needed.
