


GREEN CREDENTIALS

PROJECT MANAGEMENT

MEETS BUILDING
REGULATIONS

BUILT TO YOUR
REQUIREMENTS

INSTALLED IN
A FEW DAYS
In Flitwick, the most successful garden rooms tend to solve a very specific problem: creating a quiet, high-quality space at home without compromising the garden itself. Many properties around Flitwick, Maulden, Westoning and Ampthill have useful rear garden depth, mature boundaries and good access, but the design has to be carefully considered if the finished building is going to feel like a natural extension of the home rather than a standard timber outbuilding.
Hawksbeck designs and builds luxury garden rooms, bespoke garden rooms, garden buildings and garden annexes for homeowners who want a more refined result than the average garden room on the market. For Flitwick clients, that often means premium cladding, well-detailed glazing, proper insulation, heating, lighting, data, internal finishes and a design that is planned around everyday use, not just summer weekends.

Luxury garden rooms in Flitwick, designed around how you actually live
A garden room in Flitwick might be used as a proper home office, a gym and wellness studio, a space for older children, a music room, a bar, a business workspace or a self-contained annex-style building. The best projects begin with a detailed conversation about what the room has to do, how regularly it will be used and how it will sit within the garden.

That is where a bespoke approach matters. A luxury garden room is not simply a larger shed with doors on the front. It needs the right foundations for the ground conditions, the right level of insulation for year-round use, attractive external materials, heating and cooling choices, a carefully planned electrical layout, and a finish that feels consistent with the main house.
For homes near the town centre, Flitwick railway station and more compact residential roads, our design focus is often on maximising internal space without making the building feel overbearing from the house. In larger gardens towards the edges of Flitwick, or in nearby villages such as Flitton, Greenfield and Maulden, clients are often more interested in statement garden buildings with pitched roofs, extended glazing, covered verandas, gym areas or annex-style layouts.
What we commonly see in Flitwick gardens
Flitwick has a useful mix of garden types, and each one affects the design of a premium garden room. Newer family homes often have relatively straight boundaries and practical access, which can suit a contemporary garden office, studio or gym. The challenge is usually privacy, neighbour outlook and making sure the building does not dominate the lawn.
Older homes around the more established parts of Flitwick can have deeper plots, mature trees, level changes and previous garden structures. These gardens are excellent for bespoke garden rooms because they give room for a more individual design, but they usually need more careful surveying. We look at tree roots, drainage, boundary treatments, access for materials and whether the building should be visually quiet or become a feature in its own right.
Near greener areas and water-influenced ground around the wider Flitwick Moor and River Flit setting, we would also pay closer attention to foundations, ground moisture, drainage routes and long-term durability. A lower-cost garden building can look acceptable on day one, but premium specification and correct groundwork are what help a Hawksbeck building perform properly for years.

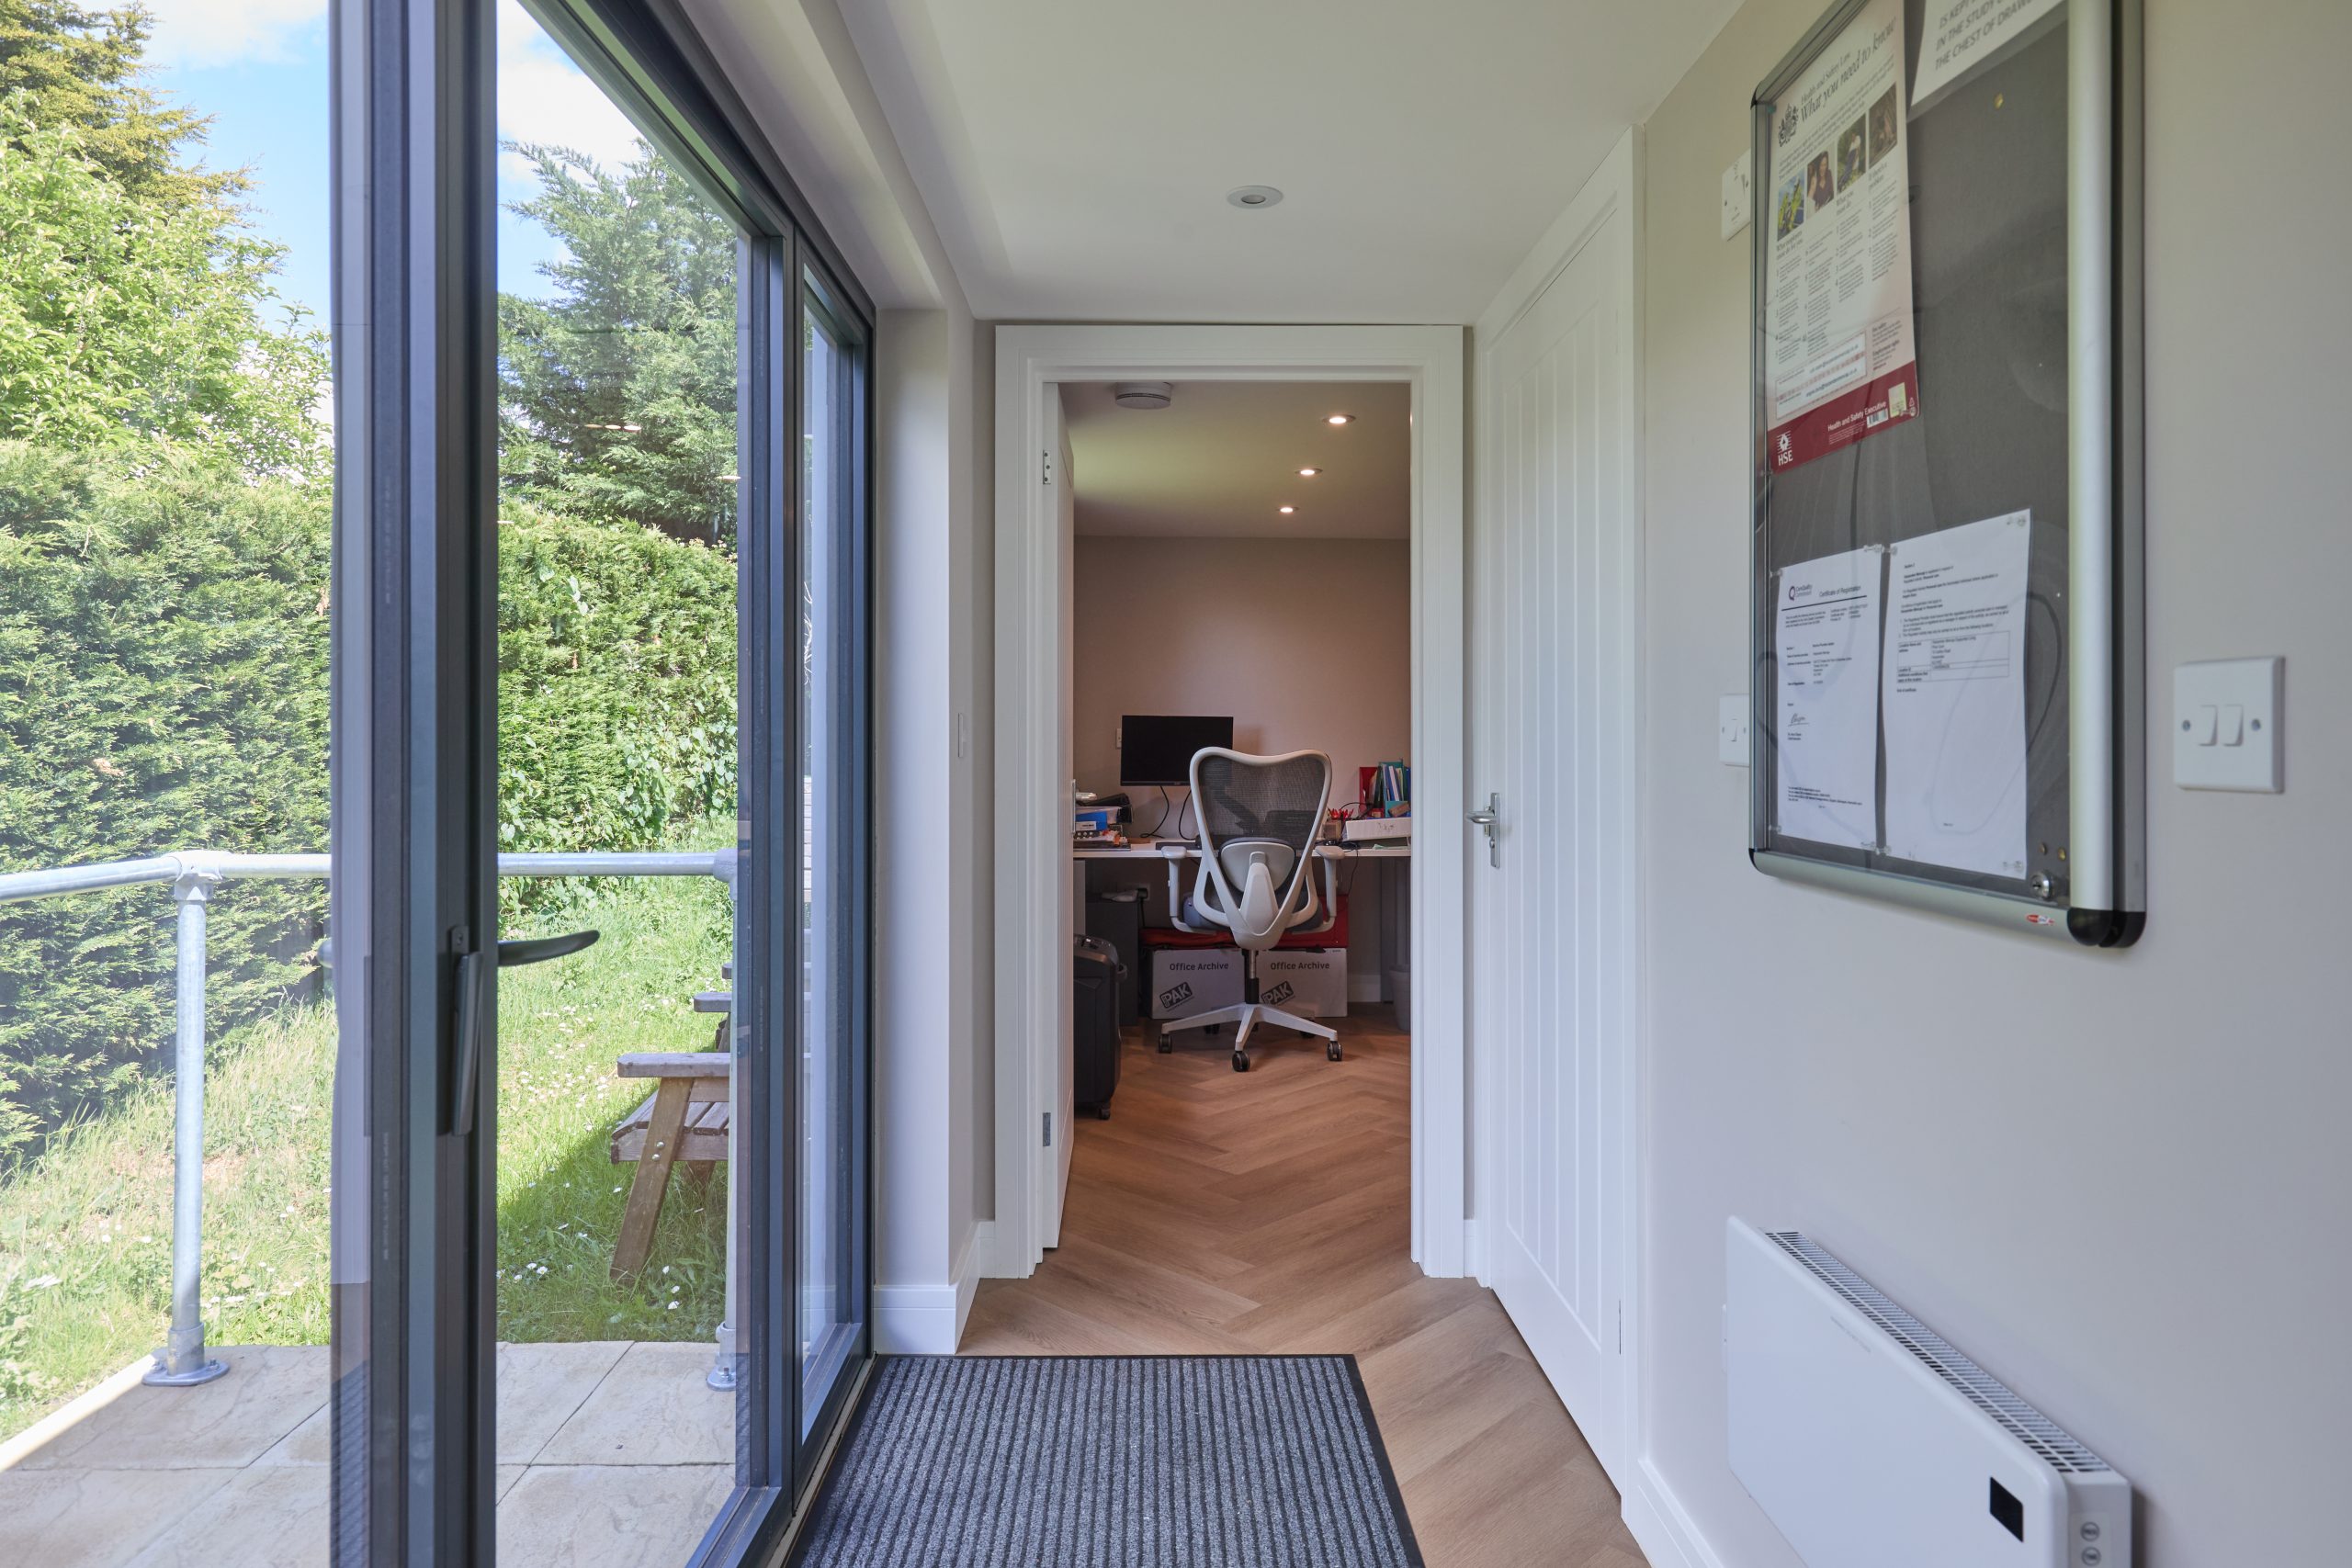
Garden room styles that work especially well for Flitwick homes
Different houses in Flitwick call for different design decisions. A contemporary aluminium-framed garden office can work beautifully with newer homes, especially when paired with clean cladding lines, discreet lighting and a simple interior specification. For period or character properties, a more traditional Heritage-style garden room with a pitched roof, warmer cladding tones and balanced glazing can feel more sympathetic.
For homeowners who want a more substantial building, a bespoke garden annex or multi-room garden building may be more appropriate than a single open-plan garden room. These projects can include a shower room, kitchenette, storage, separate work zone, gym flooring or a comfortable lounge area. They are more involved from a design and compliance perspective, but they can add exceptional practical value to a family home.
Popular luxury features we would recommend considering for Flitwick projects include:
- Acoustic upgrades for garden offices, music rooms or buildings close to neighbouring boundaries.
- Air conditioning and efficient heating for spaces used every working day, not just occasionally.
- High-quality aluminium glazing to improve appearance, durability and the connection to the garden.
- Fitted desks, bars or storage walls where the room has a clear professional or leisure purpose.
- Composite or premium timber cladding chosen to suit the house and reduce long-term maintenance.
- Covered seating areas or decking for gardens where the entrance should feel like an outdoor living zone.
- Shower room or WC facilities for gyms, pool buildings, annexes or client-facing workspaces.
- Data, Wi-Fi and AV planning so the building performs like part of the main home.
Relevant projects near Flitwick
These completed Hawksbeck projects are not in Flitwick itself, but they are particularly useful references for Flitwick homeowners because they show the kind of specification, scale and finish we are often asked to deliver across Bedfordshire, Buckinghamshire and Hertfordshire.

Luxury garden office, Bedford
A 30sqm Heritage garden office in Bedfordshire with cedar-brown cladding, slate pitched roof and anthracite bifolds. A strong reference for Flitwick professionals wanting a refined, year-round workspace that feels more permanent and architectural than a standard garden office.

Bespoke entertainment room, Milton Keynes
This 44sqm-plus Ultimate garden room was designed for parties, with a built-in bar, generous hosting space and sheltered raised decking. It is useful inspiration for Flitwick homeowners planning a high-spec social garden building rather than a small office.

Commercial garden building, Harpenden
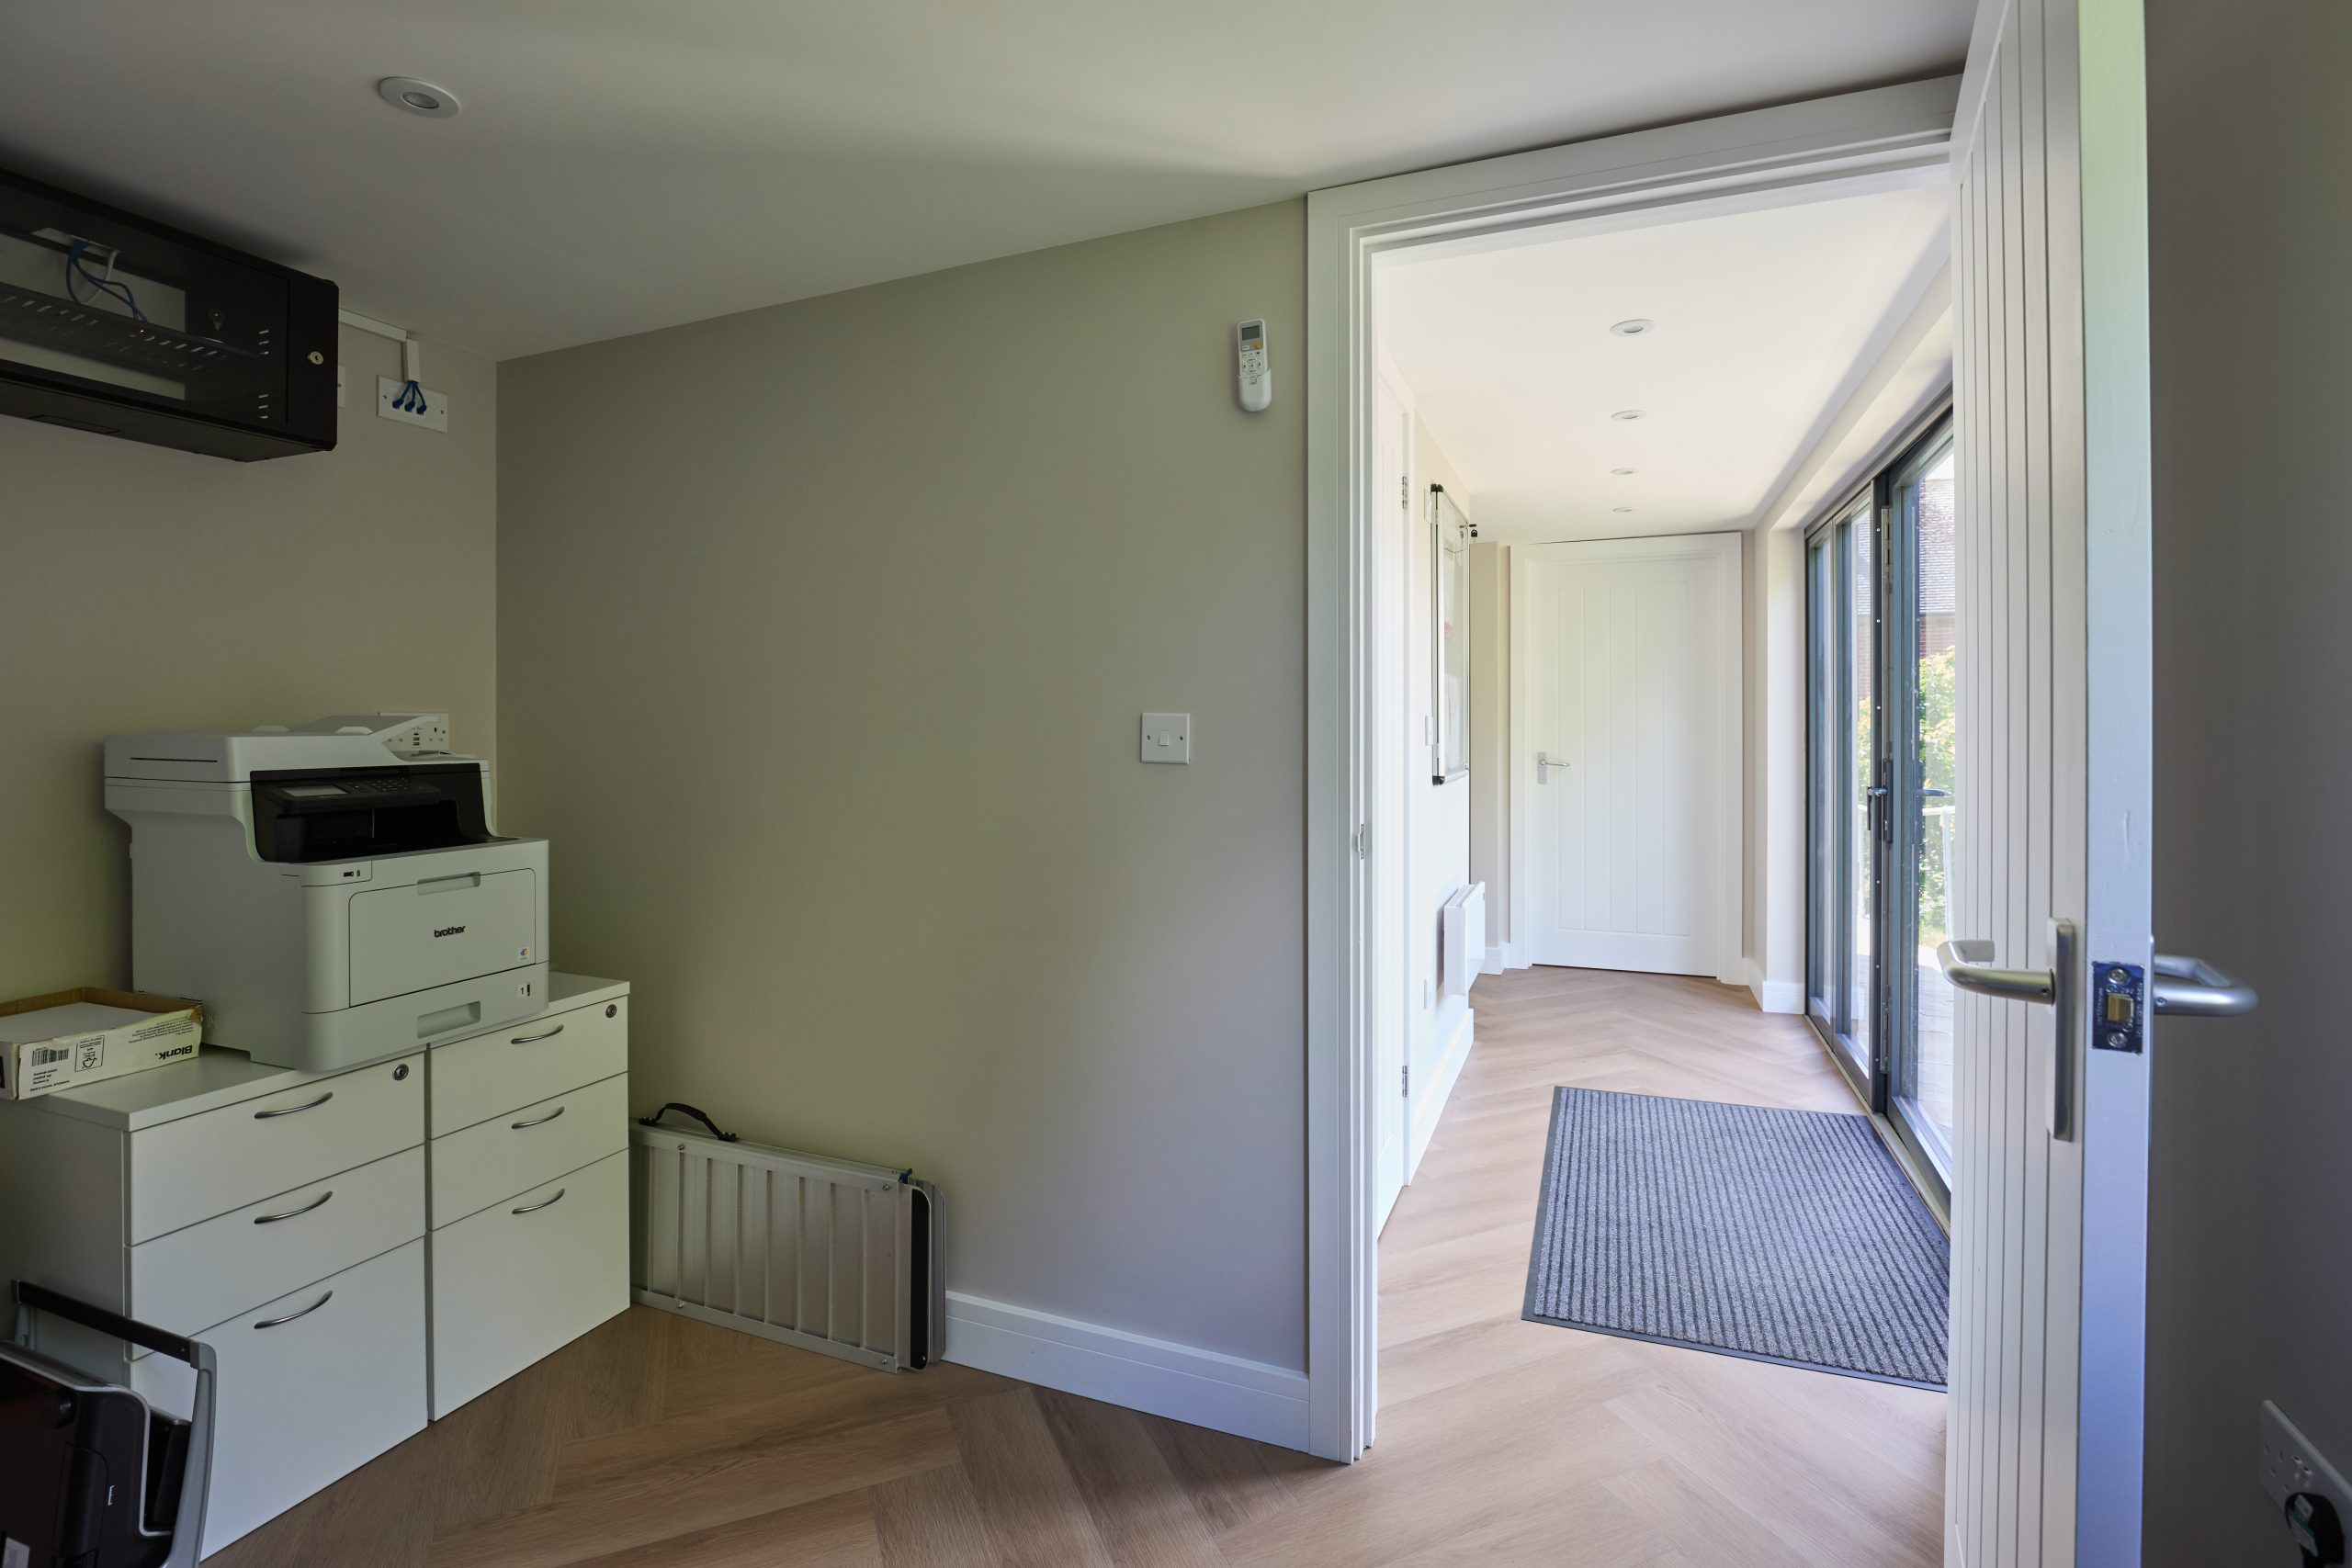
A 36sqm Classic commercial workspace with Cedral Lap cladding, accessible ramp, glazed French doors, kitchenette and bathroom. Relevant for Flitwick clients needing a professional garden building for meetings, client visits or daily business use.
Planning considerations for garden rooms in Flitwick
Most Flitwick garden room enquiries involve three separate questions that are often confused: planning permission, permitted development and building regulations. They are not the same thing.
- Planning permission is about whether the local planning authority accepts the principle, position, scale and appearance of the building.
- Permitted development is a set of rules that may allow certain outbuildings without a full planning application, provided the project meets the relevant limits and conditions.
- Building regulations are about technical compliance, safety, structure, insulation, electrics, fire considerations and drainage where applicable.
For Flitwick, the local authority is normally Central Bedfordshire Council. Hawksbeck would review the property, the proposed use and the site context before advising whether a garden room is likely to be straightforward or whether more care is needed.
In and around Flitwick, planning sensitivity can arise from listed buildings, conservation-area settings, protected trees, unusual boundary positions, flood-related constraints and ecological designations. Properties close to older parts of the town, historic lanes or listed buildings may need a more sympathetic design than a modern estate garden. Nearby villages and hamlets can also introduce additional considerations, particularly where a building is visible from lanes or sits within the setting of a character property.
We are especially cautious with garden annexes in Flitwick because the intended use matters. A simple garden office is different from a building that includes sleeping accommodation, bathroom facilities or a kitchenette. If the room could be interpreted as independent living accommodation, the planning route needs to be considered properly from the beginning.
When we may recommend a lawful development certificate
Even where a garden room appears to fall within permitted development, Hawksbeck may recommend applying for a lawful development certificate. This is particularly useful where the building is close to a boundary, the roof form is carefully designed to stay within limits, the property may be sold in future, or the client wants written confirmation before investing in a higher-value bespoke garden room.
A typical Flitwick scenario would be a homeowner wanting a substantial office and gym building at the end of a deep garden, with neighbours on both sides and a mature tree line to the rear. The design may be entirely reasonable, but a lawful development certificate can give the client confidence that the position, height and use have been formally assessed.
An example of a local design issue we would solve
On a Bedfordshire project with a similar residential setting to parts of Flitwick, the client initially wanted wide glazing facing straight back towards the house. During design review, the more important issue became side privacy and evening use. We adjusted the glazing balance, introduced a more controlled entrance position and specified external finishes that softened the building against the boundary. The result was a more private, more usable garden room that also felt easier for neighbouring properties to accept.

How much does a luxury garden room cost in Flitwick?
Hawksbeck garden rooms start from £25,880. That entry point is important because not every Flitwick client needs a very large or complex building. A compact, well-specified garden office can still feel premium if the design, materials and installation are handled properly.
The final cost depends on size, access, ground conditions, glazing, cladding, internal specification, heating, electrics, plumbing, decoration and whether the building needs additional planning or building regulation input. Two garden rooms of a similar size can cost very different amounts if one is a straightforward office and the other includes a shower room, kitchenette, air conditioning, acoustic upgrades and fitted interiors.
Indicative cost guidance for Flitwick projects
- Smaller luxury garden offices: typically suited to remote work, consultation space or a quiet study. Cost is most influenced by glazing, electrics, heating and internal finish.
- Medium bespoke garden rooms: often used as an office and gym, games room or family room. Cost usually rises with larger door sets, improved insulation, flooring choices and fitted storage.
- Large garden buildings and entertainment rooms: usually involve higher structural, electrical and finishing requirements, particularly where bars, AV, decking or covered outdoor seating are included.
- Garden annexes: normally require more design work because plumbing, bathrooms, kitchenette areas, building regulations and planning use need to be assessed carefully.
For example, a Flitwick garden office with simple access, a rectangular footprint and a clean internal layout would usually be more cost-efficient than a garden annex-style building on a sloping plot with bathroom facilities and a more complex planning position. The value is not just in the square metre rate; it is in designing the right specification for the site and the way the building will be used.
You can see more about our available options on the Hawksbeck garden room range page, or request a brochure if you are at the early planning stage.
Why Flitwick homeowners choose a bespoke Hawksbeck garden building
A higher-end garden room should feel settled, comfortable and properly designed. It should not suffer from poor heating, weak detailing, awkward access, inadequate power or a layout that only works for one season of the year. Hawksbeck focuses on the whole project: design, buildability, specification, compliance and the way the room will be lived in every week.
That approach is particularly valuable in Flitwick because many clients are balancing family life, commuting, hybrid work and long-term property plans. A well-designed garden room can remove the need for a house extension, create a dedicated work environment, give teenagers or guests more space, or add a professional setting for a home-based business.
Our product range allows the design to be tailored to the property. Some homes need a crisp modern garden room with full-width glazing. Others suit a more traditional garden building with a pitched roof and warmer materials. Larger properties may justify a multi-functional annex, studio or entertainment building that becomes a true destination within the garden.
Useful questions to ask before planning a garden room in Flitwick
Before deciding on size or price, it is worth thinking through the practical details that will affect the success of the project:
- Will the room be used daily, seasonally or occasionally?
- Does it need to function as a quiet office during school holidays?
- Is there enough side access for materials, or will the build route need planning carefully?
- Will neighbours overlook the building or be affected by evening lighting?
- Would a flat roof, pitched roof or more traditional form suit the property best?
- Does the building need plumbing, drainage, a WC or future annex potential?
- Are there mature trees, level changes or damp ground that could influence the foundation design?
- Would a lawful development certificate provide useful certainty?
If you already have a clear idea, Hawksbeck can help refine it into a buildable design. If you are unsure what is realistic for your garden, we can advise on the best route, from a compact luxury office through to a larger bespoke garden building.
FAQs about garden rooms in Flitwick
Can I have a luxury garden room in a smaller Flitwick garden?
Yes, but the design needs to be disciplined. In smaller gardens, we usually focus on proportion, privacy, clean glazing, good storage and a specification that gives the room a premium feel without taking too much outdoor space. A compact bespoke garden room can be more successful than an oversized building.
Who normally deals with planning applications for Flitwick garden rooms?
Flitwick normally falls under Central Bedfordshire Council. Whether you need a full planning application depends on the property, the size and position of the building, its intended use and any local constraints such as listed-building setting, conservation sensitivity, trees or flood-related considerations.
Are garden annexes treated differently from garden offices?
They can be. A garden office is usually more straightforward than a garden annex with sleeping space, bathroom facilities or a kitchenette. If the building could be used as independent accommodation, we would recommend reviewing the planning position carefully before committing to the final design.
What garden room specification is best for working from home in Flitwick?
For daily work, we would normally prioritise insulation, heating and cooling, natural light, acoustic comfort, a reliable data connection, suitable power points and a comfortable desk layout. The aim is to create a room that feels like a proper professional workspace all year round.
Can you design a garden room that suits an older Flitwick property?
Yes. Older homes often benefit from warmer cladding tones, pitched roof forms, balanced glazing and more traditional detailing. Where a property is listed or close to a sensitive historic setting, the external appearance and siting need particular care.
Will a garden room add value to my Flitwick home?
A well-designed, high-quality garden room can improve the appeal and usability of a property, especially where it creates a proper office, gym, studio or annex-style space. The greatest value usually comes from a building that feels permanent, comfortable and appropriate to the house.
How early should I speak to Hawksbeck?
The earlier the better. Early advice helps avoid common mistakes with size, height, access, planning, foundations and specification. You do not need final drawings to start the conversation; photographs, approximate measurements and your intended use are enough for an initial discussion.
Start planning a bespoke garden room in Flitwick
If you are considering a luxury garden room, bespoke garden room, garden building or garden annex in Flitwick, Hawksbeck can help you understand what is realistic for your garden, what specification will suit your use and whether any planning considerations should be addressed before work begins.
To move forward, you can contact Hawksbeck to discuss your project, request a brochure for inspiration, or explore the full Hawksbeck garden room range.
